Preliminary site plans and photoreal renderings for developers: the first reliable draft of a project, drawn to the jurisdiction's rules, for the county, the lender, the contractor and your engineer of record.
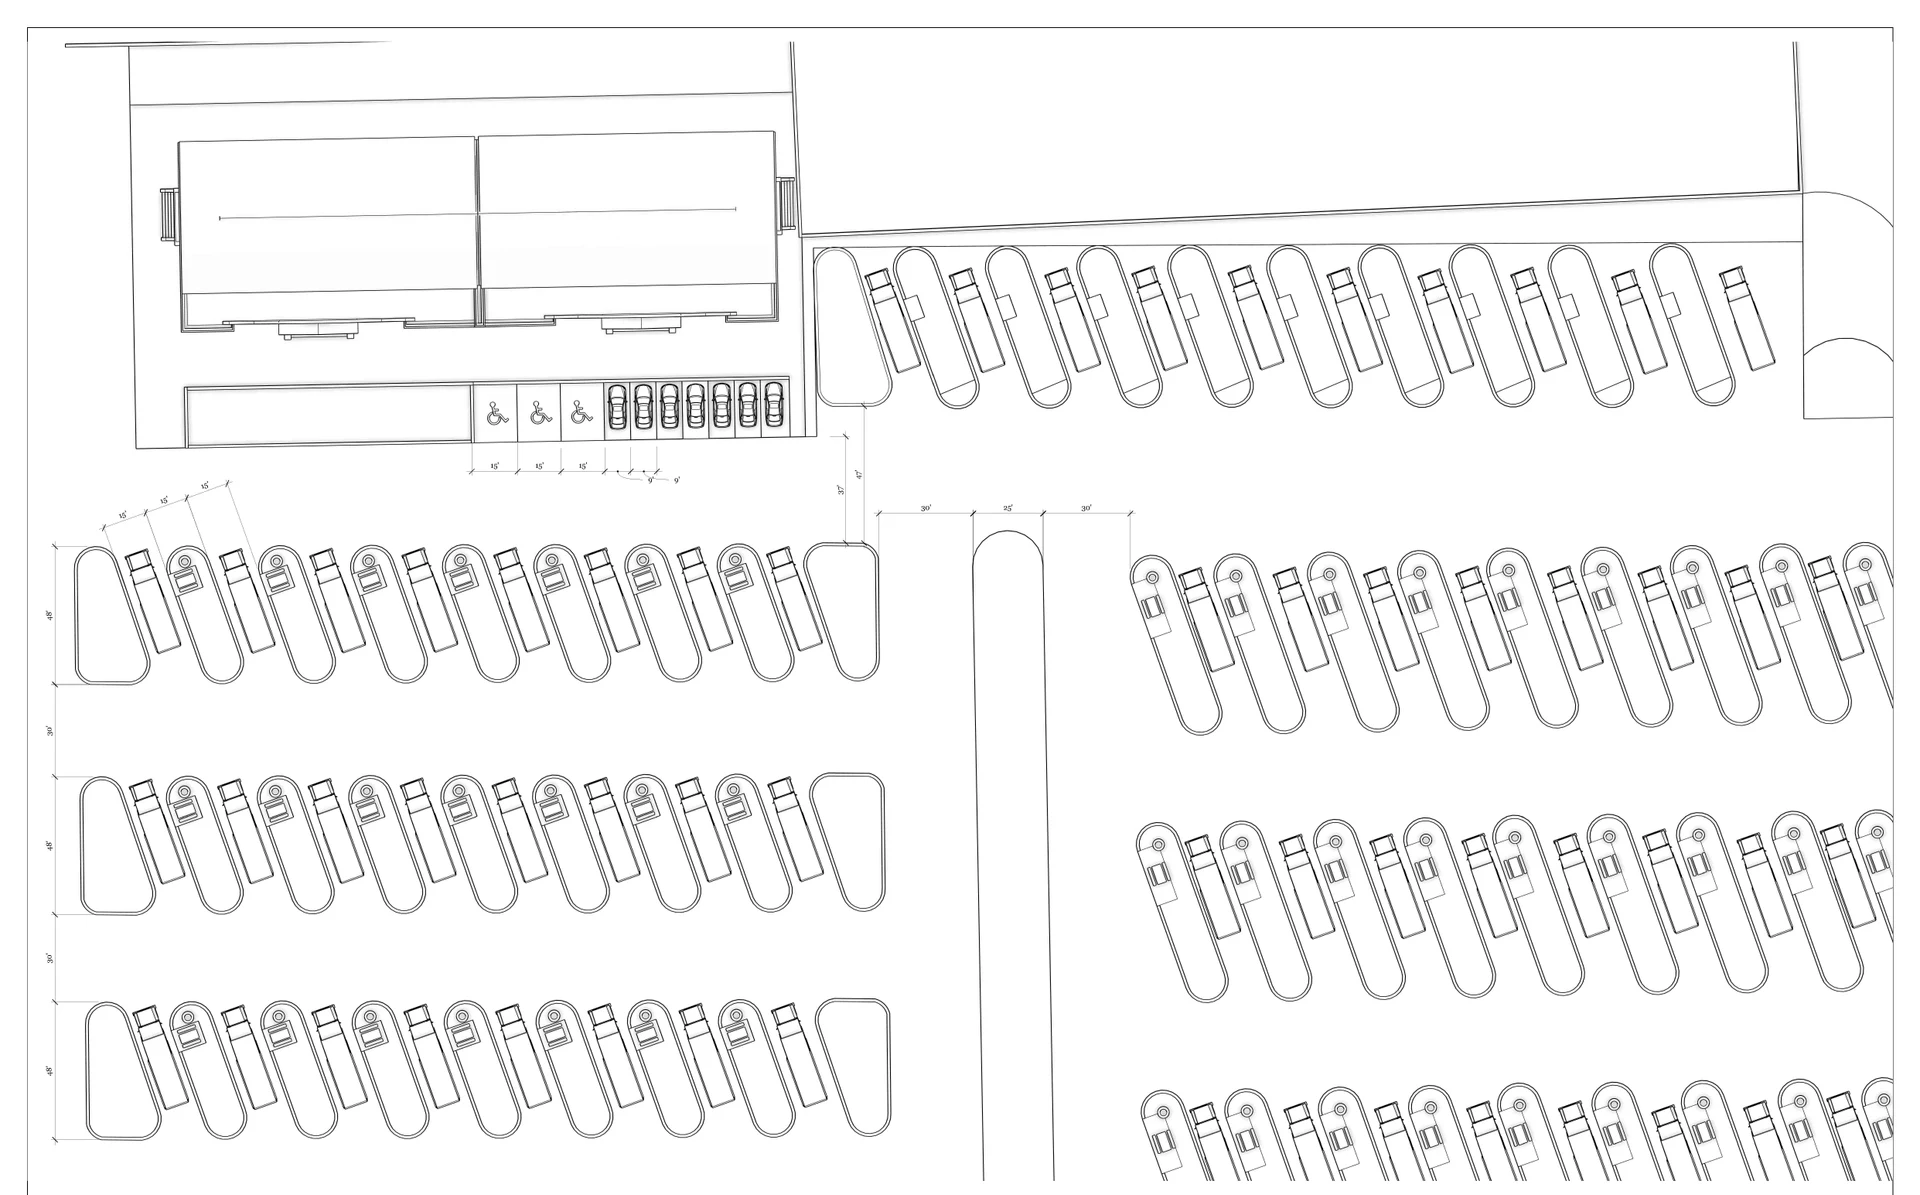
Every project starts as a plan: the layout, the buildings, the roads, parking, pads and units, and the yield, drawn without the engineering layer so it can move fast. Renderings and interiors are built on the same drawing.
Preliminary and concept site plans for developers: the layout, the yield and the site data table, drawn for concept review, lenders, contractor pricing and the capital raise, then handed to the engineer and architect of record.
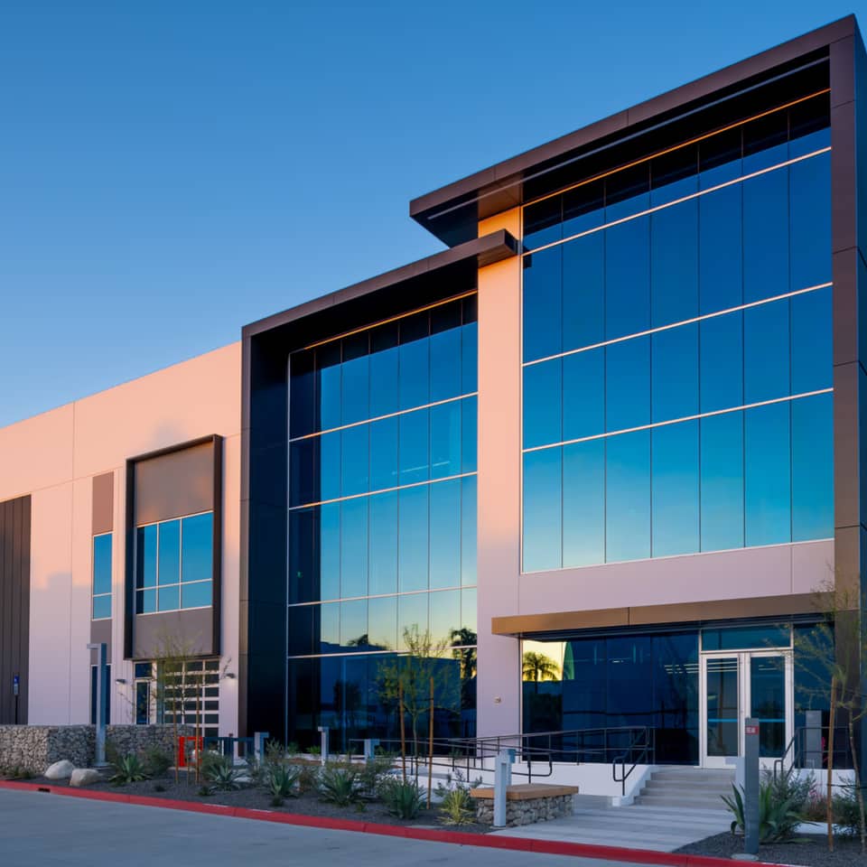
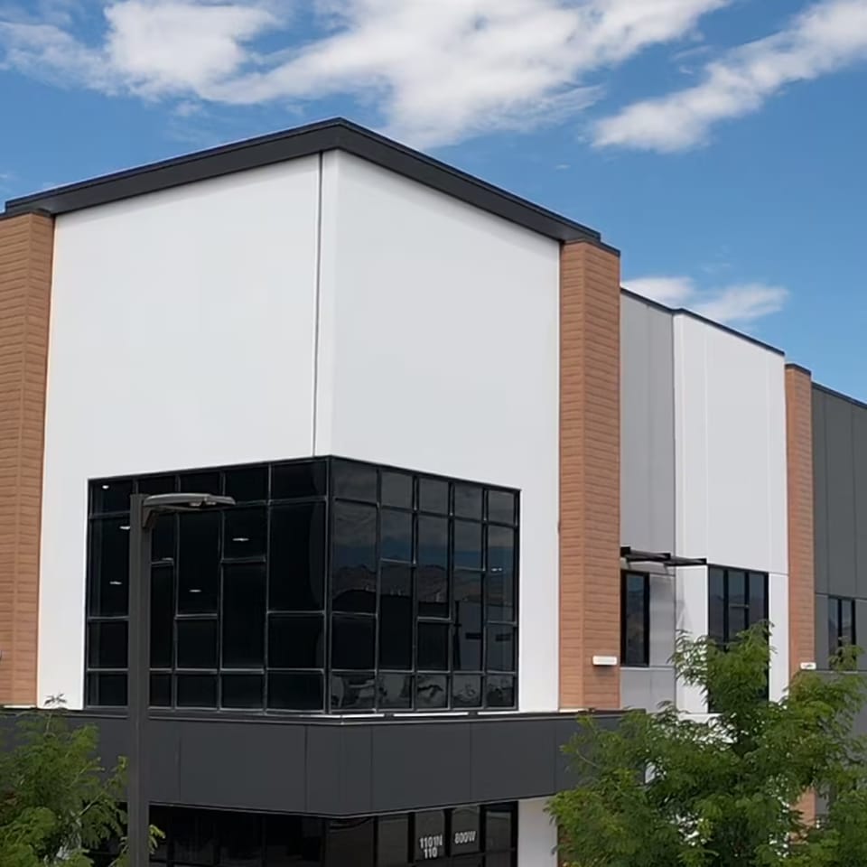
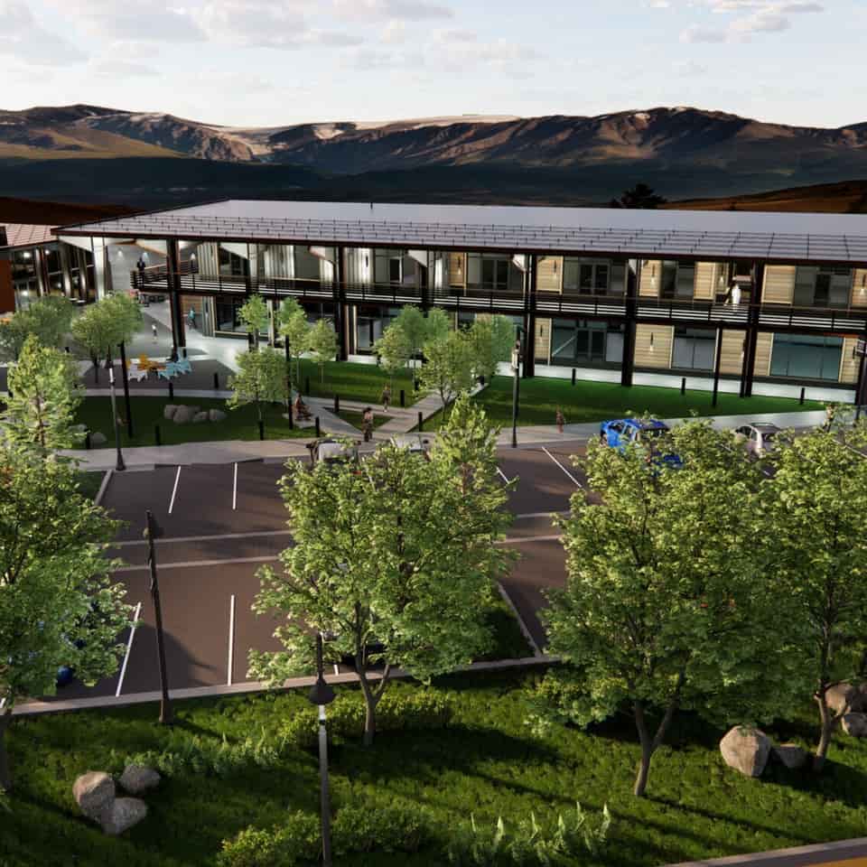
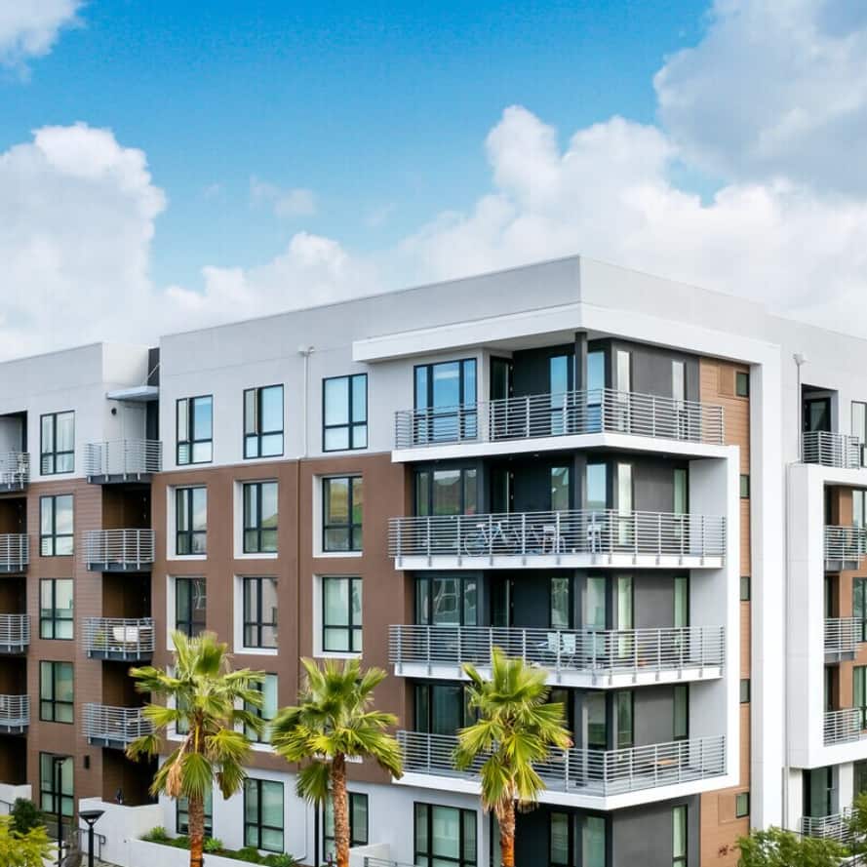
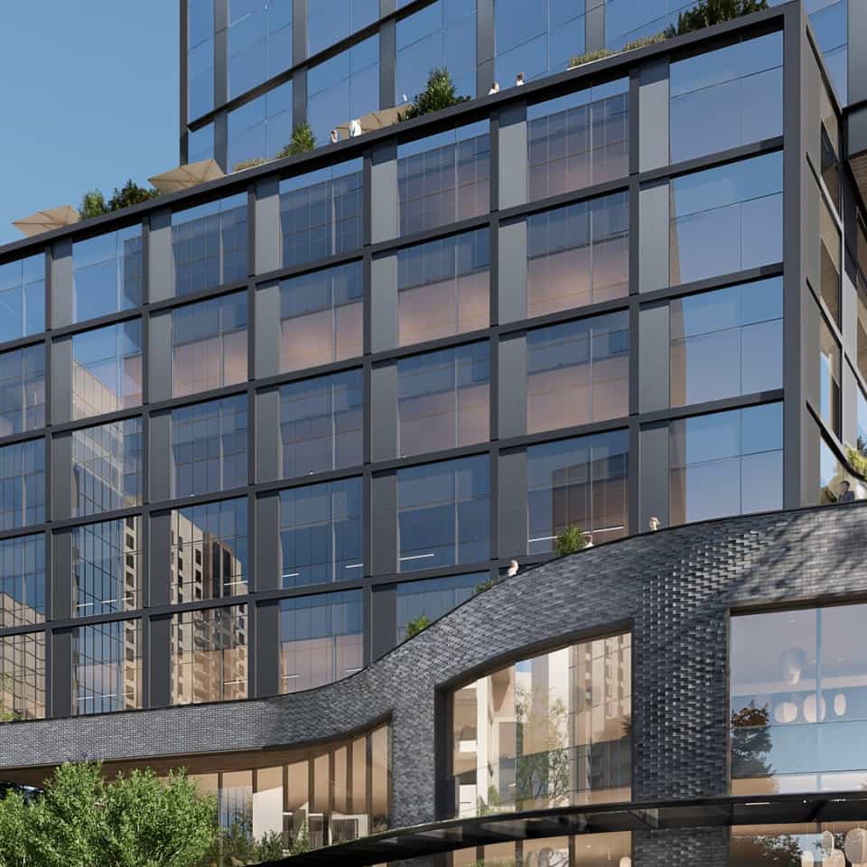
3D architectural rendering for developers: exterior, aerial and flyover views tied to the site plan, what design review boards and lenders ask for, the accuracy and disclosure rules, deliverable specifications and the rendering pages by asset.
Interior visualization and renders for developers: stand-alone render jobs, office or retail to restaurant conversions, what interior and conversion renders must show, who reviews them, and the accuracy and disclosure standards they follow.
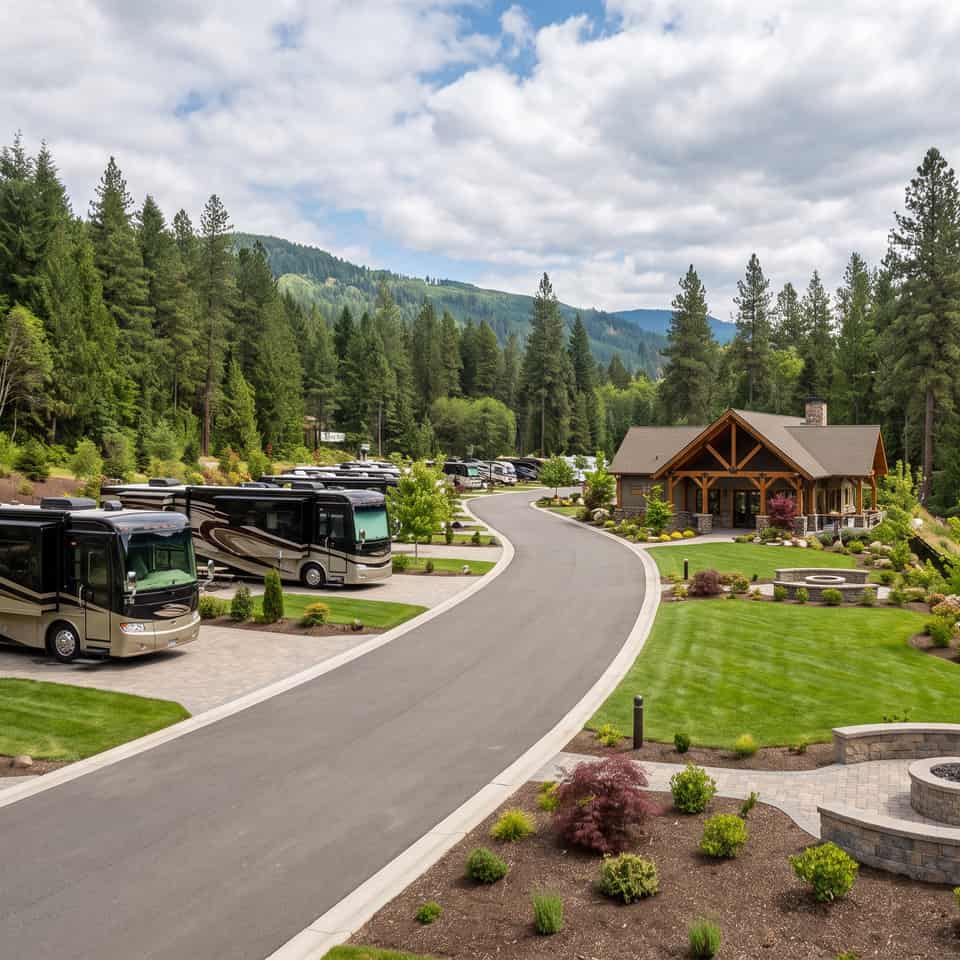
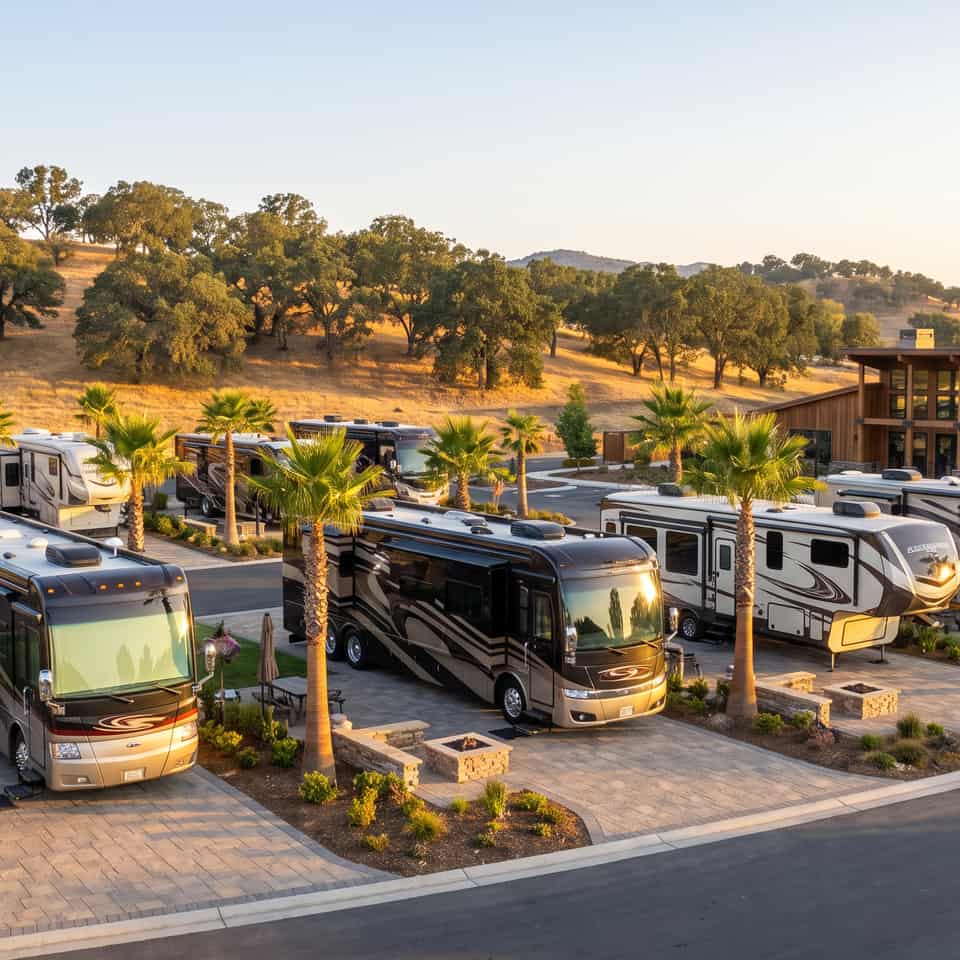
RV park site plans for developers: pad types and dimensions, state density caps, road and separation standards, the NEC 551 electrical mix, wastewater sizing and the approval path, each tied to its code section.
RV resort master plans for developers: the amenity core, cabins and park models, the premium pad mix, phasing, and the water, wastewater, road and floodplain rules that set resort yield, from Texas Hill Country and Sevier County model cases.
Campground site plans for developers: density caps and site sizes by state, cabin treatment, bathhouse ratios, roads and fire access, and the conditional use path, each tied to the code section.
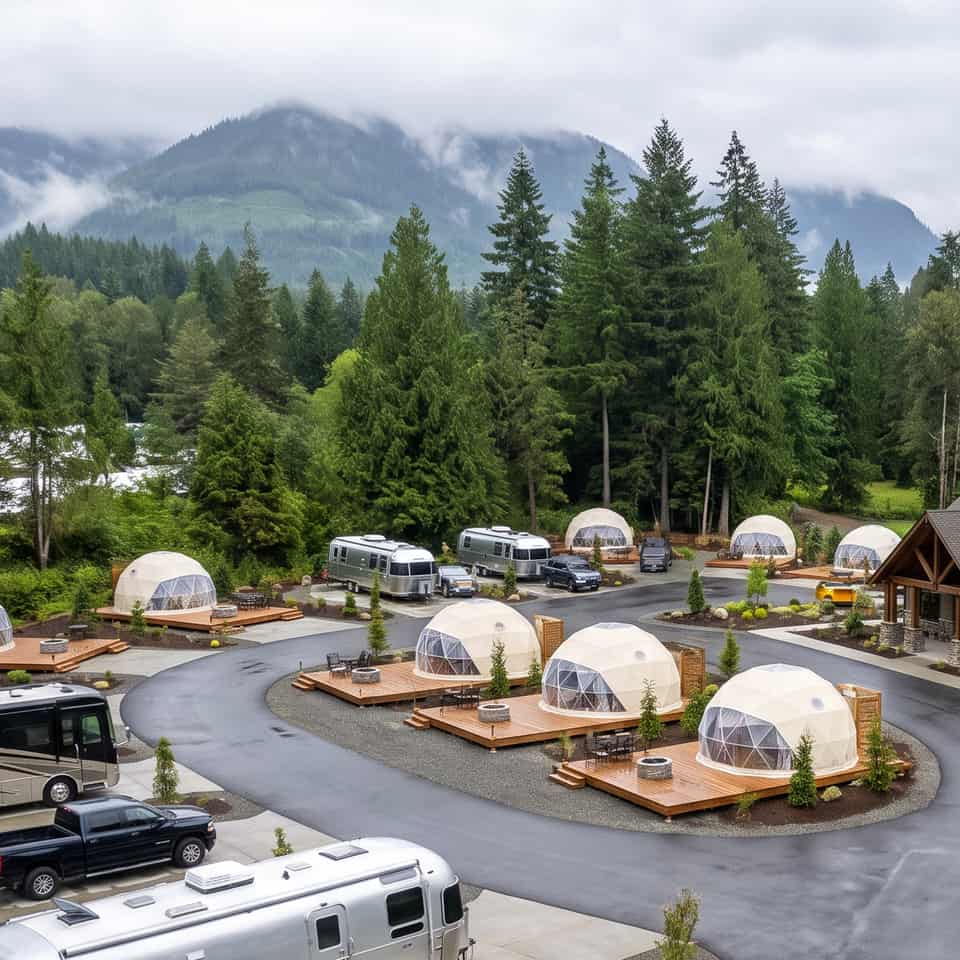
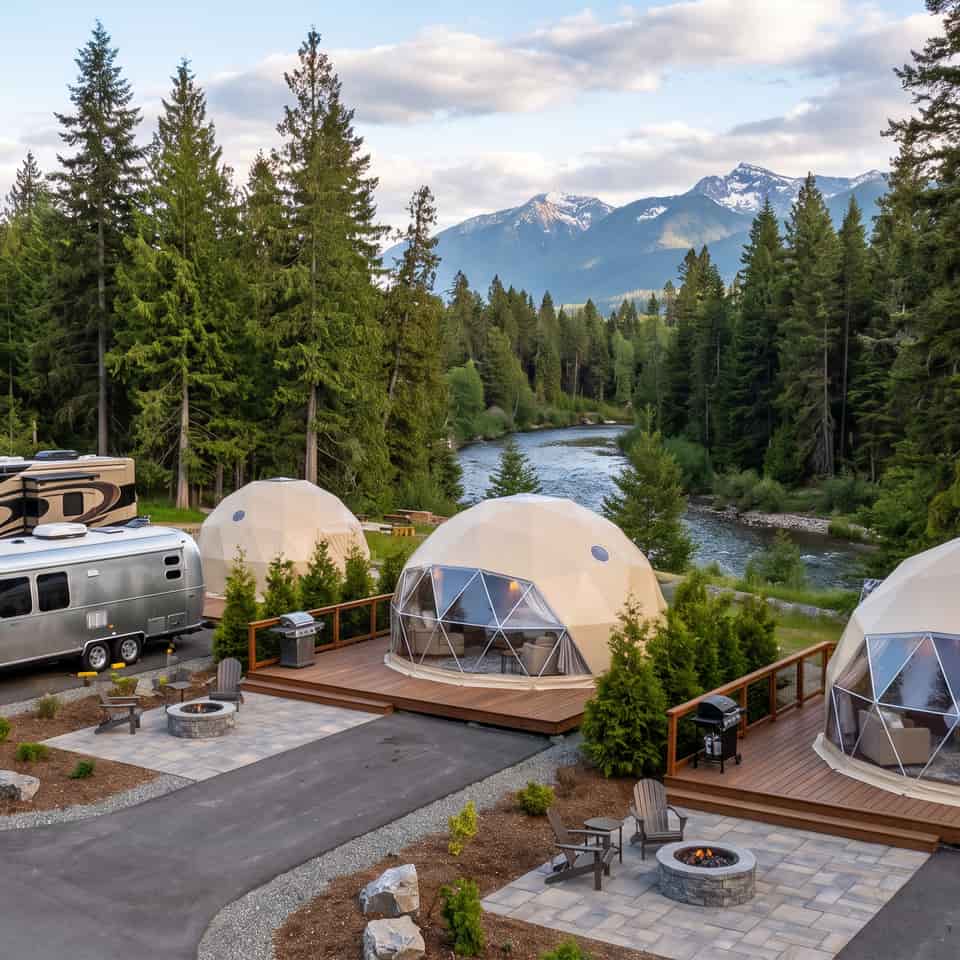
Glamping site plans for developers: how tents, yurts, domes, cabins and tiny homes are classified, spacing and density by tier, utilities per unit, dark sky and wildfire rules, and glamping zoning paths.
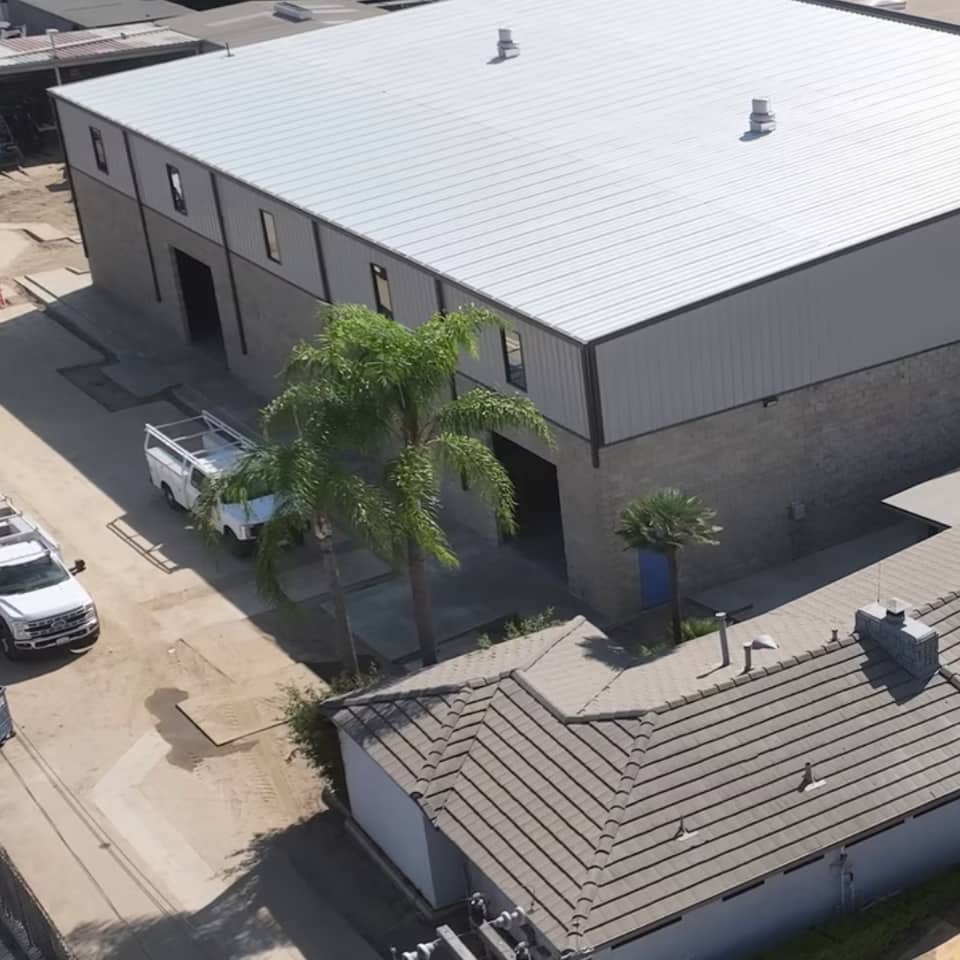
Industrial site planning for developers: zoning tiers, coverage benchmarks, WB-67 truck circulation, fire access, stormwater land take, power, and the industrial outdoor storage yard.
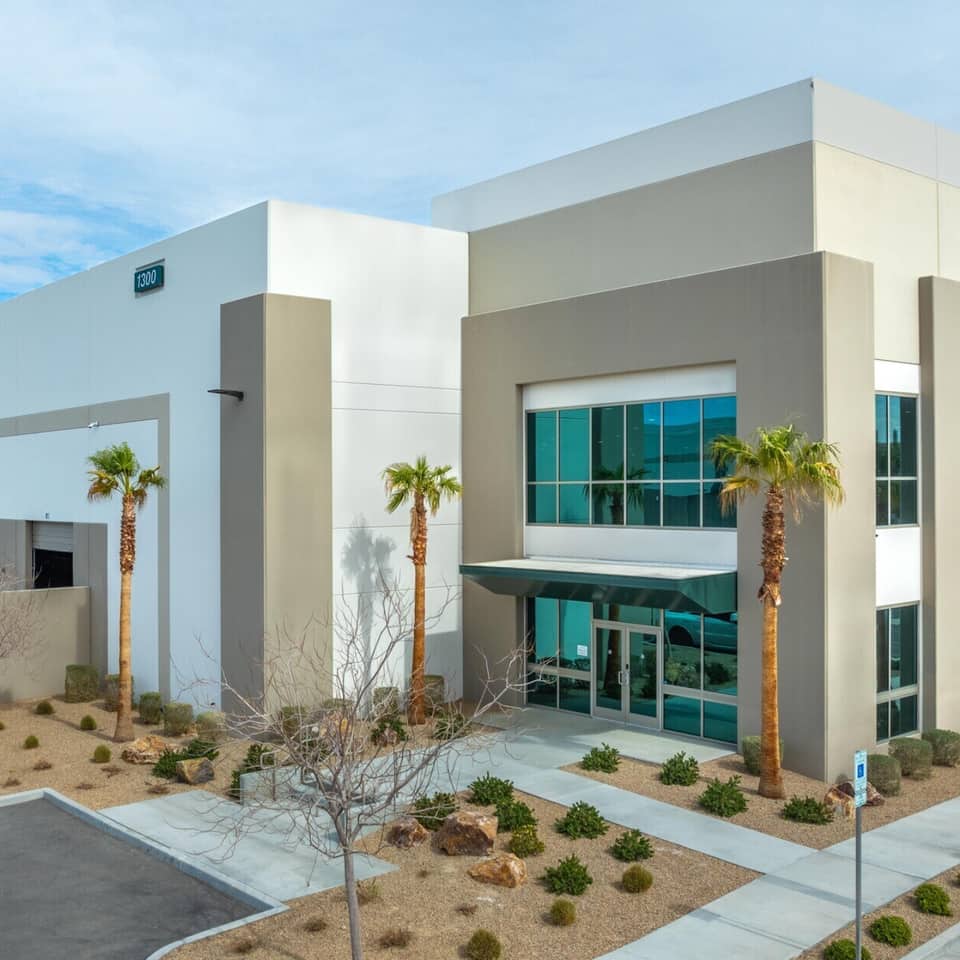
Warehouse and distribution center site planning: truck court depth, dock door ratios, clear height, fire access around a tall box, the unlimited-area yard, ESFR and fire water, the approval path and shell cost benchmarks, with sources.
Small-bay flex site planning: building size, office front and rear loading, shared drive aisles, parking, outdoor storage permits and the Grove City, Ohio development plan path, with sources.
Preliminary site plans for new office, medical office and the re-planning of obsolete office parks: parking ratios, fire access, floorplate and conversion screens, and the re-entitlement path, with cited standards.
Preliminary site plans for strip centers, shopping centers and outparcels: inline depths, bay modules, parking fields, pads and cross-access, drive-thru stacking, loading and the approval rules, with sources.
Multifamily and apartment site plans for developers: garden and podium thresholds, state parking reform, Texas SB 840 and Florida Live Local paths, Knightdale garden standards, seal stages and the approval path.
Mixed-use site plans for developers: ground-floor frontage, depth and transparency rules, shared parking tables from four codes, IBC 510.2 podium separation, aerial fire access, state by-right and parking laws, and the approval path.
IOS yard site plans for developers: tractor-trailer stall modules, screening and storage height rules, paved and gravel surfaces, zoning districts, Arizona dust and stormwater triggers, and the approval paths that accept a concept plan.
Preliminary site plans for express tunnel car washes: manufacturer tunnel layouts, stacking counts by code, vacuum stall geometry, water reclaim and pretreatment rules, dryer noise limits, separation standards and the moratorium wave.
Preliminary site plans for gas stations and convenience stores: IFC and NFPA 30A distances, access rules, canopy lighting caps, separation from schools and homes, state UST programs, EV charging rules and approval paths.
Preliminary site plans for truck stops and travel centers: truck parking and diesel lanes at recent openings, interstate and frontage road access spacing, circulation and fueling geometry, what drives acreage, and approval paths in cities and counties.
Preliminary site plans for RV and boat storage: canopy and open stall layouts, fire access and drainage triggers, screening rules, use classification, and the permit, rezoning and special use paths, with code citations.
Preliminary self storage site plans: drive-up versus multistory layouts, door orientation and active frontage rules, sprinkler and fire access triggers, conditional zoning in Apex and Fuquay-Varina, and 2025 to 2026 moratoria and market evidence, with citations.
Marina site plans for developers: wet slips versus dry stack, the upland program, manatee slip caps, Florida submerged land leases, flood code and the county approval path, drawn from a Lee County, Florida model case.
Hotel and motel site plans for developers: select-service program, public prototype land and parking data, aerial fire access, setbacks, Tennessee seal rules and the approval path.
Preliminary subdivision site plans and yield studies for single-family and townhome developers: density by product, lot sizes, street sections, fire access, open space, ADU and lot-split law and the plat path, with sources.
Senior living site plans for developers: IBC occupancy thresholds for assisted living, state licensing agencies and tiers, aerial fire access, Washington's parking exemption, the unsealed concept stage and the national supply picture.
Boat storage site planning for developers: dry stack rack buildings and open boat yards, when a launch service makes the site a marina, racks counted as slips, parking and screening ratios, height, and the approval path in Lee County, Florida.
Interior visualization and renders for developers: stand-alone render jobs, office or retail to restaurant conversions, what interior and conversion renders must show, who reviews them, and the accuracy and disclosure standards they follow.
The specialty
RV parks, resorts, campgrounds and glamping
RV parks and RV resorts are the studio's specialty: pad layouts, road loops, amenity cores and the state rules that cap them.
Each case takes one asset into one county or city and follows its code: the approval path, the numeric standards, what resizes the program, and what the preliminary plan carries before the engineer of record takes over.
Model project: a 60 to 120 site campground with cabins in unincorporated Chaffee County, Colorado. Conditional Use before the county commissioners, a 20 per acre cap, creek buffers, wastewater and water, and the Aspire and Pine Creek hearing record.
Model project: an express tunnel car wash in unincorporated Hillsborough County, Florida. The use table, published fees, hearing clocks, noise, stormwater and PD condition rules that set the layout, and the Florida saturation record.
Model project: an express tunnel car wash in Mansfield, Texas. The SUP path and fees, the seven findings, the bufferyard, sign and screening numbers, the hearing record, and the layout decisions a preliminary site plan has to make.
Model project in Knightdale, NC: 260 garden apartments on 15 acres. Apartments are never by right here, so the program goes through a PUD rezoning, and bedroom-based parking, open space and a nonresidential share set the yield.
Model gas station and c-store in unincorporated Gwinnett County, Georgia: a Special Use Permit in C-2, by right in C-3, 40 ft pump aisles, GDOT access spacing, published fees and the 2021 to 2026 hearing record.
Model glamping resort in the North Carolina mountains: why Buncombe County requires a PUD special use permit, which overlays and wastewater tiers resize the layout, and what the Bel Air approval teaches.
Model glamping resort east of Zion National Park: the Kane County conditional use path, the RU-10 formula that ties sites to acreage, the 774 sq ft unit cap, East Zion water and sewer, and the county's own hearing record.
Model project: an industrial outdoor storage (IOS) yard of 5 to 15 acres in Buckeye, in the Phoenix West Valley, tested against the I-2 district, the overlay wall and buffer rules, and the dust and stormwater permits that precede grading.
Model marina with dry stack in unincorporated Lee County, Florida: the CPD rezoning path, manatee slip limits that count dry racks, dock setbacks and depths, parking and screening rules, state lease and ERP fees, and the Development Order submittal.
Model project: an industrial outdoor storage yard of 5 to 15 acres in unincorporated Pinal County and Casa Grande, Arizona, with the screening, dust, stormwater and zoning rules that shape its site plan.
Model project: an office or retail suite converted to a full-service restaurant in San Antonio, Texas. The change of occupancy path, zoning and alcohol rules, the grease interceptor, fees, the case record, and what the preliminary plan carries.
Model project near Lake Conroe: covered canopies, enclosed units and open stalls in unincorporated Montgomery County, Texas. No zoning hearing, but one permit per structure, a zero-increase drainage rule that counts gravel as pavement, and 2024 IFC fire lanes.
Model project: an 80 to 150 site RV park in unincorporated Polk County, traced through the conditional use path, the 64E-15 state floor, the ERP thresholds, the Chapter 513 separation lock-in, county fees and Central Florida comparables.
Model project: a 150 to 250 site Hill Country RV resort traced through Bandera County's plat rules, road and flood standards, TCEQ water and wastewater triggers, fees and the regional comparables.
Model project: a 100 to 200 site RV resort with cabins in Pigeon Forge, Sevier County, Tennessee. The travel trailer park as a planned unit development, TDH organized camp rules, state stormwater and stream permits and the state permit fee bands.
Model select-service hotel of 90 to 130 keys on 2 to 3 acres in Murfreesboro, Tennessee: by-right Chart 1 zoning, Gateway Design Overlay review, aerial fire access, Tennessee seal rules, city fees and the 2024 to 2026 hotel records.
Model project in Apex, NC: a multistory climate controlled storage building on a 3 acre minimum lot. The UDO caps storage at 24 ft, so every recent case went through LI-CZ conditional zoning, then a staff major site plan.
Model project in Fuquay-Varina, NC: a three-story climate controlled storage building on about 4.5 acres. General Commercial allows storage without outdoor storage, every recent case went through conditional zoning, and the site plan that follows is sealed.
Model project: 50,000 to 120,000 SF of small-bay industrial or flex on 5 to 10 acres in Grove City, Ohio, with the Development Plan path, Special Use Permit rules and Ohio EPA permit that shape the site plan.
Model project: a 100 to 200 site snowbird RV park in unincorporated Mohave County, Arizona. By-right districts, the Board-issued Special Use Permit, Section 37.G, the ADHS sanitation rule and the electrical load of a seasonal park.
Model truck stop and travel center on I-10 in unincorporated Waller County, Texas: no county zoning, TxDOT frontage road driveway spacing, a detention floor of 0.55 ac-ft per acre, TCEQ tank and septic limits, published county fees and comparable outcomes.
Send the parcel, the program and anything you already have: a survey, a sketch, a zoning letter. The studio returns a preliminary site plan your engineer of record can build on.