What shapes a site plan in Raleigh-Durham
Raleigh reviews site plans at staff level, but the review is scaled to the project, and the state's buffer rules take land out of play before any layout is drawn. Five conditions set how a preliminary site plan is drawn in this metro.
- Growth is sustained. The Raleigh-Cary metro grew 2.4% from 2024 to 2025, 10th in the nation by percent [6].
- The tier decides the path. UDO Sec. 10.2.8 sorts site plans into Tier One, Two and Three, and "ASR review and approval is only required for Tier Two and Tier Three site plans" [1]. A new use on vacant land is generally Tier Three [5].
- Buffers remove land. The Neuse rule applies "within 50-foot wide riparian buffers directly adjacent to surface waters in the Neuse River Basin" [8], and the Jordan rule sets the same 50 ft: an inner 30 ft Zone One that stays undisturbed and an outer 20 ft Zone Two that stays vegetated [4]. Jordan buffer impacts are mitigated at 3:1 in Zone 1 and 1.5:1 in Zone 2 [9].
- Land disturbance is permitted separately. Site Permit Review is required for "land disturbance of 12,000 square feet or greater" [2].
- Nitrogen is a site number. Sites subject to active stormwater controls under Raleigh UDO Article 9.2 must meet nitrogen export targets tied to the Neuse Nutrient Strategy, under the Stormwater Design Manual effective November 2, 2024 [10].
Raleigh-Durham shares staff-level, technical review with Charlotte, where a published review cycle sets the clock; here the larger variable is the buffer line. Atlanta and Nashville work through discretionary, design-led permits instead. North Carolina's buffer rules are the reason a Raleigh-area plan starts from the streams and works inward; the statewide layer is on the North Carolina site plan page.
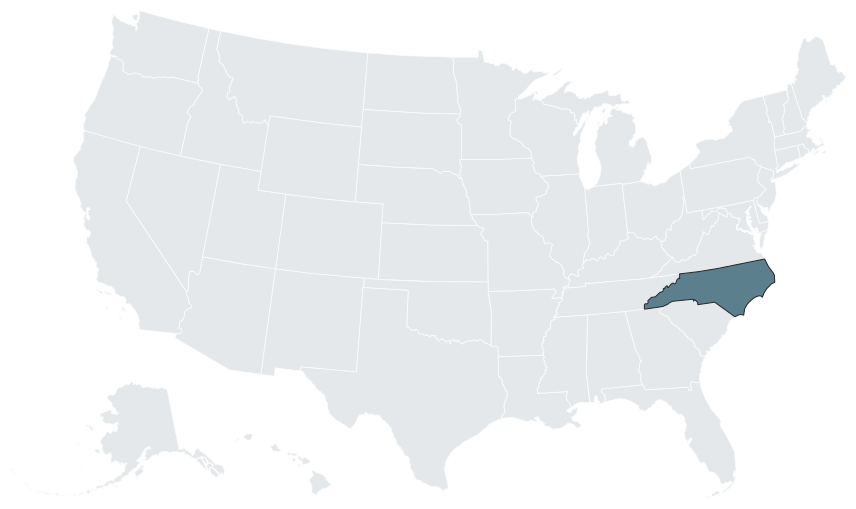

Jurisdiction map: who governs where
| Jurisdiction | Governs | What a developer needs to know |
|---|---|---|
| City of Raleigh | The UDO, administered by Planning and Development through the Permit and Development Portal [1] | Tiered site review under UDO Sec. 10.2.8 [1] |
| Wake County | Neuse buffer enforcement in both the Cape Fear and Neuse basins, except where the Jordan rules supersede [11] | Municipal ETJ frozen at its January 1, 2025 extent until December 31, 2028 [7] |
| Town of Apex | Town limits and ETJ [12] | Its own supplemental standards for self storage [12] |
| Town of Knightdale | Town limits and ETJ; UDO adopted July 21, 2021 [13] | Apartments with more than four units per building are a Conditional District use in four districts, never by right [13] |
| Town of Fuquay-Varina | Town limits and ETJ; annexation for town utilities [14] | Storage moves by conditional rezoning (GC-CZD) decided by the Town Board [14] |
| Holly Springs | Its own development ordinance [15] | Storage rules differ town to town |
| Durham and Cary; Durham County | Their own ordinances | Confirm the process jurisdiction by jurisdiction |
| Johnston County | Neuse buffer protection under its code, Sec. 14-393 [16] | Mitigation multipliers for buffer impacts [16] |
| State rule, 15A NCAC 02B .0714 | Riparian buffers in the Neuse River Basin [3] | Applies wherever the basin reaches, on top of local rules |
The basin is the line to check first. In Wake County the county enforces the Neuse buffer rules across both the Cape Fear and Neuse basins unless the Jordan rules supersede [11], and both rules draw the same 50 ft, two-zone buffer [3, 4]. In the upper Neuse, the Falls Lake rules (15A NCAC 02B .0277) also apply [17]. The town line comes second: Apex, Holly Springs, Fuquay-Varina and Knightdale each treat the same use differently, as the asset rules below show. And in Wake County the ETJ map itself is fixed: S.L. 2025-30 bars any municipality from expanding its extraterritorial jurisdiction there beyond its January 1, 2025 extent until December 31, 2028 [7].
Site plan process: Raleigh's tiers
In Raleigh the first filing is a question rather than a plan: a fee-based Site Plan Tier Verification request under UDO Sec. 10.2.8.B [1]. The answer sets the path.
| Step | Rule | Source |
|---|---|---|
| Pre-application | Optional, paid Sketch Plan Review | [1] |
| Tier verification | Site Plan Tier Verification request, before the site plan is filed | [1] |
| Tier One | No ASR; the plan goes to Site Permit Review. Example: additions of no more than 4,000 sq ft or 10% of existing area, whichever is greater | [5, 18] |
| Tier Two and Tier Three | Administrative Site Review under UDO Sec. 10.2.8; a new use on vacant land is generally Tier Three | [1, 5] |
| Submittal | ASR Submittal Instructions packet, the ASR application (rev. 03.01.24) and the Administrative Site Plan Checklist; all materials as PDFs on the portal | [18, 19, 20, 1] |
| On the plan | A site data table, and a lighting plan under UDO Sec. 7.4 | [2, 19] |
| Reviewers | Planning, transportation, stormwater, utilities, fire, urban forestry and parks | [1] |
| Neighbor notice | Owners and tenants within 100 feet for qualifying ASRs (UDO 10.2.1.C.1, 10.2.8.D.1.d), such as new buildings over 25,000 square feet within 100 ft of R-1, R-2, R-4, R-6 or R-10 property | [18, 1] |
| Decision | Staff Administrative Approval, issued as an "AA letter" | [1] |
| Validity | 3 years, unless a building permit is issued or vested rights apply | [5] |
| After approval | Site Permit Review, required for land disturbance of 12,000 square feet or greater | [2, 18] |
| Later changes | Minor modifications allow up to a 15% increase in gross floor area, among other limits (UDO 10.2.8.E) | [21] |
| Fees | Development Fee Guide; fees update every July 1, indexed to CPI (UDO Sec. 10.2.1) | [22] |
The tier is the first scope decision the layout has to support. A plan that puts a new building over 25,000 square feet within 100 ft of residential zoning brings mailed notice to owners and tenants [18, 1], which changes how public the review becomes. Planning, transportation, stormwater, utilities, fire, urban forestry and parks staff all read the plan [1], so the site data table, the tree and buffer areas and the stormwater footprint should agree before filing. The minor modification limit, up to a 15% increase in gross floor area among other limits, sets how far an approved plan can move later [21], and the 3-year validity sets how long the approval waits for a building permit [5].
Asset rules in the Raleigh-Durham metro
The clearest published asset rules in this metro come from the Wake County towns, and self storage and apartments show how far they differ.
| Jurisdiction | Rule | Key numbers and conditions | Source |
|---|---|---|---|
| Apex | Self storage supplemental standards | 3 acre minimum lot, no variance; 24 ft maximum height, 30 ft with parapet; 900 SF maximum storage bay | [12] |
| Apex | Tech/Flex district siting | Storage part of a mixed Tech/Flex site, behind other permitted uses, on no more than 60% of the site acreage | [12] |
| Apex | Open RV and boat storage | No more than 25% of the buildable area, screened | [12, 23] |
| Apex | Route for multistory storage | The 2021 to 2026 storage cases on record went through Conditional Zoning to LI-CZ | [23, 24] |
| Holly Springs | UDO Sec. 3.3.8.F | 1,320 ft separation from other self storage; climate control; outdoor storage prohibited; listed in one district column | [15] |
| Fuquay-Varina | LDO Amendment #26 (CTA-2024-01) | Storage facilities permitted in General Commercial, but "shall not be permitted to have outdoor storage" there | [25] |
| Fuquay-Varina | REZ-2024-08, GC-CZD | 119,175 SF on 3 stories, 24 parking spaces, 4.52 acres; evergreen buffer, no exterior dumpsters, 6 ft fence, no 24-hour access | [26, 14] |
| Knightdale | Apartments (more than four units per building) | Conditional District use in four districts; 42 ft and 3 stories below NMX; 100 sq ft of nonresidential space per unit | [13] |
| Knightdale | Parking and open space | Minimum 1.0 space per bedroom up to 2.0 per unit; recreational open space of 500 to 580 sq ft per bedroom outside 1/2 mile of a public park | [27, 28] |
In Apex, the 24 ft cap is what sends a multistory, climate controlled building through conditional zoning, where the town rewrites the cap by condition [12, 23]. Holly Springs works the other way: storage is allowed with standards in one district, and the 1,320 ft separation decides whether a parcel qualifies at all [15]. Fuquay-Varina opened General Commercial to storage in 2024 but closed it to outdoor storage [25], so RV and boat storage there needs another district. A self storage site plan in this metro therefore starts with the town, then the district, then the envelope. In Knightdale the apartment rules push a garden walkup program toward a rezoning with negotiated exceptions: every 2021 to 2026 apartment approval in the town's records went through a Planned Unit Development rezoning [13]. For the state view, see self storage site plans in North Carolina and multifamily site plans in North Carolina; for mixed Tech/Flex sites, the flex space hub; for outdoor vehicle storage, the RV and boat storage hub; and for campgrounds and parks, RV park site plans in North Carolina.
Growth and proof points
The Raleigh-Cary metro grew from 1,413,995 at the April 1, 2020 estimates base to 1,595,720 on July 1, 2025, adding 36,793 residents from 2024 to 2025 (derived from the Census figures) [6]. Durham County grew from 324,859 to 347,240 [29].
Apex holds the metro's clearest storage record. In 22CZ15, a 6.92-acre site at 1720 and 1740 Pinnacle Center Dr moved from TF-CZ to LI-CZ for vehicle storage condos with office and co-working space; it was filed June 1, 2022, and the Planning Board voted 6-0 and the Town Council 4-0 after an August 23, 2022 hearing [23]. The conditions show the trade: height to 48 ft and bays up to 4,000 SF, against doors hidden from the public road, 75% native landscaping and no clearing in the riparian buffer [23]. In 21CZ17 on Ten Ten Rd, staff steered the site toward "access only" storage because of an existing self storage use nearby, and the facade conditions limited visible interior doors to 15% or less of each floor [24]. The Apex model project works the full rule set through a model parcel.
Fuquay-Varina shows how fast a clean storage rezoning can move. REZ-2024-08, a three-story climate controlled building on 4.52 acres, went from its June 18, 2024 neighborhood meeting to a unanimous Planning Board recommendation on July 15, 2024 and a 5-0 Town Board approval on August 5, 2024, with conditions on fencing and 24-hour operation added after the neighborhood meeting [14, 30]. The Fuquay-Varina model project works that record through a model parcel.
Knightdale is the metro's apartment proof point. Elevate Riverview (ZMA-10-21) rezoned about 28 acres from RMX to NMX PUD for 364 multifamily units plus 30 townhomes, with a pool, clubhouse, pickleball, dog park and trails; it was approved February 16, 2022, and its construction drawings were approved in February 2023 [31]. In the town's records, the time from Council approval to approved construction drawings ran from about 12 months (Elevate Riverview) to about 45 months (The Lofts at Knightdale Station) [31]. The Knightdale garden multifamily model project carries the full standards and the open space and parking arithmetic.
Site factors
- Buffer zones. Zone 1 is 30 ft and essentially undisturbed; Zone 2 is 20 ft, where grading and revegetation are allowed if Zone 1 is not compromised [3]. The Neuse rule covers intermittent streams, perennial streams, lakes, ponds, reservoirs and estuaries, excluding wetlands [8].
- Existing uses. Uses present as of July 22, 1997 are exempt from the Neuse rule [3].
- Crossings. The rule's use table sorts road crossings and utility corridors by the zone they touch and by width, with a separate category for built-upon area 10 feet wide or less with two-foot shoulders [3].
- Mitigation. Jordan buffer impacts are mitigated at 3:1 (Zone 1) and 1.5:1 (Zone 2) [9]; Johnston County multiplies Zone 1 impacts by three and Zone 2 impacts by one and one-half (Sec. 14-393) [16].
- Town conditions. Apex wrote buffer protection into 22CZ15: "Tree clearing, SCM, or infrastructure shall not occur or be placed in either zone of the riparian buffer, except as necessary for the installation of Town of Apex utilities" [23].
- Nitrogen and Falls Lake. Raleigh sites under active stormwater controls carry nitrogen export targets [10], and the Falls Lake rules apply in the upper Neuse [17].
- Traffic. Local traffic study thresholds can sit far below the state's: a 2023 Rolesville scoping form flags a "municipal TIA trip threshold of 50 peak hour trips" [32].
- Water allocation. In Knightdale, the Municipal Water Allocation Policy's 50-point threshold is one of the rules that most resizes an apartment program [33].
What the preliminary plan carries in Raleigh-Durham
Here the preliminary plan starts from the buffer line. The streams, the 30 ft and 20 ft zones and any town condition on them go on the sheet first; buildings, parking, drive aisles and yield fill what is left, and the site data table reports the tier, the district and the area inside each buffer zone. That is the plan to take to a tier verification or a town rezoning, to a lender or investor, and to a general contractor for pricing. The engineer of record then builds the set that goes to Site Permit Review [2]: grading, stormwater, utilities, nitrogen calculations and any design inside the buffer. Some towns require that set sealed: Fuquay-Varina's site plan checklist states "All plans are required to be prepared and sealed by a licensed professional" [34], and the preliminary plan is the layout that sealed set is built on. Where a town writes facade conditions, as Apex did on Ten Ten Rd [24], the 3D renderings should come from the same model as the plan. The site plan consultant and site plan services pages explain how the studio works with the engineer and architect of record, and service areas lists every metro the studio covers.
Frequently asked questions
Does every Raleigh site plan need Administrative Site Review?
No. ASR review and approval is only required for Tier Two and Tier Three site plans (UDO Sec. 10.2.8) [1].
How do I know my tier?
Submit a fee-based Site Plan Tier Verification request through the Permit and Development Portal before filing the ASR [1].
When is Site Permit Review needed?
For land disturbance of 12,000 square feet or greater (approval letter, ASR-0047-2023) [2].
How long is an ASR approval valid?
3 years, unless a building permit is issued or vested rights apply (UDO Sec. 10.2.8) [5].
How wide are the riparian buffers?
What does buffer mitigation cost in ratio terms?
Who enforces the buffers in Wake County?
Wake County enforces the Neuse buffer rules in both the Cape Fear and Neuse basins, except where the Jordan rules supersede [11].
What counts as a minor modification?
Up to a 15% increase in gross floor area, among other limits (UDO 10.2.8.E) [21].
Sources
- 1)Administrative Site Review, City of Raleigh. Accessed 2026-10-10.
- 2)Administrative Approval Action, Case File ASR-0047-2023, City of Raleigh. Accessed 2026-10-09.
- 3)15A N.C. Admin. Code 02B .0714, Neuse River Basin: Protection and Maintenance of Existing Riparian Buffers, North Carolina Environmental Management Commission (via Cornell LII). Accessed 2026-10-09.
- 4)15A NCAC 02B .0267, Jordan Water Supply Nutrient Strategy: Protection of Existing Riparian Buffers, North Carolina Office of Administrative Hearings. Accessed 2026-10-10.
- 5)Raleigh UDO Sec. 10.2.8, Site Plan Review, City of Raleigh. Accessed 2026-10-10.
- 6)Slow Growth Impacts Nation's Largest Counties Hardest (CB26-56, Vintage 2025 metro and county estimates), U.S. Census Bureau. Accessed 2026-10-09.
- 7)Session Law 2025-30 (House Bill 173), North Carolina General Assembly. Accessed 2026-10-10.
- 8)15A NCAC 02B .0714, official rule text, North Carolina Office of Administrative Hearings. Accessed 2026-10-09.
- 9)15A NCAC 02B .0295, Mitigation Program Requirements for Protection and Maintenance of Riparian Buffers, North Carolina Office of Administrative Hearings. Accessed 2026-10-10.
- 10)City of Raleigh Stormwater Design Manual (draft version 3), City of Raleigh. Accessed 2026-10-10.
- 11)Wake County Environmental Services, watershed management approval letter (Rolesville project file), Wake County Environmental Services Department. Accessed 2026-10-10.
- 12)Apex UDO Article 4, Sec. 4.4 Supplemental Standards (edition dated September 24, 2024), Town of Apex. Accessed 2026-10-09.
- 13)Town of Knightdale Unified Development Ordinance (adopted July 21, 2021; consolidated edition), Town of Knightdale. Accessed 2026-10-10.
- 14)Town Board minutes, August 5, 2024 (REZ-2024-08 and ANX-2024-08), Town of Fuquay-Varina. Accessed 2026-10-10.
- 15)Unified Development Ordinance, Section 3: Use Provisions, Town of Holly Springs. Accessed 2026-10-09.
- 16)Johnston County Code Sec. 14-393, Riparian buffer protection (lands within the Neuse River Basin), Johnston County (via American Legal Publishing). Accessed 2026-10-09.
- 17)Stormwater Design Manual (effective November 2, 2024), City of Raleigh. Accessed 2026-10-10.
- 18)Administrative Site Review Submittal Instructions, City of Raleigh. Accessed 2026-10-09.
- 19)Administrative Site Review Application (revision 03.01.24), City of Raleigh. Accessed 2026-10-09.
- 20)Administrative Site Plan Checklist, City of Raleigh. Accessed 2026-10-10.
- 21)Modifications to Approved Site Permit Review (SPR) plans, modification packet, City of Raleigh. Accessed 2026-10-09.
- 22)Raleigh UDO Sec. 10.2.1, Common Review Procedures, City of Raleigh. Accessed 2026-10-10.
- 23)Ordinance 22CZ15, Ordinance Amending the Zoning Map, Town of Apex. Accessed 2026-10-09.
- 24)Staff report, Rezoning 21CZ17, Ten Ten Business Park, Town of Apex. Accessed 2026-10-09.
- 25)LDO Amendment #26 (CTA-2024-01), Town of Fuquay-Varina. Accessed 2026-10-10.
- 26)Fuquay-Varina Climate Storage (project page), Town of Fuquay-Varina. Accessed 2026-10-10.
- 27)UDO Chapter 7, Development Standards, Town of Knightdale. Accessed 2026-10-10.
- 28)UDO Chapter 11, Subdivision Standards, Town of Knightdale. Accessed 2026-10-10.
- 29)QuickFacts: Durham County, North Carolina, U.S. Census Bureau. Accessed 2026-10-10.
- 30)Planning Board abstract, REZ-2024-08, July 15, 2024, Town of Fuquay-Varina. Accessed 2026-10-10.
- 31)Elevate Riverview at Riverview Commons (ZMA-10-21), project page, Town of Knightdale. Accessed 2026-10-10.
- 32)NCDOT Traffic Impact Analysis Need Screening / Scoping Request (Rolesville, 2023), Town of Rolesville. Accessed 2026-10-10.
- 33)Municipal Water Allocation Policy (2024 update), Town of Knightdale. Accessed 2026-10-10.
- 34)Site Plan Submittal Checklist (rev. July 2025), Town of Fuquay-Varina. Accessed 2026-10-10.