What the site plan carries
A self storage plan is decided by height, aisles, doors and frontage before it is decided by unit mix. The building type the parcel can carry, the aisle widths the code sets, the faces the code will not let bay doors show and the street frontage it wants active all fix the footprint, and the footprint fixes rentable area. The studio's preliminary site plan for this asset carries:
- Building type and program. Single-story drive-up rows or a multistory climate controlled building, gross floor area by floor, stories and height against the cap, and the maximum bay size.
- Circulation. Gate, drive aisles labeled one-way or two-way, the aisle frontage that serves as loading, fire apparatus access and the turning paths that prove it.
- Perimeter and frontage. Buffers, setbacks, screening, which facades face a public road or a residential district, and any active ground-floor or liner space a code requires.
- Site data table. Acreage against the minimum lot, building coverage, height against the cap, bay maximum, aisle widths, building separation, fire areas by building, any open RV and boat storage as a share of buildable area, and parking for employees and office.
Not included: grading, stormwater, utilities and fire protection engineering, which the client's engineer of record designs and seals on the layout.
How codes zone self storage
In the codes below, industrial districts allow self storage by right, while commercial, mixed-use and corridor districts add frontage, ground-floor or building-form limits, or send the use to a discretionary approval.
| Jurisdiction | Rule that shapes the plan |
|---|---|
| Portland, Oregon (Ch. 33.284, version dated 10/1/24) | On a neighborhood corridor, civic corridor or streetcar line, at least 50 percent of the ground-level floor area in listed active uses, at least 25 feet deep from the street-facing facade, with a main entrance facing the street; maximum site frontage of 100 feet in the C and EX zones [6]. The 3/31/23 version applied the active use standard within 100 feet of those corridors, so the rule tightened between editions [7] |
| Raleigh, North Carolina (UDO Sec. 6.5.5) | In CX, all units in one internally accessed building on a minimum 2 acre site, and no ground-floor units under an Urban Frontage; in DX, no ground-floor units [8]. Ordinance TC-8-22 (adopted 2023) added the use to OP as a limited use: no site with frontage on, or within 1,320 feet of, a rail corridor; nothing above the fifth floor; no more than 10% of a contiguous OP area [8, 9] |
| Charlotte, North Carolina (UDO Article 15) | A climate controlled facility keeps all activity indoors, and its street-facing ground floor must be wrapped with active uses [10] |
| Thousand Oaks, California (Sec. 9-4.2528) | Without ground-floor office, retail, restaurant or caretaker uses along the whole street frontage, the storage building sits behind another building, at least 100 feet from the street property line; where provided, those uses are at least 20 feet deep, and units are reached from enclosed interior corridors [11] |
| Nashville-Davidson County, Tennessee (2024SP-035-001) | The CS district lists self storage among its intended uses, yet the project still went through an SP rezoning that limits the site to one three-story building of 112,000 SF maximum, approved by the Planning Commission on September 12, 2024 and by Council as BL2024-567 on November 19, 2024 [12, 13] |
| Roseville, California (Sec. 19.12.020) | A conditional use permit for personal storage [14] |
| Apex, North Carolina (UDO Sec. 4.4.5.G.14) | By right only inside the numeric envelope; every 2021 to 2026 storage case reviewed went through conditional zoning to LI-CZ [1] |
| Fuquay-Varina, North Carolina (LDO Amendment #26, CTA-2024-01) | "Storage Facilities are now permitted in the General Commercial zoning district," but there they "shall not be permitted to have outdoor storage" [15]; every storage case retrieved went through conditional zoning [16] |
Nashville shows why form matters as much as use: an SP fixed the building form and scale even where the base district allowed storage [12, 13]. The plan therefore states the building count, stories and floor area as conditions the developer can live with.
Doors, frontage and screening
Each code below keeps unit doors out of view of the street, of residential neighbors, or both, so the plan decides which way every row of doors faces before it decides anything else.
| Code | Door and frontage rule |
|---|---|
| Kansas City, Missouri (88-369-02) | Units reached from inside the building or site; doors may not face the street or be visible from right-of-way, except toward state highway right-of-way 100 ft or more from the pavement and screened, and may not face an abutting R or DR district unless 100 ft or more away and screened [17] |
| Pompano Beach, Florida (155.4223) | In B-4 and I-1, overhead unit doors kept out of view of adjacent streets; each story above ground at least 30 percent glass treatment on the street-facing facade; a liner building with active ground-floor commercial use facing the street [18] |
| Jupiter, Florida (Ch. 27, Division 39) | Doors in multi-access facilities may not face abutting residential property, and doors are screened from the street by landscaping or architectural features [19] |
| Eloy, Arizona (21-3-1.37) | Doors may not face an abutting public street frontage, or on a corner parcel the primary frontage; all storage enclosed [20] |
| Charlotte, North Carolina (Article 15) | In an outdoor facility, unit doors oriented away from the public right-of-way [10] |
| Apex, North Carolina (Sec. 4.4.5.G.14.n) | Perimeter buildings two stories and office-like; bay doors may not face residential neighbors or be visible from any public road [1] |
Apex's perimeter rule reshapes a drive-up scheme: "All perimeter buildings shall be two (2) stories in height and designed to look like office buildings. Storage bay doors shall not face any abutting property located in a residential district, nor shall they be visible from any public road" [1]. Under it, a compliant drive-up layout turns its doors to interior aisles screened by the perimeter buildings.
Councils go further by condition:
| Case | Condition |
|---|---|
| Apex 21CZ17, Ten Ten Rd | "Interior Doors shall be visible on only 15% or less of the facade of each floor facing Ten Ten Road," spandrel glass, at least two premium materials, more than one parapet height, a 12 ft Type C buffer [21] |
| Apex 22CZ15, Pinnacle Center Dr | Doors not visible from a public road; no EIFS in the first 40 inches; 75% native landscaping; full cutoff LED lighting at 3000K maximum [2] |
| Matthews 2022-763 (staff report) | Enhanced screening along E John St and the I-485 ramp; all storage indoors; no outside storage of vans, trailers or boats [22] |
| Fuquay-Varina REZ-2024-08 | Evergreen-only plantings in any buffer next to residential zoning; no exterior dumpsters; a privacy fence at least 6' tall; no use open to the public 24 consecutive hours [16, 23] |
| Fuquay-Varina, Infinite Self Storage (2018) | 25% of land undisturbed; no outdoor storage; Type A buffers of 50 ft (south) and 40 ft (east); lighting no more than 20 ft, full cutoff [24] |
| Fuquay-Varina, Imperial Self Storage | A 20 ft buffer of existing vegetation plus 10 ft of new planting with 12 ft opaque evergreen screening at installation; a 10 ft landscape strip on NC 55; brick veneer, EIFS, cornices and windows [25] |
In Fuquay-Varina the hearing exhibit can bind the building: Imperial's conditions tie the exterior materials to those "displayed and presented at the Town Board Public Hearing" [25]. The studio's 3D renderings are drawn from the same plan, so the facades and door positions shown at a hearing match the layout.
Drive-up or multistory
The two building types are different site plans, and in the towns documented here they often take different approval paths.
| Item | Single-story drive-up | Multistory climate controlled |
|---|---|---|
| Height | Fits the Apex base cap of 24 ft, 30 ft with a parapet [1] | Above the Apex base cap; 22CZ15 set 48 ft by condition [2]; Nashville's SP fixed three stories [12] |
| Form in the code or record | Apex standards: two-story office-look perimeter buildings, bay doors hidden from roads and residential neighbors [1]; Fuquay-Varina's Infinite Self Storage paired 17,250 SF of one-story and 90,547 SF of two-story buildings on 14.70 ac [24] | Fuquay-Varina REZ-2024-08: three stories, 119,175 SF, 24 parking spaces on 4.52 ac [16, 23]; Matthews 2022-763: 99,000 SF on 1.5 ac [22]; Indian Trail: Morningstar Storage, three-story, 656 units [26]; Plyler Self-Storage, three floors of 33,210 SF on 4.0 ac [27] |
| Sprinklers | The S-1 fire area of each building decides; see the fire section below | The S-1 triggers and the upholstered furniture rule usually reach it; see the fire section below |
| Approval path in Apex | By right only inside the Sec. 4.4.5.G.14 envelope, where the use table allows it [1] | Conditional zoning to LI-CZ, then major site plan [28] |
Numeric standards that shape the layout
Among the North Carolina towns documented for this page, Apex codifies the fullest numeric standard, in UDO Sec. 4.4.5.G.14 [1]. Other jurisdictions add minimum sites, frontage rules and conditions written case by case.
| Standard | Value | Code or record |
|---|---|---|
| Minimum lot | 3 acres, "No variance or other relief shall be granted" [1] | Apex Sec. 4.4.5.G.14.f |
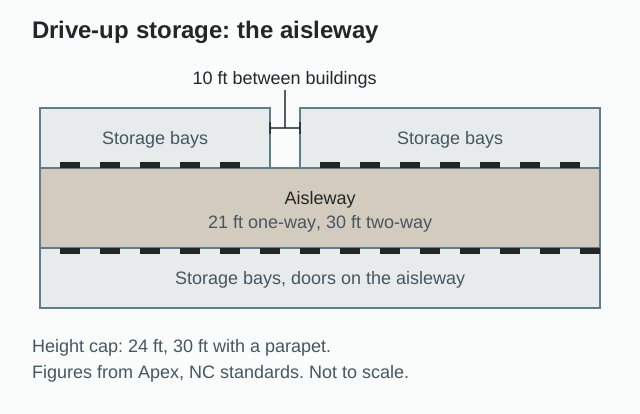
| Maximum height | 24 ft; 30 ft combined with the parapet [1] | Apex Sec. 4.4.5.G.14.j |
| Maximum storage bay | 900 SF [1] | Apex Sec. 4.4.5.G.14.i |
| Separation between buildings | 10 ft minimum [1] | Apex Sec. 4.4.5.G.14.h |
| Drive aisles | 21 ft one-way, 30 ft two-way [1] | Apex Sec. 4.4.5.G.14.k(i) |
| Open RV and boat storage | No more than 25% of buildable area, screened [1] | Apex Sec. 4.4.5.G.14.e |
| Light fixtures next to residential | 15 ft maximum [1] | Apex Sec. 4.4.5.G.14.l |
| Storage in the Tech/Flex district | No more than 60% of overall site acreage, behind other uses [1] | Apex Sec. 4.4.5.G.14.p |
| Minimum site in CX | 2 acres [8] | Raleigh UDO Sec. 6.5.5 |
| Conditions in a multistory rezoning staff report | 50 ft max height; all storage indoors; no outside storage of vans, trailers or boats [22] | Matthews 2022-763 |
Buffers come first in the Apex arithmetic: "the minimum required setback from any property line shall be the greater of any required buffer or setback" [1]. Apex also limits on-site commercial activity to "the rental of storage bays and the pickup and deposit of goods or property in dead storage" [1].
Aisles, loading and parking
In a drive-up scheme the aisle is the loading dock. Apex writes it into the code: "Interior parking shall be provided in the form of aisleways adjacent to the storage bays. These aisleways shall be used both for circulation and temporary customer parking while using storage bays. The minimum width of these aisleways shall be 21 feet if only one-way traffic is permitted, and 30 feet if two-way traffic is permitted" [1]. The same section adds that access and circulation "by vehicles and emergency equipment shall be ensured through the design of internal turning radii of aisleways" [1].
Parking demand is low in the approved record. Apex 22CZ15 counted the internal parking in each vehicle storage unit as 2 spaces [2]; Nashville's SP required 4 spaces under the Metro Zoning Code and provided 13 for a 112,000 SF building [12]; Fuquay-Varina's REZ-2024-08 shows 24 spaces for 119,175 SF [16]. Doors can double as exits: Chicago's building code accepts a roll-up overhead door as the means of egress for a self storage unit of 300 SF or less, with no electrical outlets, interlocked lighting, no flammable liquids and posted signs [29].
For a multistory building the loading question is the entrance: where cars and trailers pull up, how many can wait, and whether that apron sits on the face the code hides. The conditional zoning review covers it: among the 10 legislative considerations of Sec. 2.3.3.F an Apex applicant must address are "trash, traffic, service delivery, parking and loading, odors, noise, glare" [21].
Fire access and sprinklers
| Rule | Value | Source |
|---|---|---|
| Sprinklers, Group S-1 | An S-1 fire area over 12,000 SF; a fire area more than three stories above grade plane; or combined S-1 fire areas over 24,000 SF [30] | IFC and IBC 903.2.9 (2021 edition as adopted in South Carolina) |
| North Carolina | The same three S-1 triggers [3] | 2018 NC Building Code Sec. 903.2.9, which still governs [31] |
| Upholstered furniture and mattresses | Over 2,500 SF of S-1 storage of them requires sprinklers; ICC Interpretation 20-14 applied this to self storage [32] | 2012 to 2018 editions, item 5 |
| Self storage exception | Exists only where the 2021 IFC or later is adopted [33]; Minnesota's adopted text covers storage no more than one story above grade plane with every space reached directly from outside [34] | 2021 IFC, Sec. 903.2.9 |
| Fire access reach | Within 150 ft of all exterior first-story walls, along an approved route [4] | IFC 503.1.1 |
| Width and clearance | 20 ft unobstructed, 13 ft 6 in vertical [35] | IFC 503.2.1 |
| Aerial access | Where the highest roof exceeds 30 ft: 26 ft wide, 15 to 30 ft from the building, parallel to one entire side [36] | IFC Appendix D, D105, where adopted [37] |
The upholstered furniture trigger is the one that catches developers. Asked whether a 2,500 to 12,000 SF self storage building renting space for household items must be sprinklered, the ICC answered "Yes," "regardless of how much upholstered furniture and/or mattresses are actually stored" [32]. Where the 2021 IFC or later is locally adopted, a one-story drive-up building can run to 12,000 SF per fire area without sprinklers, while interior-corridor or multistory product effectively needs them above 2,500 SF of fire area; states still on the 2015 or 2018 IFC lack the exception, so the adopted edition is the first thing to confirm [38]. In North Carolina the 2018 NC State Building Code still governs, and S.L. 2025-2 Section 5.12 ties the 2024 code to 12 months after the State Fire Marshal certifies its publication [31].
Because every exterior first-story wall must sit within 150 ft of an access road, a drive-up building more than roughly 300 ft wide between access lanes cannot comply, which is why storage layouts run a perimeter loop [4]. Fuquay-Varina's checklist asks the site plan to show the "Fire Lane: Location, width, length with any required turnarounds. Show truck turning template." [39]
Approval paths
| Mechanism | Where documented | Body and sequence | Published numbers |
|---|---|---|---|
| Conditional zoning, Apex (LI-CZ) | Every 2021 to 2026 storage case reviewed [1] | Planning Board hearing and report, Town Council hearing and vote, then a major site plan before the Technical Review Committee, which is staff [28] | Not stated here |
| Conditional zoning, Fuquay-Varina (GC-CZD) | REZ-2024-08, REZ-2024-07 [16] | Planning Board recommends, Town Board decides; the site plan is then approved by staff [16, 23] | FY 2026-27: $600 conditional rezoning, $625 site plan (5 ac or less), $300 annexation, $450 per submittal from the third onward [40] |
| Conditional rezoning, Matthews (B-3 (CD)) | 2022-763 [22] | Board of Commissioners hearings November 14 and December 12, 2022 [41, 42] | Not stated here |
| Specific plan, Nashville | 2024SP-035-001 [12] | Planning Commission with conditions, then Council ordinance [12, 13]; the preliminary SP plan "is the site plan and associated documents," minor changes are administrative and major ones need a Council ordinance [43] | Not stated here |
| Conditional use permit, Roseville | Personal storage [14] | Planning Commission [14] | Not stated here |
| Special use permit, Grove City, Ohio | Mini or self storage in its commercial, industrial and planned districts [44] | Planning Commission findings, Council ordinance [44] | $100; Planning Commission acts within 60 days [44] |
| Holly Springs fee schedule | Town of Holly Springs, North Carolina | Not stated here | FY26: Development Plan $1,100 plus $5/lot or dwelling unit; CD rezoning $1,500 plus $10/acre plus $600 with a Development Plan; SUP $500 [45] |
In Apex, petitions are due "by 12:00 pm on the first business day of each month," with the proposed use list, proposed conditions and the neighborhood meeting report, and a neighborhood meeting is valid 6 months before filing [46]. Under NCGS 160D-604(b), if no written Planning Board report arrives within 30 days of referral, the Council may act without it; 21CZ17 notice went to owners, tenants and neighborhood associations within 300 feet under 160D-602 [21].
In Fuquay-Varina the neighborhood meeting comes at least 25 days before the first hearing, with mailed notice 10 days ahead to owners within 200 ft (LDO Sec. 9-1808(b)) [47]. REZ-2024-08 ran from the June 18, 2024 neighborhood meeting to unanimous Town Board approval on August 5, 2024, about seven weeks [16]. Conditional zoning is legislative; a special use permit is quasi-judicial, and Holly Springs' application says a petition "may only be approved upon the presentation of sufficient evidence" against its findings [48].
Moratoria and market evidence, 2024 to 2026
Two moratoria rest on the cities' own records. Coos Bay, Oregon adopted Resolution 25-29 unanimously on Aug. 19, 2025, for up to 12 months, citing 13 facilities, more than twice the typical supply for its size, and the need to preserve commercial and industrial land [49]. Prattville, Alabama adopted a temporary moratorium on June 17, 2025 (Ordinance Book 2025, Page 019), later extended until terminated by Council [50]. Trade press reports others: Atlanta's 180-day moratorium (trade press) [51]; Elk Grove, California's two-year moratorium on new entitlements, adopted 5-0 on Aug. 26, 2026 (trade press) [52]; and Punta Gorda's 180-day (2025) and Rockdale County's 120-day (January 2025) moratoria (trade press) [53]. In North Carolina a moratorium under G.S. 160D-107 needs a stated problem, the alternatives considered and an action plan [54].
| Measure | Value | Date and source |
|---|---|---|
| Street rate | $16.48 per SF, 10x10 combined [5] | June 2026, Yardi Matrix |
| Street rate trend | $16.10, down 1.1% year over year [55]; $16.07, down 2.0% [56, 57]; $16.34 [58] | February, March and May 2026, Yardi Matrix |
| Under construction | 2.2% of stock, 45.3M SF, 608 properties [59] | June 2026, Yardi Matrix |
| Metro pipelines | Sarasota-Cape Coral 7.9% and Phoenix 6.6% of stock [55]; Phoenix 6.9% [59] | February and June 2026 |
| Supply forecast | Falls to 1.7% of stock by 2028 (forecast) [60] | Q2 2026 forecast, Yardi Matrix |
| Starts and new supply | Starts fell 20% in 2024 against 2023 and 12.8% in H1 2025 against H1 2024; new supply forecast at 478,239 units in 2026 and 443,051 units in 2027 (forecast) [61] | Yardi Matrix research bulletins |
| Cap rates | 5.8% average; Class A 5.0 to 5.5%, Class B 5.5 to 6.5% [62] | H1 2025, Cushman and Wakefield |
| Transactions | H1 2025 volume $2.85 billion; average price $159 per SF, 12% below the Q1 2023 peak of $174 [63] | CRE Daily |
| Site development cost | $4.25 to $8 per SF (builder range) [64] | Storable, citing Parham Group |
The record, 2021 to 2026
The Apex self storage case study and the Fuquay-Varina self storage case study carry the full approval paths; the summary:
| Case | Program | Outcome |
|---|---|---|
| Apex 22CZ15, 1720 and 1740 Pinnacle Center Dr | 6.92 ac, vehicle storage condos with office and co-working [2] | Planning Board 6-0; Town Council 4-0; height to 48 ft and bays up to 4,000 SF by condition [2] |
| Apex 21CZ17, 2132 Ten Ten Rd | 4.6 ac, multi-use list including storage [21] | Planning Board 7-0; Council 5-0, ordinance November 29, 2022 [65] |
| Apex 21CZ20, 3075 Lufkin Rd | About 3.08 ac to LI-CZ [66] | Planning Board 6-1 (Dec 13, 2021), in the Council minutes of Dec 14, 2021 [66] |
| Apex 21CZ05, Friendship Storage | About 9.09 ac [67] | Withdrawn, reported to Council July 27, 2021 [67] |
| Fuquay-Varina REZ-2024-08 (with annexation) | Three stories, 119,175 SF, 24 spaces, 4.52 ac [16, 23] | Planning Board recommended unanimously July 15, 2024; Town Board 5-0 on August 5, 2024, with four conditions [16] |
| Fuquay-Varina REZ-2024-07, 626 W Academy St | 4.03 ac, HI to GC-CZD [16] | Approved 5-0 on August 5, 2024; evergreen-only residential buffer and no exterior dumpsters for storage [16] |
| Fuquay-Varina, Infinite Self Storage | 17,250 SF one-story and 90,547 SF two-story on 14.70 ac [24] | Rezoned 1/2/18; site plan approved by staff 5/19/20 [24] |
| Fuquay-Varina, Imperial Self Storage | 37,700 SF on 4.98 ac, RLI-CZD [25] | Conditions on buffers, frontage strip and materials [25] |
| Matthews 2022-763, Council Place | Multistory climate controlled, 99,000 SF maximum, 50 ft height, 1.5 ac [22] | Board of Commissioners hearings November 14 and December 12, 2022 [41, 42] |
| Nashville 2024SP-035-001, 3525 Central Pike | One three-story building, 112,000 SF maximum, on 2.12 acres with one access point [12] | Planning Commission September 12, 2024; Council BL2024-567 November 19, 2024 [12, 13] |
| Roseville, 5750 Baseline Road | 226,149 SF of storage buildings with 94 RV and boat stalls in Phase 1, the stalls later to be replaced by buildings [14] | CUP and design review [14] |
No denial was found in Apex for 2021 to 2026, and no moratorium was found in Apex from 2020 to 2026. Staff did raise clustering once: in 21CZ17 staff recommended "access only" storage "given the property's location on Ten Ten Rd and its proximity to an existing self-storage use" [21].
The preliminary plan and the engineer of record
The rezoning petition is where the preliminary plan does its work. Apex asks for the proposed use list, proposed conditions and the neighborhood meeting report with the petition [46], and the review must address "visual impact of the proposed use on adjacent lands" [21]. The studio's plan carries the layout, building footprints, the use list and condition narrative, and the site data table; the 3D renderings carry the facades.
At site plan, Fuquay-Varina states that "All plans are required to be prepared and sealed by a licensed professional." [39] Its checklist splits cleanly. The layout layer is the site data table (use, zoning, area, setbacks, building SF, height, parking and ADA, bicycle racks, impervious breakdown), footprints, buffers, drive aisles with widths, the fire lane with a truck template, and phase lines, where "Street frontage improvements must be located in the first phase of development." [39] The sealed layer adds the boundary survey under NCGS 47-30, 2 ft contours, the stormwater report for the 1, 2 and 10-year 24-hour storms and the 100-year post-development peak, fire-flow and sewer capacity analyses, and facade compliance calculations behind the "Fully dimensioned color elevations illustrating all sides of all buildings" [39]. Site plan approval expires after 1 year without a building permit [39].
In Apex, the engineer of record takes the approved layout into the major site plan: grading, utilities, stormwater, soil and erosion control and construction drawings, plus riparian work where a buffer crosses the parcel. Conditions bind that work too. 22CZ15 provides: "Tree clearing, SCM, or infrastructure shall not occur or be placed in either zone of the riparian buffer, except as necessary for the installation of Town of Apex utilities" [2]. A surveyor prepares the legal description and the site plan final plat. The preliminary versus final site plan guide covers the handoff in general terms.
Related plans and reading
North Carolina carries most of the documented record: the North Carolina self storage page covers the statewide picture, Apex and Fuquay-Varina sit in the Raleigh-Durham market, and Matthews and Indian Trail sit in the Charlotte market. Unit, aisle and land benchmarks are gathered in storage facility dimensions and land. Outdoor vehicle storage on its own site is covered on the RV and boat storage site plan and boat storage site plan pages and in the Montgomery County, Texas RV and boat storage case. Storage that shares a site with small-bay buildings or trucks is planned with the flex space site plan, industrial outdoor storage site plan and industrial site plan rules. For background reading, see self storage industry trends, America built too much storage, just not everywhere and climate controlled storage versus traditional units.
Frequently asked questions
Can I build self storage by right in Apex?
What zoning allows self storage?
Can unit doors face the street?
Do I need ground-floor retail or active uses?
On designated corridors, often yes: Portland requires at least 50 percent of the ground-level floor area in active uses on certain corridors [6], Charlotte requires a climate controlled facility's street-facing ground floor to be wrapped with active uses [10], and Pompano Beach requires a liner building with active ground-floor commercial use [18].
When are sprinklers required?
Under IFC and IBC 903.2.9, where a Group S-1 fire area exceeds 12,000 SF, sits more than three stories above grade plane, or the combined S-1 fire areas exceed 24,000 SF [30]; North Carolina's 2018 code uses the same triggers [3]. ICC Interpretation 20-14 applied the 2,500 SF upholstered furniture trigger to self storage [32], and the one-story, exterior-access exception exists only where the 2021 IFC or later is adopted [33, 34].
How wide do self storage drive aisles need to be?
Apex sets 21 ft for one-way and 30 ft for two-way aisles, and the aisles double as temporary customer parking while tenants use their bays [1].
How long does a North Carolina rezoning for self storage take?
Why are cities imposing self storage moratoria?
Coos Bay, Oregon cited 13 facilities, more than twice the typical supply for its size, little contribution to jobs, housing or street activity, and the need to keep commercial and industrial land [49]. Atlanta's council, as reported in trade press, framed its 180-day moratorium around "more vibrant commercial corridors, more walkable neighborhoods, and more affordable housing" [51].
Sources
- 1)Apex Unified Development Ordinance, Article 4, Sec. 4.4 Supplemental Standards (edition dated September 24, 2024), Town of Apex, North Carolina. Accessed 2026-10-09.
- 2)Ordinance Amending the Zoning Map, Application 22CZ15 (1720 and 1740 Pinnacle Center Dr), Town of Apex, North Carolina. Accessed 2026-10-09.
- 3)2018 North Carolina State Building Code: Building Code, Chapter 9, Fire Protection Systems (Sec. 903.2.9), International Code Council. Accessed 2026-10-09.
- 4)Fire Apparatus Access Roads, Fire Compliance Guide (IFC 2018, Sec. 503.1.1), City of Tupelo, Mississippi. Accessed 2026-10-10.
- 5)Self Storage National Report, July 2026 (Yardi Matrix), Multi-Housing News. Accessed 2026-10-10.
- 6)Title 33, Planning and Zoning, Chapter 33.284 Self-Service Storage (version dated 10/1/24), City of Portland, Oregon. Accessed 2026-10-10.
- 7)Title 33, Planning and Zoning, Chapter 33.284 Self-Service Storage (version dated 3/31/23), City of Portland, Oregon. Accessed 2026-10-10.
- 8)Raleigh Unified Development Ordinance Sec. 6.5.5, Self-Service Storage, City of Raleigh, North Carolina. Accessed 2026-10-10.
- 9)Ordinance TC-8-22 (adopted 2023), self-service storage in OP, City of Raleigh, North Carolina. Accessed 2026-10-10.
- 10)Charlotte Unified Development Ordinance, Article 15, Use Regulations, City of Charlotte, North Carolina. Accessed 2026-10-10.
- 11)Thousand Oaks Municipal Code Sec. 9-4.2528, Self-storage facilities, City of Thousand Oaks, California (American Legal Publishing). Accessed 2026-10-10.
- 12)Planning Commission minutes, September 12, 2024, Item 2024SP-035-001 (3525 Central Pike), Metropolitan Nashville and Davidson County, Tennessee. Accessed 2026-10-10.
- 13)File BL2024-567, Metropolitan Nashville and Davidson County Council, Tennessee. Accessed 2026-10-10.
- 14)Planning Division Staff Report, Planning Commission Meeting February 25, 2021 (5750 Baseline Road), City of Roseville, California. Accessed 2026-10-10.
- 15)LDO Amendment #26 (CTA-2024-01), storage facilities in General Commercial, Town of Fuquay-Varina, North Carolina. Accessed 2026-10-10.
- 16)Town Board minutes, August 5, 2024 (REZ-2024-08, REZ-2024-07), Town of Fuquay-Varina, North Carolina. Accessed 2026-10-10.
- 17)Kansas City Zoning and Development Code 88-369, Self-Storage Warehouse, City of Kansas City, Missouri (via Municode). Accessed 2026-10-10.
- 18)Pompano Beach Zoning Code 155.4223, Commercial: Self-Service Storage Uses, City of Pompano Beach, Florida (American Legal Publishing). Accessed 2026-10-10.
- 19)Jupiter Code Ch. 27, Division 39, Self-Service Storage Facilities, Town of Jupiter, Florida (via Municode). Accessed 2026-10-10.
- 20)Eloy Code 21-3-1.37, Self Service Storage, City of Eloy, Arizona (American Legal Publishing). Accessed 2026-10-10.
- 21)Staff report, Rezoning 21CZ17, Ten Ten Business Park (2132 Ten Ten Rd), Town of Apex, North Carolina. Accessed 2026-10-09.
- 22)Application 2022-763 Staff Report, Council Place Self-Storage, Change in Zoning, Town of Matthews, North Carolina. Accessed 2026-10-09.
- 23)Planning Board abstract, REZ-2024-08 (July 15, 2024), Town of Fuquay-Varina, North Carolina. Accessed 2026-10-10.
- 24)Infinite Self Storage (project page), Town of Fuquay-Varina, North Carolina. Accessed 2026-10-09.
- 25)Imperial Self Storage (project page), Town of Fuquay-Varina, North Carolina. Accessed 2026-10-10.
- 26)Development Projects in Indian Trail, Town of Indian Trail, North Carolina. Accessed 2026-10-09.
- 27)Plyler Self-Storage (project page), Town of Indian Trail, North Carolina. Accessed 2026-10-09.
- 28)(Rezoning) Petition to Amend the Official Zoning District Map, Rezoning and Conditional Zoning application, Town of Apex, North Carolina. Accessed 2026-10-09.
- 29)Chicago Building Code 13-160-250, Swing of doors, exceptions, City of Chicago, Illinois (American Legal Publishing). Accessed 2026-10-10.
- 30)2021 South Carolina Fire Code (based on the 2021 IFC), Sec. 903.2.9 Group S-1, International Code Council. Accessed 2026-10-10.
- 31)Bill summary, House Bill 47 (S.L. 2025-2), Section 5.12, building code effective date, North Carolina General Assembly. Accessed 2026-10-10.
- 32)ICC Interpretation 20-14, International Building Code Chapter 9, Fire Protection Systems, International Code Council. Accessed 2026-10-10.
- 33)S-1, Self-Storage Facility: Fire wall/Sprinkler (code official discussion), The Building Code Forum. Accessed 2026-10-10.
- 34)Minn. R. 7511.0903 (Minnesota Fire Code amendment to IFC 903.2.9), Minnesota Office of the Revisor of Statutes. Accessed 2026-10-10.
- 35)2021 International Fire Code, Chapter 5, Fire Service Features (Sec. 503.2.1), International Code Council. Accessed 2026-10-09.
- 36)International Fire Code Appendix D, Secs. D105.1 to D105.3, aerial fire apparatus access (ICC model code; read via a secondary summary), International Code Council (via FedLaws). Accessed 2026-10-10.
- 37)International Fire Code 2021, Appendix D, Fire Apparatus Access Roads, as adopted by Sioux Falls, City of Sioux Falls, South Dakota (via UpCodes). Accessed 2026-10-10.
- 38)Self-Storage Fire Extinguisher Requirements, US Made Supply. Accessed 2026-10-10.
- 39)Site Plan Submittal Checklist (rev. July 2025), Town of Fuquay-Varina, North Carolina, Planning. Accessed 2026-10-10.
- 40)Adopted Fee Schedule (FY 2026-27), Town of Fuquay-Varina, North Carolina. Accessed 2026-10-10.
- 41)Board of Commissioners special meeting agenda, November 14, 2022, Town of Matthews, North Carolina. Accessed 2026-10-10.
- 42)Board of Commissioners special meeting agenda, December 12, 2022, Town of Matthews, North Carolina. Accessed 2026-10-10.
- 43)SP plan, 2024SP-045-001 (standard SP text), Metropolitan Nashville and Davidson County, Tennessee. Accessed 2026-10-10.
- 44)Grove City Codified Ordinances 1135.09, Permitted Uses, City of Grove City, Ohio (American Legal Publishing). Accessed 2026-10-09.
- 45)Holly Springs FY26 fee schedule, Town of Holly Springs, North Carolina. Accessed 2026-10-09.
- 46)(Rezoning) Petition to Amend the Official Zoning District Map (petition form in a Council packet), Town of Apex, North Carolina. Accessed 2026-10-09.
- 47)Zoning Map Amendment (Rezoning) Process, Town of Fuquay-Varina, North Carolina. Accessed 2026-10-10.
- 48)Special Use Permit Application, DPM Appendix A.04.1, Supplement 20 (October 2023), Town of Holly Springs, North Carolina. Accessed 2026-10-10.
- 49)New Self-Storage Facility Moratorium (news release on Resolution 25-29), City of Coos Bay, Oregon. Accessed 2026-10-10.
- 50)Ordinance to Extend the Temporary Moratorium on Mini-Warehouses and Self-Storage Facilities, City of Prattville, Alabama. Accessed 2026-10-10.
- 51)Atlanta City Council post on the 180-day self storage moratorium (July 2026), Atlanta City Council (X). Accessed 2026-10-10.
- 52)Elk Grove approves 2-year self-storage moratorium, Elk Grove News. Accessed 2026-10-10.
- 53)Wetumpka, AL, Approve Moratorium on Self-Storage Development (with the Punta Gorda and Rockdale County actions), Inside Self Storage. Accessed 2026-10-10.
- 54)Moratoria (legal summary), UNC School of Government. Accessed 2026-10-10.
- 55)Self Storage National Report, March 2026 (Yardi Matrix), Multi-Housing News. Accessed 2026-10-10.
- 56)Self Storage National Report, April 2026 (Yardi Matrix), Multi-Housing News. Accessed 2026-10-10.
- 57)Self Storage Market Outlook, April 2026, Yardi Matrix. Accessed 2026-10-10.
- 58)Self Storage National Report, June 2026 (Yardi Matrix), Multi-Housing News. Accessed 2026-10-10.
- 59)Self Storage Market Outlook, July 2026, Yardi Matrix. Accessed 2026-10-10.
- 60)Self Storage Supply Forecast Update, Q2 2026, Yardi Matrix. Accessed 2026-10-10.
- 61)Special Research Bulletins Archive (self storage starts and supply), Yardi Matrix. Accessed 2026-10-10.
- 62)U.S. Self Storage: Market Trends and Sector Outlook, Cushman and Wakefield. Accessed 2026-10-10.
- 63)Self Storage Market Trends Show Signs of Stabilization, CRE Daily. Accessed 2026-10-10.
- 64)How Much Does it Cost to Build a Self-Storage Facility? (site development figure attributed to Parham Group), Storable. Accessed 2026-10-10.
- 65)Statement of Town Council and Ordinance #21CZ17, Town of Apex, North Carolina. Accessed 2026-10-09.
- 66)Regular Town Council Meeting, December 14, 2021 (21CZ20, 3075 Lufkin Rd), Town of Apex, North Carolina. Accessed 2026-10-09.
- 67)Regular Town Council Meeting, July 27, 2021 (21CZ05 withdrawal), Town of Apex, North Carolina (Municode Meetings). Accessed 2026-10-09.