This is a model project. It places a typical self storage program in a real jurisdiction, the Town of Apex in Wake County, North Carolina, to show how the town's code and its recent decisions shape a preliminary site plan. It is not a client project; every rule and precedent below comes from the town, state and agency documents cited.
Apex is a useful case because it has both a written, numeric self storage standard (UDO Sec. 4.4.5.G.14, Article 4 edition dated September 24, 2024) and adopted 2021 to 2026 rezoning ordinances that show how Council rewrites that standard by condition [1, 4]. The practical result for a 90,000 to 120,000 SF multistory climate controlled building: the base standard caps self storage at 24 feet, so the program goes through a legislative conditional rezoning to LI-CZ that rewrites the height cap, followed by a staff-level major site plan [1, 2]. For the asset class in general, see self storage site plans; for the statewide picture, self storage site plans in North Carolina and site plans in North Carolina; and for the region, site plans in Raleigh-Durham. A second Wake County model, self storage in Fuquay-Varina, sits alongside this one in the case studies.
At a glance
| Item | Model project |
|---|---|
| Asset | Self service storage: multistory climate controlled (90,000 to 120,000 SF) or single story drive-up |
| Program | Rental storage bays only; Apex limits on-site commercial activity to "the rental of storage bays and the pickup and deposit of goods or property in dead storage" (Sec. 4.4.5.G.14.a) [1] |
| Parcel | 3 acre floor in the UDO [1]. Recent Apex cases: 3.08 ac (21CZ20), 4.6 ac (21CZ17), 6.92 ac (22CZ15) and 9.09 ac (21CZ05, withdrawn) [4, 5, 6, 7] |
| Jurisdiction | Town of Apex, Wake County (town limits and ETJ). S.L. 2025-30 bars any municipality from expanding its ETJ in Wake County beyond the territory it held on January 1, 2025; the provision expires on December 31, 2028 [8] |
| Districts | Light Industrial (LI) and Tech/Flex (TF), confirmed by UDO text and the case record [1] |
| Permit type, multistory | Conditional Zoning (legislative) to LI-CZ, then Major Site Plan by the Technical Review Committee, a staff body [2] |
| Tech/Flex siting | Storage must be part of a mixed TF site, behind other uses, on no more than 60% of site acreage (Sec. 4.4.5.G.14.p) [1] |
The 3 acre floor and the 24 ft cap pull in different directions. On 3 to 6 acres, a 100,000 SF program needs about four stories on a footprint of about 25,000 SF, which the base standard does not allow [1]. That is why the Apex record is made of conditional zonings and not by-right site plans: every 2021 to 2026 storage case reviewed used Conditional Zoning to LI-CZ [4, 6].
Approval path
Each approval in order, with the body, code section, stage, fee and timeline. Apex publishes its development fees in the Fee Schedule effective 7/1/2026 [9]; take the current line items from the town, since they change each fiscal year. "Not stated" means the documents cited do not give the item.
| Approval | Body | Code section | Stage | Fee | Timeline | Seal |
|---|---|---|---|---|---|---|
| Rezoning pre-application meeting | Planning staff | Apex application page [10] | Pre-application | Not stated | Not stated | Not stated |
| Neighborhood meeting(s) | Applicant-run, staff template | UDO Sec. 2.2.7 (cited in Sec. 4.4.3.J.4.k) | Before filing; a second meeting in the month before the hearing [2] | None | Valid 6 months before filing [11] | Not stated |
| Conditional Zoning (legislative) | Planning Board recommends; Town Council decides [12] | UDO Sec. 2.3.3, standards in Sec. 2.3.3.F; NCGS 160D-601, 160D-602, 160D-604 | Zoning | Town fee schedule | About 12 weeks filing to vote in 22CZ15 [4] | Not stated |
| Environmental Advisory Board review | EAB, advisory | UDO Sec. 2.1.9.A.2.a (exemption cited) [13] | Parallel to rezoning | None | Within rezoning | Not stated |
| Special Use Permit, only if a use in the CZ list is marked SUP | Board of Adjustment, quasi-judicial | UDO Sec. 2.3.5 | Zoning | Town fee schedule | Not stated | Not stated |
| Major Site Plan | Technical Review Committee (staff) | UDO Sec. 2.3 [14] | Site plan | Town fee schedule | Not stated | Not stated |
| Tree protection fencing and tree removal | Planning | Fee schedule | Pre-construction | Town fee schedule | Not stated | Not stated |
| Riparian buffer determination | Town | Fee schedule | Site plan | Town fee schedule | Not stated | Not stated |
| Soil and erosion control (E&SC) plan | Town Development Services | Fee schedule; G.S. 113A | Construction drawings | Town fee schedule | A determination within 30 days for a new plan and 15 days for a revised plan [15] | Not stated |
| Construction stormwater coverage | NCDEQ | NCG010000, for disturbance of one acre or more [16] | Construction drawings | Not stated | Not stated | Not stated |
| Water and wastewater capacity | Town of Apex utilities | Fee schedule | Construction drawings | Town fee schedule | Not stated | Not stated |
| Driveway access on a state road | NCDOT district office | Policy on Street and Driveway Access to North Carolina Highways, Chapter 5 for traffic impact studies [17] | Site plan | No NCDOT fee for a driveway permit application [18] | Not stated | Not stated |
| Floodplain development | Town floodplain administrator | Not stated | Site plan | Not stated | Not stated | Not stated |
| Site Plan Final Plat | Planning | Fee schedule | Plat | Town fee schedule | Not stated | Not stated |
| Building permit and fire plan review | Apex Building Inspections; Fire | 2018 NC State Building Code and NC Fire Code; G.S. 160D-1110.1 | Building | Commercial schedule | A permit decision within 45 days unless the town and applicant agree otherwise [19] | Sealed plans [19] |
| Certificate of Zoning Compliance | Planning | Fee schedule | Pre-CO | Town fee schedule | Not stated | Not stated |
| Certificate of Occupancy | Building Inspections | NC State Building Code | Close-out | Not stated | Not stated | Not applicable |
The rezoning clock. The rezoning leg is documented at about 12 weeks where it runs cleanly: 22CZ15 was filed June 1, 2022 and voted by Council on August 23, 2022 [4]. Where a project stalls it can run about 16.5 months: 21CZ17 was filed July 1, 2021 and approved 5-0 on November 29, 2022 [20]. Petitions are due "by 12:00 pm on the first business day of each month" [11]. Site plan timelines are not given in the town documents cited.
State law around the rezoning. If a petition is denied or withdrawn, Section 11 of S.L. 2025-94 provides that a development regulation "may not include waiting periods" on refiling "a denied or withdrawn application for a zoning map amendment" [21]. Once a parcel is zoned, G.S. 160D-601(d), as amended by S.L. 2024-57 Section 3K.1(a), says no down-zoning "shall be initiated, enacted, or enforced without the written consent of all property owners," and down-zoning includes reducing permitted uses; the UNC School of Government reported in February 2026 that the limits are still in place [22]. At the building stage, G.S. 160D-1110.1(c) requires a building permit decision on commercial plans "within 45 days, unless a local government and a permit applicant otherwise agree"; if the town misses it, the applicant may use a certified engineer or architect for third-party review, and the town must then issue the permit within three business days and "refund or waive all applicable plan review and permit fees" [19]. A pre-submittal meeting on a commercial building permit is the applicant's right and is scheduled within 5 business days of the request [19].
Statutory mechanics. Apex's own Planning Board report form quotes NCGS 160D-604(b): "all proposed amendments to the zoning ordinance or zoning map shall be submitted to the Planning Board for review and comment. If no written report is received from the Planning Board within 30 days of referral of the amendment to the Planning Board, the Town Council may act on the amendment without the Planning Board report." A Planning Board finding of plan inconsistency "shall not preclude consideration or approval of the proposed amendment by the Town Council" (160D-604(d)). Notice for 21CZ17 went to owners, tenants and neighborhood associations within 300 feet under NCGS 160D-602 [6]. A Special Use Permit, where one applies, is quasi-judicial before the Board of Adjustment under UDO Sec. 2.3.5.
Design standards
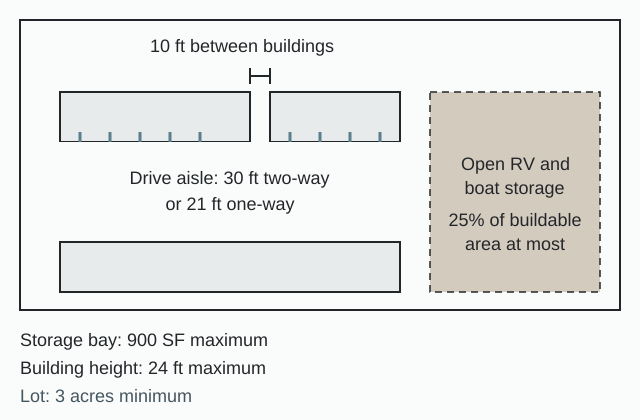
The numbers that shape a storage layout in Apex sit in one subsection, Sec. 4.4.5.G.14, items a to p [1].
| Standard | Value | Citation |
|---|---|---|
| Minimum lot size | 3 acres, no variance | Sec. 4.4.5.G.14.f [1] |
| Maximum height | 24 ft; 30 ft combined with parapet | Sec. 4.4.5.G.14.j [1] |
| Maximum storage bay size | 900 SF | Sec. 4.4.5.G.14.i [1] |
| Building separation | 10 ft minimum | Sec. 4.4.5.G.14.h [1] |
| Drive aisles | 21 ft one-way, 30 ft two-way | Sec. 4.4.5.G.14.k(i) [1] |
| Open RV and boat storage | No more than 25% of buildable area; screened | Sec. 4.4.5.G.14.e(ii), (iii) [1] |
| Light fixture height next to residential | 15 ft maximum | Sec. 4.4.5.G.14.l [1] |
| Tech/Flex district cap | Storage on no more than 60% of overall site acreage | Sec. 4.4.5.G.14.p(iii) [1] |
| Customer parking | The aisleways serve both circulation and temporary customer parking | Sec. 4.4.5.G.14.k(i) [1] |
| Parking minimums, state law | From January 1, 2027, no minimum number of spaces may be required outside the coastal area; required stalls capped at 9 feet wide by 20 feet long | G.S. 160D-702(c)(2a) and (c)(2), S.L. 2026-39 [3] |
| Height set by condition | 48 ft; stairs to the roof up to 5 ft above (22CZ15) | Ordinance 22CZ15, Cond. 7(i) [4] |
| Bay size set by condition | 4,000 SF for vehicle condos (22CZ15) | Ordinance 22CZ15, Cond. 7(h) [4] |
Provisions that bind the layout
Apex UDO Article 4, edition dated September 24, 2024 [1]:
"The minimum lot size for a self-service storage facility shall be three acres. No variance or other relief shall be granted from this standard;"
Sec. 4.4.5.G.14.f
"With the exception of a structure used as a security or caretaker quarters, the maximum height of a self-service storage facility use shall be 24 feet. ... The combined height of the building and the parapet wall shall not exceed 30 feet;"
Sec. 4.4.5.G.14.j
"All perimeter buildings shall be two (2) stories in height and designed to look like office buildings. Storage bay doors shall not face any abutting property located in a residential district, nor shall they be visible from any public road;"
Sec. 4.4.5.G.14.n
"The minimum width of these aisleways shall be 21 feet if only one-way traffic is permitted, and 30 feet if two-way traffic is permitted;"
Sec. 4.4.5.G.14.k(i)
"If separate structures are constructed, there shall be a minimum separation of 10 feet between the buildings within the facility;"
Sec. 4.4.5.G.14.h
"The maximum size of a storage bay shall be 900 square feet;"
Sec. 4.4.5.G.14.i
"The storage area shall be entirely screened from view from adjacent residential areas and public roads by a building and/or solid fencing with landscaping on the outside of the fence;"
Sec. 4.4.5.G.14.e(iii), for open RV and boat storage
"If a facility abuts a residential district, outdoor lighting fixtures shall be no more than 15 feet in height;"
Sec. 4.4.5.G.14.l
For a drive-up scheme, item n is the binding clause. Because perimeter buildings must look like two-story offices and bay doors may not face residential neighbors or show to a public road, the drive-up rows go inside, behind a perimeter ring, served by 30 ft two-way aisles that double as customer parking under Sec. 4.4.5.G.14.k(i) [1]. The facades must receive "uniform architectural treatment, including masonry, stucco, and painting of surfaces" (Sec. 4.4.5.G.14.o), and the development may not encroach into any required buffer, with the setback set at the greater of the buffer or setback (Sec. 4.4.5.G.14.g, Sec. 8.2.6.B) [1]. Turning radii of the aisleways must ensure "appropriate access and circulation by vehicles and emergency equipment" (Sec. 4.4.5.G.14.k(iii)) [1]. A security or caretaker quarters is allowed on site (Sec. 4.4.5.G.14.b), and Sec. 4.4.1 limits such quarters to one per lot [1].
Sprinkler triggers and code edition
| Building type | Rule | Source |
|---|---|---|
| Multistory climate controlled (S-1) | Sprinklers where "A Group S-1 fire area exceeds 12,000 square feet," "is located more than three stories above grade plane," or "The combined area of all Group S-1 fire areas on all floors, including any mezzanines, exceeds 24,000 square feet" | 2018 NC Building Code Sec. 903.2.9 [23] |
| Code edition | The 2018 NC State Building Code governs. S.L. 2025-2 Section 5.12 ties the 2024 code to "12 months after the first day of the month following the date the State Fire Marshal certifies" that publication and distribution are complete | S.L. 2025-2 [24] |
Fire apparatus access for a large multistory building is settled with the Apex fire code official under the code in force on the permit date; the concept plan shows the curb cuts and aisle widths that discussion needs.
Determination: the program as proposed and as the rules shape it
The model proposes a 90,000 to 120,000 SF multistory climate controlled building. Here is what the code and the recent record do to it.
| Element | As proposed | As the rules shape it |
|---|---|---|
| Height | About four stories: a 100,000 SF program on 3 to 6 acres needs about a 25,000 SF footprint [1] | The base cap is 24 ft, 30 ft with parapet, so the height has to be set by a CZ condition; 22CZ15 set 48 ft [1, 4] |
| Approval path | Site plan | Conditional Zoning to LI-CZ, then Major Site Plan by the Technical Review Committee [2] |
| Bays | Climate controlled units, plus any vehicle storage | 900 SF maximum bay by right; 22CZ15 allowed 4,000 SF vehicle condos by condition [1, 4] |
| Sprinklers | Four stories | Required: Sec. 903.2.9 of the 2018 code triggers at more than three stories above grade plane and at an S-1 fire area over 12,000 SF [23] |
| Doors and facade | Street-facing elevations | Doors not visible from the public road (22CZ15); on Ten Ten Road, "Interior Doors shall be visible on only 15% or less of the facade of each floor facing Ten Ten Road," with spandrel glass except at the entrance (21CZ17) [4, 6] |
| Parking | Customer and staff parking | Aisles double as customer parking; 22CZ15 counted internal unit parking as 2 spaces per unit; from January 1, 2027 no minimum count may be required [1, 4, 3] |
| Location | A parcel near existing storage | Staff recommended "access only" storage on Ten Ten Rd "given the property's location on Ten Ten Rd and its proximity to an existing self-storage use (Public Storage)" (21CZ17) [6] |
Site data and yield
The site data table on a preliminary plan for this program carries each line the town tests:
| Site data line | Rule it is tested against |
|---|---|
| Gross acreage | 3 acre minimum, no variance [1] |
| Zoning district | LI-CZ in every recent case; TF only as part of a mixed site, at 60% or less of acreage [1] |
| Building height | 24 ft base, 30 ft with parapet, or the height set by condition [1] |
| Gross floor area, footprint and stories | Sprinkler triggers of 12,000 SF fire area, more than three stories, and 24,000 SF combined [23] |
| Largest bay | 900 SF by right [1] |
| Aisle widths | 21 ft one-way, 30 ft two-way [1] |
| Building separation | 10 ft [1] |
| Open RV and boat storage area | 25% of buildable area or less [1] |
| Parking provided | Aisles as customer parking; no state-permitted minimum from January 1, 2027 [1, 3] |
| Disturbed acres | NCG010000 coverage at one acre or more; E&SC plan filed at least 30 days before disturbance [16, 15] |
Yield in the record. 21CZ20 at 3075 Lufkin Rd is described as a four-story climate controlled building on about 3.08 ac [5, 25]. In Indian Trail, Plyler Self-Storage was three floors of 33,210 SF on 4.0 ac in RBD [26]. In Matthews, 2022-763 put 99,000 SF of multistory climate controlled storage on 1.5 ac [27]. These are other towns' rules and are shown for scale only. For how climate controlled and drive-up programs differ in layout, see climate controlled storage vs traditional units.
Comparable approvals and denials, 2021 to 2026
| Case | Program | Outcome and vote | Key conditions | Opposition |
|---|---|---|---|---|
| 22CZ15, 1720 and 1740 Pinnacle Center Dr | 6.92 ac, TF-CZ to LI-CZ, vehicle storage condos with office and co-working [4, 28] | Planning Board 6-0 (Aug 8, 2022); Town Council 4-0 (hearing Aug 23, 2022) [4] | Height to 48 ft; bay max 4,000 SF; internal unit parking counts as 2 spaces; doors not visible from public road; no EIFS in first 40 inches; 75% native landscaping; full cutoff LED at max 3000K; riparian buffer no-clear; RCA signs [4] | None recorded |
| 21CZ20, 3075 Lufkin Rd | About 3.08 ac to LI-CZ; described as a four-story climate controlled building [5, 25] | Planning Board 6-1 (Dec 13, 2021); Council approved unanimously (Jan 2022, per a council member's blog, secondary) [25] | Not stated in the sources cited | None documented; the applicant framed storage as low impact on a small, poor-retail site [25] |
| 21CZ17, Ten Ten Business Park, 2132 Ten Ten Rd | 4.6 ac, RA to LI-CZ, multi-use list including storage [6] | Planning Board 7-0 (Sept 12, 2022); Council hearing Nov 8, 2022; Council approved 5-0, ordinance on the Nov 29, 2022 consent agenda [20] | 12 ft Type C buffer; solar-ready roofs over 10,000 SF; storage facade on Ten Ten Rd with at least two premium materials, more than one parapet height, interior doors visible on 15% or less of each floor, spandrel glass [6] | One attendee at the Sept 8, 2022 neighborhood meeting, no questions; staff concern about storage next to an existing Public Storage [6] |
| 21CZ05, Friendship Storage, 0 Friendship Rd and 2109 Old US 1 Hwy | About 9.09 ac [7] | Hearing set May 25, 2021, continued to June 8, 2021; withdrawn, reported to Council July 27, 2021 [7, 29, 30] | Not applicable | Reason for withdrawal not found |
| Matthews 2022-763, other town, for comparison | 99,000 SF multistory climate controlled on 1.5 ac, B-1 (CD) to B-3 (CD) [27] | Staff report October 2022 [27]; the final vote is not in the sources cited | 50 ft max height; enhanced screening along E John St and the I-485 ramp; all storage indoors; no outside storage of vans, trailers or boats; hazardous materials prohibited [27] | Not stated in the sources cited |
For 22CZ15, Council found that the rezoning "provides flexibility for the use 'Self-service storage facility' that will allow the establishment of a use that is unique within Apex" [4]. No denial of a storage case was found in Apex from 2021 to 2026; there was one withdrawal, 21CZ05 [7]. The approvals in this record sit on industrial-employment land on the 2045 Land Use Map, and their conditions cover facade and materials, door concealment, native landscaping, lighting color temperature and riparian protection [4, 6]. The one "no" signal is staff steering away from storage clustering next to an existing facility (21CZ17) [6]; the market context for that is in America built too much storage, just not everywhere.
Elsewhere in North Carolina, for comparison. The two largest cities regulate storage form through use standards rather than conditions. Raleigh UDO Sec. 6.5.5 requires all units in CX to be in a single internally accessed building on a minimum site of 2 acres; where an Urban Frontage applies, units are not permitted on the ground floor and outdoor boat and RV storage is not permitted, and in DX units are not permitted on the ground floor at all [31]. Raleigh's Ordinance TC-8-22 (adopted 2023) added self storage to OP as a limited use: no site with frontage on, or within 1,320 feet of, a rail corridor; no use above the fifth floor; and no more than 10% of a contiguous OP area [32]. Charlotte UDO Article 15 requires a climate-controlled facility to keep all activities indoors, and "any ground floor facade abutting a street shall be wrapped with active uses"; for an outdoor facility, unit doors "should be oriented so that storage unit access doors do not face the public right-of-way" [33]. Apex's own door rule is Sec. 4.4.5.G.14.n, quoted above [1].
Cost and phasing benchmarks
No North Carolina hard cost per SF is published in the sources cited. National market evidence frames the program:
| Item | Figure (market evidence) | Source |
|---|---|---|
| Self storage build cost | $50 to $65 per SF single story; $90 to $120 multistory (builder range, undated, cited 2025 to 2026) | Mako Steel via Storable [34] |
| Self storage cap rates | 5.8% average; Class A 5.0 to 5.5%, Class B 5.5 to 6.5% (H1 2025) | Cushman and Wakefield [35] |
| Self storage street rate | $16.48 per SF, 10x10 combined (June 2026) | Yardi Matrix [36] |
| Self storage under construction | 2.2% of stock, 45.3M SF, 608 properties (June 2026) | Yardi Matrix [37] |
Typical phasing in the record is rezoning, then major site plan, then single-phase construction of one multistory building (21CZ20) [38]. Under S.L. 2023-142, once the town approves the E&SC plan it must allow land disturbance to begin "notwithstanding that other development approvals ... have not yet been obtained" [39]. The site plan cost guide covers what the plan itself costs.
Submittal anatomy
What each stage asks for, split between what the preliminary plan carries and what the engineer or architect of record adds.
| Stage | Apex requirement | Preliminary plan | Engineer or architect of record |
|---|---|---|---|
| Rezoning petition | Application due "by 12:00 pm on the first business day of each month"; proposed use list; proposed conditions; neighborhood meeting report; legal description; agent authorization [11] | Layout, building footprints, conceptual elevations, use list and condition narrative, site data table | Legal description (surveyor) |
| Conditional zoning review | The applicant addresses the 10 legislative considerations of Sec. 2.3.3.F, including "visual impact of the proposed use on adjacent lands" and "trash, traffic, service delivery, parking and loading, odors, noise, glare" [6] | Visual impact exhibits, buffer diagrams, circulation | A Transportation Impact Analysis if required; NCDOT normally requires a Traffic Impact Study at a threshold of 3000 vehicles per day [18] |
| Major site plan (TRC) | Full checklist not given in the sources cited | Updated layout | Grading, utilities, stormwater, S&E, construction drawings |
| Construction stormwater and E&SC | NCG010000 coverage at one acre or more of disturbance; E&SC plan at least 30 days before disturbance [16, 15] | Limits of disturbance shown on the layout | E&SC plan, which forms part of the SWPPP [16] |
| Building permit | Sealed commercial plans, decided within 45 days unless agreed otherwise [19] | Not applicable | Sealed building and fire protection drawings |
Which Apex planning stages require a sealed plan is not stated in the sources cited; confirm it at the pre-application meeting. The building permit is the stage where state law describes the commercial plans as sealed [19]. The rezoning package is a concept: layout, footprints, elevations and the condition narrative. The major site plan and construction drawings carry the engineering layer, prepared by the engineer of record on top of the preliminary plan. The preliminary vs final site plan guide sets out that split.
Conditions and handoff
Apex conditions are written as elevation commitments: material lists (brick, stone, cementitious siding, anodized storefront, decorative block), parapet variation, door-visibility percentages and EIFS height limits (21CZ17, 22CZ15) [4, 6]. A rezoning package should therefore include street-facing elevations and a door-visibility study by floor [4, 6]. Showing that a facade meets a door-visibility percentage is the job of 3D renderings tied to the site plan.
Landscape and environmental conditions recur across the record:
- A 12 ft Type C buffer with three native hardwood species at 2.5 inch caliper (21CZ17) [6].
- At least 75% native species and at least 3 native hardwood species (22CZ15) [4].
- RCA signage and no clearing in either riparian buffer zone (22CZ15) [4]. Cond. 13 reads: "Tree clearing, SCM, or infrastructure shall not occur or be placed in either zone of the riparian buffer, except as necessary for the installation of Town of Apex utilities." [4]
- Full cutoff LED lighting at a maximum of 3000K and no EIFS in the first 40 inches (22CZ15) [4].
- Solar-ready roofs over 10,000 SF (21CZ17) [6].
No moratorium on storage was found in Apex from 2020 to 2026. Floodplain and freeboard rules and the state riparian basin rule that applies by parcel are not in the sources cited, so the parcel screen starts with the town's riparian buffer determination. At the state level, NCG010000 "applies to all owners or operators of stormwater discharges associated with construction activities" disturbing land "greater than or equal to one acre" [16], and an E&SC plan "must be submitted at least 30 days before land disturbance begins on any site involving over one acre" [15].
At handoff the engineer of record takes the approved concept and conditions and adds grading, utilities, stormwater and S&E design, the construction drawings for the major site plan, any Transportation Impact Analysis, the sprinkler design for the S-1 building, and the fire access confirmation with the fire code official. Related reading: the RV and boat storage case in Montgomery County, Texas, where an unzoned county replaces this hearing path with permits; RV and boat storage site plans for open vehicle storage; and flex space site plans for the Tech/Flex sites where Apex allows storage behind other uses.
Frequently asked questions
Can I build self storage by right in Apex?
Can a self storage building in Apex go four stories?
What is the minimum site size for self storage in Apex?
3 acres, and the UDO says no variance or other relief shall be granted from that standard (Sec. 4.4.5.G.14.f) [1].
Can storage doors face the street?
No. Storage bay doors may not face abutting property in a residential district or be visible from any public road (Sec. 4.4.5.G.14.n) [1].
Is outdoor RV and boat storage allowed with self storage in Apex?
How long does an Apex conditional rezoning take?
Can Apex require a minimum number of parking spaces for a storage project?
Until January 1, 2027, local minimums can apply. From that date, G.S. 160D-702(c)(2a), as amended by S.L. 2026-39, bars requiring a minimum number of parking spaces outside the coastal area defined in G.S. 113A-103, and required stalls are capped at 9 feet wide by 20 feet long [3].
Will a multistory storage building need sprinklers?
Yes. Under the 2018 NC Building Code, Sec. 903.2.9, sprinklers are required where a Group S-1 fire area exceeds 12,000 square feet, is more than three stories above grade plane, or where combined S-1 fire areas exceed 24,000 square feet [23].
Sources
- 1)Apex Unified Development Ordinance, Article 4, Sec. 4.4 Supplemental Standards (edition dated September 24, 2024), Town of Apex, North Carolina. Accessed 2026-10-09.
- 2)Rezoning and Conditional Zoning Petition to Amend the Official Zoning District Map, Town of Apex, North Carolina. Accessed 2026-10-09.
- 3)Session Law 2026-39 (House Bill 162), North Carolina General Assembly. Accessed 2026-10-10.
- 4)Ordinance Amending the Zoning Map, 22CZ15 (1720 and 1740 Pinnacle Center Dr), Town of Apex, North Carolina. Accessed 2026-10-09.
- 5)Regular Town Council Meeting, December 14, 2021, Town of Apex, North Carolina. Accessed 2026-10-09.
- 6)Staff report, Rezoning 21CZ17, Ten Ten Business Park, Town of Apex, North Carolina. Accessed 2026-10-09.
- 7)Regular Town Council Meeting, July 27, 2021, Town of Apex, North Carolina (via Municode Meetings). Accessed 2026-10-09.
- 8)Session Law 2025-30 (House Bill 173), North Carolina General Assembly. Accessed 2026-10-10.
- 9)Fee Schedule, effective 7/1/2026, Town of Apex, North Carolina. Accessed 2026-10-09.
- 10)Applications and Schedules, Town of Apex, North Carolina. Accessed 2026-10-09.
- 11)Rezoning Petition to Amend the Official Zoning District Map (meeting attachment copy), Town of Apex, North Carolina. Accessed 2026-10-09.
- 12)Residential and Non-Residential Subdivision Process, Town of Apex, North Carolina. Accessed 2026-10-09.
- 13)Staff Report, Rezoning 25CZ18, Veridea SD Plan Amendments, Town of Apex, North Carolina. Accessed 2026-10-09.
- 14)Apex Unified Development Ordinance, Sec. 2.3, Development Approvals, Town of Apex, North Carolina. Accessed 2026-10-09.
- 15)Report to the North Carolina General Assembly: Study of Erosion and Sedimentation Applicable to Storm Water Discharges from Construction Activities, North Carolina Department of Environmental Quality. Accessed 2026-10-10.
- 16)NPDES General Permit NCG010000, Stormwater Discharges Associated with Construction Activities, North Carolina Department of Environmental Quality. Accessed 2026-10-10.
- 17)Policy on Street and Driveway Access to North Carolina Highways, North Carolina Department of Transportation. Accessed 2026-10-10.
- 18)Driveway Permit FAQ, North Carolina Department of Transportation. Accessed 2026-10-10.
- 19)G.S. 160D-1110.1, Commercial and multifamily building permits, North Carolina General Assembly. Accessed 2026-10-10.
- 20)Statement of Town Council and Ordinance #21CZ17, Town of Apex, North Carolina. Accessed 2026-10-09.
- 21)Session Law 2025-94, Regulatory Reform Act of 2025, North Carolina General Assembly. Accessed 2026-10-10.
- 22)Planning and Zoning Law Bulletin No. 36 (February 2026), UNC School of Government. Accessed 2026-10-10.
- 23)2018 North Carolina State Building Code: Building Code, Chapter 9, Fire Protection Systems, International Code Council. Accessed 2026-10-09.
- 24)House Bill 47 (S.L. 2025-2), bill summary, North Carolina General Assembly. Accessed 2026-10-10.
- 25)3075 Lufkin Road (December 30, 2021), Vision of the Peak (council member's blog, secondary). Accessed 2026-10-09.
- 26)Plyler Self-Storage (project page), Town of Indian Trail, North Carolina. Accessed 2026-10-09.
- 27)Application 2022-763 Staff Report, Council Place Self-Storage, Change in Zoning, Town of Matthews, North Carolina. Accessed 2026-10-09.
- 28)Staff Report, 22CZ15, Town of Apex, North Carolina. Accessed 2026-10-09.
- 29)Regular Town Council Meeting, May 11, 2021, Town of Apex, North Carolina (via Municode Meetings). Accessed 2026-10-09.
- 30)Regular Town Council Meeting, June 8, 2021, Town of Apex, North Carolina (via Municode Meetings). Accessed 2026-10-09.
- 31)Raleigh Unified Development Ordinance, Sec. 6.5.5, Self-Service Storage, City of Raleigh, North Carolina. Accessed 2026-10-10.
- 32)Ordinance TC-8-22 (2023), City of Raleigh, North Carolina. Accessed 2026-10-10.
- 33)Charlotte Unified Development Ordinance, Article 15, Use Regulations, City of Charlotte, North Carolina. Accessed 2026-10-10.
- 34)How Much Does it Cost to Build a Self-Storage Facility? (Mako Steel figures), Storable. Accessed 2026-10-10.
- 35)U.S. Self Storage: Market Trends and Sector Outlook, Cushman and Wakefield. Accessed 2026-10-10.
- 36)Self Storage National Report, July 2026 (Yardi Matrix), Multi-Housing News. Accessed 2026-10-10.
- 37)Self Storage Market Outlook, July 2026, Yardi Matrix. Accessed 2026-10-10.
- 38)3075 Lufkin Road (developer property page), Wigeon (wigeoncp.com). Accessed 2026-10-09.
- 39)Senate Bill 677 (S.L. 2023-142), ratified bill, North Carolina General Assembly. Accessed 2026-10-10.