A model travel center on I-10 west of Houston
This is a model project: a truck stop and travel center placed on a hypothetical parcel in unincorporated Waller County, Texas, on I-10 between Katy and Sealy, to show how an unzoned county and two state agencies shape a preliminary site plan. Nothing here was built. Every rule, fee and comparable comes from the county's regulations, TxDOT and TCEQ documents, public records and named news reports, cited to the source.
Waller County is the jurisdiction because it publishes a current county rulebook: Subdivision and Development Regulations effective March 15, 2021 and amended December 6, 2023, a fee schedule adopted July 24, 2024, and a county Fire Code on the 2021 International Fire Code with all appendices, effective January 1, 2025 [3, 5, 6, 7]. Its regulations page also posts a Flood Damage Prevention Ordinance revised 2021, with changes posted as Rev 10-17-2025 [1]. The corridor has the traffic for the program: TxDOT's Brookshire-Pattison Mobility Study (March 3, 2025) puts trucks at 24% of I-10 traffic there, against an 18% Texas interstate average, and projects truck traffic growing from 14,000 in 2023 to 30,100 in 2045 [8].
The asset in general is covered on the truck stop site plan hub, and its fuel island side on the gas station site plan hub and on gas station site plans in Texas. The state picture is on site plans in Texas and the metro on Houston site plans. How Texas counties regulate land without zoning is set out in RV park approval in Texas counties, and another unzoned Texas county case is the RV and boat storage model in Montgomery County.
At a glance
| Item | Model project |
|---|---|
| Asset | Truck stop and travel center |
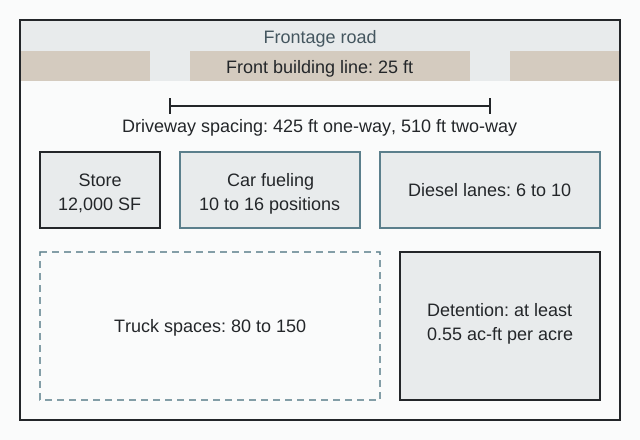
| Program (the model project assumes) | 10 to 16 auto fueling positions, 6 to 10 diesel lanes, 80 to 150 truck spaces, 8,000 to 15,000 SF store with QSR, scales, optional truck wash |
| Parcel (the model project assumes) | 15 to 30 acres |
| Jurisdiction | Waller County, unincorporated; I-10 corridor, Brookshire to Pattison |
| Zoning | None at county level; no zoning document is posted and the county issues a "No Occupancy Certificate of Zoning" letter [1] |
| State law on county zoning | Texas counties have no general zoning: LGC 232.101(b) bars a commissioners court from regulating how buildings or land are used, for business or any other purpose [9]; the Waller regulations were adopted "acting pursuant to Chapter 232, Texas Local Government Code" [3] |
| County controls | Platting under Chapter 232; street, drainage and driveway standards; floodplain development; the fire code; on-site sewage [3, 7] |
| State controls | TxDOT for frontage road access; TCEQ for the fuel tanks, wastewater and construction stormwater; TDLR for accessibility review |
| Overlays that add sign-offs | City ETJ (Brookshire or another city) and the Brookshire-Katy Drainage District (Sections 3.3.6, 3.4.22 and 3.5.2) [3] |
| Model site for the fee table (the model project assumes) | 25 acres, 12,000 SF store, one reserve, not in a flood zone, project over $10M |
The county regulates platting, streets, drainage and driveways, floodplain development, the fire code for commercial establishments, and on-site sewage under TCEQ delegation [3, 7]. It has also taken up "No Thru Trucks" restrictions on county roads after public hearing; one came before the Commissioners Court on January 12, 2022 [10].
City lines still matter on I-10. Inside a city's ETJ the plat must carry "Approval of the appropriate jurisdiction when the subdivision is within the extraterritorial jurisdiction (ETJ) of that city" (Section 3.4.22), procedures follow "individual city interlocal agreements" (Section 3.3.6), and variances affecting an ETJ go through the city under "Local Government Code 242.001" (Section 8.3) [3]. Since September 1, 2023, SB 2038 has let the owners of a majority in value of an area petition a city for release from its ETJ, and a valid petition obliges the city to release the area at once [11]. Inside city limits, city zoning and building codes apply; the City of Waller adopted a new permit fee schedule effective August 21, 2025 [12]. In the Brookshire-Katy Drainage District, "the Developer shall obtain written approval from the District of the development plans" before final plat approval (Section 3.5.2), and where the county and district rules differ, "the more stringent of the two shall apply" [3].
Approval path
| Approval | Body | Code section | Stage | Published fee | Timeline | Seal |
|---|---|---|---|---|---|---|
| Pre-application meeting | County Engineer | Waller S&DR 3.1, 3.3.3 | Concept | None published | Scheduled by the applicant | No requirement set in Section 3.1 [3] |
| 9-1-1 address | 9-1-1 Addressing Coordinator | S&DR 9.1, 9.2 | Before any permit | Not stated | "must be issued PRIOR to issuance of any permit" [13] | No |
| Plat exemption (no tract of 10 acres or less, no streets) | County Engineer or Road Administrator | S&DR 2.22, 13, 13.2 | Pre-plan | Not stated | Not stated | No [3] |
| Preliminary plat | County Engineer (the Court may overrule) | 3.3.1 to 3.4.23 | Entitlement | $500 if 5 or fewer parcels; $3,000 for a preliminary of 50 or fewer lots [5] | Lapses unless the final plat follows within 1 year (3.5.8) [3] | Surveyor and engineer identified (3.4.17) |
| Final plat | Commissioners Court | 3.5, 3.5.9, 3.6 | Entitlement | $1,000 standard (or $500 if 5 or fewer parcels); handling $50 (11.4); clerk filing extra [5, 3] | Mylars due at least 14 days before Court (3.5.3) [3] | Yes: PE certification under seal (3.6.13), RPLS seal (App. B 10.A) [3] |
| Drainage plan and Drainage Impact Analysis | County Engineer; the B-KDD if in the district | App. E Sec. II | Engineering | Outside engineering review cost, quoted before review [5] | Submit at least 2 weeks before the meeting; revised plans 7 working days before Court; approval expires after 1 year without construction [3] | Yes: Texas PE, "prepared and sealed" [3] |
| Commercial civil design plans | County Engineer | Fee schedule; App. A Sec. 1 | Engineering | $3,000 plus $50 per acre over 2 acres; resubmittal $500 [5] | Not stated | Yes: Texas PE (App. A 1) [3] |
| Brookshire-Katy Drainage District approval (if in the district) | B-KDD | 3.5.2; App. E Sec. I | Engineering | Not stated | Not stated | Not stated [3] |
| Traffic Impact Analysis and TxDOT Driveway Access Permit | TxDOT Houston District; the County Engineer for a county TIA | AMM Ch. 2; Houston DAP checklist | Access | County TIA review at outside engineering review cost [5]; TxDOT fee not stated | Not stated | TIA "signed, sealed, and dated" by a Texas-licensed engineer [14, 15] |
| Floodplain Development Permit (non-residential) | County Engineer and Floodplain Administrator | Flood Damage Prevention Ordinance; fee schedule | Pre-construction | Projects over $10M: $3,000 + $500 inspection (outside the flood zone) or $10,000 + $1,000 + $0.10/SF (flood zone) [5] | Not stated; permit fees double if work starts before the permit is issued [16] | Elevation certificate by a surveyor or engineer |
| Commercial driveway culvert | Road and Bridge | Fee schedule | Construction | New commercial: $400 plus $100 inspection (minimum 28 ft length) [5] | Not stated | Not stated |
| Construction security | Commissioners Court | 5.3, 6.3.1 | Pre-construction | Bond equal to the engineer's estimate; maintenance bond 25% [3] | Improvements within 12 months of plat | PE estimate |
| Construction stormwater coverage | TCEQ | TXR150000, effective March 5, 2023 | Pre-construction | Not stated | Applies where construction disturbs 1 acre or more [17] | Not stated |
| UST construction notification | TCEQ | 30 TAC 334.6; Form TCEQ-00495 | Pre-construction | None published | At least 30 days before construction; call the TCEQ region 24 to 72 hours before work; notice valid 180 days [18, 19] | Not stated; a licensed UST contractor installs [20] |
| Wastewater | TCEQ (permit), Waller County Environmental (OSSF up to 5,000 gpd) or a utility | 30 TAC 285; 30 TAC 222; TPDES | Utilities | Not stated [4] | TCEQ: apply at least 330 days before discharge [21] | PE |
| Fire code construction permit | County Fire Marshal | Waller County Fire Code (IFC 2021) | Building | $150 per 1,000 SF (max $100,000); site and civil fire lane review $100 per building [22] | Inspection requests at least 72 hours ahead [7] | Yes: plans "stamped by a licensed design professional" [7] |
| TDLR accessibility registration and review | TDLR | 16 TAC 68.50; TABS registration | Building | Not stated | Required at $50,000 or more estimated construction cost [23]; seen on Love's filings [24, 25] | Registered Accessibility Specialist review |
| Health (food service) | Not stated | Not stated | Building | Not stated | Not stated | Not stated |
| Fire Certificate of Compliance (acts as the CO) | County Fire Marshal | Waller County Fire Code | Occupancy | $250 inspection; re-inspection $150 [22] | Request at least 72 hours ahead [7] | Final inspection request signed by the design professional [7] |
| UST registration and self-certification | TCEQ | 30 TAC 334.7; Form TCEQ-00724 | Operation | No registration fees since 9/1/2007 [26] | About 7 business days (STEERS) or 15 (paper) to process [27] | No |
The published county fees that apply to the model come from the July 24, 2024 schedule and the fire code fee schedule; they exclude outside engineering review, TxDOT, TCEQ and the drainage district [5, 22]:
| Fee item (the model project assumes 25 acres, a 12,000 SF store, one reserve, no flood zone, a project over $10M) | Amount |
|---|---|
| Preliminary plat (5 or fewer parcels) | $500 |
| Final plat (5 or fewer parcels) | $500 |
| Final plat handling (S&DR 11.4) [3] | $50 |
| Civil design plans ($3,000 + 23 acres x $50) | $4,150 |
| Development permit ($3,000 + $500 inspection) | $3,500 |
| Commercial driveway culvert | $400 + $100 inspection |
| Fire permit (12 x $150) | $1,800 |
| Site and civil fire lane review | $100 |
| Certificate of Compliance inspection | $250 |
The regulations and the schedule disagree on two fees. Section 11.7 lists $500 per non-residential variance, while the July 24, 2024 fee schedule lists $1,000; Section 11.1 lists "$50 per lot plus $50 per reserve" for a preliminary plat. The newer fee schedule controls both [3, 5].
When a plat is required decides part of the layout. Waller County defines a subdivision as "the division of a tract into two or more parts with any of the tracts being 10 acres or less in area" (Section 2.22) [3]. One 25-acre tract that is not divided and lays out no streets takes a plat exemption instead, under Sections 13 and 13.2 [3]. Carving off QSR or hotel pads of 10 acres or less triggers a plat, and "No 911 address will be provided for any development type (i.e. residential or commercial) until proof of adherence to platting regulations is confirmed" (Section 9.1) [3].
Design standards that shape the layout
| Standard | Value | Citation |
|---|---|---|
| Frontage road connection spacing, one-way / two-way | 30 mph or less: 200 / 200 ft; 35: 250 / 300; 40: 305 / 360; 45: 360 / 435; 50 or more: 425 / 510 [2] | TxDOT AMM Table 2-1 |
| Other state highway spacing | 425 ft at 50 mph or more [28] | AMM Table 2-2 |
| Right-turn deceleration lane threshold | Over 45 mph and right-turn volume over 50 vph; 45 mph or less and over 60 vph [29, 28] | AMM Table 2-3 |
| Right-turn acceleration lane threshold | Right-turn egress over 200 vph [28] | AMM Table 2-3 |
| Right-turn lane minimum queue storage | 30 ft (left-turn: 100 ft) [30] | Roadway Design Manual 4.10.2 |
| Exit ramp to first driveway (constrained case) | At least 250 ft; driveway to entrance ramp at least 100 ft [31] | Roadway Design Manual 8.1.21 |
| Exit ramp to downstream intersection | 1,750 ft urban, 925 ft rural recommended minimum [32] | Roadway Design Manual 15.8.1 |
| TxDOT Houston traffic study level | Minor: 50 to 150 peak-hour trips; Major: 150+ peak-hour or 1,500+ daily [33] | Houston District guidelines |
| Commercial driveway definition | Over 20 vehicles per day [15] | Houston DAP checklist |
| Front building line | 25 ft [3] | Waller S&DR 3.4.15 |
| Side street building line | 15 ft local / 25 ft collector / 35 ft arterial [3] | 3.4.15 |
| Pipeline setback (undefined easement) | 25 ft [3] | 3.6.2 |
| County driveway spacing, arterial without curb | 200 ft [3] | App. A 11.1 |
| Driveway concrete | 3,000 PSI, 5 in. minimum, #4 bars at 18 in.; grade break no more than 15% [3] | App. A 11.2 |
| Arterial right-of-way | 100 ft urban / 120 ft rural [3] | App. A 4.1.2 |
| Collector right-of-way and pavement | 80 ft urban / 90 ft rural ROW; 32 ft urban / 28 ft rural pavement [3] | App. A 4.2.2 to 4.2.4 |
| Detention volume | Zero net increase in runoff; at least 0.55 ac-ft per acre [3] | App. E Sec. I, V |
| Detention design storm | 100-year; outflow limited to pre-development 100, 25 and 10-year 24-hour flows [3] | App. E Sec. III Table A, V |
| Rainfall basis | NOAA Atlas 14; 100-year 24-hour excess rainfall of 16.00 in. (Katy) and 14.8 in. (Hempstead) [3] | App. E Sec. I, V |
| Commercial runoff coefficient | C = 0.90 [3] | App. E Table D |
| Detention side slopes and berm | 4:1 maximum (3:1 absolute by variance); 30 ft maintenance berm [3] | App. E Sec. V, VII |
| Detention freeboard | 6 in. (ponds under 2 ac); 1 ft (over 2 ac) [3] | App. E Sec. V |
| Detention bottom | 1% minimum cross slope; concrete pilot channel [3] | App. E Sec. VII |
| Roadside ditches | 4:1 side slopes; no more than 4 ft deep [3] | App. E Sec. VII |
| Flood elevation | 2 ft above the 500-yr elevation (in the 100-yr); 1 ft above the 500-yr (in the 500-yr) [3] | App. B Item 8 |
| Drainage plan scale | Minimum 1 in. = 100 ft [3] | App. E Sec. II |
| On-site sewage ceiling | 5,000 gallons per day [4] | 30 TAC 285 |
| Fire code edition | IFC 2021 with all appendices, effective January 1, 2025 [7, 6] | Waller County Fire Code |
| Geometric design basis for streets | The latest AASHTO "A Policy on Geometric Design of Highways and Streets" [3] | App. A 4.6 |
The provisions that bind the layout
TxDOT Access Management Manual, frontage roads [28]:
"Direct access to the frontage road is prohibited in the vicinity of ramp connections, as described in the TxDOT Roadway Design Manual, Chapter 3."
The note under Table 2-1 [28]:
"Distances are for passenger cars on level grade. These distances may be adjusted for downgrades and/or significant truck traffic."
On ramp patterns [28]:
"While Table 2-1 gives minimum connection spacing criteria, the critical areas with respect to the ramp pattern may need greater spacing requirements for operational, safety, and weaving efficiencies."
TxDOT Roadway Design Manual 8.1.21 [31]:
"In these cases, at least 250-ft of separation should be provided from the intersection of the exit ramp and frontage road travel lanes to the downstream driveway or side street."
Waller S&DR 3.4.15 [3]:
"Front building lines shall be 25 feet. Side street building lines shall be 15 feet on local streets, 25 feet on collector streets and 35 feet on arterial streets."
Waller Appendix E, drainage policy and detention [3]:
"it shall be the policy of Waller County to maintain zero net increase in storm water runoff rates and to insure no negative impacts attributable to new development."
"developers will provide adequate on-site detention volume to off-set increased runoff rates and must provide compensating storage volume for all fill placed in the 1% annual chance (100-year) and 0.2% annual chance (500-year) floodplain. Development in the delineated 100-year floodway will be restricted by Waller County."
"In no case shall the detention storage rate be less than 0.55 ac-ft per acre."
"This method will not be allowed where the total developed area (either proposed or in the future) will exceed 5 acres for commercial or 10 acres for residential developments."
"They must be designed and constructed with stable slopes (4:1), they must provide adequate access and maintenance berms around the entire perimeter (30' minimum)."
Waller Appendix B, Item 8 [3]:
"Structures built on lots in the designated Floodplain shall be elevated to two (2) feet or more above the 500-year floodplain elevation, in the 100-year floodplain. Within the 500-year, these structures must be elevated to one (1) above the 500-year floodplain elevation. No development permits will be issued in a Flood Hazard Area below the base flood elevation (B.F.E.)."
Waller S&DR 3.6.2, pipelines [3]:
"If no agreement can be reached on a defined easement, then building setback lines shall be shown at a minimum distance of 25 feet from and parallel to the nearest pipeline or facility."
Waller Appendix A 11.1 and 3.4, county roads [3]:
"Minimum driveway spacing on arterial streets without curb and gutter shall be 200 feet."
"County may require an internal street system that minimizes street cuts to existing County streets."
Waller County Fire Marshal [7]:
"All architectural plans must include a full site plan that shows all fire lane/fire access roads, fire hydrant locations, and reference the relevant codes."
Constraints that resize the project
| Constraint | Rule | Source |
|---|---|---|
| Floodplain | Plat shows 100-yr and 500-yr boundaries (3.4.5, 3.6.3); structures 2 ft above the 500-yr elevation; no development permits below base flood elevation; development in the floodway restricted [3] | Waller S&DR; App. B Item 8; App. E |
| Fill in the floodplain | An industrial applicant's June 15, 2026 letter asked the county for a variance from its requirement of a CLOMR before structural fill in the 0.2% and 1% floodplains [34] | Park 1489 variance request |
| Detention | Zero net increase; at least 0.55 ac-ft per acre; compensating storage for fill in the 100-yr and 500-yr floodplain; no detention in the floodway, roadside ditches or streets; hydrograph timing prohibited [3] | App. E |
| Drainage district | B-KDD written approval inside the district; "the more stringent of the two shall apply" [3] | App. E; 3.5.2 |
| Wastewater | OSSF only to 5,000 gpd; above that, a TCEQ Chapter 222 drip permit or a TPDES discharge permit; drip systems over 5,000 gpd are also regulated as Class V injection wells [4, 35] | 30 TAC 285.3; 30 TAC 222; 30 TAC 217 Subch. I |
| OSSF planning for business parks | Planning materials approved before the OSSF application (30 TAC 285.4(c), quoted in App. B) [3, 36] | Waller App. B F |
| Water and fire flow | Final plat needs a water serviceability letter, a private-well certification, or a statement that no service exists within 1,000 ft (3.6.10); IFC 2021 adopted with all appendices [3, 7] | S&DR; Fire Code |
| Pipelines | 25 ft setback where the easement is undefined; crossing approvals from each owner [3] | 3.6.2; App. B 9 |
| Slope and survey | Contours at 1 ft where slopes are 2.0% or less, 5 ft above 2.0% [3] | App. E Sec. II(7) |
| Wetlands | No Waller wetland rule located; the developer is responsible for compliance with environmental laws (3.6.12) [3] | S&DR |
| Through trucks on county roads | "No Thru Trucks" restrictions are taken up by the Commissioners Court after public hearing [10] | Commissioners Court |
Determination: as proposed and as resized
As proposed. The model project assumes the brief's program: 10 to 16 auto fueling positions, 6 to 10 diesel lanes, 80 to 150 truck spaces, and an 8,000 to 15,000 SF store with QSR, scales and an optional truck wash, on 15 to 30 acres.
The corridor sets the yardstick for the truck court. Existing stops on I-10 between Houston and San Antonio, from directories and an operator page:
| Existing stop | Truck spaces | Fuel lanes | Source |
|---|---|---|---|
| Flying J, Brookshire, Exit 732 | 117 per one directory; another directory lists 132 | 10 diesel lanes | Directories, secondary [37, 38, 39] |
| Sealy Truck Stop, Exit 716 | 100 parking spots | 6 fuel lanes | Directory, secondary [40] |
| Love's Weimar, Exit 682 | 90 | 8 diesel lanes, CAT scales | Directory, secondary [41] |
| Love's #463 Seguin, Exit 604 | 61 (an earlier 2012 opening report listed 70) | 8 DEF lanes, 7 showers | Operator page [42, 43] |
A 150-space truck court would exceed every stop in that list. Recent Love's openings, two Texas rebuilds on I-20 and the Boerne Buc-ee's show the store and fuel programs operators build now:
| Travel center | Store | Truck spaces | Fueling | Other | Source |
|---|---|---|---|---|---|
| Love's Trinidad, CO (2025) | 11,100 SF | 65 | 6 diesel bays | 63 car spaces, CAT Scale | Operator news [44] |
| Love's Brighton, CO (2025) | More than 13,500 SF | 89 | 5 diesel bays | Not stated | Operator news [45] |
| Love's #270 Ranger, TX (I-20), raze and rebuild | 14,183 SF | Not stated | Not stated | Truck scale, tire shop, truck wash | TDLR TABS [24] |
| Love's #976 Big Spring, TX (I-20) | 14,360 SF | Not stated | Not stated | Truck scale | TDLR TABS [25] |
| Buc-ee's Boerne, TX (I-10), auto only | At least 50,000 SF (planned 53,471 SF) | None; 18-wheeler fueling prohibited except deliveries | At least 90 fueling positions | Core preliminary plat of 29.22 acres | City of Boerne [46] |
What the rules do to it.
- Access. At 50 mph or more, frontage road driveways sit 425 ft (one-way) or 510 ft (two-way) apart, direct access is prohibited near ramp connections, and the constrained case keeps at least 250 ft from the exit ramp to the first downstream driveway [2, 28, 31]. Table 2-1 distances are for passenger cars and "may be adjusted for downgrades and/or significant truck traffic" [28]. The model locates its frontage road driveways against those distances first, brings truck ingress from the cross street or a rear county road, and separates auto and truck circulation, with the county's 200 ft arterial driveway spacing and its internal street system clause governing the county road side [3].
- Drainage. Detention is sized to zero net increase in runoff and never below 0.55 ac-ft per acre, with compensating storage for any fill in both the 100-year and the 500-year floodplain. The coefficient method is not allowed above 5 developed acres for a commercial site, ponds need 4:1 slopes and a 30 ft maintenance berm around the whole perimeter, and ponds over 2 acres need 1 ft of freeboard [3]. The B-KDD's rule applies where it is the more stringent [3]. The preliminary plan carries the detention reserve as a plat reserve; the volume is the engineer of record's.
- Wastewater. On-site sewage stops at 5,000 gallons per day [4]. No flow figure for this program was found, so the model plans a utility sewer connection and treats 5,000 gpd as the ceiling for any on-site system; above it, TCEQ asks for permit applications at least 330 days before discharge [21].
- Platting. Pads of 10 acres or less trigger a plat, and a 911 address waits on plat compliance [3], so the model is platted, with a master plan for phased plats (Section 3.4.18) [3].
- Where a use hearing exists. The truck elements are what gets conditioned or cut: Boerne prohibited 18-wheeler fueling except deliveries and required "Dark Sky-compliant lighting with shielded fixtures" [46], and the Jefferson County, Florida travel plaza came back with 16 truck spaces instead of 126 after its denial [47]. In the unincorporated county, scales and the truck court stay in the program.
As resized. The model project assumes a 25-acre platted site with a 12,000 SF store, one reserve and land outside the flood zone, the inputs of the county fee table above. Frontage road driveways are fixed by Table 2-1 and the 250 ft ramp separation before anything else is drawn; the detention reserve is drawn at the 0.55 ac-ft per acre floor with its 30 ft berms and 4:1 slopes and held at full build-out; the truck court takes the land left inside the 25 ft building lines and the pipeline setbacks, within the model's 80 to 150 space range; and the truck wash and expansion parking move to a second phase.
Site data and yield
| Site data item | Model value | Rule behind it |
|---|---|---|
| Site area | 25 acres (model) | Parcel band 15 to 30 acres (model) |
| Zoning | None (unincorporated county) [1] | Platting, drainage, floodplain and fire rules apply |
| Store | 12,000 SF (model) | Program 8,000 to 15,000 SF with QSR (model) |
| Auto fueling positions | 10 to 16 (model) | Program |
| Diesel lanes | 6 to 10 (model) | Program |
| Truck spaces | 80 to 150 (model), fixed after access, building lines and detention | Corridor stops in the table above |
| Front building line | 25 ft [3] | 3.4.15 |
| Side street building line | 15 / 25 / 35 ft by street class [3] | 3.4.15 |
| Pipeline setback | 25 ft where the easement is undefined [3] | 3.6.2 |
| Frontage road driveway spacing | 425 ft one-way / 510 ft two-way [2] | AMM Table 2-1 |
| County arterial driveway spacing | 200 ft [3] | App. A 11.1 |
| Detention | Reserve for zero net increase, at least 0.55 ac-ft per acre, plus compensating storage [3] | App. E |
| Flood zone | Outside (model); 2 ft above the 500-yr elevation if in the 100-yr [3] | App. B Item 8 |
| Wastewater | Sewer connection, or OSSF up to 5,000 gpd [4] | 30 TAC 285 |
| Reserves | One (model) | Plat area table |
The preliminary plat checklist asks for lots, reserves, setbacks, right-of-way, an area table and detention reserves [3], so the site data table on the preliminary plan is drawn to feed the plat directly.
Comparable approvals and pushback, 2021 to 2026
The comparables below are the closest county records, followed by host-community cases with documented outcomes in other jurisdictions, each labeled by jurisdiction and source type.
In Waller County. These are plat, variance and state accessibility registry records, not truck stop approvals.
| Project | Program | Action and outcome | Source type |
|---|---|---|---|
| Sunterra Corner Store final plat, Precinct 3 | 2.289 acres, 1 block, 1 reserve | Final plat on the May 1, 2024 Commissioners Court consent agenda [48, 49] | County agenda |
| Sunterra Commercial Development Sec 1 | 2.1618 acres, 1 block, 1 reserve, frontage on Stockdick Road (100 ft ROW) | County Engineer memo of June 26, 2024: "Staff Recommendation Approve Plat" [50] | County Engineer memo |
| Section 3.4.8 variance (non-single-family) | Not stated | Approved April 3, 2024 [51] | County agenda |
| FuelMaxx 124, 6810 FM 359, Brookshire | 8,490 SF c-store with fueling canopy; $1,273,500 | Registered June 12, 2025 (TABS2025021150), "Review Complete" [52] | TDLR registration, not an approval |
| FuelMaxx 116, 10945 FM 362, Waller | 8,490 SF c-store with fueling canopy; $1,273,500 | Registered February 12, 2025 (TABS2025011779) [53] | TDLR registration, not an approval |
| FM362 Retail Center, 7023 FM 362, Brookshire | 7,200 SF c-store with gasoline canopy, two driveways; $1,200,000 | Registered September 26, 2024 (TABS2025001887) [54] | TDLR registration, not an approval |
| FuelMaxx fuel stores on FM 362, FM 1488, Mathis Rd and FM 2855 | 5,490 to 9,490 SF | Registered 2022 to 2026 [55, 56, 53, 57, 58] | TDLR registrations, not approvals |
| Flying J travel center, 204 S Waller Ave, Brookshire (I-10 Exit 732) | Existing travel center; 2 EV chargers and site work; $200,000 | Registered May 4, 2023 (TABS2023018271) [59] | TDLR registration |
Host-community cases with outcomes.
| Case | Program | Outcome and vote | Conditions or changes | Opposition themes | Source type |
|---|---|---|---|---|---|
| Buc-ee's, Boerne, TX (I-10, Kendall Co.) | At least 50,000 SF (planned 53,471 SF), at least 90 fueling positions, auto only | Development agreement approved August 9, 2016 (Resolution 2016-R72); 100 ft sign variance denied October 24, 2017; B-2 rezoning by unanimous P&Z vote May 4, 2020 and unanimous Council vote June 23, 2020; Design Review Committee unanimous, December 2021 [46] | Fueling relocated away from Menger Springs; expanded buffers and berms; Dark Sky-compliant shielded lighting; no opening until the TIA mitigation is built; 75 ft / 300 SF sign by administrative approval [46] | Traffic, lighting and skyglow, noise, groundwater from USTs, property values, transparency [46] | City briefing (August 2025) |
| Tift County, GA (US 41, Chula) | Travel center rezoning | Rezoning denied July 8, 2024 on a unanimous board vote [60] | Not stated | Safety near Tiftarea Academy, sheriff response distance, GB zoning unsuitable [60] | News (Tifton Gazette) |
| Marshall County, MS (I-269 and Hwy 302) | Travel center by special exception on a 25-acre C-2 site at Hwy 302 and Barringer Road | Approved 3 to 2 on May 18, 2026; on June 1, 2026 the Board of Supervisors unanimously rescinded the approval and then unanimously denied it [61, 62] | Not stated | A petition with 125 signatures; round-the-clock noise, crime, truck damage to roads [61, 62] | News (South Reporter) |
| TA Travel Plaza, Jefferson County, FL (US 19) | 126 truck spaces as first filed; resubmitted with 16 truck spaces and 66 car spaces | Denied by the Board of County Commissioners in February 2025; the developer is challenging that denial in court; the smaller version was filed in 2026 as a minor development without a P&Z hearing, and FDOT has issued its permit [47] | Cut from 126 to 16 truck spaces | The county's first traffic light; dark skies [47] | News (WCTV, March 23, 2026) |
| Buc-ee's Monument Hill, El Paso County, CO (I-25) | 74,000 SF, 120 fueling positions, 812 parking spaces, 22,150 daily trips and 260 exterior lights, as an opposition report summarized the application [63] | Appeal APP-26-001 granted August 27, 2026 (Decision 26-260), 4-1; the travel plaza was classified as a "convenience store" allowed in C-1; a Rule 106 challenge has been filed in district court [64, 65, 66] | Use classification only; site development plan, grading, drainage, traffic improvements, utilities, signage and lighting left for later review [65] | More than 160 people signed up to speak against the appeal [64, 66] | News, secondary |
| Buc-ee's, Urbandale, IA | 20-acre site | Land-use change denied 3-2 on September 1, 2026, against the planning commission's recommendation [67] | Not stated | Not stated | News context (Business Record) |
| Love's, Vanderburgh County, IN (I-69 and State Road 57) | Rezoning | Area Plan Commission recommended denial 7-3 with one abstention on November 2, 2023; County Commissioners "unanimously denied" it on December 5, 2023 [68] | Not stated | Not stated | News context (Inside INdiana Business) |
Boerne in more detail. The city said the project is "vested under 2019 city regulations, based on the date of the travel center's preliminary plat application" [69], and opponents asked for a new traffic study and a wall separating the site from neighborhoods [70, 69]. The city's August 2025 briefing records the conditions in the table and a core preliminary plat of 29.22 acres, and says construction began in 2025 [46]. MySA reports a $38 million development, an accessory parking rezoning heard in 2025 and an opening in 2027 [71]; the city records $40 million of private investment announced in August 2016 [46].
What the record shows. Across these cases the objections are noise, lighting, traffic on local roads and how the process was run. In unincorporated Waller County the formal levers are the plat, variances, "No Thru Trucks" orders and TxDOT access, so the model draws shielded lighting positions, perimeter buffers and an internal truck route that stays off county roads.
Cost and phasing benchmarks
| Benchmark | Figure | Source and date |
|---|---|---|
| Love's #270 Ranger raze and rebuild (14,183 SF, truck scale, tire shop, truck wash) | $7,000,000 estimated cost [24] | TDLR TABS2023023179; registered July 10, 2023; start October 2, 2023; completion May 20, 2024 |
| Love's #976 Big Spring (14,360 SF, truck scale) | $7,000,000 estimated cost [25] | TDLR TABS2025000930; registered September 13, 2024; start December 4, 2024; completion June 27, 2025 |
| FuelMaxx 124, 6810 FM 359 (8,490 SF c-store with fueling canopy) | $1,273,500 [52] | TDLR TABS2025021150, registered June 12, 2025 |
| FuelMaxx 116 store with fuel canopy, 10945 FM 362 (8,490 SF) | $1,273,500 [53] | TDLR TABS2025011779, registered February 12, 2025 |
| FM362 Retail Center, 7023 FM 362 (7,200 SF c-store with gasoline canopy) | $1,200,000 [54] | TDLR TABS2025001887, registered September 26, 2024 |
| FuelMaxx 131 store with fuel canopy, 4972 FM 2855, Katy (9,490 SF) | $1.42M; planned start 1/2027 [56] | TDLR TABS2026018097, 4/20/2026 |
| Fuel Maxx #126, 15057 Mathis Rd (6,790 SF) | $1.8M [58] | TDLR TABS2025026729, 8/26/2025 |
| FuelMaxx 85, 17123 FM 362 (5,500 SF) | $950k [55] | TDLR TABS2022024831, 7/28/2022 |
| Sam's Club #4913 fuel station, I-10 at Pederson Rd | 7,653 SF canopy, $1.9M [72] | TDLR TABS2025021080, 6/11/2025 |
| Flying J Brookshire EV chargers | 2 chargers, $200,000 [59] | TDLR TABS2023018271, 5/4/2023 |
| Buc-ee's Boerne | $40 million private investment, announced August 2016 [46] | City of Boerne |
| Construction security and maintenance bond | 100% of the engineer's estimate; 25% maintenance bond [3] | Waller S&DR 5.3, 6.3.1 |
| UST installation (vendor range) | $40,000 to $300,000 per tank [73] | Tank contractor guide |
| Canopy (vendor range) | $75,000 to $300,000 [73, 74] | Tank contractor guides |
| Texas UST registration and licensing | $0 since September 1, 2007; contractor registration $232; On-site Supervisor License $111 [26, 75] | TCEQ |
| Love's network | Opened 18 locations in 2025; 670 locations in 42 states [76] | CSP Daily News, February 18, 2026 |
| Love's 2026 program | $700M; 20 builds; 35 remodels; 1,500 truck spaces [77] | Trucking Dive, Feb 5, 2026 |
TDLR figures are registrant-declared estimates for the accessibility-reviewed scope; registration applies at $50,000 or more of estimated construction cost [23]. Texas UST owners carry their own financial assurance (30 TAC Ch. 37 Subch. I) [27].
Phasing. The model project assumes two phases: the store, auto fuel and diesel lanes and the core truck court first, with detention sized for full build-out; expansion truck parking, the truck wash and pad sites second. Waller allows a master plan for phased plats (Section 3.4.18) [3]. The clocks that set the sequence: the preliminary plat lapses unless the final plat follows within 1 year (3.5.8), improvements are due within 12 months of the plat, and a drainage approval expires after 1 year without construction [3]; each phase files its UST construction notice at least 30 days before construction, and the notice is valid for 180 days [18, 19]; and a TCEQ wastewater permit needs an application at least 330 days before discharge [21].
Submittal anatomy: preliminary plan and engineer of record
| Stage | Jurisdiction checklist | Preliminary site plan carries | Engineer, architect or surveyor of record adds |
|---|---|---|---|
| Preliminary plat (3.4) | Scale 1 in. = 100 ft or larger (1 in. = 200 ft for lots over 2.5 ac); 24 x 36 in. sheets; north arrow; USGS contours; property lines, easements, streets, 100-yr and 500-yr boundaries within 200 ft; lots, reserves, setbacks; ROW; area table; detention reserves; master plan if phased; city and ETJ lines; vicinity map within 1 mile; DWG file (3.3.5) [3] | Layout, reserves, building lines, detention reserves, area and yield tables, phasing master plan, vicinity map | Survey-grade boundary and contours, easement research |
| Final plat (3.6) | Owner and lienholder dedication; easements defined; FIRM floodplain; benchmark; minimum floor elevations (3.6.5); title report within 60 days; ETJ approval; water serviceability letter; tax certificates; environmental compliance letter; PE certification [3] | Placeholders for benchmark and floor elevations | RPLS seal, PE certification, mylars |
| Drainage plan (App. E II) | 21 items, including drainage areas, peak rates, detention sections, calculations, a TxDOT permit copy and floodway limits; scale 1 in. = 100 ft minimum; benchmark with datum; FEMA datum consistency [3] | Concept layout of ponds and outfall, detention footprint | Hydrology, hydraulics, volumetrics, sealed report |
| Civil design (App. A 1) | Street plan and profile at 20 ft per inch maximum; typical sections; water and sewer plans; drainage; existing utilities; benchmarks [3] | Internal road layout, one-way circulation, stall layout | Grades; pavement design from the soil report (5.4) |
| Fire code (Fire Marshal) | Application; plan review packet; stamped architectural plans; full site plan with fire lanes and hydrants; hazardous materials summary [7] | Fire lane routing on the site plan | Sealed plans, fire flow, sprinklers, tank and canopy details |
| TxDOT Driveway Access Permit | Application in the Houston District DAP system; TIA as PDF with simulation files and Excel data [15] | Driveway locations against Table 2-1 spacing, stacking concept | Sealed TIA, geometric design |
| TCEQ PST | Form 00495 at least 30 days before construction [18]; Form 00724 for registration [27] | Tank farm and canopy location | Tank, piping and leak detection specifications; licensed contractor |
The regulations set no seal requirement in Section 3.1, the pre-application procedure [3]. Drainage plans and reports and improvement plans are sealed by a Texas PE, the final plat by an RPLS with a PE certification under seal, the TIA by a Texas-licensed engineer, and fire code plans by a licensed design professional [3, 14, 7].
Waller County requires no renderings, elevations, landscape plans or photo simulations for unzoned commercial sites; the required drawings are engineering-based [3, 7]. Landscape plans come in only for landscaping in the public right-of-way (Sections 5.6, 5.7) [3]. Where light and noise drive objections, as in Boerne, Jefferson County and at Monument Hill, 3D renderings tied to the plan, including night views and aerial context toward the nearest homes, answer the question the hearing asks.
Conditions and handoff
The county's conditions are financial and procedural rather than design conditions: construction security equal to 100% of the engineer's estimate, a 25% maintenance bond, improvements within 12 months of the plat, no 911 address until the plat is compliant, and permit fees that double if work starts before a permit is issued [3, 16]. Variances go to the Commissioners Court, at $1,000 for a non-residential variance under the 2024 fee schedule [5].
The state conditions run with the tanks, the driveways and the disturbed ground. TCEQ installation standards are 30 TAC 334.45 and 334.46; a licensed installer must be on site at critical junctures; the delivery certificate is renewed annually at least 30 days before it expires; and ownership changes are reported within 30 days [18, 26]. TxDOT's Houston District treats a driveway serving over 20 vehicles per day as commercial, and the access permit application carries the sealed TIA [15]. A site that disturbs 1 acre or more needs TCEQ construction stormwater coverage under TXR150000, which expires March 5, 2028; TCEQ classes 1 to less than 5 acres as small construction and 5 acres or more as large [17, 78].
The handoff is a set built on one layout. The preliminary site plan carries the driveway locations against Table 2-1, the one-way truck circulation, the stall and truck court layout, the detention reserve, the tank farm and canopy locations, the phasing master plan and the site data table. The surveyor delivers the boundary and the plat; the engineer of record designs grading, detention volume, pavement, utilities, the TIA and the TxDOT geometric design; the architect of record produces the stamped fire code plans.
Related reading: the case studies index; the Georgia sibling to this case, a gas station and c-store in Gwinnett County; a zoned Texas suburb case, the express car wash in Mansfield; the car wash site plan hub for the truck wash; car wash and gas station regulations by state; preliminary vs final site plans; and, from the studio's journal, truck parking as an asset class, sustainable highway stops and green trucking infrastructure, your site plan was laid out around a truck you will never own and tanks, traffic and regulations in fuel site permitting.
Frequently asked questions
Do I need zoning approval for a truck stop in unincorporated Waller County?
Do I need a plat for a truck stop site?
How much detention does Waller County require?
Zero net increase in runoff rates, and in no case less than 0.55 ac-ft of storage per acre; ponds need 4:1 slopes, a 30 ft maintenance berm around the perimeter and, over 2 acres, 1 ft of freeboard [3].
How far apart must frontage road driveways be?
When must I notify TCEQ about the fuel tanks?
Can a truck stop in Waller County use a septic system?
How high must I build in the floodplain?
Structures in the 100-year floodplain must sit at least 2 ft above the 500-year flood elevation, and structures in the 500-year floodplain 1 ft above it (Appendix B, Item 8) [3].
Can I occupy the building before the fire marshal signs off?
No. The Waller County Fire Marshal states that "A building may not be occupied until the county issues a final, conditional, or partial certificate of compliance" [7].
Sources
- 1)Regulations, Waller County, Texas. Accessed 2026-10-09.
- 2)Access Management Manual: Frontage Roads (Table 2-1), Texas Department of Transportation. Accessed 2026-10-10.
- 3)Subdivision and Development Regulations (effective 3/15/2021, amended 12/06/2023), Waller County, Texas. Accessed 2026-10-10.
- 4)30 TAC Chapter 285, On-Site Sewage Facilities, Texas Administrative Code (copy hosted by cira.state.tx.us). Accessed 2026-10-09.
- 5)Road and Bridge Fee Schedule (adopted 7/24/2024), Waller County, Texas. Accessed 2026-10-10.
- 6)Waller County Fire Code (effective 1/1/2025), Waller County, Texas. Accessed 2026-10-10.
- 7)Fire Marshal Home, Waller County Fire Marshal. Accessed 2026-10-10.
- 8)Brookshire-Pattison Mobility Study, presentation and script (March 3, 2025), Texas Department of Transportation. Accessed 2026-10-09.
- 9)Texas Local Government Code 232.101(b), county regulation of land use (Texas Legislature; statute text read through a secondary copy), Texas Legislature (via Miller Creek RV Park, secondary). Accessed 2026-10-10.
- 10)Commissioners Court, January 12, 2022 (meeting video), Waller County, Texas. Accessed 2026-10-09.
- 11)Bill Analysis, S.B. 2038 (88R), Senate Research Center, Texas Legislature. Accessed 2026-10-10.
- 12)Permit Fee Schedule, City of Waller, Texas. Accessed 2026-10-09.
- 13)Engineering, Waller County, Texas. Accessed 2026-10-10.
- 14)Access Management Manual, Chapter 2, Section 2: Definitions, Texas Department of Transportation. Accessed 2026-10-10.
- 15)Houston District Driveway Access Permit Checklist, Texas Department of Transportation. Accessed 2026-10-09.
- 16)Development Permit Application (rev. 11/08/2024), Waller County, Texas. Accessed 2026-10-10.
- 17)Stormwater General Permit for Construction Activities (TXR150000), Texas Commission on Environmental Quality. Accessed 2026-10-10.
- 18)RG-475b, Installing a New or Replacement Underground Storage Tank, Texas Commission on Environmental Quality. Accessed 2026-10-10.
- 19)30 TAC 334.6, Construction Notification for Underground Storage Tanks (Texas Commission on Environmental Quality rule; text read through a secondary copy), Texas Commission on Environmental Quality (via txrules.elaws.us, secondary). Accessed 2026-10-10.
- 20)Installing, Updating, or Removing Petroleum Storage Tanks, Texas Commission on Environmental Quality. Accessed 2026-10-10.
- 21)Municipal Domestic Wastewater: The Permitting Process, Texas Commission on Environmental Quality. Accessed 2026-10-09.
- 22)Waller County Fire Code Fee Schedule, Waller County Fire Marshal. Accessed 2026-10-09.
- 23)16 TAC Chapter 68, Elimination of Architectural Barriers, administrative rules (Texas Department of Licensing and Regulation; text read through a secondary copy), Texas Department of Licensing and Regulation (via Corada, secondary). Accessed 2026-10-10.
- 24)TDLR TABS project TABS2023023179, Love's #270, Ranger, Texas Department of Licensing and Regulation. Accessed 2026-10-10.
- 25)TDLR TABS project TABS2025000930, Love's #976, Big Spring, Texas Department of Licensing and Regulation. Accessed 2026-10-10.
- 26)Petroleum Storage Tanks Registrations: Am I Regulated?, Texas Commission on Environmental Quality. Accessed 2026-10-10.
- 27)Form TCEQ-00724, UST Registration and Self-Certification, Texas Commission on Environmental Quality. Accessed 2026-10-09.
- 28)Access Management Manual, Chapter 2, Section 3: Number, Location, and Spacing of Access Connections, Texas Department of Transportation. Accessed 2026-10-09.
- 29)Access Management Manual: Auxiliary Lanes (Table 2-3), Texas Department of Transportation. Accessed 2026-10-10.
- 30)Roadway Design Manual 4.10.2, Speed Change Lanes, Texas Department of Transportation. Accessed 2026-10-10.
- 31)Roadway Design Manual 8.1.21, Access Control, Texas Department of Transportation. Accessed 2026-10-10.
- 32)Roadway Design Manual 15.8, Frontage Road Turnarounds and Intersection Approaches, Texas Department of Transportation. Accessed 2026-10-09.
- 33)Houston District Traffic Study Guidelines, Texas Department of Transportation. Accessed 2026-10-09.
- 34)Park 1489 CLOMR variance request to Waller County (June 15, 2026), Waller County Commissioners Court (meeting attachment). Accessed 2026-10-10.
- 35)30 TAC 217 Subchapter I, Subsurface Drip Irrigation, Texas Commission on Environmental Quality. Accessed 2026-10-09.
- 36)On-Site Sewage Facility Rules Compilation, RG-472 (revised May 2017), Texas Commission on Environmental Quality. Accessed 2026-10-09.
- 37)Flying J Travel Plaza, Brookshire (directory listing, secondary), AllStays. Accessed 2026-10-09.
- 38)Truck Parking, Waller, TX (directory listing, secondary), 4 Road Service. Accessed 2026-10-09.
- 39)Truck Stops With Parking in and near Brookshire, TX (directory listing, secondary), Find Truck Service. Accessed 2026-10-09.
- 40)Sealy Truck Stop (directory listing, secondary), Truck Stops and Services. Accessed 2026-10-09.
- 41)Love's Travel Stop, Weimar (directory listing, secondary), AllStays. Accessed 2026-10-09.
- 42)Love's Travel Stop #463, Seguin, TX (operator location page), Love's Travel Stops. Accessed 2026-10-09.
- 43)Love's Travel Stop Opens in Seguin, Texas, Trucking Info. Accessed 2026-10-09.
- 44)Love's opens new travel stop in Trinidad, CO, Love's Travel Stops. Accessed 2026-10-10.
- 45)Love's opens new travel stop in Brighton, Colorado, Love's Travel Stops. Accessed 2026-10-10.
- 46)Buc-ee's Project Briefing (August 2025), City of Boerne, Texas. Accessed 2026-10-10.
- 47)Residents concerned truck stop proposal could add Jefferson County's first traffic light (March 23, 2026), WCTV. Accessed 2026-10-10.
- 48)Notice of Meeting, Waller County Commissioners Court, May 1, 2024 (agenda file), Waller County, Texas. Accessed 2026-10-10.
- 49)Notice of Meeting, Waller County Commissioners Court, May 15, 2024 (public packet), Waller County, Texas. Accessed 2026-10-10.
- 50)County Engineer memorandum, Sunterra Commercial Development Sec 1 (June 26, 2024), Waller County, Texas. Accessed 2026-10-10.
- 51)Notice of Meeting, Waller County Commissioners Court, April 3, 2024 (agenda file), Waller County, Texas. Accessed 2026-10-09.
- 52)TDLR TABS project TABS2025021150, FuelMaxx 124, 6810 FM 359, Texas Department of Licensing and Regulation. Accessed 2026-10-10.
- 53)TDLR TABS project TABS2025011779, FuelMaxx 116, 10945 FM 362, Texas Department of Licensing and Regulation. Accessed 2026-10-10.
- 54)TDLR TABS project TABS2025001887, FM362 Retail Center, 7023 FM 362, Texas Department of Licensing and Regulation. Accessed 2026-10-10.
- 55)TDLR TABS project TABS2022024831, FuelMaxx 85, 17123 FM 362, Texas Department of Licensing and Regulation. Accessed 2026-10-09.
- 56)TDLR TABS project TABS2026018097, FuelMaxx 131, 4972 FM 2855, Texas Department of Licensing and Regulation. Accessed 2026-10-09.
- 57)TDLR TABS project TABS2024005785, Texas Department of Licensing and Regulation. Accessed 2026-10-09.
- 58)TDLR TABS project TABS2025026729, Fuel Maxx #126, 15057 Mathis Rd, Texas Department of Licensing and Regulation. Accessed 2026-10-09.
- 59)TDLR TABS project TABS2023018271, Flying J Brookshire EV chargers, Texas Department of Licensing and Regulation. Accessed 2026-10-10.
- 60)County nixes truck stop rezoning plan in wake of resident opposition (July 10, 2024), Tifton Gazette. Accessed 2026-10-10.
- 61)Travel center plans move forward despite opposition, The South Reporter. Accessed 2026-10-10.
- 62)Supervisors reverse course, deny travel center, The South Reporter. Accessed 2026-10-10.
- 63)Opposition Analysis: Buc-ee's Is a Truck Stop, Not a Convenience Store, The Monument Independent. Accessed 2026-10-09.
- 64)New proposed Buc-ee's location in El Paso County will move forward without public hearings after appeal passes, Colorado Public Radio. Accessed 2026-10-09.
- 65)El Paso County commissioners find Buc-ee's allowed in zoning district, KKTV. Accessed 2026-10-09.
- 66)Buc-ee's one step closer to Colorado location, but questions remain, Houston Chronicle. Accessed 2026-10-09.
- 67)Report on the Urbandale City Council vote on a Buc-ee's land-use change, September 1, 2026 (secondary), Business Record. Accessed 2026-10-09.
- 68)Report on the Vanderburgh County Love's rezoning denial, December 5, 2023 (secondary), Inside INdiana Business. Accessed 2026-10-09.
- 69)Neighbors to controversial S.A.-area Buc-ee's demand transparency, San Antonio Express-News (MySA). Accessed 2026-10-09.
- 70)Controversial Buc-ee's near San Antonio met with public pushback, San Antonio Express-News (MySA). Accessed 2026-10-09.
- 71)Hill Country Buc-ee's could finally restart work after 10 years, San Antonio Express-News (MySA). Accessed 2026-10-09.
- 72)TDLR TABS project TABS2025021080, Sam's Club #4913 fuel station, Texas Department of Licensing and Regulation. Accessed 2026-10-09.
- 73)Cost to Build a Gas Station: Itemized 2026 Breakdown (vendor guide), UST Contractors. Accessed 2026-10-09.
- 74)Gas Station Construction Cost Guide (vendor guide), CommTank. Accessed 2026-10-09.
- 75)UST contractor and on-site supervisor licensing, Texas Commission on Environmental Quality. Accessed 2026-10-09.
- 76)Love's Travel Stops opens first store of 2026 in Colorado (February 18, 2026), CSP Daily News. Accessed 2026-10-10.
- 77)Love's will add 1,500 more truck parking spaces in 2026, Trucking Dive. Accessed 2026-10-09.
- 78)Stormwater TPDES Construction General Permit (CGP, TXR150000) Overview, Texas Commission on Environmental Quality. Accessed 2026-10-10.