A model project where the PUD sets the layout
This is a model project: a 100 to 200 site RV resort with cabins in Pigeon Forge, Sevier County, Tennessee, used to show how the city's ordinance and the state's camp rules shape a preliminary site plan. It is not a built or commissioned project.
In Tennessee the binding layout rules for this asset sit in city planned unit development (PUD) review. The Pigeon Forge Zoning Ordinance (July 1988, updated through July 2023) defines a travel trailer park as any plot of land approved as a PUD (Section 340.1) and reviews it under Section 407 [1]. The state layer is the Tennessee Department of Health (TDH) organized camp permit under T.C.A. 68-110-103 and Rule 1200-01-05, revised July 2002 [2, 3]. T.C.A. 68-110 and Rule 1200-01-05 regulate RV parks as "organized camps," and the rule defines a "travel camp" as "one or more sites for motor homes, travel trailers, truck campers, tent campers, or tents" [3]. Tennessee regulates sanitation and spacing but leaves density to local zoning [3]. Under T.C.A. 13-3-413 and 13-4-310, planning commissions may adopt site plan review powers in their subdivision regulations and recommend zoning amendments for PUDs [6].
The limits of the record, stated once: density, road width and open space are set in each PUD and their values were not retrieved, and Sevier County's and Sevierville's own rules were not retrieved. This page shows the rules that are published and leaves the rest as gaps rather than assumed numbers. The design method follows the RV resort site plan hub; the statewide layers are on the Tennessee site plan page and the Tennessee RV park site plan page; the other model projects are in the case studies.
At a glance
| Item | Model project | Source |
|---|---|---|
| Asset | RV resort with cabins | Model |
| Program (model assumption) | 100 to 200 sites, RV sites plus cabins | Model |
| Jurisdiction | City of Pigeon Forge, Sevier County, Tennessee | [1] |
| How the use is allowed | Travel trailer park as a PUD (Section 340.1); PUD review per Section 407 | [1] |
| State permit | Organized camp permit required (T.C.A. 68-110-103); TDH Rule 1200-01-05 (revised July 2002); plans for approval at 1 in = 100 ft or larger | [2, 3] |
| Cabins | TDH describes an organized camp as including permanent or semipermanent sleeping structures | [7] |
| State density or site size | Not in state rule; plans must show dimensions (1200-01-05-.02(1)(c), July 2002 text) | [3] |
| State overlays | Construction stormwater coverage under TNR100000 at 1 acre; an ARAP for any alteration of a stream or wetland | [5, 8] |
| Sevier County and Sevierville rules | Not in the record retrieved | Gap |

Approval path
Every approval in order. "Not stated" means the city or state record retrieved does not publish the value.
| # | Approval | Body | Code | Stage | Fee | Timeline | Seal |
|---|---|---|---|---|---|---|---|
| 1 | Rezoning, where the parcel's district does not support the PUD | Pigeon Forge Planning Commission, then Board of Mayor and Commissioners | Article XII (1201 to 1203) | Zoning | Not stated | Not stated | No [1] |
| 2 | Preliminary PUD plan | Pigeon Forge Regional Planning Commission | Section 407 | Site plan | Not stated | Not stated | Engineer-prepared (the agenda shows engineering firms) [9] |
| 3 | Final PUD plan | Planning Commission | Section 407 | Site plan | Not stated | Not stated | Engineer [9] |
| 4 | Site plan and lighting plan | Planning staff and Commission | 409; 320(b) | Site plan | Not stated | Not stated | Yes, the lighting plan is "signed and sealed" [1] |
| 5 | Floodplain | City | Section 406; FP-1 (708); Municipal Flood Damage Prevention Ordinance | Site | Not stated | Not stated | Not stated [1] |
| 6 | Organized camp permit and plan approval | TDH via the county health department | T.C.A. 68-110-103; Rule 1200-01-05 (July 2002 text) | State | Annual travel camp fee by site count (see cost section) | Not stated | Not stated [4, 3] |
| 7 | Aquatic Resource Alteration Permit, where a stream or wetland is altered | TDEC | ARAP; also the Section 401 certification | State | Not stated | Before the alteration begins | Not stated [8] |
| 8 | Construction stormwater coverage | TDEC | Construction General Permit TNR100000; NOI and SWPPP | State | Not stated | Notice of Coverage after the completeness review | Not stated [5] |
| 9 | Highway Entrance Permit, for a driveway on a state highway | TDOT | 2016 Driveway Rules Manual [10] | State | Not stated | Not stated | Traffic Impact Study by a licensed professional engineer, when TDOT determines it necessary [11] |
| 10 | Subsurface sewage or sewer | TDEC or city sewer | Not stated | State | Not stated | Not stated | Not stated |
| 11 | Plat, where lots are recorded | Register of deeds | T.C.A. 66-24-116 | Plat | Not stated | Not stated | Registered land surveyor (or registered engineer) [12] |
| 12 | Building permits and certificate of occupancy | City building official | Sections 1002 to 1004; T.C.A. 62-2-102 | Building | Not stated | Not stated | Architect or engineer at 3 stories or 5,000 sq ft and above [1, 13] |
Because the use exists only as a PUD, the preliminary PUD plan at row 2 is the decisive drawing: it is where density, internal road widths and open space are proposed and fixed for the project [1, 9]. The state stormwater track has a sequencing rule: TDEC does not issue construction stormwater coverage until the ARAP and Section 401 decision is made, so an unidentified stream or wetland stalls the stormwater permit [14]. A signed NOI and a site-specific SWPPP go through MyTDEC Forms-CGP, and TDEC reviews for completeness before issuing a Notice of Coverage [5]. The sewer and SSDS numbers were not retrieved, so they are left to the engineer of record.
Design standards
City standards (Pigeon Forge Zoning Ordinance).
| Standard | Value | Citation |
|---|---|---|
| Buffer strip | Plant screen at least 6 ft tall | Section 306 [1] |
| Parking | Parking standards; lot design | Sections 402, 410 [1] |
| Driveways | Driveway standards | Section 411 [1] |
| Signs | Sign standards | Section 408 [1] |
| Lighting | Photometric plan with foot-candles every 5 to 10 ft, signed and sealed | 320(b) [1] |
| Architecture | "Architecture" is a defined term, including entertainment-themed styles | 307.7, Ord. 1063 [1] |
| Density, road width, open space | Set in each PUD; values not in the record retrieved | Section 407 [1] |
| Floodplain | Floodplain standards; FP-1 district | Sections 406, 708 [1] |
| Short-term rentals | Section 511 covers short-term rentals in R-1; cabin rental rules for commercial districts not retrieved | Section 511 [1] |
State standards (TDH Rule 1200-01-05, July 2002 text).
| Standard | Value | Citation |
|---|---|---|
| Unit spacing | Units 15 ft or more apart (July 2002 text) | .04(1) [3] |
| Plans | Must show dimensions (.02(1)(c)); drawn at 1 in = 100 ft or larger | Rule 1200-01-05 [3] |
| Roads | Width shown on the plans; no minimum width in the rule | .02(1)(f) [3] |
| Fixtures, small camps | From 1/1 water closets, lavatories and showers for 1 to 15 sites | .04(10)(a) [3] |
| Fixtures at 100 sites | 4 water closets for men and 5 for women, 2 urinals, 4 lavatories each and 3 showers each (July 2002 text) | .04(10)(a) [3] |
| Fixtures above 100 sites | Add 1 water closet and lavatory per gender for every 25 sites and 1 shower per gender for every 40 | .04(10)(a) [3] |
| Holding-tank RVs | Exempt from the fixture table | .04(10)(e) [3] |
| Sanitary station | A sanitary station or a 4 in sewer for holding-tank units; no ratio | .05(3) [3] |
| Water | Supplied according to law; no numeric trigger | .05(1) [3] |
| Inspections | At least every six months (July 2002 text) | Rule 1200-01-05 [3] |
National standards that act on the layout.
| Standard | Value | Citation |
|---|---|---|
| NEC 551.71 (2023 text) | Every site with electrical supply has at least one 20 A, 125 V receptacle; at least 70 percent need a 30 A receptacle; at least 40 percent of new sites need a 50 A, 125/250 V receptacle, and every 50 A site also has a 30 A receptacle | [15] |
| NEC 551.71 informational note (2023 text) | The 40 percent is a floor; seasonal parks could approach 100 percent 50 A | [15] |
| NFIP, 44 CFR 60.3(c)(14) | An RV in a Special Flood Hazard Area must meet manufactured home elevation and anchoring unless it is on site fewer than 180 consecutive days, or is fully licensed and ready for highway use | [16] |
| Accessibility | The 2010 ADA Standards govern a private park's buildings, accessible routes and parking; for RV parking the Access Board points to 20 ft wide spaces, or 16 ft for a second adjoining space | [17, 18] |
The provisions that bind the layout, in their own words:
A travel trailer park is "any plot of land approved as a planned unit development" (Pigeon Forge Zoning Ordinance, Section 340.1). [1]
Under Rule 1200-01-05 (July 2002 text), units "shall be located fifteen feet or more apart." [3]
Where lighting is proposed, the photometric plan must be "signed and sealed" (Section 320(b)). [1]
Under the July 2002 rule text, the 15 ft spacing also governs buddy sites: where two back-ins share a patio, the patio must sit outside the required 15 ft clear space [3]. For flood, "ready for highway use" means on wheels or a jacking system, attached only by quick-disconnect utilities and with no permanently attached additions, so decks and attached rooms on a floodplain site defeat the exemption [16].
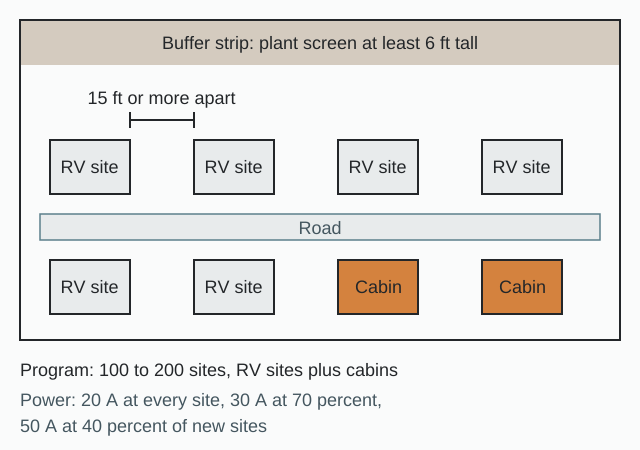
Determination
Pigeon Forge publishes no density cap, minimum road width or open space ratio for this use: Section 407 sets them in each PUD, and the public record retrieved holds no primary-source determination for a comparable site, so the 100 to 200 site program is resized at preliminary PUD review rather than against a published number [1].
What the record does settle for the model:
- Approval form. Only a PUD; there is no by-right route [1].
- State permit band. A 100 to 150 site program falls in the 76 to 150 site fee band; a program of 151 to 200 sites falls in the 151 to 250 band [4].
- Spacing and fixtures. Under the July 2002 rule text, units sit 15 ft or more apart, and above 100 sites the fixture count steps up by site count unless the sites serve holding-tank RVs [3].
- Cabins. Cabins are permanent or semipermanent sleeping structures within the organized camp definition used by TDH [7]. A cabin building under 3 stories and under 5,000 sq ft gross falls within the residential exemption of T.C.A. 62-2-102(b); above either line, an architect or engineer prepares and seals the plans [13].
- Power. The NEC 2023 text puts a 50 A receptacle at no fewer than 40 percent of new sites, and the informational note warns that seasonal parks could approach 100 percent [15].
- Plan sheet. The TDH plan set is drawn at 1 in = 100 ft or larger and shows dimensions and road widths [3].
Site data and yield
The preliminary plan carries a site data table on the sheet. For this model it reads:
| Site data item | Value | Source |
|---|---|---|
| Program | 100 to 200 sites, RV sites plus cabins (model) | Model |
| Zoning | PUD (Section 407) | [1] |
| Density, road width, open space | As proposed in the PUD; no published cap | [1] |
| Unit spacing | 15 ft or more (July 2002 text) | [3] |
| Fixtures at 100 sites | 4 water closets (men), 5 (women), 2 urinals, 4 lavatories each, 3 showers each (July 2002 text) | [3] |
| Fixtures above 100 sites | Plus 1 water closet and lavatory per gender per 25 sites; 1 shower per gender per 40 | [3] |
| Electrical mix (NEC 2023 text) | 20 A at every site; 30 A at 70 percent; 50 A at 40 percent of new sites | [15] |
| Disturbed area | TNR100000 coverage at 1 acre or more | [5] |
| Buffer strip | Plant screen at least 6 ft tall | [1] |
The state sets no density cap, so yield is a design outcome tested at the PUD hearing [3]. The RV sites per acre guide sets out how the state caps elsewhere compare.
Comparable approvals, 2022 to 2026
No Pigeon Forge or Sevier County RV park approval from 2022 to 2026 was retrieved. The latest PUD actions in the record come from an October 22, 2019 Pigeon Forge Regional Planning Commission agenda; they fall outside the window and are listed only because they show how RV and campground PUDs move through the Commission [9].
| Project | Action | Date | Window |
|---|---|---|---|
| Smoky Mountain RV Park & Resort, Phase 1, 1111 Wears Valley Rd | Revised final PUD on the agenda | Oct 22, 2019 | Outside 2022 to 2026 |
| Appalachian Springs Trout Farm & Campground, Phase 2 | Preliminary PUD on the agenda | Oct 22, 2019 | Outside 2022 to 2026 |
Both items were phase-specific PUD actions: a Phase 1 revised final PUD and a Phase 2 preliminary PUD [9]. For the other model RV cases, see RV resort, Bandera County, Texas, RV park, Polk County, Florida and snowbird RV park, Mohave County, Arizona.
Cost and phasing
No primary-source Tennessee cost per site was retrieved. The published state cost is the annual organized camp permit:
| Travel camp sites | Annual TDH permit (T.C.A. 68-110-103(c)) |
|---|---|
| 1 to 25 | $80 |
| 26 to 75 | $120 |
| 76 to 150 | $170 |
| 151 to 250 | $230 |
| 251+ | $310 |
A late penalty of one-half the fee applies after 30 days (68-110-103(d)), a duplicate permit is $3, and 95 percent of permit money stays with contract county health departments (68-110-103(f)) [4].
National build-cost benchmarks (secondary, not Tennessee-specific):
| Item | Benchmark | Source |
|---|---|---|
| Site development per pad | $15,000 to $50,000+ (secondary) | RoverPass, 2025 [19] |
| Professionally engineered site | "$40,000 to $70,000 per pad" (secondary) | RoverPass, 2026 [20] |
| Resort-quality park | "$5 million or more for 100-site resort-quality properties" (secondary) | RoverPass, 2025 [19] |
Phasing follows the PUD: the 2019 agenda shows phase-specific PUD actions before the Commission [9]. National cost context: how much it costs to build an RV park or campground.
Submittal anatomy: what the plan carries and what the engineer adds
| Stage | What the record requires | The preliminary site plan carries | The engineer of record adds |
|---|---|---|---|
| Rezoning | Article XII procedure (1201 to 1203) [1] | Layout and site data that support the request | Nothing sealed is required at zoning in the record |
| Preliminary PUD | Section 407; plans on the 2019 agenda were submitted by engineering firms [9] | RV sites, cabins, internal roads, buffer strip, amenity core, phasing lines, and the proposed density and open space | The engineered PUD submission built on the plan |
| Final PUD | Section 407 [1] | The approved layout as the base sheet | Final engineered PUD set |
| Site plan and lighting | Section 409; photometric plan with foot-candles every 5 to 10 ft, signed and sealed (320(b)) [1] | Light pole and pedestal locations, parking (402, 410), driveways (411), signs (408) | Sealed photometric plan; civil site design |
| TDH plan approval | Plans at 1 in = 100 ft or larger showing dimensions and road widths (1200-01-05-.02(1)(c) and (f), July 2002 text) [3] | Site dimensions, road widths, 15 ft unit spacing, bathhouse and sanitary station locations | Water and sewer design under TDEC and the city |
| Stormwater and streams | NOI and site-specific SWPPP under TNR100000; ARAP where a stream or wetland is altered [5, 8] | Limits of disturbance and stream setbacks shown on the layout | The SWPPP, the ARAP application and the erosion controls |
| Building | Sections 1002 to 1004; "Architecture" defined (307.7) [1] | Cabin footprints and placement | Building design by the architect of record, sealed at 3 stories or 5,000 sq ft and above [13] |
Because Pigeon Forge defines architecture, including entertainment-themed styles, building elevations are customary at PUD review [1]; the RV park and resort rendering page covers the view set. The preliminary plan does not carry sewer, water or electrical design, or grading and drainage engineering; more on the service at preliminary site plan.
Conditions and handoff
- Operating conditions. The annual TDH permit, with the late penalty after 30 days, and TDH inspections at least every six months [4, 3].
- Landscape. A buffer strip planted as a screen at least 6 ft tall [1].
- Lighting. A signed and sealed photometric plan wherever lighting is proposed [1].
- Flood. Section 406 and the FP-1 district, under the Municipal Flood Damage Prevention Ordinance [1]. The federal NFIP rule turns on 180 consecutive days or highway readiness [16].
- Streams. An ARAP before any alteration of a stream or wetland, and no stormwater coverage until that decision is made [8, 14].
- Short-term rental use of cabins. Section 511 covers short-term rentals in R-1; rules for cabins in commercial districts were not retrieved [1].
Handoff. The preliminary plan fixes the layout, the yield, the phasing and the site data table. The engineer of record then prepares the PUD engineering, the sewer connection or subsurface system under TDEC, the ARAP and construction stormwater submittals, the sealed lighting plan and the electrical service under NEC Article 551 [15]. For Middle Tennessee projects, see the Nashville site plan page and the select-service hotel, Murfreesboro model case; for cabin-led programs, see the glamping site plan hub.
Frequently asked questions
Is an RV resort allowed by right in Pigeon Forge?
No. A travel trailer park is "any plot of land approved as a planned unit development" (Section 340.1), reviewed under Section 407 [1].
What is the Tennessee permit fee for a 150 site park?
$170 per year under T.C.A. 68-110-103(c); 151 to 250 sites is $230 and 251+ is $310. A fee paid more than 30 days late adds a penalty of one-half the fee (68-110-103(d)) [4].
Do cabins count as organized camp structures?
The Tennessee Department of Health describes an "organized camp" as including permanent or semipermanent sleeping structures [7].
Is a sealed lighting plan required in Pigeon Forge?
Yes, where lighting is proposed: the photometric plan must be "signed and sealed" (Section 320(b)) [1].
How far apart must RVs be in Tennessee?
Under the July 2002 text of Rule 1200-01-05, units "shall be located fifteen feet or more apart": 15 ft or more under .04(1) [3].
Do I need a bathhouse if every site has full hookups?
Under the July 2002 text of Rule 1200-01-05, the fixture table applies where no local code governs, and camps serving RVs with holding tanks are exempt from it (.04(10)(a), (e)) [3].
When does a Tennessee RV resort need a construction stormwater permit?
Where does the state permit money go?
95 percent stays with contract county health departments (T.C.A. 68-110-103(f)) [4].
Sources
- 1)Pigeon Forge Zoning Ordinance (July 1988, updated through July 2023), City of Pigeon Forge. Accessed 2026-10-09.
- 2)T.C.A. 68-110-103, Organized camps, permits, Tennessee General Assembly (via FindLaw). Accessed 2026-10-09.
- 3)Rules of the Tennessee Department of Health, Chapter 1200-01-05 (July 2002 revision), Tennessee Department of Health. Accessed 2026-10-10.
- 4)T.C.A. 68-110-103, Permits (2024 Tennessee Code), Tennessee General Assembly (via Justia). Accessed 2026-10-09.
- 5)Construction General Permit TNR100000 (tnepsc.org/tnr100000.pdf), Tennessee Department of Environment and Conservation. Accessed 2026-08-02.
- 6)T.C.A. 13-3-413 and 13-4-310, planning commission site plan powers (law.justia.com), Tennessee General Assembly (via Justia). Accessed 2026-08-02.
- 7)Environmental Health, Tennessee Department of Health. Accessed 2026-10-09.
- 8)Aquatic Resource Alteration Permit (ARAP) (tn.gov/environment/permits/water/aquatic-resource-alteration-permit--arap-.html), Tennessee Department of Environment and Conservation. Accessed 2026-08-02.
- 9)Agenda, Pigeon Forge Regional Planning Commission (October 22, 2019), City of Pigeon Forge. Accessed 2026-10-09.
- 10)Driveway Rules Manual, 2016 (tn.gov/content/dam/tn/tdot/traffic-engineering/2016_Driveway_Rules_Manual.pdf), Tennessee Department of Transportation. Accessed 2026-08-02.
- 11)Highway Entrance Permits (tn.gov/tdot/traffic-design/highway-entrance-permits.html), Tennessee Department of Transportation. Accessed 2026-08-02.
- 12)T.C.A. 66-24-116, plats (law.justia.com), Tennessee General Assembly (via Justia). Accessed 2026-08-02.
- 13)T.C.A. 62-2-102, architects and engineers (law.justia.com), Tennessee General Assembly (via Justia). Accessed 2026-08-02.
- 14)Tennessee 401 certification case study (nawm.org/pdf_lib/401_cert/tennessee_case_study.pdf), National Association of Wetland Managers. Accessed 2026-08-02.
- 15)551.71 Receptacle Requirements at RV Parks (NEC 2023 text), Leviton Captain Code. Accessed 2026-10-09.
- 16)Recreational Vehicle (glossary, 44 CFR 59.1 and 60.3), FEMA. Accessed 2026-10-09.
- 17)Chapter 10: Outdoor Developed Areas, U.S. Access Board. Accessed 2026-10-09.
- 18)Chapter 5: Parking Spaces, U.S. Access Board. Accessed 2026-10-09.
- 19)RV Park Cost 2025: Key Insights for Success, RoverPass (industry, secondary). Accessed 2026-10-09.
- 20)RV Park Build Cost: 2026 Real Numbers, RoverPass (industry, secondary). Accessed 2026-10-09.