A model project in the West Valley
This is a model project. It shows how the City of Buckeye's code, and the county and state permits that sit over it, shape a preliminary site plan for an industrial outdoor storage (IOS) yard in the Phoenix West Valley, and it describes no built or approved project. The model program is a fenced, screened and surfaced yard of 5 to 15 acres for trucks, trailers and equipment, with a small flex or office building and gated truck access. With little building on the site, the walls, buffers and permit thresholds draw the plan.
Buckeye's rules are current. The city records that the first phase of its Development Code update "was adopted by City Council on February 20, 2024" and that the second phase was adopted "by City Council on October 21, 2025" [6]. The I-2 Heavy Industrial district's purpose statement names the uses it is meant to hold: those with potentially noxious impacts, those that generate heavy truck traffic for supply, storage or shipping, and those with outdoor storage and operations [1]. It also anticipates buffers and other site design controls around the district, to protect neighboring districts other than I-1 [1]. The I-1 Light Industrial district, by contrast, expects every operation to sit inside an enclosed building [1].
The companion Pinal County model runs on different numbers. Pinal County caps the outdoor storage screen at 6 feet [7], while Casa Grande requires a 100% opaque wall or fence of at least 6 feet [8]. In Buckeye's Apache-Rainbow Employment Overlay District (AREOD), side and rear walls stop at 8 ft unless the Zoning Administrator finds a taller wall is needed in an industrial district, and nothing stored may rise above the screen wall [1]. The dust regulator changes as well: in Pinal County the Air Quality Control District requires a permit from 0.1 acre of disturbance [9], and in Buckeye, Maricopa County Rule 310 applies from 0.10 acre [2, 3].
For the asset-class view behind this case, see industrial outdoor storage site plans, the statewide page on industrial outdoor storage site plans in Arizona, the IOS site plan guide and the wider industrial site plans hub. The state layer is on the Arizona site plan page, the metro layer on the Phoenix site plan page, and every model project is in the case studies.
At a glance
| Item | Detail |
|---|---|
| Asset | Industrial outdoor storage (IOS): truck, trailer and equipment parking yard (model program) |
| Program | 5 to 15 acres, fenced, screened and surfaced; small flex or office building; gated truck access (model program) |
| Jurisdiction | City of Buckeye, Maricopa County |
| Primary district | I-2 Heavy Industrial [1] |
| Other districts | I-1 Light Industrial expects enclosed operations; BP Business Park and IMU Industrial Mixed-Use are mixed employment districts; a PAD is available as an alternative [1] |
| Overlays | Apache-Rainbow Employment Overlay District (AREOD) and Airport Overlay District (AOD), each with its own outdoor storage screening rules [1] |
| How the use is allowed | Rezoning where the land is not I-2, then site plan review [1]; the use table entry for outdoor storage in I-2 is not stated in the code text reviewed |
| Code status | Phase 1 adopted Feb. 20, 2024; Phase 2 adopted Oct. 21, 2025 under Ord. No. 28-25 [6, 1] |
| Parcel size | A typical local size is not stated; the county comparables in the Buckeye area run from 4.1 to 11.7 acres [10, 11] |
| Published timelines | not stated |
How the code is read here. Buckeye's standards on this page are paraphrased from the Development Code text as amended by Ord. No. 28-25 [1], not quoted, and their section numbers are confirmed against the city's official code before a submittal relies on them. The quotations on this page come from county, state and city records published by those bodies.
Approval path
Every approval in order, with the body, the rule, the fee and the timeline where the record states them; where it does not, the cell says so. Two Arizona statutes shape the city's part of the path. Cities must authorize staff approval of site plans and plats "without a public hearing," effective from and after December 31, 2025 [12]. During substantive review, a municipality "may make one comprehensive written or electronic request for corrections" [13].
| Approval, in order | Body | Code or rule | Stage | Fee | Timeline | Seal |
|---|---|---|---|---|---|---|
| Rezoning to I-2 (or a PAD), where the land is not I-2 | Planning and Zoning Commission public hearing [14, 15] | Development Code, Ord. No. 28-25 [1] | Entitlement | not stated for 2026; the 2012-era schedule listed $4,500 (historical, not current) [16] | Notices at least 15 days before the first public hearing [15] | Legal description and exhibit signed and sealed by an Arizona registrant; site plan exhibit titled conceptual [14] |
| Conditional use permit, only if the I-2 use table requires one | not stated | not stated | Entitlement | not stated for 2026; the 2012-era schedule listed $1,600, or $2,100 with engineering analysis (historical, not current) [16] | not stated | not stated |
| Overlay review, AREOD or AOD parcels | Administrative [1] | A conceptual site plan, landscape plan and building elevations [1] | Site plan | not stated | not stated | not stated |
| Site plan review | Staff approval, as state law requires [12] | A.R.S. 9-500.49 [12]; the city's procedure text is not in the record | Site plan | Development User Fee Schedule effective May 21, 2026 (Resolution 38-26); amount not stated [17] | not stated | not stated |
| Civil, grading and drainage plans | Buckeye Engineering | In county practice, detailed grading and drainage plans come with the building permit application [18] | Construction documents | not stated | not stated | Arizona-registered civil engineer |
| Dust control permit | Maricopa County Air Quality Department | Rule 310 [2] | Before disturbing 0.10 acre or more [2, 3] | Amount not stated; the permit is not effective until the fee is paid [2] | Valid one year [2] | not stated |
| Construction General Permit notice of intent | ADEQ | AZPDES CGP AZG2025-001 [19] | Before construction, at 1 acre or more with a discharge to a protected surface water or MS4 [19] | $527.93 for over 1 to 50 acres, plus annual fees [4, 20] | NOI-based | SWPPP prepared by a qualified preparer; seal not stated |
| State highway access | ADOT district office | ADOT encroachment permit [21] | If the driveway or any work is in state right-of-way [21] | not stated | not stated | not stated |
| City right-of-way and driveway permits | Buckeye Engineering | City standards | Construction | not stated | not stated | Engineer |
| Floodplain use permit | Flood Control District of Maricopa County or the city floodplain administrator | Floodplain regulations | If development lies in FEMA Zone A or another special flood hazard area | not stated | Concurrent with building permits in county practice [18] | Engineer determines the regulatory flood elevation [18] |
| Building permit, office or flex building | Buckeye Permit Center | City of Buckeye 2024 Construction Codes [17] | Construction | not stated | not stated | Arizona-registered architect or engineer |
| Fire review: access, hydrants, fire flow | Buckeye Fire-Medical-Rescue | Adopted fire code; edition not stated | Site plan and building | not stated | not stated | Engineer, on the civil water plans |
| Water and wastewater | City utility or private provider; MCESD for on-site systems | Provider standards | Civil and building | Impact fees apply; amounts not stated [22] | not stated | Engineer |
| Certificate of occupancy | Buckeye Building Safety | City of Buckeye 2024 Construction Codes [17] | Close-out | not stated | n/a | n/a |
The rezoning exhibit is a concept plan. Buckeye's conditions on PLZZ-20-00011, in a 2021 Planning and Zoning Commission packet, read "Exhibit 'C' shall be titled 'Conceptual Overall Site Plan,'" and add to that exhibit the note "Site plan/plat has not been reviewed or approved" [14]. The same conditions require, before rezone approval, a legal description and exhibit signed and sealed by an Arizona registrant [14]. On PLZZ-21-00016, the citizen participation plan provided for notices "at least 15 days prior to the first public hearing," a Citizen Participation Report detailing all outreach efforts, and posting of the site to city requirements [15].
Where a seal is required. Arizona's Board of Technical Registration requires a registrant to seal documents submitted to "any regulatory or review body," "unless the document is marked 'preliminary,' 'draft,' or 'not for construction'" [5]. Maricopa County's engineering conditions on zoning cases state that "Engineering review of planning and/or zoning cases is for conceptual design only" [18]. A preliminary plan carrying that marking goes in at the concept stages, and the sealed civil, grading, drainage and building sets follow from the engineer and architect of record.
Building codes. The city's Permit Center states: "Any permit applications and plans submitted for the first time to the city for review on or after January 1, 2025 shall comply with the City of Buckeye 2024 Construction Codes" [17].
Unincorporated land in Buckeye's planning area. A parcel outside city limits follows the county path: the county comparables below include rezonings to IND-2 or I-1 with an IUPD overlay heard by the County Planning and Zoning Commission, and on two of them the City of Buckeye commented [10, 18]. For an unincorporated site outside the county's Urbanized Area, no county SWPPP permit applies, but the ADEQ notice of intent may still apply [18].
Design standards
Every numeric standard in the Buckeye, county and state text reviewed that shapes the layout, with its citation. Buckeye's provisions are paraphrased.
| Standard | Rule | Applies | Citation |
|---|---|---|---|
| District purpose, I-2 | Heavy industry with potentially noxious impacts, heavy truck traffic, or outdoor storage and operations; buffers and other site design controls may be required around the district | Citywide | [1] |
| District purpose, I-1 | All operations inside an enclosed building | Citywide | [1] |
| Arterial landscape buffer | Up to 150 ft; storage and parking may encroach 75 ft into it behind an architectural screen wall at least 6 ft tall; 50 ft minimum on Watson Road; may drop to 20 ft with preferred wall materials | AREOD | [1] |
| Stored material height | Not above the screen wall | AREOD | [1] |
| Side and rear walls | Not over 8 ft; in industrially zoned districts, taller where the Zoning Administrator finds it needed to screen areas from public view | AREOD | [1] |
| Wall articulation | No unarticulated run over 200 ft facing an arterial or highway, or over 100 ft facing other streets; offsets of at least 2 ft | AREOD | [1] |
| Chain-link fencing | Industrial or manufacturing uses only, where not visible from freeways, arterial and collector streets | AREOD | [1] |
| Foundation plantings | 1 shrub per 8 lineal ft of facade facing streets or parking; 4 shrubs may be replaced by 1 tree | AREOD | [1] |
| Utilities | Underground, including electric lines under 69kV | AREOD | [1] |
| Dust permit | 0.10 acre (4,356 sq ft) disturbed | Maricopa County | [2, 3] |
| Trackout control device | 2 or more acres disturbed, or 100 or more cubic yards hauled per day | Maricopa County | [3] |
| Dust Control Coordinator | 5 or more acres disturbed, with comprehensive training | Maricopa County | [23] |
| Construction stormwater | 1 acre disturbed, with a discharge to a protected surface water or MS4 | Statewide | [19] |
| Retention | 100-year, 2-hour storm with 1 ft of freeboard for developed portions; basins 1 ft deep or less need no freeboard; retention required for parking areas | Unincorporated county practice | [18] |
| Base-district setbacks, height, lighting and fire access in Buckeye | not confirmed in the code text reviewed |
The conditions that bind the layout, in the county records' own words:
The City of Buckeye "prefers a solid wall be placed along the freeway to screen the property so those traveling along the freeway don't see the outdoor storage use." Maricopa County Planning and Zoning Commission minutes, MCP2023010 [18]
"Unless paved, the outdoor storage facility's driveways and storage areas shall be surfaced with a minimum of four-inch sealed recycled asphalt with a quarter inch of gravel used as dust control." Maricopa County, Z2024046 [24]
The dust permit "is not effective until the fee is paid, and the dust control plan is approved" and "is valid for one year." Maricopa County Air Quality Department [2]
Site lighting is "shielded so that it is directed downward below the horizontal plane of the fixture and does not trespass onto adjacent properties." Maricopa County zoning conditions [18]
Air quality classification. The EPA Green Book lists the Phoenix planning area, in its entry for Maricopa and Pinal counties, as a Serious PM-10 nonattainment area [25], and ADEQ records its reclassification "to a serious nonattainment area for the PM10 NAAQS on June 10, 1996" [26]. Whether a given Buckeye parcel lies inside the boundary is checked against the MAG boundary map before the dust plan is written.
Reference points from neighboring and other codes. The Buckeye text reviewed sets no site area, coverage or stall size for this use. These records show what nearby and out-of-state codes set, as references only.
| Reference | Value | Source |
|---|---|---|
| Goodyear I-2 | Minimum site area 5 acres; lot width 300 ft; lot depth 400 ft; maximum building coverage 50 percent; height 50 ft; front setback 30 ft | [27] |
| Goodyear accessory outdoor storage | Only inside an area fully enclosed by a solid masonry wall on every side, with nothing stored above the wall | [27] |
| Pinal County | Stored items fully hidden from view behind a screen of 6 feet at most; storage only as an accessory to an established primary use | [7] |
| Casa Grande | 100% opaque wall or fence of 6 ft minimum; no storage in the street-side half of a required front or street-side setback, or in any required interior side or rear setback | [8] |
| Henrico County, Virginia (REZ-2025-102340) | 4 tractor-trailer spaces at 12 ft by 50 ft plus 12 regular spaces; office capped at 1,515 SF by proffer | [28] |
| Howell, Michigan | Outdoor storage of commercial equipment and vehicles only in I-1 and I-2, on a paved hard surface, curbed | [29] |
| Grand Prairie, Texas | Concrete paving for drive approaches, driveways, fire lanes, parking and storage surfaces | [30] |
In the Henrico case, staff noted that unpaved storage lets engine leakage "be absorbed into the ground rather than captured" [28].
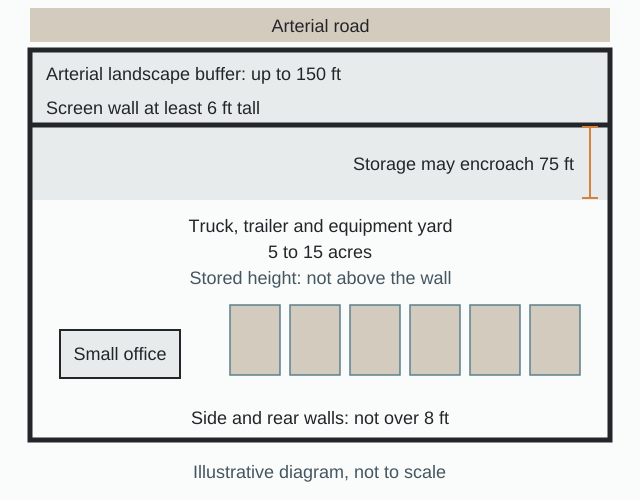
Determination: the program after the code
The record does not state a resized program for this model yard. It states the rules that resize it, and each one moves a line on the plan.
- Zoning comes first. Where the parcel is not zoned I-2, a rezoning or a PAD precedes site plan review [1]. On I-1 land a yard is unlikely to proceed without a rezoning, since I-1 expects every operation inside an enclosed building [1].
- The overlay is checked before the yard is drawn. In the AREOD, an arterial buffer can reach 150 ft, and storage and parking may move 75 ft into it only behind an architectural screen wall at least 6 ft tall [1]. The plan draws the buffer line and the encroachment line first and counts storage only behind them.
- The wall sets the storage height. Stored material may not rise above the screen wall, and side and rear walls stop at 8 ft unless the Zoning Administrator finds a taller wall is needed in an industrial district [1]. The site data table carries the wall height as the storage height, and any taller wall is a determination the application asks for.
- Freeway and arterial frontage gets a solid wall. Chain-link is limited to industrial uses that are not visible from freeways, arterial and collector streets [1], and on MCP2023010 the city asked for a solid wall along the freeway [18]. Facing an arterial or highway, an unbroken run of wall stops at 200 ft, with offsets of at least 2 ft [1].
- Every grading trigger is crossed. The Rule 310 permit starts at 0.10 acre [2, 3], the trackout control device at 2 acres [3], the Dust Control Coordinator at 5 acres [23] and ADEQ coverage at 1 acre with a discharge to a protected surface water or MS4 [19]. A model yard that grades its whole 5 to 15 acre site meets or passes all four.
- Retention takes yard area where it applies. In unincorporated county practice the developed portions retain the 100-year, 2-hour storm with 1 ft of freeboard, and parking areas need retention [18]. Buckeye's own retention standard is not stated in the record; the engineer of record sizes the basins, and the preliminary plan reserves their footprint.
- Luke Air Force Base can cap the program. Territory in the vicinity of a military airport under A.R.S. 28-8481 may need a Military Compatibility Permit in unincorporated areas, with noise attenuation under A.R.S. 28-8482(B), and a Buckeye-area yard "within the 65 Ldn area" was limited to "only what is approvable by Luke Air Force Base (LAFB)" [18].
- Water and sewer can cap the use. The MCP2023010 overlay condition limits the site to an outdoor storage facility, billboard and single-family residence "until such time as the site is served by public water and sewer system" [31].
Site data and yield
Yield (trailer stalls, container rows, equipment positions) is not stated in the record. It is counted from the layout once the buffer, wall, storage-height and retention lines are drawn; the post on laying out a site plan around the right truck covers why the internal geometry follows the design vehicle.
| Site data line | Value or rule | Basis |
|---|---|---|
| Gross site area | 5 to 15 acres | Model program |
| Zoning | I-2 Heavy Industrial; rezoning or PAD where the land is not I-2 | [1] |
| Overlay | AREOD or AOD where mapped, with their own buffer, wall and screening rules | [1] |
| Arterial buffer (AREOD) | Up to 150 ft; storage may encroach 75 ft behind a 6 ft minimum architectural screen wall | [1] |
| Perimeter wall (AREOD) | 8 ft side and rear; taller in industrial districts on a Zoning Administrator finding | [1] |
| Storage height (AREOD) | Not above the screen wall | [1] |
| Frontage fencing (AREOD) | No chain-link where visible from freeways, arterial and collector streets | [1] |
| Yard surface | Buckeye's rule for truck-only yards not confirmed; county condition on Z2024046: four-inch sealed recycled asphalt unless paved | [24] |
| Trailer stall module | 12 ft by 50 ft (Henrico County, Virginia; reference only) | [28] |
| Office | Small office or flex building; Henrico capped office at 1,515 SF by proffer (reference only) | [28] |
| Disturbed area | Dust permit at 0.10 acre; trackout device at 2 acres; coordinator at 5 acres; ADEQ coverage at 1 acre | [2, 3, 23, 19] |
| Retention | Basin area set by the engineer of record; county practice 100-year, 2-hour storm with 1 ft of freeboard | [18] |
| Utilities (AREOD) | Underground, including electric lines under 69kV | [1] |
| Water and sewer | Provider and service status; a county overlay tied the storage use to public water and sewer | [31] |
| Floodplain | Development in FEMA Zone A needs a floodplain use permit | [18] |
| Parking count | not stated |
Two sibling formats share this geometry: truck stop site plans for trailer circulation, and RV and boat storage site plans for long stall rows behind a wall.
Comparable approvals and denials
No IOS case from inside Buckeye city limits for 2021 to 2026 is in the record reviewed, so the comparables are Maricopa County cases in the Buckeye area, two of which drew comments from the city, and one Goodyear rezoning reported in the news.
| Case | Date and body | Program | Outcome | Condition or request |
|---|---|---|---|---|
| MCP2023010, Krikorian Warehouses, Buckeye area near Luke AFB | Oct. 24, 2024, Maricopa County Planning and Zoning Commission [18] | Existing outdoor storage yard for shipping containers, semi-trucks and trailers; warehouse; billboard | Recommended for approval 7-0 subject to conditions 'a' to 'i', over the City of Buckeye's opposition [18] | Solid freeway wall requested by the city; use limited until public water and sewer serve the site [18, 31] |
| Z2021137, Envirotech Group, SWC Campbell Ave. and 355th Ave. | Sept. 22, 2022 hearing, continued from 9/1/22, Maricopa County Planning and Zoning Commission [10] | About 11.7 acres, Rural-43 to IND-2 IUPD; manufacturing, up to ten full-time employees | Staff recommended approval with conditions; the City of Buckeye reported no concerns; the vote is not in the record [10] | No public comments in support or opposition [10] |
| Z2024046, The ParKing-Semi Trailer & RV Storage | Aug. 21, 2024, Board of Supervisors hearing [24] | Semi-trailer and RV storage | not stated | Sealed recycled asphalt surfacing unless paved [24] |
| Goodyear truck park, SEC Bullard Ave. and El Sol | Reported by Rose Law Group Reporter, May 2024 [32] | 5.6 acre secure, screened truck parking, as reported | Rezoning approved by the Goodyear Planning and Development Commission, as reported [32] | Vote and stipulations not in the record |
| Z2020027, Arizona Water Company operations center, 195th Ave. and Monte Vista Rd. (before the 2021 window) | Nov. 5, 2020, Maricopa County Planning and Zoning Commission [11, 33] | 4.1 acres, Rural-43 to I-1 IUPD | Recommended for approval 6-0 subject to conditions 'a' to 'h' [33] | Facilities yard screened by an 8 ft CMU wall [11] |
MCP2023010 in detail. The site "is being used as an outdoor storage yard for shipping containers, semi-trucks, and trailers," and its warehouse "was built without the benefit of a construction permit after the property was acquired by the owners in 2021"; the owners had operated under violation since 2022 [18]. Staff wrote that "The industrial rezoning will resolve a zoning violation since outdoor storage use is not permitted," and found the use consistent with the White Tank Grand Avenue Area Plan and Buckeye 2040 [18]. The case went to a Board of Supervisors hearing on November 20, 2024 [31]; the Board's vote is not in the record.
The Goodyear framing. As Rose Law Group Reporter reported, Goodyear's planning manager said trucks "could be currently violating our codes by parking on the streets," would now have "a place on a property that is secure, safe and screened to park," and that the use "is not a truck stop but rather a truck park" [32].
The Casa Grande Major Site Plan for a storage yard, the closest city-level Arizona record, is set out in the Pinal County model.
Cost and phasing
Site work cost per acre for an IOS yard in Arizona is not stated in the record. The costs it states are agency fees, a historical city schedule, national bands from a marketing source, and Phoenix market trades.
| Cost item | Amount | Source |
|---|---|---|
| ADEQ CGP notice of intent, over 1 to 50 acres | $527.93 (FY27), plus annual fees until a Notice of Termination | [4, 20] |
| ADEQ SWPPP review | $1,509.75 (FY27) | [4] |
| ADEQ No Discharge Certificate | No fee | [19, 20] |
| Maricopa County dust permit | Amount not stated; the permit is not effective until the fee is paid | [2] |
| Buckeye fees, current schedule | Development User Fee Schedule effective May 21, 2026 (Resolution 38-26); amounts not stated | [17] |
| Buckeye fees, 2012-era schedule (historical, not current) | CUP $1,600; CUP requiring engineering analysis $2,100; rezoning (not CMP or PAD) $4,500; site plan base fee $4,600 "plus" | [16] |
| Land, national (marketing source) | Urban infill $80,000 to $100,000+ per acre; suburban $50,000 to $80,000; rural $20,000 to $50,000 | [34] |
| IOS lease rates, national (marketing source) | $3,500 to $6,500 per acre per month | [34] |
| Site work per acre, Arizona | not stated |
Phoenix market evidence. Newmark reports IOS rents up 123% since 2020 against 58% for bulk warehouse, with Phoenix, Memphis and Atlanta at the top of IOS rent growth [35]. In Phoenix, Steel Peak acquired 2.18 acres with a 6,250 sq ft building at 2142 W. Van Buren St. for $3.3M (press release, September 16, 2026) [36], and Matthews reports an $8,500,000 acquisition at 234 E Mohave St [37]. Zenith IOS bought an eleven-property Phoenix portfolio "within seven miles of Sky Harbor International Airport" [38], and PartnerVal's Q4 2025 report states that "Scarcity of zoned land and entitlement hurdles pushed valuations higher" [39]. CRE Daily, a secondary source, counts over $900M of institutional capital committed to IOS in 2025, including Peakstone's $490M for 51 assets and Realterm's $277M for 13 properties [40]. These are national and central Phoenix figures, not Buckeye figures. The Phoenix metro grew from 4,851,295 (2020 base) to 5,228,938 in 2025, and Maricopa County reached 4,689,558 [41].
Phasing. Two clocks run during construction: the dust permit is valid for one year [2], and ADEQ bills annual fees until a Notice of Termination [20]. On MCP2023010 the county held the storage use until the site is served by public water and sewer [31], which puts utility service on the phasing schedule. The asset class at large is the subject of the IOS development guide on the blog.
Submittal anatomy
What each stage asks for, split between what the preliminary site plan carries and what the engineer or architect of record adds. The preliminary plan holds the layout and the counts. It does not design grading, drainage, retention, water, sewer or electrical systems; the client's engineer of record designs those and seals what Arizona and the city require sealed.
| Stage | What the record requires | Preliminary site plan carries | Engineer or architect of record adds |
|---|---|---|---|
| Rezoning | Exhibit C titled Conceptual Overall Site Plan, noted as not reviewed or approved; legal description and exhibit signed and sealed by an Arizona registrant [14]; citizen participation report, notices at least 15 days before the first hearing, site posting [15] | Conceptual overall site plan, site data table, buffer and wall diagram | Sealed legal description; traffic and drainage reports as conditioned |
| AREOD or AOD administrative review | A conceptual site plan, landscape plan and building elevations [1] | Site plan, buffer and planting layout, wall lines and articulation; elevations as renderings | not stated |
| Site plan review | Staff approval without a public hearing under state law [12]; the city's item-by-item checklist is not in the record | Site geometry, circulation, truck turning, stall counts, buffers, walls, building footprint | not stated |
| Civil and building | Grading and drainage plans with the building permit; drainage report; certified topography; floodplain analysis (county practice) [18] | None of the engineered items | All engineered items |
| Dust and stormwater | Rule 310 dust control plan [2]; SWPPP and notice of intent [19] | Phasing and disturbed-area diagram | Dust control plan and SWPPP |
| Building permit | City of Buckeye 2024 Construction Codes [17] | Building footprint and program | Sealed building documents |
Maricopa County's zoning conditions draw the same line: "Detailed Grading and Drainage Plans must be submitted with the application for Building Permits," and "Prior to submission of plans for building permits, certification of the topographic information will be required" [18]. The difference between this plan and the sealed set is set out in preliminary versus final site plans, and the stages that take an unsealed plan are mapped in where unsealed site plans are accepted.
Conditions and handoff
Conditions in the record. The county's zoning conditions near Buckeye cover lighting, shielded downward with no trespass onto adjacent properties [18]; surfacing, with four-inch sealed recycled asphalt unless paved [24]; and utilities, with the outdoor storage use held until public water and sewer serve the site [31]. The city's comment on MCP2023010 adds a solid screening wall along the freeway [18].
What the plan leaves open. The use table entry for outdoor storage in I-2, the adopted 2026 fee amounts, Buckeye's own retention standard, fire flow and hydrant requirements, lighting standards and plan review time frames are not stated in the record reviewed. Each is a pre-application question.
Handoff. The county's minutes say plainly that "changes to the site layout may be necessitated by the final engineering design" [18]. The preliminary plan goes to the engineer of record with the zoning path, the overlay buffer and encroachment lines, the wall heights and articulation, the storage height and the disturbed-area limits fixed. The engineer builds the drainage report on it, in county practice under Drainage Policies and Standards 6.13 or 6.14 [18], along with the dust control plan, the SWPPP and the utility design, and the architect of record carries the office or flex building into the permit set under the City of Buckeye 2024 Construction Codes [17]. Flex and industrial renderings show the wall line and the stored rows from the nearest street. For the building-led version of this asset, see warehouse site plans and the small-bay industrial model in Grove City, Ohio.
Frequently asked questions
Which Buckeye zoning district fits a truck and trailer yard?
I-2 Heavy Industrial. Its purpose statement names heavy truck traffic for supply, storage or shipping, and outdoor storage and operations, among the uses the district is meant to hold [1]. Whether the I-2 use table lists the yard as permitted or conditional is not stated in the code text reviewed, so it is a pre-application question.
Can an IOS yard go on I-1 land in Buckeye?
Unlikely without a rezoning. I-1 expects all operations inside an enclosed building, and where the land is not I-2 a rezoning or a PAD comes before site plan review [1].
How high can stored trailers sit relative to the wall?
In the AREOD, no higher than the screen wall. Side and rear walls stop at 8 ft there, and in an industrial district a taller wall needs a Zoning Administrator finding that it is needed to screen the yard from public view [1].
When is a dust permit needed for a yard in Buckeye?
What does ADEQ charge for stormwater coverage on a 10 acre yard?
Do I need an ADOT permit for the yard driveway?
Only if the driveway or any work is in state right-of-way. The encroachment permit comes from the ADOT district office [21].
Will Luke Air Force Base affect a site near Buckeye?
It can. Territory in the vicinity of a military airport under A.R.S. 28-8481 may need a Military Compatibility Permit in unincorporated areas, and a Buckeye-area yard in the 65 Ldn contour was limited to what Luke Air Force Base would approve [18].
Sources
- 1)Buckeye Development Code, zoning districts and overlay districts, as amended by Ord. No. 28-25 (October 21, 2025), City of Buckeye (adopted code text read through a third-party copy). Accessed 2026-10-10.
- 2)Dust Control Field Guide for the Construction Industry, Rule 310, Maricopa County Air Quality Department. Accessed 2026-10-10.
- 3)Rule 310 Stationary Dust Control Plan, Maricopa County Air Quality Department. Accessed 2026-10-10.
- 4)Surface Water General Permit Fees, Arizona Department of Environmental Quality. Accessed 2026-10-10.
- 5)A.A.C. R4-30-304, Use of Seals, Arizona State Board of Technical Registration. Accessed 2026-10-10.
- 6)Development Code (update history), City of Buckeye. Accessed 2026-10-10.
- 7)Code Compliance: PCDSC 2.185 Outdoor Storage and Parking Guidelines, Pinal County. Accessed 2026-10-09.
- 8)Casa Grande Municipal Code 17.58.030, Storage and exterior display requirements, City of Casa Grande (via American Legal Publishing). Accessed 2026-10-09.
- 9)Dust, Pinal County Air Quality Control District. Accessed 2026-10-09.
- 10)Z2021137, Report to the Planning and Zoning Commission, Maricopa County. Accessed 2026-10-10.
- 11)Case Z2020027, Report to the Planning and Zoning Commission, Maricopa County. Accessed 2026-10-10.
- 12)HB 2447, Laws 2025, Chapter 31, amending A.R.S. 9-500.49 (chaptered text, azleg.gov), Arizona State Legislature. Accessed 2026-10-10.
- 13)A.R.S. 9-835, Licensing time frames; compliance; consequence for failure to comply with time frame; exemption, Arizona State Legislature. Accessed 2026-10-10.
- 14)Planning and Zoning Commission packet, PLZZ-20-00011 (rezoning conditions), City of Buckeye. Accessed 2026-10-10.
- 15)Planning and Zoning Commission packet, PLZZ-21-00016 (citizen participation), City of Buckeye. Accessed 2026-10-10.
- 16)Town of Buckeye fee schedule (2012-era, historical), City of Buckeye. Accessed 2026-10-10.
- 17)Welcome to the Permit Center (2026 fee schedule, 2024 Construction Codes), City of Buckeye. Accessed 2026-10-10.
- 18)Planning and Zoning Commission minutes, October 24, 2024, Maricopa County. Accessed 2026-10-10.
- 19)AZPDES Construction Activity General Permit (CGP) for Stormwater, Arizona Department of Environmental Quality. Accessed 2026-10-10.
- 20)Construction General Permit: frequently asked questions, Arizona Department of Environmental Quality. Accessed 2026-10-10.
- 21)Encroachment Permits, Arizona Department of Transportation. Accessed 2026-10-10.
- 22)Impact Fees, City of Buckeye. Accessed 2026-10-10.
- 23)Rule 310 Dust Handbook (TPD1306137), Maricopa County Air Quality Department (copy hosted by Soilworks). Accessed 2026-10-10.
- 24)Board of Supervisors item, Z2024046, The ParKing-Semi Trailer & RV Storage (hearing August 21, 2024), Maricopa County. Accessed 2026-10-10.
- 25)Green Book, PM-10 nonattainment areas (www3.epa.gov/airquality/greenbook/ancl.html), U.S. Environmental Protection Agency. Accessed 2026-10-10.
- 26)Phoenix PM-10 Nonattainment Area (azdeq.gov/phoenix-pm-10-nonattainment-area), Arizona Department of Environmental Quality. Accessed 2026-10-10.
- 27)Rezone from I-1 to I-1 with PAD Overlay, project narrative (2023 City Council packet), City of Goodyear. Accessed 2026-10-10.
- 28)REZ-2025-102340, DRB III Trucking LLC, staff report, Henrico County, Virginia. Accessed 2026-10-10.
- 29)Section 5.13, Outdoor Storage of Commercial/Industrial Equipment and Vehicles, City of Howell, Michigan (via American Legal Publishing). Accessed 2026-10-10.
- 30)City of Grand Prairie communication, meeting date June 23, 2026, City of Grand Prairie, Texas. Accessed 2026-10-10.
- 31)Board of Supervisors item, MCP2023010 (Krikorian Warehouses), conditions, Maricopa County. Accessed 2026-10-10.
- 32)Semi-truck parking campus coming to Goodyear (May 2024), Rose Law Group Reporter. Accessed 2026-10-10.
- 33)Z2020027, Report to the Board of Supervisors, December 9, 2020, Maricopa County. Accessed 2026-10-10.
- 34)How Much Does It Cost to Develop an Industrial Outdoor Storage Site?, RecNation. Accessed 2026-10-10.
- 35)Lots to Gain: Industrial Outdoor Storage is Outperforming Bulk Warehouse (September 8, 2025), Newmark. Accessed 2026-10-10.
- 36)Steel Peak Acquires First Industrial Outdoor Storage (IOS) Property in Phoenix, Real Estate Daily News. Accessed 2026-10-10.
- 37)Matthews Executes Phoenix IOS Acquisition to Support Owner-User Growth, Matthews Real Estate Investment Services. Accessed 2026-10-10.
- 38)Zenith Industrial Outdoor Storage acquires Phoenix IOS portfolio, JLL. Accessed 2026-10-10.
- 39)IOS Market Report, Q4 2025, PartnerVal. Accessed 2026-10-10.
- 40)Industrial rents stabilize amid outdoor storage investment surge, CRE Daily. Accessed 2026-10-10.
- 41)Slow Growth Impacts Nation's Largest Counties Hardest (2025 population estimates), U.S. Census Bureau. Accessed 2026-10-10.