A model project east of Zion
This page is a model project. It places a 30 to 60 unit glamping resort on 20 to 80 acres in unincorporated Kane County, on the east side of Zion National Park, to show how the county's rules shape a site plan. The jurisdiction, ordinances, fees and hearing record are real; the project is not a client commission. Kane's gateway runs along Hwy 9 and North Fork Road, Mt. Carmel Junction, Johnson Canyon and Long Valley Junction.
Kane is the primary jurisdiction because its code is written for this use. It defines "glamping," caps a unit at 774 square feet and ties the number of sites to acreage: 14 sites for the first 10 acres plus 8 for each additional 10 acres, up to 70 sites on 80 acres or more [2, 4]. Its 2021 to 2026 hearing record includes glamping conditional use permits at this scale, and Camp Kaia was 60 sites on 100 acres [2]. Washington County is the documented alternate, and its 2023 campground standards fit this program poorly: 1 tent site per 2 acres in its OST-20 and A-20 zones, and no campgrounds inside any overlay zone [6].
For the statewide regime, see glamping site plans in Utah and the Utah state page; for the asset class, the glamping site plan hub; for how other states classify glamping units, the guide to glamping and campground regulations by state. The sister model in the Blue Ridge is the Buncombe County, North Carolina glamping resort, where the controlling limit is a building count rather than an acreage formula. Every model in the set is listed under case studies.
At a glance
| Field | Model project |
|---|---|
| Asset | Glamping resort ("glamp-ground") of semi-permanent canvas or membrane units, often mixed with cabins |
| Program | 30 to 60 units, plus a welcome or arrival building, service building, parking and, in some cases, a guest-only restaurant |
| Parcel | 20 to 80 acres for the model; projects in the record run from 9.45 acres (24 sites, C-1) to 100 acres (60 sites, RU-10), and a 2021 CUP used about 5 acres of a 173.16 acre parcel [2, 5, 7] |
| Jurisdiction | Kane County, unincorporated; Title 9 Land Use Ordinance, current through Ord. O-2026-12 [1] |
| Zones and how allowed | RU-10 and RU-40: conditional use ("C") for campground/glamp-ground and for cabins up to 1,500 sq ft, under the same site formula [2]. Residential zones (R-1/2, R-1, R-2, R-5): not allowed (KCLUO 9-6A-6, Ord. O-2023-31) [2]. C-1: "commercial recreation" conditional use with a 15,000 sq ft total floor area cap [5]. C-2: RV parks by conditional use [5] |
| Permit type | Conditional use permit (KCLUO 9-15A), decided by the Planning Commission as land use authority; a zone change to RU-10 comes first where the parcel is AG [2, 3] |
| Decision body | Staff reports state that the glamping CUP "does NOT need to be recommended to the County Commissioners" [2, 7] |
How the use is classified
KCLUO 9-1-7 defines the use and the unit [2, 4]:
"GLAMPING: Upscale camping in a semi-permanent structure placed on a permanent/semi-permanent foundation, to be no larger than seven hundred and seventy four (774) square feet, providing overnight sleeping accommodations with amenities and comforts not normally included in a campground, such as: beds, electricity, and access to indoor plumbing."
"A canvas or membrane-covered frame structure designed to be used or occupied for commercial, transient or recreational purposes." (definition of "GLAMPING UNIT")
The 774 sq ft cap is recent. Before Ord. 2023-12 the glamping structure limit was 500 sq ft, and the 2021 Zion Spirit application on North Fork Road asked for sites above that limit [7, 8]. The county's campground definition cites "Utah Administrative Code R393-300"; the state's recreation camp sanitation rule is R392-300, and the reference is one to raise at pre-application [2, 4].
The state layer is health law, enforced locally. R392-300 reaches any camp or campsite designed, intended or used for temporary human habitation, and leaves out only primitive or back-country camping, so every glamp-ground is covered [9]. Its definitions make a modern camp one with permanent buildings for sleeping, a potable water supply under pressure and food service facilities; a resort with permanent units and a restaurant is a modern camp [10]. The rule was adopted effective 3/26/2018 and amended effective 3/10/2022 [11]. R392-301 sets RV park sanitation at 1 toilet, 1 hand sink and 1 bath per sex per 15 dependent RV sites [12]. Near Bryce Canyon, Garfield County Ord. 2019-2 and Tropic Town Ord. 2020-3 define glamping units and glampgrounds; Garfield treats a glamping unit as habitable space under the IBC and bars any glamping unit from residential use [13, 14].
AG land. The AG zone does not support 30 to 60 units, so the model plans on RU-10 and treats an AG parcel as a rezoning case [15]. The zone change form puts the order in writing: "Zone change applications must be approved prior to submitting a Conditional Use Permit or Subdivision application" [3].
State trust land. Kane reviews SITLA land "as if it is zoned Commercial 2 (C-2)," and state land transferred to private ownership "shall automatically be zoned Agricultural (AG)" (9-7D-3-2b, 9-7D-4(A), Ord. O-2023-07) [5].

Approval path
Every approval, in order. "Not stated" marks a figure the cited documents do not give.
| # | Approval | Body | Code section | Stage | Fee | Timeline | Sealed? |
|---|---|---|---|---|---|---|---|
| 1 | Development Committee meeting | Kane County Land Use, with the Kane County Water Conservancy District, Southwest Utah Public Health Department, County Engineer and Fire Warden | Kane County General Plan water element; staff practice [16] | Pre-application | None published | Before filing | No |
| 2 | Zone change, AG to RU-10 (if needed) | Planning Commission recommends; County Commission decides | KCLUO 9-4-4, including 9-4-4E utility proof [5] | Legislative | $400 [3] | File 21 days before the Planning Commission (2nd Wednesday monthly); effective 15 days after signing; appeal within 10 days of a denial [3] | No; utility "proof" letters required |
| 3 | Conditional use permit | Planning Commission as land use authority, with no County Commission referral [2, 7] | KCLUO 9-15A-1 to 9-15A-7; 9-5A-5 | Entitlement | Residential CUP $150 [17]; commercial CUP not stated | One Planning Commission meeting typical; lapses if action is not commenced within 1 year (9-15A-5) [2] | Concept plan accepted unsealed in the record [2] |
| 4 | PUD and development agreement, for a hotel or lot sales [2] | Planning Commission recommends; County Commission adopts by ordinance | Not stated | Legislative | Not stated | Not stated | Full PUD plans and engineering |
| 5 | Plat, if lots are created | Planning Commission and County Commission | KCLUO 9-21E | Subdivision | Not stated | Monthly cycle | Licensed land surveyor |
| 6 | Geologic and soils report | County Engineer, Building Official | KCLUO 9-19-1 | When deemed necessary | Not applicable | Before the CUP or building permit | Licensed geologist, soils engineer or civil engineer [2] |
| 7 | Traffic impact study | County | Ord. O-2017-16, as cited in staff reports [7] | If required | Not applicable | Discretionary | PE (typical) |
| 8 | Onsite wastewater, 5,000 gpd or less | Southwest Utah Public Health Department | R317-4 | Construction | Not stated | Before building | Designer per R317-4 |
| 9 | Large underground wastewater system (LUWDS), more than 5,000 gpd | Utah DEQ Division of Water Quality, with underground injection control co-regulation | R317-5 [18] | Construction permit before the system or the buildings [18] | Not stated | Before construction | Utah PE |
| 10 | Public drinking water system and storage tank | Utah Division of Drinking Water; Kane County Water Conservancy District or East Zion Special Service District | R309; Utah Code 19-4-102; R309-100-4 [19] | Construction | Impact fees (East Zion SSD $3,000 water) [16] | BLM tank permit 6 to 12 months plus 6 to 12 months to build [2] | Utah PE |
| 11 | Water right | Utah Division of Water Rights | Not stated | Before the CUP utility proof | Not stated | Not stated | Not stated |
| 12 | Recreation camp sanitation | Southwest Utah Public Health Department under the state rule | R392-300 [9] | Plan review and inspection | Not stated | Before opening | No specific seal in the rule |
| 13 | County road access | Kane County Roads Supervisor and County Engineer | KCSSDDDC; KCLUO 9-15A-2-E-26(e), the access condition [2] | Site plan | Not applicable | With the CUP | PE |
| 14 | State highway access (SR-9, US-89) | UDOT | SR-9 Access Management Plan; Kane County US-89 Corridor Access Management Plan 2011 [20] | If state highway frontage | Not stated | Not stated | PE |
| 15 | Wetlands and crossings | US Army Corps of Engineers | Clean Water Act Section 404 | Jurisdictional determination | Not applicable | Not stated | Consultant |
| 16 | Wildland-urban interface and fire access | Kane County Fire Warden | Kane Ord. 2006-2 (IWUIC) [21]; Utah WUI Code under H.B. 48 (2025) [22] | Site plan and building | Not applicable | With the CUP and building permit | No |
| 17 | Building permits and commercial review | Kane County Building Department | State Construction Code; IBC as adopted (Ord. 2005-4) | Construction | Not stated | Per review | Architect or PE for commercial buildings |
| 18 | Certificate of occupancy | Building Official | CUP conditions | Close-out | Not applicable | Not stated | Not applicable |
| 19 | Business license and transient room tax | Kane County | KCLUO 9-15A-2-E-26(a) and (b), in the RV park and campground conditions [2] | Operations | Not stated | Before opening | No |
The published local fees are $400 for the zone change and $150 for a Residential CUP, and a mobile home or park model park application is $1,000 [3, 17, 23]. The forms cited here publish no commercial CUP fee.
Timeline. The cited documents publish no total for the path. The Planning Commission meets on the 2nd Wednesday of each month and a zone change is filed 21 days ahead of it [3]. The longest single item in the Camp Kaia record is infrastructure: the BLM permit for the water tank was estimated at 6 to 12 months to approve plus 6 to 12 months to build [2].
Who seals what. At the CUP stage the Kane record shows an unsealed "preliminary site concept plan," and the Camp Kaia site plan sheet was marked "NOT FOR CONSTRUCTION" [2]. Utah Code 58-53-102(3), in the version effective October 1, 2024, counts "production of a site plan" as landscape architecture [24]. Section 58-53-602(1) requires a landscape architect's seal on any site plan prepared in the state, with exemptions for professional engineers, architects and others under 58-53-304 [25], and 58-53-304 exempts licensed engineers and architects and the supervised employees of a landscape architect [26]. The documents after the CUP carry seals: the geologic or soils report by a licensed geologist, soils engineer or civil engineer (KCLUO 9-19-1); wastewater, water system, drainage and road design by a Utah PE; plats by a licensed land surveyor; the final site plan by a landscape architect, PE or architect [2, 25]. The preliminary site plan is the layout those professionals build on and seal; the guide to who prepares a site plan sets out the roles.
Design standards
| Standard | Value | Citation |
|---|---|---|
| Site density, RU-10 and RU-40 | 14 sites for the first 10 acres, plus 8 per additional 10 acres, maximum 70 on 80 acres or more | KCLUO 9-5C-6, as quoted in 2023 (cited as 9-5B-6 in 2021) [2, 7] |
| Capacity cap, RU-10 | 70 tent sites | KCLUO 9-5A-5(H) [2] |
| Glamping structure size | 774 sq ft maximum, excluding the foundation (500 sq ft before Ord. 2023-12) | KCLUO 9-1-7; 9-5A-5(F) [2, 4, 8] |
| Cabins in RU zones | 1,500 sq ft maximum; same site formula | KCLUO 9-5C-6 uses table [2] |
| Setback, private boundaries | 100 ft for all structures and amenities | KCLUO 9-5A-5(G) [2, 5] |
| Setback, public land | 25 ft | KCLUO 9-5A-5(G) [2, 5] |
| RU-10 and RU-40 yards and lot | 30 ft front, side and rear; minimum area 10 or 40 acres | KCLUO 9-5C-2 [2, 7] |
| Height | Over 35 ft requires a CUP | KCLUO 9-5C-3 [2, 7] |
| Parking stall | 9 x 18 ft at 90 degrees or diagonal; 9 x 22 ft parallel | KCLUO 9-13-4 [2, 7] |
| Parking location | Same lot, or within 500 ft | KCLUO 9-13-7 [7] |
| Parking surface | Asphalt, concrete or 4 inch gravel road base | KCLUO 9-13-9 [7] |
| Main entry road, as conditioned | 20 ft wide hard surface, two-way | Camp Kaia condition 21 [2] |
| Fire apparatus roads, as conditioned | 20 ft wide, 13 ft 6 in clearance | WUI condition, Binyamini staff report (2023) [5] |
| Road base | Minimum 6 inches untreated base course | KCSSDDDC pg. 9-2 to 9-5, cited in the 2023 staff report [2] |
| Subdivision right-of-way | 66 ft | KCSSDDDC, Lost Springs staff report [7] |
| C-1 floor area cap | 15,000 sq ft total building floor area | KCLUO 9-7B-2 [5] |
| C-1 fencing | 6 ft solid fence along an agricultural or residential zone boundary | KCLUO 9-7B-7(A) [5] |
| Health Department permit trigger | Over 40 RV sites | KCLUO 9-15A-2-E-26(f) [2] |
| Lighting, as conditioned | Shielded LED, 3,000K maximum | Camp Kaia conditions 6, 13 [2] |
| Quiet hours | 11:00 p.m. to sunrise | Nuisance Ordinance 4-3-3-25 [2, 5] |
| Service building distance | 15 to 300 ft from each site served | R392-300-7(5) [11] |
| Common water faucet distance | 300 ft maximum where sites lack an individual connection | R392-300-5(2)(b) [27] |
| Toilets | 1:40 male, 1:25 female occupants | R392-300-7, Table 1 [11] |
| Sinks and showers | 1:35 for each gender | R392-300-7, Table 1 [11] |
| Drinking fountains | 1:300 | R392-300-7, Table 1 [11] |
| Onsite versus LUWDS | 5,000 gpd | R317-4; R317-5 [18, 28] |
| Public water system | 15 connections or 25 people for 60 days a year; 8 connections deemed 25 people | Utah Code 19-4-102; R309-100-4 [19, 29] |
| Fire flow storage, as conditioned | 100,000 gallon tank at about 5,650 ft elevation; 12 inch tie-in line | Camp Kaia staff report [2] |
| Water right norm | 0.45 acre-feet per connection, a common minimum | Kane County Water Element, 2026 [16] |
The RU-zone text above is quoted from the 2021 and 2023 staff reports. The code is now current through O-2026-12 and its section numbers have shifted since 2021, so the current text governs where they differ [1, 2, 7].
The provisions that bind the layout
The density formula (KCLUO 9-5C-6, RU-10 and RU-40 uses table):
"Campground/glamp-ground with up to 14 sites for the first 10 acres, and an additional 8 sites for each additional 10 acres up to a maximum of 70 sites on 80 acres or more." [2]
The unit size cap (KCLUO 9-5A-5(F)):
"A conditional use permit shall regulate the size of the structure, not including the foundation; to be no larger than seven hundred and seventy-four (774) square feet (such as, but not limited to: tents/covered wagons/tee-pees/tree houses/yurts)." [2]
The setbacks (KCLUO 9-5A-5(G)):
"All structures and amenities within the campground/glamp-ground are to have a minimum setback of one hundred feet (100') from all private property boundary lines or twenty five feet (25') from all public land boundaries." [2, 5]
The capacity cap (KCLUO 9-5A-5(H)):
"The maximum campground/glamp-ground capacity in the Rural-10 Zone shall not exceed 70 tent sites." [2]
Access (KCLUO 9-15A-2-E-26(e), in the RV park and campground conditions as the September 2023 packet numbers them):
"RV parks and campgrounds/glamping sites must have State and/or County approved access off a State highway, County B or D road, BLM road or, if off a private road, roads will meet Wild Land Interface Urban Code standards and will require a road maintenance agreement between property owners and easement holders." [2, 5]
Utilities before rezoning (KCLUO 9-4-4E):
"Each zone change request by an applicant, seeking a change from a less dense zone to a denser zone, shall provide proof of all required utilities. No zone change application will be processed or granted without meeting said utility requirements." [5]
Parking location (KCLUO 9-13-7):
"Parking spaces as required above shall be on the same lot or on a public street or public parking lot within five hundred feet (500')." [7]
Parking and circulation plans (KCLUO 9-13-13):
"Detailed plans for off street parking, loading, circulation, and screening shall be submitted to the land use authority for approval... prior to the issuance of a building permit." [7]
Geologic and soils report (KCLUO 9-19-1):
"any application for a conditional use permit, a planned unit development, subdivision, MPR, mobile home park, RV park or a building or use permit shall be accompanied by a geologic and soils survey report... prepared at the applicant's expense by a registered or licensed geologist, soils engineer or civil engineer." [2]
Parking and internal roads. KCLUO 9-13-13 requires "sufficient parking for all employees, business vehicles and equipment, customers, clients and patients" and sets no per-unit glamping ratio in the text cited [5]. Stalls are 9 x 18 ft, and parking sits on the same lot or within 500 ft [2, 7]. Washington County's code is the numeric comparison: "one designated vehicle parking space" per tent site plus "one guest parking space for every five tent sites," and for internal roads "Paved Two-way (20' min. width)" at 40 to 59 sites, "Paved (28' min. width)" at 60 or more, with roads looped for emergency access once a campground has 20 tent sites or more [6]. In Kane the road dimensions arrive as conditions: a 20 ft hard-surfaced two-way entry road at Camp Kaia and 20 ft fire apparatus roads with 13 ft 6 in clearance at Binyamini [2, 5].
Setback geometry. The 100-foot private-boundary setback takes a large share of a narrow parcel. A 20-acre square (about 933 ft per side) with private neighbors on all sides keeps only about 733 by 733 ft of buildable core, roughly 12.3 acres. Public land frontage needs only 25 feet, so parcels bordered by BLM land, like Camp Kaia's BLM edges on three sides, keep more usable area [2].
Water and service buildings. Where a site has no water connection of its own, the state water supply rule puts a shared faucet no more than 300 feet from it [27]. A service building must stand at least 15 feet and no more than 300 feet from the living and camping spaces it serves; a modern camp may fold it into a permanent building instead [11]. On a canvas layout these two distances fix the bathhouse and faucet positions before any unit is placed.
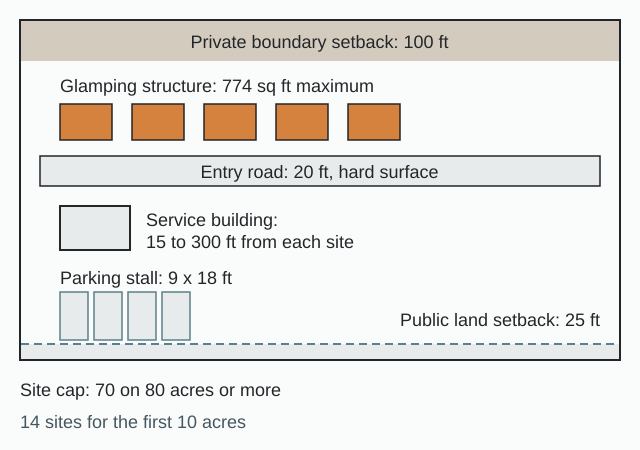
Constraints that resize the layout
| Constraint | Rule | Effect in the record |
|---|---|---|
| Utility proof at rezoning | 9-4-4E: no zone change without proof of all required utilities [5] | Water and wastewater feasibility come before any entitlement |
| Culinary water and fire flow | A public water system at 15 connections or 25 people for 60 days a year [19, 29]; utility feasibility letters with the CUP [2] | Camp Kaia lacked "ample pressure to comply with fire flow requirements," needing a 100,000 gallon tank and a hold-harmless letter before construction [2] |
| Provider capacity, East Zion | East Zion Special Service District: 69 connections, 690,000 gal storage, 75 AF of water rights, 3,500 potential connections, water delivered by contract (0 active wells) [16] | East Zion projects depend on storage and source expansion, so the will-serve comes early |
| Wastewater | Above 5,000 gpd a LUWDS (R317-5) with underground injection control co-regulation; the DWQ construction permit is required "prior to construction of the wastewater disposal system or the building(s) to be served" [18] | Camp Kaia required LUWDS approval before any construction [2] |
| Central sewer option | The Zion Mountain Local Service District wastewater project serves ZMLSD and EZSSD, with reuse [16] | East Zion SSD sewer impact fee of $15,000 per connection [16] |
| Geologic hazards | The 9-19-1 report must show "any discernible flood, earthquake, or other natural hazards" [2], and "the application shall be denied" if a hazard cannot be mitigated [5]; the Utah Geological Survey notes flash flooding, rockfall, landslides and expansive soils are likely near East Zion [30] | Steep or rockfall areas drop out of the unit area |
| Dry washes | Plats in the record show 50 ft dry wash setbacks (Lost Springs, 2021) [7] | Wash corridors come out of the pad area |
| Water source protection | Development outside the Water Source Protection Zones of KCLUO Ch. 26 (Camp Kaia condition 8) [2] | A siting condition on the CUP |
| Drainage | County Engineer drainage review (Camp Kaia condition 11) [2] | A drainage plan before building |
| Wildland-urban interface | IWUIC (Ord. 2006-2) [21]; Utah WUI Code under H.B. 48 (2025) [22] | 20 ft fire apparatus roads with 13 ft 6 in clearance (Binyamini condition) [5] |
| Overlays, Washington County alternate | "Campgrounds not permitted in any zone if inside an Overlay Zone" [6] | Disqualifying |
| Moratoria, Washington County | A moratorium on accepting or processing rural recreation and camping applications that "went for six months" (2020) [31] | A precedent for a pause in the alternate county |
Terrain, wash corridors and wildfire exposure decide where units sit inside the setback line; the campground site plan hub covers the general layout logic.
Determination: as proposed versus as resized
The brief asks for 30 to 60 units on 20 to 80 acres. The code resizes it as follows; the final count for a real parcel is whatever fits within these lines. The site counts below are the studio's arithmetic on the code's formula; the other figures are the ones the Kane record states.
| Item | As proposed | As resized by code and site |
|---|---|---|
| Units at 20 acres | 30 to 60 | 22 sites under the RU-10 formula (studio arithmetic) [2] |
| Acreage for 30 units | Any parcel in the 20 to 80 acre range | 30 acres (14 + 8 + 8 = 30 sites; studio arithmetic) [2] |
| Acreage for 60 units | Any parcel in the 20 to 80 acre range | About 70 acres (14 + 8 x 6 = 62 sites; studio arithmetic) [2] |
| Buildable core | Full parcel | A 20-acre square with private neighbors on all sides keeps about 733 by 733 ft, roughly 12.3 acres, inside the 100 ft setback [2] |
| Unit size | Large cabins in the mix | 774 sq ft for glamping structures; 1,500 sq ft for cabins in the RU zones [2, 4] |
| Water | Wells per cluster | A public water system once it serves 15 connections or 25 people for 60 days a year [19] |
| Wastewater | Onsite septic | Over 5,000 gpd, or a recreational facility, is a LUWDS under the Division of Water Quality [18, 28] |
| Fire flow | Domestic pressure | Camp Kaia needed a 100,000 gallon tank at about 5,650 ft [2] |
Resizes on the record. Two county packets show the code and the infrastructure reshaping glamping programs. Zion Spirit, on parcel 1-9-4-6 off North Fork Road in East Zion, came to the Planning Commission in 2021 as 7 villas on about 5 of 173.16 acres in RU-40, with sites above the then 500 sq ft limit [7]. The staff report's conditions and open items were a Southwest Utah Public Health letter still outstanding, septic design pending, a tie-in to public water with a booster and storage for fire suppression, and dark sky lighting [7]. The county later replaced the 500 sq ft limit with the 774 sq ft cap in Ord. 2023-12 [8]. Camp Kaia, in Dairy Canyon off Johnson Canyon Road, proposed 60 cabin and glamping sites, each under 774 sq ft, with a restaurant, welcome center, spa and back-of-house on 100 acres in RU-10 [2]. Its water system did not have the pressure for fire flow, so the September 13, 2023 staff report called for a 100,000 gallon tank at about 5,650 ft with a 12 inch tie-in line and a BLM permit for the tank [2].
Site data and yield
The RU-10 formula as the 2023 staff report quotes it gives 14 sites for the first 10 acres and 8 more for each additional 10 acres, to 70 sites on 80 acres or more. The counts at the acreages in between are the studio's arithmetic on those words, not figures the code prints [2]:
| Gross acreage | Maximum sites, RU-10 |
|---|---|
| First 10 acres | 14 |
| 20 acres | 22 |
| 30 acres | 30 |
| 40 acres | 38 |
| 60 acres | 54 |
| 70 acres | 62 |
| 80 acres or more | 70 |
The site data table on the plan carries these lines:
| Site data item | Governing value | Source |
|---|---|---|
| Zoning | RU-10 after the zone change; 10 acre minimum lot; 30 ft yards | KCLUO 9-5C-2 [2] |
| Sites against the cap | RU-10 formula above; 70 tent sites maximum | KCLUO 9-5C-6, 9-5A-5(H) [2] |
| Unit size | 774 sq ft maximum per glamping structure; 1,500 sq ft per RU cabin | KCLUO 9-1-7, 9-5C-6 [2, 4] |
| Setbacks | 100 ft private, 25 ft public land | KCLUO 9-5A-5(G) [2, 5] |
| Height | 35 ft without a CUP | KCLUO 9-5C-3 [2] |
| Parking | "Sufficient parking"; 9 x 18 ft stalls on the lot or within 500 ft | KCLUO 9-13-13, 9-13-4, 9-13-7 [5, 7] |
| Roads | 20 ft hard-surface entry; 20 ft fire roads with 13 ft 6 in clearance | CUP conditions [2, 5] |
| Service buildings | 15 to 300 ft from every site served | R392-300-7(5) [11] |
| Water | Faucet within 300 ft of every site where units lack connections; public system at 15 connections or 25 people | R392-300-5(2)(b); R309-100-4 [27, 19] |
| Wastewater | 5,000 gpd line between onsite and LUWDS | R317-4, R317-5 [18] |
Fixture count, worked from the ratios. A shared bathhouse for 60 units at 4 occupants each is 240 people at a 50/50 gender split; at the Table 1 ratios that is 3 male toilets at 1:40 (120 male), 5 female toilets at 1:25, and 4 sinks and 4 showers per gender at 1:35. Ensuite units count toward the fixtures [11].
For comparison near Bryce Canyon, Garfield County requires at least 2,000 sq ft of lot per unit, keeps unit area to no more than two-thirds of the lot and caps density at 10 units per acre, and Tropic Town caps it at 5 units per acre [13, 14]. At Virgin, in Washington County, AutoCamp Zion opened in May 2023 with 96 units on 16 acres (72 custom Airstreams, 10 BaseCamps, nine X Suites, five ADA units), per trade press [32]. Kane's RU-10 formula yields far fewer units per acre than any of them. The general relationship between sites, acreage and amenities is covered in the post on RV resorts and glamping sites as a land use.
Comparable approvals and denials, 2021 to 2026
The table lists the projects the county's own packets and agendas document.
| Project | Program | Outcome | Key conditions | Opposition themes |
|---|---|---|---|---|
| Zion Spirit, parcel 1-9-4-6, North Fork Road, East Zion (2021) | 7 villas on about 5 of 173.16 acres, RU-40, above the then 500 sq ft limit [7] | CUP on the November 10, 2021 Planning Commission agenda [7] | Health department letter outstanding; septic design pending; tie-in to public water with booster and storage for fire suppression; dark sky lighting [7] | Not stated |
| Glamp-ground east of Kanab (Binyamini), C-1 | 24 glamping sites under 774 sq ft each, food truck court, e-bikes, ninja course, host RV; 9.45 acres [5] | Original CUP July 2022; amendment approved March 8, 2023 [5, 33] | 100 ft setback; 6 ft solid fence (levee substituted); LUWDS; 20 ft WUI roads; 11 p.m. quiet; UDOT sign permits; natural dome colors; site plan changes approved by the Land Use Administrator; Fire Warden final WUI approval [5, 33] | Noise toward the residential north side |
| Camp Kaia, Dairy Canyon off Johnson Canyon Road, RU-10 | 60 cabin and glamping sites, each under 774 sq ft, restaurant, welcome center, spa, back-of-house; 100 acres [2] | Staff recommended approval September 13, 2023 [2] | DEQ LUWDS before construction; 100,000 gal tank and a BLM permit for it; tree buffer and western facade on Johnson Canyon Road; 3,000K shielded LED; 20 ft hard-surface entry; stop and T-intersection signs; quiet hours after 11 p.m.; on-site manager; restaurant for guests only [2] | Not stated in the 2023 packet |
| Above Zion, Kolob, Washington County (reference) | About 2,000 units, cut to 442 on 1,148 acres, one unit every 2.6 acres, with 900 parking spaces [34] | Final outcome not in the record cited here | Not stated | A petition of over 35,000 signatures against it, as Corner Post reported in July 2022; traffic, water rights and wildlife disruption, raised by the Zion superintendent at an October 2021 Planning Commission meeting [35] |
The staff reports apply the state conditional use standard, which they cite as Utah Code 17-27a-506: "A conditional use shall be approved if reasonable conditions are proposed, or can be imposed, to mitigate the reasonably anticipated detrimental effects" [2, 7]. A denial therefore has to rest on health, safety and welfare effects that conditions cannot mitigate, and the conditions in this record concentrate on water, wastewater, fire access and lighting [2, 7].
Across the county line. In Washington County, the Above Zion proposal was cut "from approximately 2,000 units to 442," described as "442 on 1,148 acres, or one unit every 2.6 acres, with a need for 900 parking spaces" [34]. Washington County has moved rural recreation grounds in OSC-20 from conditional use to planned development, with Above Zion grandfathered as a conditional use [36]. Its Community Development Director told St George News in 2020 that the county had run a six-month moratorium on rural recreation and camping applications [31].
Cost and phasing benchmarks
| Benchmark | Figure | Source and date |
|---|---|---|
| Kane zone change fee | $400 | Zone Change Application, rev. 8-4-2026 [3] |
| Kane Residential CUP fee | $150 | Residential CUP procedures, rev. 2-2-2026 [17] |
| Kane mobile home or park model park application | $1,000 | Application, rev. 2-2-2026 [23] |
| East Zion SSD impact fees | $3,000 water and $15,000 sewer per connection | Kane County Water Element, posted May 2026 [16] |
| East Zion SSD water rate | $75 per month for the first 7,000 gallons; $0.04 per gallon above | Kane County Water Element [16] |
| Washington County fees | CUP $300 (commission) or $150 (staff); Site Plan Review $125; Appeal $500; Variance $250 | Community Development Fees [37] |
| Large operator investment near Bryce (Garfield County) | "$7.5 million investment"; phase 1 of 50 tents at about $350 a night | Corner Post, July 14, 2022 [35] |
| Budgets the planners hear | Many callers think they can build a glampground for "$10,000 or $20,000" | Garfield County planner, Corner Post, July 14, 2022 [35] |
| Built density at the Zion gateway | AutoCamp Zion, Virgin: 96 units on 16 acres, opened May 2023 | Trade press, March 10, 2023 [32] |
| Insurance, Washington County campgrounds | $1,000,000 per person; $3,000,000 per occurrence | Code 10-18B-5(U) [6] |
| Per-unit hard cost, site work, LUWDS cost | Not stated in the cited sources | None |
How plan cost itself is set is covered in the site plan cost guide.
Phasing the record supports. Kane phases on infrastructure. At Camp Kaia the 2023 staff report required a Division of Water Quality letter and a water tank hold harmless before construction, and LUWDS approval before any construction [2]. Near Bryce, Under Canvas planned a phase 1 of 50 tents "each with a private bathroom" at about $350 a night and another 50 units in phase 2, under a Garfield County ordinance capping glampgrounds at 10 units per acre and 100 units total [35]. The model phases the same way: water source, storage and wastewater first; then the entry road, back-of-house, lodge and the first 20 to 30 units, sized to the first drainfield and tank; then the remaining units within the approved CUP envelope.
Submittal anatomy: preliminary plan and engineer of record
| Stage | Required item (jurisdiction checklist) | Preliminary site plan | Engineer of record adds |
|---|---|---|---|
| Zone change | Application, $400, ownership or POA, 21-day lead, proof of utilities (9-4-4E) [3, 5] | Exhibit map; yield table under the RU-10 formula | Utility feasibility letters |
| CUP, Kane | Application; location map; site plan of buildings, fences, landscaping, parking and loading, with setbacks; detailed description of use; paid tax statement; feasibility letters from UDOT, Southwest Utah Public Health, Garkane Energy, Kane County Water Conservancy and Western Kane County Special Service District [17] | Layout, units, setbacks (100/25 ft), roads, parking, amenities, phasing, screening; narrative and site data table | Septic or LUWDS design, water system design, fire-flow modeling |
| CUP site plan details | "Detailed landscaping and utility plan, including location of sewer/septic, water, electricity"; access; fire pits for Fire Warden inspection [17] | Landscape concept, utility corridors, fire pit locations | Utility sizing, grading, drainage calculations |
| Official site plan | Traffic safety, turn lanes and pedestrian access (KCLUO 9-15A-2-E) [2, 7] | Circulation and parking layout | Traffic impact study if required |
| Parking, loading, circulation and screening plans | KCLUO 9-13-13, before the building permit [7] | Layout | Details |
| Exterior lighting plan | KCLUO 9-15A-2-E; 9-10-14 [2, 7] | Fixture locations and the 3,000K note | Photometrics |
| Topography | When the County Engineer requires it, under the RV park site plan criteria in Kane staff reports [38] | Base terrain | Surveyed topography |
| Drawings to scale | Complete dimensions (KCSSDDDC pg. 1-20) [2] | Dimensioned layout | Construction drawings |
| Drainage and limits of disturbance | Camp Kaia conditions 11 and 16 [2] | Conceptual | Sealed drainage design |
| CUP engineer review (9-15A-2-E items 1 to 28) | Dust, noise, glare, lighting and traffic plans; a traffic impact study if required; a geologic or soils report if required [5] | Lighting zones, circulation, buffer diagram | Traffic impact study; soils report by a licensed geologist, soils or civil engineer |
| Building permit | Construction drawings; WUI sign-off; DEQ and health approvals | Unit floor plans at concept level | Sealed civil, architectural and structural sets |
| Washington County Major CUP (alternate) | "Site Plan, drawn to scale and showing all proposed and existing buildings, fences, landscaping, parking, loading areas, garbage collection areas, lighting, signs, soils report, vicinity map, drainage plan"; topography; septic permit; two-sided signs at least 18" x 24" posted 7 days ahead [39] | Most items except soils and drainage | Soils report, drainage plan, septic permit |
The sheet on the record. The Camp Kaia packet carries its site plan as sheet C200 at 1" = 150', dated 8/14/2023, marked "NOT FOR CONSTRUCTION" and keyed to 15 proposed items, together with unit plans and room areas (a 244 sq ft bedroom, decks, plunge pools), the spa and the restaurant [2]. That is the level of a preliminary plan at CUP: a dimensioned layout the Planning Commission can condition, ahead of the sealed construction set.
The split matches how the preliminary versus final site plan guide draws it: the preliminary plan fixes layout, counts and phasing; utility sizing, grading, drainage and the sealed sets belong to the engineer of record. Whether an architect is needed at the concept stage is covered in do I need an architect for a site plan.
Visual exhibits
The Kane checklists cited here do not require renderings or photo simulations, but the county asks the questions they answer. Binyamini's review asked, "What material and color are intended for the dome structure? We recommend natural colors so they would be visually pleasing and blend into the environment," and to "Show screening between neighboring properties" [5]. Camp Kaia was conditioned on a back-of-house building on Johnson Canyon Road that "will be an attractive western theme façade," trees as a buffer along that road, and lighting where "Dark Sky-compliant lighting is mandatory" [2]. Zion Spirit was designed to "blend in aesthetically with the environment" [7]. Kane's general lighting code, 9-10-14, only says new development is "encouraged to use hooded lighting practices" [5]. Zion was named an International Dark Sky Park in a National Park Service release of June 3, 2021 that lists the Kane County and Washington County Commissions among supporting partners [40]. Washington County's code puts it in text: "Construction materials shall match the landscape, natural character and colors of the area" [6]. Material, color, screening, theme and lighting are the questions an aerial massing view, eye-level views from the access road and the nearest neighbor, and a material and color board settle at a CUP hearing; the view set is described on the glamping visualization page.
Conditions and handoff
The conditions in Kane's packets repeat across the record:
- Infrastructure before construction. A Division of Water Quality letter and a water tank hold harmless before construction, LUWDS approval before any construction, and a 100,000 gallon tank where pressure falls short of fire flow [2].
- Fire and access. A 20 ft hard-surfaced two-way entry road, 20 ft fire roads with 13 ft 6 in clearance, and the Fire Warden's final WUI approval [2, 5, 33].
- Neighbors. 100 ft private-boundary setbacks, a 6 ft solid fence on C-1 sites, quiet hours after 11 p.m., a tree buffer and western facade where the back-of-house faces Johnson Canyon Road, and natural unit colors [2, 5].
- Sky. Shielded LED lighting at 3,000K maximum [2].
- Water protection. Development outside the Water Source Protection Zones of KCLUO Ch. 26 [2].
- Clock. A CUP lapses if action is not commenced within 1 year (9-15A-5) [2].
The handoff is the preliminary plan: unit count against the RU-10 formula, unit sizes against the 774 sq ft cap, the 100 and 25 ft setback lines, service buildings inside the 15 to 300 ft band, parking within 500 ft, fire road geometry, phasing tied to drainfield and tank capacity, and the visual package. A Utah-licensed landscape architect, engineer or architect carries it into the sealed final site plan and construction set. For a cabin and campground program in another mountain county, compare the Chaffee County, Colorado model; for a site across the state line to the west, the Nevada state page sets out that state's layers; the wider demand picture is in the post on the glamping and unique accommodations revolution.
Frequently asked questions
How many glamping units can I put on 40 acres in Kane County?
38 under the RU-10 formula (14 + 8 x 3, the studio's arithmetic on the code's rule), as a conditional use under KCLUO 9-5C-6 [2].
What is the maximum glamping unit size in Kane County?
What setbacks apply to a Kane County glamp-ground?
Who decides a glamping conditional use permit in Kane County?
Is a glamping resort a public water system in Utah?
Septic or a state wastewater permit?
Onsite systems run up to 5,000 gpd under R317-4. Over 5,000 gpd, or a commercial or recreational facility, is a large underground wastewater system under the Division of Water Quality (R317-5), and its construction permit comes before the system or the buildings it serves. Kane has required one for a 24-site glamp-ground [5, 18, 28].
Does a site plan in Utah need a seal?
Utah Code 58-53-102(3) counts the production of a site plan as landscape architecture, and 58-53-602(1) requires a landscape architect's seal on site plans prepared in the state, with exemptions for engineers, architects and others under 58-53-304. Kane's CUP stage works from an unsealed preliminary site concept plan; the sealed final site plan is prepared by a Utah landscape architect, engineer or architect, who builds on the preliminary plan [2, 24, 25].
Sources
- 1)Kane County Code, Title 9 Land Use (current through Ord. O-2026-12), Kane County (American Legal Publishing). Accessed 2026-10-09.
- 2)Kane County Planning Commission, Land Use Authority packet, September 13, 2023 (Camp Kaia staff report, KCLUO excerpts, site plan), Kane County (Utah Public Notice Website). Accessed 2026-10-10.
- 3)Zone Change Application (rev. 8-4-2026), Kane County Land Use Authority. Accessed 2026-10-10.
- 4)Kane County Code 9-1-7, Definitions, Kane County (American Legal Publishing). Accessed 2026-10-09.
- 5)Kane County Planning Commission, Land Use Authority packet, March 8, 2023 (Binyamini CUP amendment; Ord. O-2023-07), Kane County (Utah Public Notice Website). Accessed 2026-10-09.
- 6)Washington County Code 10-18B-5, Campgrounds: specific standards, Washington County (American Legal Publishing). Accessed 2026-10-09.
- 7)Kane County Planning Commission, Land Use Authority packet, November 10, 2021 (Zion Spirit CUP), Kane County (Utah Public Notice Website). Accessed 2026-10-10.
- 8)Kane County Planning and Zoning minutes, April 12, 2023 (Ord. 2023-12, glamping structure size), Kane County (Utah Public Notice Website). Accessed 2026-10-10.
- 9)Utah Admin. Code R392-300-2, Applicability (Utah Department of Health and Human Services rule), Cornell Law School, Legal Information Institute. Accessed 2026-10-10.
- 10)Utah Admin. Code R392-300-3, Definitions (Utah Department of Health and Human Services rule), Cornell Law School, Legal Information Institute. Accessed 2026-10-10.
- 11)Utah Admin. Code R392-300-7, Required Plumbing, Modern Camps (Utah Department of Health and Human Services rule), Cornell Law School, Legal Information Institute. Accessed 2026-10-10.
- 12)Rule R392-301, Recreational Vehicle Park Sanitation, Utah Office of Administrative Rules. Accessed 2026-10-09.
- 13)Garfield County, Utah Glamping Ordinance No. 2019-2, Garfield County (Utah Public Notice Website). Accessed 2026-10-09.
- 14)Glamping Ordinance #2020-3, Tropic Town, Utah. Accessed 2026-10-09.
- 15)Kane County Ordinance O-2019-29 (AG zone campground and glamp-ground uses), Kane County (Utah Public Notice Website). Accessed 2026-10-09.
- 16)Kane County Water Element (2026), Utah Division of Water Resources. Accessed 2026-10-10.
- 17)Procedures for a Residential Conditional Use Permit (rev. 2-2-2026), Kane County Land Use Authority. Accessed 2026-10-10.
- 18)DAR File No. 37853 (Rule R317-5, Large Underground Wastewater Disposal Systems), Utah Division of Administrative Rules, Bulletin 2013. Accessed 2026-10-10.
- 19)DAR File No. 34112 (Section R309-100-4), Utah Division of Administrative Rules, Bulletin 2010-20. Accessed 2026-10-09.
- 20)Land Use Authority (forms, fee schedule, SR-9 and US-89 access management plans), Kane County. Accessed 2026-10-10.
- 21)Kane County Ordinance No. 2013-8 (lists IWUIC Ord. 2006-2), Kane County (American Legal Publishing). Accessed 2026-10-09.
- 22)H.B. 48 (2025), Wildland Urban Interface Modifications, enrolled copy, Utah Legislature. Accessed 2026-10-10.
- 23)Mobile Home and Park Model Park Application (rev. 2-2-2026), Kane County Land Use Authority. Accessed 2026-10-10.
- 24)Utah Code 58-53-102, Definitions (effective October 1, 2024), Utah Legislature. Accessed 2026-10-10.
- 25)Utah Code Title 58, Chapter 53, Landscape Architects Licensing Act, Utah Legislature. Accessed 2026-10-09.
- 26)Utah Code Title 58, Chapter 53, Part 3, Licensing, Utah Legislature. Accessed 2026-10-10.
- 27)Utah Admin. Code R392-300-5, Water Supply (Utah Department of Health and Human Services rule), Cornell Law School, Legal Information Institute. Accessed 2026-10-10.
- 28)Utah Admin. Code R317-5-1, Authority, Purpose, Scope, Jurisdiction, Waiver Approval and Administrative Requirements (Utah Division of Water Quality rule), Cornell Law School, Legal Information Institute. Accessed 2026-10-09.
- 29)New water system onboarding, Utah Department of Environmental Quality, Division of Drinking Water. Accessed 2026-10-09.
- 30)Silvan Estates (C-27354), Utah Geological Survey hazard comment, Utah Trust Lands Administration. Accessed 2026-10-10.
- 31)Washington County rural recreation application moratorium, interview with the Community Development Director (2020), St George News. Accessed 2026-10-09.
- 32)AutoCamp Zion opening coverage (March 10, 2023), Woodall's Campground Magazine; Building Design+Construction. Accessed 2026-10-10.
- 33)March 8, 2023 Kane County Planning Commission Land Use Authority agenda, Kane County (Utah Public Notice Website). Accessed 2026-10-10.
- 34)Above Zion development coverage (December 1, 2020), St George News. Accessed 2026-10-09.
- 35)Getting a grip on glamping (July 14, 2022), Corner Post. Accessed 2026-10-10.
- 36)Above Zion: Proposed 1,700-acre campground project on Kolob Mountain ignites petition of public protest, cedarcityutah.com. Accessed 2026-10-10.
- 37)Community Development Fees, Washington County. Accessed 2026-10-09.
- 38)Kane County Planning Commission, Land Use Authority packet, July 13, 2022 (RV park site plan criteria), Kane County (Utah Public Notice Website). Accessed 2026-10-10.
- 39)Major Conditional Use Check List, Washington County Community Development. Accessed 2026-10-09.
- 40)Zion National Park named an International Dark Sky Park (news release, June 3, 2021), National Park Service. Accessed 2026-10-09.