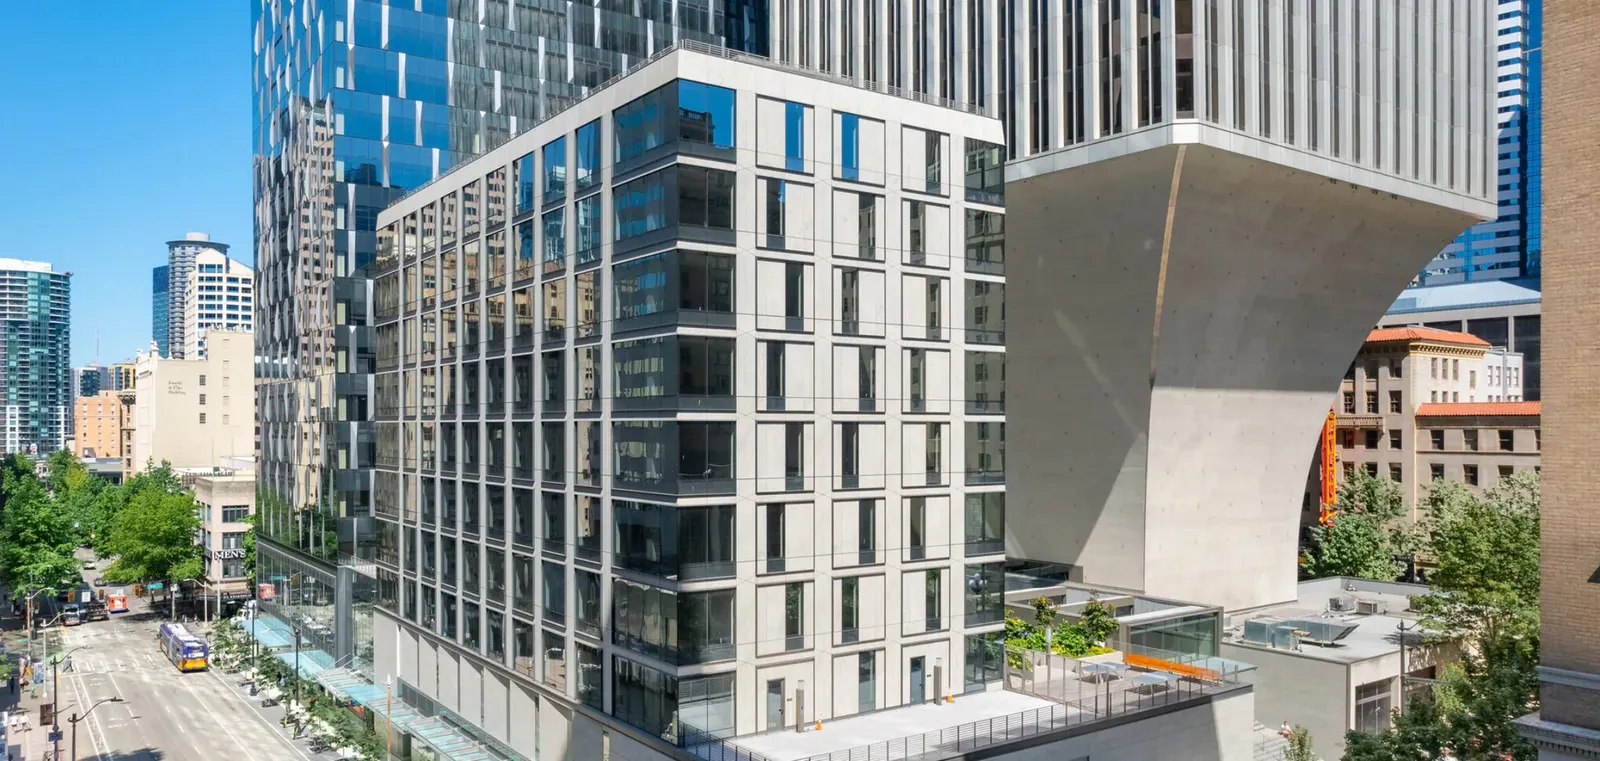
INNOWAVE STUDIO · DATA AS OF OCTOBER 2026
The U.S. office-to-apartment pipeline has never been larger. RentCafe counted 90,300 units in the conversion pipeline at the start of 2026, up 28% in a year and almost four times the 2022 total. Office buildings now account for 47% of all planned adaptive-reuse units, more than hotels and industrial buildings combined.
A pipeline is not a delivery schedule, though. RentCafe’s count includes planned and prospective projects. Local data show how few reach occupancy. In New York, the City Comptroller tracked 44 buildings and 17,432 units in early 2025, and only four projects in its table were complete. Boston’s program had 1,517 planned homes by December 2025, with 251 units under construction or finished.
What separates the two groups is mostly physical: floor-plate depth, floor-to-floor height, slab type and facade condition. Code and incentives then shift the margin, and several of those levers moved in 2026.
A record pipeline, a thin delivery record
The national count
RentCafe’s pipeline, built from Yardi Matrix data on projects with 50 or more units, has grown every year since 2022. The net gain in the latest year was 19,600 units. Nearly 66,500 units that were underway in early 2025 were still moving forward in 2026.
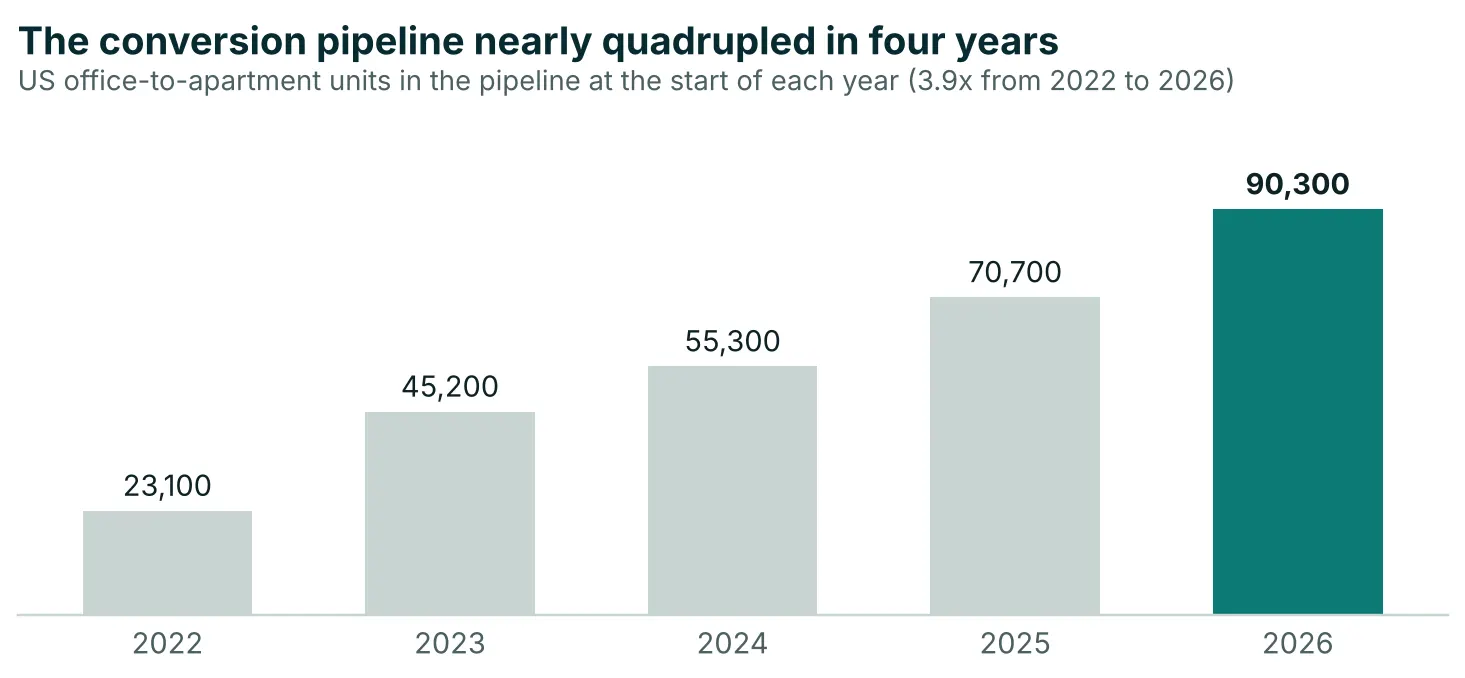
New York leads with 16,358 units, followed by Washington, D.C. (8,479), Chicago (4,360), Los Angeles (4,340) and Dallas (3,966). The fastest growth came in Philadelphia (+119%), Denver (+114%) and St. Louis (+110%).
Office’s share of planned adaptive reuse rose to 47% from 42% a year earlier. Hotels hold about 18% and industrial buildings 16%. Debt is one driver. Yardi Matrix’s Doug Ressler notes that more than $213 billion in office loans come due by the end of 2026.
Newer buildings enter the mix
The candidate pool is getting younger at the margin. Buildings from the 1990s through the 2010s make up 6.4% of future conversions but only 2% of completed ones. The average future project is still old, at 72 years, against 62 years for completed projects. Yardi’s CommercialEdge index rates about 1.9 billion square feet, roughly 24% of U.S. office inventory, as suitable for conversion.
What has been delivered
Delivered volume is far smaller than the pipeline. CBRE counted more than 22,000 apartments created from offices between 2016 and April 2024, with 169 more projects planned or underway. RentCafe’s completions data for 2021–2024 showed Washington, D.C. delivering 5,820 units, New York 5,215 and Dallas 3,163.
New York’s Comptroller listed completed conversions at 160 Water Street (588 units) and 55 Broad Street (571 units), plus two partial conversions, against a 17,432-unit pipeline. In Boston, only one project, the 15-unit 281 Franklin Street, had opened by December 2025.
RentCafe does not split its pipeline into under construction, planned and prospective. Investors should treat the 90,300 figure as an upper bound on activity, not a forecast of deliveries.
The physical tests that decide feasibility
One design firm’s conversion scorecard, applied to hundreds of buildings, treats an 80% score as the bar for a viable project. Building form and floor plate make up about 60% of that score, according to a Wiss, Janney, Elstner engineer citing the study. In a 2023 survey of more than 1,000 buildings and sites, about 25% met the firm’s criteria.
| Test | Works well | Red flag |
|---|---|---|
| Window-to-core depth | 25–35 ft relief span; about 26 ft unit depth | Interior space 50–100 ft from any window |
| Floor plate | About 60 ft wide; 8,000–10,000 sf | Plates deeper than 170 ft |
| Floor-to-floor height | About 11 ft, giving 9–10 ft ceilings | Near the 9 ft 6 in residential norm |
| Structure | 30 x 30 ft column grid, conventional slabs | Post-tensioned slabs whose cables cannot be cut |
| Windows | Regular bays, one window per room | Sealed post-1961 curtain wall |
Depth and daylight
Depth is the first filter. Residential buildings typically run 25 to 30 feet from facade to corridor, against 40 to 50 feet from facade to core in offices. Each bedroom and living room needs its own window bay, so bay spacing sets the unit mix. One bay yields a studio; three bays yield a living room and two bedrooms.
Deep plates can be fixed, but at a price. At 180 Water Street in Manhattan, the team cut a 30-by-40-foot court from the center of a roughly 120-by-170-foot floor plate.
Height, structure and slabs
Most office buildings have at least 11 feet floor to floor, which leaves room for new ducts and pipes. Slabs matter more than height. Post-tensioned slabs carry embedded cables that cannot be cut, which makes new plumbing penetrations costly and risky. Roof amenities need checking too: amenity spaces typically need 100 pounds per square foot of live load, against about 70 for typical office design.
Plumbing, risers and HVAC
Experts disagree on how much plumbing matters. One design firm’s Steven Paynter argues “plumbing actually doesn’t matter that much” because older offices usually need full re-piping anyway. Contractors stress the location and capacity of existing risers and space for new stacks. Texas A&M researchers note that running systems vertically through all floors saves time and cost.
Facade, egress and parking
The envelope is often the swing cost. One WJE engineer puts facade work at about 10% of conversion cost, rising toward 30% on some projects. Parking is a smaller factor than many owners expect: in one design firm’s San Francisco screen, lacking dedicated parking cut scores by only a few percentage points.
Cost and what kills deals
Cost estimates conflict because buildings differ. The NYC Comptroller assumes $500 per gross square foot, including financing but excluding acquisition, and cites $663 at 750 Third Avenue. Brookings found average hard costs above $300 per square foot in five of six cities, while the cheapest recent conversion developers reported was $145. Morgan Stanley estimated $685 per square foot to buy and convert, against $588 to build new. The same firm counters that a well-suited building can cost 30% less than new construction.
The usual killer is basis. Texas A&M researchers found developers want the structure bought at “an extremely low cost”. In the Brookings sample, 16 of 18 buildings had negative value after conversion costs.
Code paths: the IEBC, the 2027 IBC and local relief
The IEBC is the main route
Most conversions are permitted under the International Existing Building Code, which ICC says is used in 45 states. An office-to-apartment project is both an alteration and a change of occupancy. The code offers three methods:
Prescriptive: fixed requirements with a predictable outcome.
Work area: requirements scale with the amount of work, so larger scopes pull in more current-code upgrades.
Performance: a score of up to 21 safety parameters across fire safety, egress and general safety, compared against minimums.
The performance method lets designers upgrade only selected features to new-construction standards, which helps older buildings with nonconforming stairs or corridors. Residential egress also differs from office egress. In a sprinklered building, the common path of travel allowed for residential is 125 feet, against 100 feet for business use.
The 2027 IBC natural-light rule
The 2027 I-Codes include a requirement that natural light be provided in multifamily dwelling units where living, dining and sleeping rooms have a floor area of 70 square feet or more, according to NAHB, which opposed it. The practical effect falls on windowless interior bedrooms, a layout some conversion designs use to fill deep plates.
The AIA supported the sleeping-room proposal but recommended adding language such as “This does not apply to existing buildings” to protect adaptive reuse. Public summaries reviewed for this article do not confirm whether that exemption made the final text. Owners should check the published 2027 IBC and IEBC wording and ask local officials how they will apply it to changes of occupancy.
Single-exit buildings
The 2027 IBC allows some four-story Group R-2 buildings to use one exit when specific safeguards are met. The digital edition is available now, with print due in late October 2026. Separately, the federal 21st Century ROAD to Housing Act directs HUD to help jurisdictions permit single-stair residential buildings of up to six stories. The gain is mainly in small buildings, since large office towers already have two stairs.
None of the 2027 provisions apply until a state or city adopts that edition.
Local relief
Cities have rewritten their own light-and-air rules. In New York, the zoning standard of 30 feet from a window to a lot line can drop to 15 feet, and sometimes as little as 5 feet, for qualifying conversions. City of Yes, approved in December 2024, extends conversion rules to buildings built before 1991. Before that, the most flexible rules covered mostly pre-1961 buildings, or pre-1977 buildings in the Financial District.
Los Angeles lets conversions keep existing floor area and height. They can add courtyards, light wells and mezzanines without floor-area penalties. San Francisco has waived certain planning and building code requirements for downtown conversions approved before 2030.
Incentives that change the math in 2026–2027
| Program | Core benefit | Affordability | Key dates |
|---|---|---|---|
| New York 467-m | 90% tax exemption south of 96th Street, 65% elsewhere | 25% of units at an average 80% of AMI; 5% at 40% | Start by June 30, 2031; finish by Dec. 31, 2039 |
| Boston conversion program | 75% abatement for 29 years | 284 of 1,517 planned units income-restricted | Apply by Dec. 31, 2026; start by Dec. 31, 2027 |
| Los Angeles ARO | By-right conversion for buildings 15+ years old | Not specified in sources reviewed | Effective Feb. 1, 2026 |
New York
The 467-m term depends on the construction start date. Starts on or before June 30, 2026 earned 35 years; starts through June 2028 earn 30 years, and starts through June 2031 earn 25.
The Comptroller estimates the exemption lifts residual land value from $122 to $250 per gross square foot on a yield-on-cost basis. The public cost is high: about $1.4 million in forgone revenue per income-restricted unit. Acquisition prices for rental conversions have fallen to $276 per gross square foot since 2020, from $500 before.
Boston and Los Angeles
Boston extended its program in December 2025 and pairs the abatement with as-of-right zoning downtown. Its largest filing so far is Synergy’s plan for 255 apartments at 294 Washington Street, a building finished in 1904 with no parking. In 2024 the state added $215,000 per income-restricted unit, capped at $4 million per project.
Los Angeles’s ordinance, effective February 1, 2026, replaces a program limited to older downtown buildings. That earlier ordinance produced more than 12,000 units. Buildings at least five years old can qualify with Zoning Administrator approval. Parking is frozen at existing levels and minimum unit sizes no longer apply. Early users include Jamison Properties, planning close to 700 apartments in a downtown-edge tower. An architect quoted in the same report said Measure ULA “is really impeding developers.”
Other cities
Washington, D.C. offers a 20-year tax abatement through Housing in Downtown, aiming for 15,000 new downtown residents by 2028. Chicago committed $151 million to convert four LaSalle Street-area buildings into about 1,000 apartments, about one-third affordable. Seattle and Minneapolis exempted conversions from some affordability requirements.
Federal tools
The Section 45L credit, worth $500 to $5,000 per multifamily unit, is gone for homes acquired after June 30, 2026. The ROAD to Housing Act, signed July 11, 2026, creates a pilot grant program for local governments converting vacant commercial buildings into affordable housing. BPC’s summary of the final law lists no conversion tax credit, which remains a proposal.
H.R. 2410, reintroduced in March 2025, would offer a 20% credit on conversion costs from a $15 billion pool, with 20% of units at or below 80% of AMI. For projects near transit, DOT’s TIFIA loans can cover up to 49% of project cost and RRIF up to 75%. DOT itself notes hurdles, including investment-grade ratings, NEPA review and Davis-Bacon wages. Historic tax credits also help: in a St. Louis model, federal and state credits covered 45% of construction cost.
A feasibility sequence for owners
Order matters because the cheapest studies eliminate most buildings. A practical sequence:
Check eligibility and the clock. Confirm the zoning path (New York’s pre-1991 rule, Los Angeles’s 15-year rule) and every incentive deadline. Map the 467-m tiers and Boston’s December 31, 2027 start date against a realistic permit schedule.
Measure four numbers from as-built drawings. These are window-to-core depth, floor-to-floor height, column grid and slab type. Missing as-builts can slow completion and erode a conversion’s time advantage, so budget for survey work early.
Run a test-fit. Count units per floor and net-to-gross efficiency. One design firm’s San Francisco screen assumed 650-square-foot average units and 70% to 80% efficiency, depending on building type.
Investigate the envelope and systems. Test window replacement, insulation, risers and slab penetrations before pricing. Facade work alone can run 10% to 30% of conversion cost.
Set the code strategy. Choose an IEBC method, meet the building department early and confirm which code edition applies. Ask directly how natural-light rules will treat interior bedrooms.
Underwrite against residual value. Brookings suggests a return on cost at least 100 basis points above the residential cap rate. Compare the purchase price with residual land value with and without incentives.
Red flags
Interior space more than about 50 feet from a window, with no way to cut a court.
Post-tensioned slabs where new kitchen and bath stacks must go.
A sealed curtain wall that needs full replacement to meet residential light, ventilation and energy rules.
An acquisition price above residual land value even with incentives.
An incentive start deadline the permit schedule cannot meet.
Timelines
Conversions can finish six to 12 months faster than ground-up projects, but surprises are common. Los Angeles’s Brockman Apartments took more than seven years, and its budget rose from $16 million to $40 million.
The first three steps cost little next to full due diligence, and they screen out most candidates. Architects, InnoWave Studio among them, often package them as a short test-fit study before an owner commits further.
Sources
Office-to-housing conversions grew 28% last year (Construction Dive, April 2026)
Office-to-Residential Conversions in NYC: Economics and Fiscal Estimates (NYC Comptroller)
State adds $15M as Boston extends office conversion incentives (Banker & Tradesman, June 2024)
467-m: Affordable Housing from Commercial Conversions (NYC HPD)
467-m Tax Incentives for NYC Office Conversions (Metropolitan Realty Exemptions)
Citywide Adaptive Reuse Ordinance, February 2026 (Los Angeles City Planning)
Citywide adaptive reuse: a potential solution to vacancy and housing (Greenberg Glusker)
The International Code Council (ICC) 2027 Building Codes Update (AIA Columbus)
NYC Accepts the Challenge to Convert Modern Office Buildings (SOCOTEC, February 2023)
Office Adaptive Reuse Study (NYC Department of City Planning, 2023)
Sitting Pretty, and Mostly Vacant: Office Conversion to Housing (Portland State University)
Office to Residential Conversions webinar transcript (Wiss, Janney, Elstner Associates)
A Data-driven Plan to Convert Empty Offices into Lively Residences (CREDA blog, July 2023)
Study: Office Conversions One-Third More Affordable Than New Housing (Planetizen, November 2023)
How to Tell if Your Office Building Is Worth Converting (Propmodo, October 2025)
A community guide to office-to-residential conversion, Part 1: Economics (Brookings, July 2025)
Converting Vacant Offices to Housing: Challenges and Opportunities (Bipartisan Policy Center)
Cities cut red tape to turn unused office buildings into housing (Stateline, November 2024)
HUD, DOT change guidance to promote office-to-residential conversions (ENR, October 2023)