A model project on Gwinnett's rulebook
This is a model project: a gas station and convenience store placed on a hypothetical parcel in unincorporated Gwinnett County, Georgia, to show how the county's own rules shape a preliminary site plan. Nothing here was built. Every rule, fee and case below comes from the county's adopted code, fee schedule, procedures and hearing record, or from the Georgia DOT and Georgia EPD documents that govern state route access and fuel tanks, cited to the document.
The program is the one developers bring to this county most often: 8 to 12 fueling positions (4 to 6 dispensers) and a 4,500 to 6,500 SF store. The Unified Development Ordinance (UDO) Title 2, as amended in October 2025, lists the use as "Convenience Store, with Fuel Pumps" in Table 211-80 [1]. Cities inside the county, among them Duluth, Buford and Lawrenceville, keep their own codes. This model stays on unincorporated land, where every parcel is zoned (UDO 200-30), so there is no unzoned path [6].
The first decision is the district, because it decides whether the plan is reviewed at the counter or argued at two public hearings. The statewide layer for this asset is on the Georgia gas station site plan page, the state's approval layers are on site plans in Georgia, the metro picture is on the Atlanta metro page, and the asset in general is on the gas station site plan hub. Other model projects sit under case studies.
At a glance
| Item | Model project |
|---|---|
| Asset | Convenience store with fuel pumps [1] |
| Program | 8 to 12 fueling positions (4 to 6 dispensers); 4,500 to 6,500 SF store |
| Parcel sizes in recent county filings | 0.94 ac (SUP2025-00010), 0.96 ac (SUP2024-00020), 0.99 ac (CIC2023-00020), 1.50 ac (RZC2023-00002), 3.12 ac (SUP2024-00015), 3.61 ac (SUP2025-00011) [2, 4, 5, 7, 8] |
| Decision body | Board of Commissioners decides; the Municipal-Gwinnett County Planning Commission recommends (UDO 270-20.1) [9] |
| C-1 Neighborhood Business | Not listed, so prohibited [1] |
| C-2 General Business | "S": Special Use Permit under 270-30 [1] |
| C-3 Highway Business | "P": permitted by right [1] |
| Gateway 85 Overlay | Prohibited in C-1; Special Use Permit in C-2 and C-3 (UDO 220-50.4.G, adopted June 27, 2023) [10] |
| Mixed-use districts | MU-N and MU-C take non-residential uses "as allowed in the C-1" and O-I districts (UDO 213-60.2.A, 213-60.3.A); the county has no PUD district [1] |
| Model site used for fees and yield | 2 acres, 5,500 SF store [3] |
On C-3 land, staff review is mostly administrative apart from design standards and any overlay. On C-2 land the project enters a discretionary hearing, and the county's recent record for this use is almost all denials (see the comparable cases below).
Approval path
| Approval | Body | Code or document | Stage | Published fee | Timeline | Seal |
|---|---|---|---|---|---|---|
| Pre-application meeting | Planning Division; GCDOT and DWR may attend [9] | Procedures and Instructions, step A | Before zoning | None published | Required before application; minutes issued after the meeting [9] | No; a concept plan is uploaded to the ZIP Portal [9] |
| Special Use Permit (C-2) or rezoning to C-3 | Planning Division intake; Board of Commissioners decides | UDO 270-30 (SUP), 270-20 (rezoning), standards 270-20.5 | Zoning | $1,000 for 0 to 5 nonresidential acres; $1,500 for 5.01 to 10 acres; $250 public notice sign per road frontage [3]; no added fee for an SUP tied to a companion rezoning [11] | Completeness review within 10 business days [9] | Boundary survey by a registered surveyor; the site plan is conceptual [9] |
| Concurrent variances (Title 2) and waivers (Title 3) | Board of Commissioners, with the zoning case | UDO 270-20.11, 270-30.14 [10] | Zoning | $100 each with zoning; standalone waiver $250; standalone nonresidential variance $700 [3] | Heard with the zoning case | No |
| Public participation meeting | Applicant, reported to the Planning Division | Procedures and Instructions, step E | Zoning | None | Notice at least 14 days before the meeting [9] | No |
| Legal notice and mailing | County and applicant | UDO 270-20.2 | Zoning | Included | Ad and sign at least 15 days before the Planning Commission; mail to owners within 1,000 ft [10] | No |
| Traffic Impact Study | GCDOT | GCDOT TIS Guidelines | Zoning submittal | Not stated | Level 1 (20 or fewer peak hour trips) up to Level 4 (DRI or 500+) [9] | Yes: a GDOT-prequalified engineer in Area Class 3.06 [9] |
| Sewer Capacity Certification | Gwinnett DWR | Procedures and Instructions | Zoning submittal | Not stated | Required for commercial developments over 10,000 SF, so a 4,500 to 6,500 SF store does not trigger it by size [9] | Not stated |
| Planning Commission hearing | Planning Commission (recommendation) | UDO 270-25 | Zoning | Included | 10 minutes per side; report within 30 days or deemed "no comment" [10] | No |
| Board of Commissioners hearing | Board of Commissioners (final) | UDO 270-25; 270-30 | Zoning | Included | Resolution typically within 30 days; 6-month bar on reapplication [9] | No |
| Development permit (site, grading, stormwater, erosion control) | Planning and Development | UDO Title 3; Chapter 800 | Site plan | Plan review $750 (1.01 to 5 ac); permit $150 per acre, $1,000 minimum; erosion control review $15 per disturbed acre [3] | Not stated | Not stated in county documents |
| Water and sewer permits; grease trap | Gwinnett DWR | Fee schedule | Site plan | $200 per water or sewer permit; grease trap $50 [3] | Not stated | Not stated |
| Commercial driveway permit, state routes (GCDOT on county roads) | GDOT District Access Management Office | Regulations for Driveway and Encroachment Control, Rev. 5.9 (6/8/2026), Ch. 2 | Site plan | Performance bond per Table 2-1 [12] | Goal: decision within 20 working days after a complete submittal [12] | Traffic study stamped by a Georgia PE [12] |
| Floodplain review | Planning and Development | UDO Title 3; FEMA FIRM | Site plan | Not stated | Not stated | Not stated |
| Building permit | Building Division | Fee schedule | Building | $4 per $1,000 of ICC valuation; 5% reduction for EV charger installations [3] | Not stated | Not stated |
| Fire permits (site, shell, interior finish, hazardous materials) | Gwinnett Fire Marshal | Fee schedule | Building | Site plan review $100; shell up to 10,000 SF $200 (sprinklered) or $300 (non-sprinklered); mercantile interior finish up to 10,000 SF $200 or $300; hazardous materials above exempt amounts $250 [3] | Not stated | Not stated |
| Health (food service) | Gwinnett County Board of Health | Not stated | Before opening, if food is prepared | Not stated | Not stated | Not stated |
| UST notification and registration | Georgia EPD UST Management Program | Ga. Comp. R. & Regs. 391-3-15-.05; Form 7530 (Rev 2/2025) | Installation | No registration fee found; GUST Environmental Assurance Fee $0.0075 per gallon [13] | Form 7530 within 30 days of adding new tanks; registration within 10 business days of Form 7530 processing; inspection within 2 months; annual registration August 1 to December 31 [14, 15] | The installer signs an oath on Form 7530, which is not a seal [15] |
| Certificate of Occupancy | Building Division; Fire | Fee schedule | Close-out | $50 (building); fire CO for tenant buildings $100 [3] | After final inspections | No |
Two clauses set the zoning clock. UDO 270-20.1.B reads [10]:
"If the Planning Commission fails to submit a report within 30 days of its first meeting after it has received an amendment request complete in all respects, it shall be deemed to have given a recommendation of 'no comment' on the proposed amendment."
Notice under 270-20.2.B must run "At least fifteen but not more than forty-five days prior to the date of each such hearing" [10]. The docket itself is capped: the Board "has limited the number of rezoning requests considered at their public hearings to fourteen (14) per month, the number of special use permit requests to eight (8) per month" [9]. Recent case records run about 3 to 6 months from pre-application to the Board's decision, and tablings of 1 to 2 months are common [2, 16]. In RZC2023-00002 the site plan was received November 15, 2022 and the Board hearing was scheduled for February 28, 2023, about 3.5 months [7]; SUP2024-00015 was tabled at the Planning Commission from May 7 to June 4, 2024 [16].
Sealed work enters early. The zoning submittal needs a boundary survey by a registered surveyor and a Traffic Impact Study by a GDOT-prequalified engineer in Area Class 3.06, while the zoning site plan itself is conceptual [9]. Where the site fronts a state route, GDOT requires the traffic study to carry a Georgia professional engineer's stamp [12]. The development and building permit sets are prepared by the engineer and architect of record on top of the preliminary plan.
Design standards that shape the layout
| Standard | Value | Code |
|---|---|---|
| Max floor area ratio | C-1 0.5; C-2 1.0; C-3 2.0 [1] | UDO 211-70 (October 2025) |
| Max lot coverage | 80% in C-1, C-2 and C-3 [1] | UDO 211-70 |
| Max building height | C-1 35 ft; C-2 45 ft; C-3 60 ft [1] | UDO 211-70 |
| Setbacks, front / side / rear | The October 2025 table and the 2023 staff reports differ; taken from staff at pre-application [1, 7, 2] | UDO 211-70; staff reports |
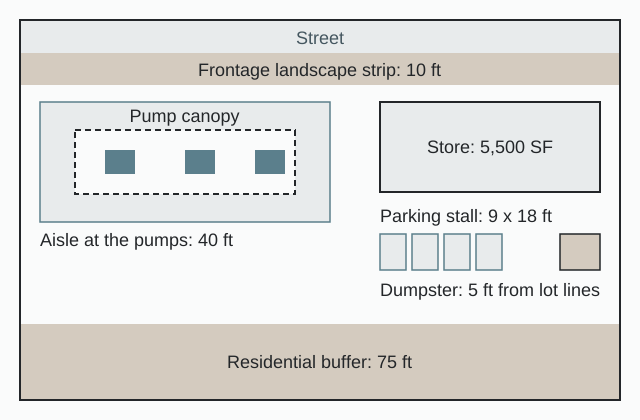
| Interior drive around pumps | 40 ft total width from the base of the pump islands [2] | UDO 240-70.1.E, as quoted in CIC2023-00020 |
| Truck loading access lane | 14 ft per travel lane (secondary mirror) [17] | UDO 240-70.1.D |
| Parking minimum | 1 per 500 SF [17] | UDO Table 240.1 |
| Stall size | 9 ft x 18 ft; compact 8.5 x 16.5 ft, up to 15% [17] | UDO 240-20.3 |
| Administrative parking variance | Up to 30% reduction or increase [17] | UDO 240-30.4 |
| Buffer, C-2 next to residential | 75 ft under the 2014 amendment's Table 610.1 [18] | UDO Table 610.1 (UDOA2014-00002) |
| Buffers applied in recent cases | 50 ft undisturbed to R-ZT (RZC2023-00002, a C-1 request); a 75 ft natural buffer set by an older zoning condition, RZ-43-88 (CIC2023-00020) [7, 2] | UDO 610-20.5, Table 610.0 |
| Landscape strip along frontage | 10 ft, as applied in staff reports [7, 2] | UDO Ch. 620 |
| Pumps and canopies in front yard | A county handout, paraphrasing Section 230-120, says gasoline pumps and canopies are allowed in front yards in commercial districts (secondary paraphrase) [19, 20] | UDO 230-120 |
| Under-canopy lighting | Fully recessed fixtures [21] | ADS 4.3.2.B, 5.3.2.C; 6.3.2.C (Category 3) |
| Canopy roof, Category 2 | Fully pitched, minimum 4 in 12 [21] | ADS 5.3.2.A |
| Canopy roof, Category 3 | Pitched at least 4 in 12, or a continuous cornice with at least 1 ft projection [21] | ADS 6.3.2.A |
| Canopy fascia, Category 3 | Opaque vertical panels, no backlit translucent panels, in the main color of the building [21] | ADS 6.3.2.B |
| Canopy columns | Full-height brick, stone, stucco, painted steel or architectural wood case matching the building [22] | ADS 4.3.1.A |
| Building facade, Category 3 | Stucco or EIFS, textured CMU, fiber cement up to 30% of any facade; 2 ft plan offsets every 50 linear ft [21] | ADS 6.1.1 |
| Foundation landscape, Category 3 | Within 10 ft of the building, at intervals of 50 linear ft maximum [21] | ADS 6.1.1.L |
| Wall sconces, Category 3 | Up to 30 watts, at least 30 ft from the property line [21] | ADS 6.1.1.G |
| Dumpster | Side or rear yard only; 5 ft from property lines and buffers [2]; the April 15, 2026 ZBA agenda cites the rule as 230-30.13.A [23] | UDO 230-120.13.A |
| Mall of Georgia Overlay parking | Buildings of 7,500 SF or less: no more than 20% of parking in front, one double row max [2] | UDO 220-30.3.E.3 |
| Mall of Georgia Overlay access | Interparcel vehicle access between contiguous commercial tracts [2] | UDO 220-30.3.A.1 |
| Gateway 85 walkway | 5 ft walkway to the ROW (parcels under 2 ac); 5 ft walkway plus 5 ft strips on both sides (2 ac or more) [10] | UDO 220-50.7.A |
| Gateway 85 streetscape | Arterials and major collectors: 2 ft sidewalk landscape strip, 8 ft sidewalk, 10 ft strip [10] | UDO Table 220.4 |
| State route: first internal movement | 200 ft minimum from roadway traffic; 100 ft for lots less than 500 ft deep [24] | GDOT 3A-3 |
| State route: driveway spacing, without / with right-turn lane | 35 mph: 150 / 244 ft; 45 mph: 230 / 369 ft; 55 mph: 350 / 444 ft [24] | GDOT Table 3-1 (Rev. 5.9) |
| State route: commercial driveway | 24 ft or larger two-way [25]; one-way 16 to 20 ft, two-way 24 to 40 ft [26] | GDOT definitions; Ch. 4, Section 4B |
| State route: radius return | 4 ft minimum from the property line [24] | GDOT 3A-2 |
| State route: left turning control radius, commercial | 50 ft [25] | GDOT Table 4-3 |
| State route: median crossover spacing, urban | 1,000 ft minimum, 2,000 ft preferred [24] | GDOT Table 3-2 |
| State route: signal spacing, urban | 1,000 ft [24] | GDOT Table 3-3 |
| State route: intersection sight distance, 45 mph, 2 lanes | 500 ft [25] | GDOT Table 3-4 |
| State route: right-turn deceleration at 65 mph | 350 ft lane plus 100 ft taper [27] | SR 400 access management standards, citing the 2004 Regulations |
| GDOT traffic impact study trigger | More than 2,000 gross daily trips [12] | GDOT Section 2D |
| Drive-through stacking, if a food tenant is added | 20 ft x 10 ft per space; 5 cars per lane minimum; 5 ft setback from lot lines [17] | UDO 240-80.2, 240-80.3 |
| EV charger to dispenser (model code; adopted edition varies by state) | 20 ft or more in all directions from a dispensing device; the revision moved property-line distances out of the chapter [28] | NFPA 30A 15.3.2, Second Revision No. 1 (second draft) |
| Emergency fuel shutoff (model code) | Not less than 20 ft nor more than 100 ft from dispensers [29] | NFPA 30A 6.7, 2021 edition as adopted in New Hampshire |
The October 2025 dimensional table and the 2023 staff reports give different setbacks, so the model takes its setbacks from staff at the pre-application meeting rather than drawing either set [1, 7, 2]. The pump aisle is drawn at the 40 ft the staff report quotes; staff in CIC2023-00020 applied 40 ft as a requirement when the applicant proposed a 37.5 ft aisle [2]. The GDOT rows bind only where the frontage is a state route, and the fire code rows are model-code distances whose adopted edition the local fire authority confirms.
The provisions that bind the layout
Use permission, Table 211-80 [1]:
"S: A special use requiring a Special Use Permit subject to approval following the application procedures and requirements in Section 270-30 of the UDO."
Gateway 85 Overlay, UDO 220-50.4.G [10]:
"Convenience Stores with Fuel Pumps. Shall be prohibited in the C-1, Neighborhood Business District and shall require a Special Use Permit in the C-2, General Business District and C-3, Highway Business District."
Pump island aisles, UDO 240-70.1.E as quoted in CIC2023-00020 [2]:
"Interior driveways surrounding gasoline pumps shall be increased to 40 feet in total width (as measured from the base of the gasoline pump islands)."
Buffers, UDO 610-20.5.A as quoted in RZC2023-00002 [7]:
"Required buffers shall be provided in conformity [with] Table 610.0 'Table of Minimum Buffer Requirements'."
State route throat, GDOT Section 3A-3 [24]:
"The distance between the roadway traffic and the first internal movement shall be a minimum of 200 feet, as shown in Figure 3-1.2. Lots less than 500 deep should maintain, a minimum distance of 100 feet."
Spacing is necessary but not sufficient, GDOT Section 3A [24]:
"Meeting the spacing criteria is not, in itself an indication that driveways or additional driveways will be allowed for a site."
Under-canopy lighting, Architectural Design Standards 6.3.2.C [21]:
"All under canopy lighting for gas/service islands must be fully recessed fixtures."
Canopy fascia, 6.3.2.B [21]:
"The vertical façade panels shall be an opaque material. Back lit translucent panels shall be prohibited. The color of the vertical façade panels shall match the main color of the adjacent primary building."
Canopy roof, Category 2, 5.3.2.A [21]:
"Canopy structures shall have fully pitched roofs with a minimum pitch of 4 in 12."
Dumpsters, UDO 230-120.13.A as quoted in CIC2023-00020 [2]:
"Dumpsters shall be located in the rear or side yard. Dumpsters are not allowed in front yards."
Mall of Georgia Overlay, UDO 220-30.3.E.3 and 220-30.3.A.1 as quoted in CIC2023-00020 [2]:
"Freestanding buildings or shopping center developments containing 7,500 gross square feet of space or less shall provide no more than 20 percent of parking areas in the front of building and be limited to no more than one double row of parking."
"Provide interparcel vehicle access points between all contiguous commercial, office, industrial or attached residential tracts."
Gateway 85 access, UDO 220-50.8.A [10]:
"Driveways may not be located on a Priority Corridor when vehicular access is available from a right-of-way that is not classified as a Priority Corridor."
Constraints that resize the project
| Constraint | Rule | Source |
|---|---|---|
| Residential adjacency | Undisturbed zoning buffer, 75 ft for C-2 under the 2014 table [18]; staff rejected the RZC2023-00002 buffer waiver as one that would "nullify the intent of the UDO to protect adjoining properties from a more intense use" [7] | Table 610.1 (2014); RZC2023-00002 |
| State route access | 200 ft or 100 ft internal throat and Table 3-1 spacing; meeting the spacing does not by itself earn a driveway [24] | GDOT Chapter 3 |
| Stormwater | Section 800-20.6 sends all stormwater design to the Gwinnett County Stormwater Management Manual [30]; the county adopted a manual equivalent to the 2016 Georgia Stormwater Management Manual [31], whose runoff reduction standard retains the first 1.0 inch of rainfall and, where that is not fully achievable, treats the remaining runoff from the 1.2 inch event [32]; the RZC2023-00002 plan used underground detention [7] | UDO Chapter 800; GSMM 2016 |
| Floodplain | FEMA flood hazard areas mapped on zoning plans; RZC2023-00002 netted out 50% of its floodplain area in the site data table [7] | RZC2023-00002 site plan |
| Streams | The RZC2023-00002 site plan legend shows 50 ft and 25 ft stream buffers and a 75 ft impervious setback [7] | Applicant plan legend |
| Wetlands and state waters | Must be shown on the zoning site plan [9] | Procedures and Instructions |
| Slope | Staff cited a 20 ft fall on a 0.99 ac site as limiting fuel truck maneuvering [2] | CIC2023-00020 |
| Sewer capacity | Certification required for commercial developments over 10,000 SF [9] | Procedures and Instructions |
| Overlays | Gateway 85 [10] and Mall of Georgia [2] add access, parking-location, walkway and interparcel rules | UDO Chapter 220 |
| Character area | Staff weigh the 2040 Unified Plan; "Established Neighborhoods" and "Community Node" findings drove denial recommendations [7, 2] | RZC2023-00002; CIC2023-00020 |
| Saturation | No numeric spacing rule between stations, but staff cite nearby stations: "Existing convenience stores with fuel pumps are located approximately less than one mile..." [7] and "Two convenience stores with fuel pumps are located just across Ridge Road." [2] | Staff reports |
| Separation from residential, schools, churches | No use-specific distance in Section 211-90 of the October 2025 Title 2; buffers and SUP conditions do that work [1] | UDO 211-90 |
| Fuel truck path | No numeric code standard, but staff cite "limited maneuverability for any fuel truck entering the site" as a denial finding [2] | CIC2023-00020 |
| Air quality | Stage I EVR required in Gwinnett, Forsyth, Cherokee, Henry and other metro counties [15] | EPD new UST package |
Determination: as proposed and as resized
As proposed. The brief: 8 to 12 fueling positions on 4 to 6 dispensers, a 4,500 to 6,500 SF store, on a parcel in the size band recent filings use, 0.94 to 3.61 acres. The smallest sites in that band drew staff criticism for fuel truck maneuvering; CIC2023-00020, on 0.99 ac, drew the comment "the site offers limited maneuverability for any fuel truck entering the site" [2].
What the code and the record do to it.
- District. The two final Board actions on this use confirmed in official minutes, SUP2024-00015 and SUP2025-00010, were denials, both 5-0, and staff recommended denial in every case in the table below except the RaceTrac SUP, where county records conflict, and RZC2022-00016, whose recommendation is not stated [4, 5, 7, 2]. The model is therefore placed on C-3 land outside the Gateway 85 Overlay, where Table 211-80 shows the use as permitted [1, 10]. The C-2 alternative is land at a major arterial node with no residential adjacency, so the residential buffer never enters the plan.
- Access. On a state route frontage, the first internal movement sits at least 200 ft from roadway traffic (100 ft on lots less than 500 ft deep), and Table 3-1 spaces driveways 230 ft apart at 45 mph without a right-turn lane and 369 ft with one [24]. In the Gateway 85 Overlay a driveway may not sit on a Priority Corridor when access is available from another right-of-way [10]. The model places the canopy behind that throat.
- Canopy zone. The 40 ft aisles run around the islands, measured from the island base, and the fuel truck path has no numeric standard but becomes a denial finding when it fails [2]. The code fixes the aisle, not the count: the dispenser count on the plan is the number that fits after the aisles, the 10 ft frontage strip applied in staff reports [7, 2] and the tanker loop are drawn.
- Store and parking. The model store is 5,500 SF, inside the program and below the 10,000 SF sewer capacity trigger [9]. It needs at least 11 spaces at 1 per 500 SF [17].
- No variances. RZC2023-00002 (1.50 acres) sought a waiver of its 50 ft buffer and drew a denial recommendation [7]. CIC2023-00020 carried four variances, among them a 37.5 ft pump aisle in place of 40 ft and a front-yard dumpster, and asked to drop a 75 ft natural buffer and put all parking in front [2]. The resized plan keeps every buffer whole, holds the 40 ft aisle, puts the dumpster in a side or rear yard, and follows any overlay's parking-location and interparcel access rules.
- Architecture. Staff condition the building and canopy to Architectural Design Category 3 [7], so the store and canopy are drawn and modeled to that standard from the first sheet: a canopy roof pitched at least 4 in 12 or a continuous cornice, opaque fascia in the building's main color, and fully recessed under-canopy lighting [21].
As resized. The model is a variance-free plan on a 2 acre C-3 site with a 5,500 SF store, the dispenser count set by the 40 ft aisle geometry and fuel truck turning, any state route driveway placed to GDOT's throat and spacing tables, and the Category 3 canopy and store shown in color elevations on all sides.
Site data and yield
| Site data item | Model value | Rule behind it |
|---|---|---|
| Site area | 2 acres [3] | Recent filings ran 0.94 to 3.61 acres |
| Zoning | C-3, by right (C-2 alternative by SUP) [1] | UDO Table 211-80 |
| Store | 5,500 SF | Program 4,500 to 6,500 SF |
| Fueling positions | 8 to 12 (4 to 6 dispensers), as the aisle geometry allows | 40 ft aisle, UDO 240-70.1.E |
| Parking required | At least 11 spaces [17] | Minimum 1 per 500 SF |
| Max FAR | C-3 2.0; C-2 1.0 [1] | UDO 211-70 |
| Max lot coverage | 80% [1] | UDO 211-70 |
| Max height | C-3 60 ft; C-2 45 ft [1] | UDO 211-70 |
| Setbacks | Taken from staff at the pre-application meeting | The 2025 table and 2023 staff reports differ |
| Residential buffer | 75 ft where C-2 adjoins residential, under the 2014 Table 610.1 [18] | UDOA2014-00002 |
| Frontage landscape strip | 10 ft [7, 2] | UDO Ch. 620 as applied |
| State route throat | 200 ft to the first internal movement; 100 ft on lots less than 500 ft deep [24] | GDOT 3A-3 |
| Floodplain | Shown from mapped data; RZC2023-00002 netted out 50% of floodplain area [7] | Site data table practice |
| Sewer capacity certification | Not triggered below 10,000 SF [9] | Procedures and Instructions |
The RZC2023-00002 staff report sets required against proposed standards in a table, including a minimum of 10 spaces for that 4,800 SF building [7]. The site data table on the preliminary plan is built in the same order, so the staff comparison can be read straight off the sheet: parking required against provided, lot coverage, FAR, heights, setbacks and buffers.
Comparable approvals and denials, 2021 to 2026
| Case | Site and program | Staff / PC | Board action | Key issues |
|---|---|---|---|---|
| SUP2024-00015 | 5625 Bermuda Rd and 2155 West Park Place Blvd; 3.12 ac C-2; SUP with concurrent variances [4] | Deny / Deny | Denied June 25, 2024, 5-0; motion Ku, second Carden [4] | Tabled at the Planning Commission from May 7 to June 4, 2024 [16] |
| SUP2025-00010 | 4995 Jimmy Carter Blvd at Rockbridge Rd; 0.94 ac C-2; SUP with concurrent variance [5] | Deny / Deny | Denied May 20, 2025, 5-0; motion Ku, second Carden [5] | Not stated in the minutes |
| RZC2023-00002 | 5390 Sugarloaf Pkwy at Atkinson Rd; 1.50 ac; R-100/R-ZT/C-2 to C-1; 4,800 SF multi-tenant building, 8 fuel pumps, 24 x 118 ft canopy, 13 spaces, right-in/right-out access, underground detention [7] | Deny / Deny | Tabled from 1/24/2023 to 2/28/2023; final action not confirmed [7] | 50 ft buffer waiver; access near the intersection; "Established Neighborhoods" character area; stations under 1 mile away; a 2018 denial on the same site (RZC2018-00019) [7] |
| CIC2023-00020 | 720 Ridge Rd, Mall of Georgia Overlay; 0.99 ac C-2; 7,200 SF multi-tenant with c-store, 4 fuel pumps, 23 spaces [2] | Deny / Deny | Tabled from 8/22/2023 to 10/24/2023; final action not confirmed [2] | Four variances, among them the 37.5 ft pump aisle and a front-yard dumpster; dropping a 75 ft natural buffer; all parking in front; no interparcel access; fuel truck maneuverability; two stations across Ridge Road [2] |
| RZC2022-00016 | Rezoning to C-1, Highway 124/324/Hamilton Mill Overlay [33] | Not stated | Denied in 2022, as reported in SUP2023-00023 [33] | Not stated |
| SUP2024-00020 | 5560 Jimmy Carter Blvd; 0.96 ac C-2; SUP with concurrent variance [34] | Deny / PC tabled | Tabled 6/25/2024 to 7/23/2024 (5-0); final action not confirmed [4] | Gateway 85 Priority Corridor |
| SUP2025-00011 with CIC2025-00008 | RaceTrac; 508 and 518 Braselton Hwy and 1011 and 1025 Buford Dr; 3.61 ac C-2; 6,008 SF store; concurrent variances [8, 35] | County records conflict | Tabled 6/24/2025; heard 7/22/2025; county action not confirmed [8] | Refiled as a Lawrenceville annexation (below) |
| SUP2023-00045 | Duluth Hwy at Satellite Blvd; 0.71 ac C-2, Civic Center Overlay; hand car wash at an existing c-store with eight pumps [36] | Deny / Approve with conditions | Heard August 22, 2023; final vote not confirmed [36] | Washing outside the building "could impede traffic" [36] |
The RaceTrac site was refiled as an annexation into the City of Lawrenceville. The city's agenda report for its December 10, 2025 work session lists ANNX2025-00014 and RZC2025-00073 to annex and rezone the same 3.61 acres from Gwinnett C-2 to city BG [37], and recommends "Approval of ANNX2025-00014 with Staff Recommendations; Approval of RZC2025-00073 with Planning Commission Recommendations" [37]. The city's final vote is not confirmed in the documents cited here.
Conditions staff drafts when approval is possible. The RZC2023-00002 report lists conditions "provided as a guide should the Board of Commissioners choose to approve" [7]:
- General conformance with the site plan and elevations.
- "The building and canopy shall comply with the requirements of Architectural Design Category 3."
- "Outdoor loudspeakers shall be prohibited."
- Natural vegetation to remain until a development permit is issued.
- Temporary banners and tents limited to 60 days after the grand opening, plus two special events a year.
- "Stormwater management facilities shall be screened from view of the right of way and adjacent properties."
- "Hours of operation shall be limited to 7:00am to 11:00pm daily."
- Access revised to right-in only on the arterial.
- Right-turn deceleration lanes at the entrances.
Themes in the staff reports. The staff report themes are saturation, access near intersections, buffer waivers and character area [7, 2].
Cities inside the county (secondary sources). The Atlanta Journal-Constitution reported (March 23, 2021) that Duluth's City Council approved an SUP at Buford Hwy and GA 120, "the currently vacant location of the former Valero convenience/gas station and car wash," after the city worked with the applicant "over the last 12 months to develop a new master concept plan"; the plan included buffers, removal of the car wash, sidewalks, a brick-wrapped building and canopy pillars, and a dumpster enclosure [38]. WSB-TV reported a Buford project as "a large gas station with truck fueling near I-85 and Gravel Springs Road, on land it annexed," and Gwinnett officials said it "falls outside their jurisdiction" [39]. A c-store that adds a wash, as SUP2023-00045 did, is covered on the car wash site plan page; the Florida car wash model is the express car wash in Hillsborough County.
Cost and phasing benchmarks
| Item | Figure | Source |
|---|---|---|
| County zoning fee, 0 to 5 nonresidential acres | $1,000 [3] | Fee schedule effective July 1, 2024 |
| Public notice sign | $250 per road frontage [3] | Same |
| Concurrent variance or waiver | $100 each [3] | Same |
| Development plan review, 1.01 to 5 ac / permit | $750 / $150 per acre, $1,000 minimum [3] | Same |
| Building permit | $4 per $1,000 of ICC valuation; 5% reduction for EV charger installations [3] | Same |
| Certificate of occupancy | $50 [3] | Same |
| GDOT performance bond, 40 to 45 mph, one turn lane | $50,000 rural, $70,000 urban; add $120,000 for a new signal [12] | GDOT Table 2-1 |
| GUST Environmental Assurance Fee | $0.0075 per gallon (0.75 cents), effective July 1, 2013 [13, 40] | Rule 391-3-15-.13 |
| GUST Trust Fund deductible | $10,000, which needs its own financial assurance mechanism [41, 13] | Rule 391-3-15 |
| EPD fines for common non-compliance | $500 per year, for example a missed annual registration [42] | SPATCO, May 16, 2018 (contractor site, secondary) |
| Dispenser, installed | $15,000 to $30,000 [43] | Vendor range |
| UST vessel | $20,000 to $80,000 [43, 44] | Vendor range |
| UST installation | $40,000 to $300,000 per tank [43] | Vendor range |
| Overfill prevention (40 CFR 280.20) | $2,000 to $5,000 per tank [43] | Vendor range |
| Canopy | $75,000 to $300,000 [43, 44] | Vendor range |
| C-store building | $150 to $350 per SF [43] | Vendor range |
| Mid-size station with c-store | $2.5M to $6M [44] | Vendor range |
The vendor ranges come from tank contractors' guides, not bid tabs, and the county fees above are line items, not a total.
Phasing from the process documents. (1) Due diligence and concept plan, then the pre-application meeting. (2) Zoning, about 3 to 6 months. (3) Engineering and the development permit. (4) Site work with the tanks installed early, since UST installation records and Stage I EVR testing feed the EPD notification. (5) Vertical construction and canopy. (6) Fire and building finals, EPD Form 7530 within 30 days of bringing tanks into use, then the CO [14]. Approval conditions tie construction to the approved site plan and elevations [7], so off-site items such as the deceleration lanes staff draft into conditions sit on the critical path.
Submittal anatomy: preliminary plan and engineer of record
| Zoning submittal item (Procedures and Instructions) | Preliminary site plan carries | Engineer, architect or surveyor of record |
|---|---|---|
| Letter of intent with all concurrent requests and code sections [9] | Draft content | Applicant or attorney |
| Boundary survey with metes and bounds, impervious areas, environmental features, easements [9] | Base input | Registered surveyor |
| Site plan to scale, reduced to 8.5 x 11 [9] | Yes | |
| Boundaries with dimensions, internal lines, proposed and adjoining zoning | Yes | |
| Setbacks, buffers and landscape strips; lot coverage; FAR | Yes | |
| Buildings and structures with SF, proposed and max height | Yes, store and canopy | |
| Streets and ROW dimensions; sidewalks; driveways, loading, parking with calculations; dumpsters | Yes | GDOT permit geometry |
| Floodplain, wetlands, state waters, buffers and setbacks | Yes, from mapped data | Field delineation later [7] |
| Stormwater facilities | Location and type | Hydrology and sizing by the engineer |
| Easements; fences and retaining walls with height and material | Yes | Structural design later |
| North arrow, vicinity map, legend, scale | Yes | |
| Color elevations of all sides, with material and color legend, including canopies [9] | Massing and 3D views | Architect |
| Standards of review responses; owner certification; campaign disclosure | No | Applicant |
| Traffic Impact Study | Trip inputs | GDOT-prequalified engineer |
| Public Participation Plan and report | No | Applicant |
| GDOT concept review (state routes) | A preliminary site plan, which GDOT invites at concept review (2A-3) [12] | Permit sheets at 24 x 36, 1 inch = 20 ft (2C-1) [12] |
After zoning, the engineer of record prepares the development permit set (grading, stormwater, utilities and access design), and the architect of record the building and fire set. The EPD tank file needs Form 7530; financial responsibility; Class A and B operator certificates; tank and piping installation documents; overfill and spill bucket tests; a Stage I EVR test in metro-Atlanta counties; and a compatibility log above 10% ethanol or 20% biodiesel [45, 15].
The pre-application step requires "uploading a concept plan on the ZIP Portal" [9], and the RZC2023-00002 zoning plan is marked "NOT RELEASED FOR CONSTRUCTION" and carries a note that it is conceptual in nature [7]. GDOT likewise invites a "preliminary site plan" at concept review [12]. Canopies get the same treatment as the building: "Elevations meeting these requirements are also required for proposed canopies" [9], and Category 2 to 4 designs need the Director's approval before a building permit, with alternates going to the Planning Commission as Alternative Architectural Review [21]. That is where 3D renderings tied to the plan carry weight: the Category 3 canopy and building rules above are what those elevations have to show.
Conditions and handoff
An approval here carries its conditions into the permit set: Category 3 architecture, no outdoor loudspeakers, screened stormwater facilities, limited hours, right-in access and right-turn deceleration lanes in the RZC2023-00002 draft [7]. The preliminary plan draws those items in at the zoning stage rather than leaving them for the permit set.
The state tank layer runs alongside. Chapter 391-3-15 as amended is effective December 15, 2017, with overfill alarms and secondary containment with interstitial monitoring for new tanks and piping; new Class A and B operators must pass the Georgia UST Operators Examination within 30 days of taking responsibility (391-3-15-.16(d)) [41]. Georgia's tank program operates under EPA State Program Approval (40 CFR 282.60) [46], and the GUST Trust Fund carries the $10,000 deductible [13].
The handoff is a set, not a drawing. The preliminary site plan carries the layout, the canopy and aisle geometry, the site data table and the 3D massing; the surveyor delivers the boundary survey and field delineation; the engineer of record builds grading, stormwater, utilities and access design on that layout; and the architect of record turns the elevations into construction drawings. The difference between the two stages is set out in preliminary versus final site plans.
Related reading: the Texas sibling to this case, a truck stop and travel center in Waller County; a discretionary auto-service case in a zoned Texas suburb, the express car wash in Mansfield; and, from the studio's journal, gas station permitting, zoning and environmental rules, gas station site plan standards and c-store site selection and layout.
Frequently asked questions
Can I build a gas station by right in Gwinnett County?
What does a gas station Special Use Permit cost in Gwinnett?
How long does zoning take?
How wide must the drive aisles around the pumps be?
Interior driveways around the pumps are 40 ft in total width, measured from the base of the pump islands (UDO 240-70.1.E, as quoted in the CIC2023-00020 staff report) [2].
How much parking does a c-store with fuel need in Gwinnett?
At least 1 space per 500 SF of store (Table 240.1), so a 5,500 SF store needs at least 11 spaces [17].
What does GDOT require for a driveway on a state route?
The first internal movement sits at least 200 ft from roadway traffic, or 100 ft on lots less than 500 ft deep, and Table 3-1 spaces driveways 230 ft apart at 45 mph without a right-turn lane and 369 ft with one [24]. The permit carries a performance bond under Table 2-1, GDOT's goal is a decision within 20 working days of a complete submittal, and a traffic impact study is required above 2,000 gross daily trips [12].
What does Georgia EPD need for the tanks?
Form 7530 within 30 days of adding new tanks, registration within 10 business days of Form 7530 processing, annual registration from August 1 to December 31, financial responsibility (the GUST Trust Fund carries a $10,000 deductible), Class A and B operator certification, and Stage I EVR testing in metro-Atlanta counties [14, 15, 13, 45].
Sources
- 1)Unified Development Ordinance, Title 2: Land Use and Zoning (amended October 2025), Gwinnett County. Accessed 2026-10-10.
- 2)CIC2023-00020 case report (Planning Commission hearing 8/1/2023), Gwinnett County Planning and Development. Accessed 2026-10-10.
- 3)Planning and Development Fee Schedule (effective July 1, 2024), Gwinnett County. Accessed 2026-10-10.
- 4)Official Public Hearing Minutes, Tuesday, June 25, 2024, Gwinnett County Board of Commissioners. Accessed 2026-10-10.
- 5)Official Public Hearing Minutes, Tuesday, May 20, 2025, Gwinnett County Board of Commissioners. Accessed 2026-10-10.
- 6)UDO Chapter 200, General Provisions, Gwinnett County Code of Ordinances (Municode). Accessed 2026-10-10.
- 7)RZC2023-00002 case report, Gwinnett County Planning and Development. Accessed 2026-10-10.
- 8)Amended Public Hearing Agenda, Tuesday, July 22, 2025, Gwinnett County Board of Commissioners. Accessed 2026-10-09.
- 9)Procedures and Instructions: Rezoning, CIC, SUP, Gwinnett County Planning and Development. Accessed 2026-10-10.
- 10)UDOA2023-00002 (GCID 2023-0612), Gateway 85 Overlay and Chapter 270 amendments, adopted June 27, 2023, Gwinnett County Board of Commissioners. Accessed 2026-10-10.
- 11)Rezoning Procedures and Instructions (CPS-11, rezoning and SUP fees), Gwinnett County Planning Division. Accessed 2026-10-10.
- 12)Regulations for Driveway and Encroachment Control, Chapter 2, Permit Procedures (Rev. 5.9, June 8, 2026), Georgia Department of Transportation. Accessed 2026-10-10.
- 13)What is the GUST Trust Fund?, Georgia Environmental Protection Division. Accessed 2026-10-10.
- 14)UST Tank Registration, Georgia Environmental Protection Division. Accessed 2026-10-10.
- 15)New UST Installation Package and Form 7530 Notification (Rev 2/2025), Georgia Environmental Protection Division. Accessed 2026-10-10.
- 16)Planning Commission Official Meeting Minutes, May 7, 2024, Gwinnett County Planning Commission. Accessed 2026-10-09.
- 17)UDO 240-20, Parking Space Requirements, and Chapter 240 (eLaws mirror of the Gwinnett County UDO), Gwinnett County Code of Ordinances via eLaws. Accessed 2026-10-10.
- 18)UDOA2014-00002, Table 610.1 buffers (2014 amendment), Gwinnett County Board of Commissioners. Accessed 2026-10-09.
- 19)Common Code Violations, explanation sheet, Gwinnett County Planning and Development. Accessed 2026-10-10.
- 20)Commercial Common Violations (revised 8.31.23), Gwinnett County Planning and Development. Accessed 2026-10-10.
- 21)UDO Appendix: Architectural Design Standards (updated April 2019), Gwinnett County. Accessed 2026-10-10.
- 22)Architectural Design Standards 4.3.0, Commercial and Non-Residential Canopy Structures (eLaws mirror), Gwinnett County Code of Ordinances via eLaws. Accessed 2026-10-09.
- 23)Zoning Board of Appeals Meeting Agenda, April 15, 2026, Gwinnett County. Accessed 2026-10-09.
- 24)Regulations for Driveway and Encroachment Control, Chapter 3, Spacing of Driveways, Georgia Department of Transportation. Accessed 2026-10-10.
- 25)Regulations for Driveway and Encroachment Control (Rev. 5.9, June 8, 2026), Georgia Department of Transportation. Accessed 2026-10-10.
- 26)Regulations for Driveway and Encroachment Control, Chapter 4, Georgia Department of Transportation. Accessed 2026-10-09.
- 27)Access Management Standards Policy, SR 400 / SR 365 Appendix G, Georgia Department of Transportation. Accessed 2026-10-09.
- 28)NFPA 30A, Second Revision No. 1 (Second Draft Report), EVCS, ESS and EVSE separation distances, National Fire Protection Association. Accessed 2026-10-09.
- 29)REM-41 (2025), Additional Operating Requirements for Unattended Self-Service (NFPA 30A 2021 as adopted), New Hampshire Department of Environmental Services. Accessed 2026-10-09.
- 30)UDO Chapter 800, Stormwater Management, Gwinnett County Code of Ordinances (Municode). Accessed 2026-10-10.
- 31)Stormwater Management Plan, Gwinnett County Department of Water Resources. Accessed 2026-10-10.
- 32)What's New with the Georgia Stormwater Management Manual?, Atlanta Regional Commission. Accessed 2026-10-09.
- 33)SUP2023-00023 case report (Planning Commission hearing 5/2/2023), Gwinnett County Planning and Development. Accessed 2026-10-09.
- 34)Amended Public Hearing Agenda, Tuesday, June 25, 2024, Gwinnett County Board of Commissioners. Accessed 2026-10-10.
- 35)Planning Commission Meeting Agenda, July 1, 2025, Gwinnett County Planning Commission. Accessed 2026-10-09.
- 36)SUP2023-00045 case report (Planning Commission hearing 8/1/2023), Gwinnett County Planning and Development. Accessed 2026-10-09.
- 37)Work session agenda report, December 10, 2025: ANNX2025-00014 and RZC2025-00073, RaceTrac Inc., City of Lawrenceville. Accessed 2026-10-10.
- 38)Duluth approves plan for new convenience store/gas station in downtown, March 23, 2021 (news, secondary), The Atlanta Journal-Constitution. Accessed 2026-10-10.
- 39)Report on the Gravel Springs Road truck fueling project in Buford (news, secondary), WSB-TV. Accessed 2026-10-09.
- 40)Ga. Comp. R. & Regs. R. 391-3-15-.13, Georgia Underground Storage Tank (GUST) Trust Fund (Georgia EPD rule, read via Cornell LII), Cornell Legal Information Institute. Accessed 2026-10-09.
- 41)Ga. Comp. R. & Regs. Subject 391-3-15, Underground Storage Tank Management, Georgia Secretary of State, Rules and Regulations. Accessed 2026-10-09.
- 42)Georgia: Underground Storage Tank Technical Guidance (May 16, 2018), SPATCO. Accessed 2026-10-09.
- 43)Cost to Build a Gas Station: Itemized 2026 Breakdown (vendor guide), UST Contractors. Accessed 2026-10-09.
- 44)Gas Station Construction Cost Guide (vendor guide), CommTank. Accessed 2026-10-09.
- 45)Georgia EPD Checklist for New UST Installations, Georgia Environmental Protection Division. Accessed 2026-10-09.
- 46)40 CFR Part 282, Approved Underground Storage Tank Programs, eCFR, Office of the Federal Register. Accessed 2026-10-09.