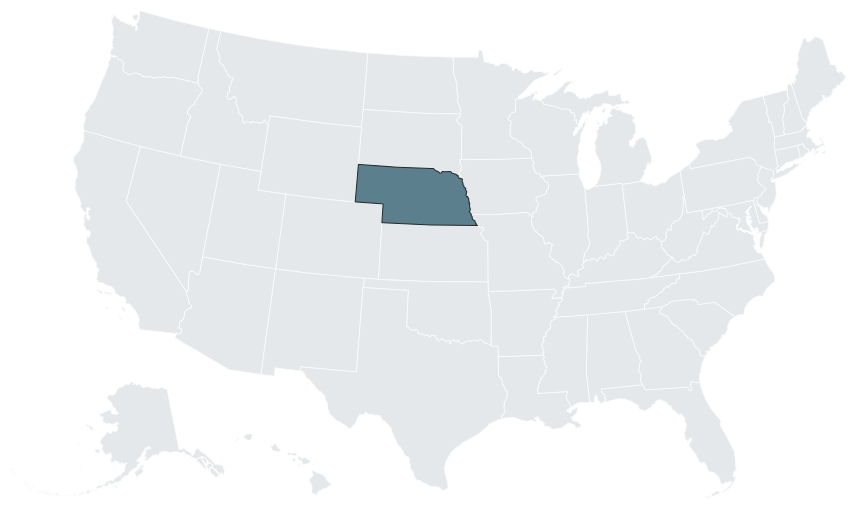
The Nebraska thesis: five conditions that shape the plan
Five conditions, each particular to Nebraska, change how a site plan is drawn here and which body approves it.
1. The city class decides who reviews the parcel, out to three miles past the city limits. Nebraska has no single planning act. Omaha zones under Chapter 14, Lincoln under Chapter 15, cities of the first and second class and villages under Chapter 19, and counties under Chapter 23; a comprehensive plan must be adopted before zoning is adopted or amended [10, 11]. Each city also zones unincorporated land beyond its limits: 3 miles for Omaha and Lincoln, 2 miles for cities of the first class, and 1 mile for second class cities and villages [1, 2, 3, 4]. Inside that extraterritorial jurisdiction (ETJ), city regulation controls and county zoning is superseded, not layered (County of Dakota v. Worldwide Truck Parts & Metals, 245 Neb. 196 (1994)) [12]. The line moves when a city changes class: Gretna became a city of the first class in September 2021 after the 2020 Census, and its ETJ expanded from one mile to two [13]. The first line on a Nebraska site data table is the governing jurisdiction.
2. The seal line is a published table. Board Rule 10.3 (Title 110 NAC ch. 10, sec. 3) lets non-licensed persons plan and design buildings below a maximum area for each occupancy, such as Business under 3,000 SF, Mercantile under 3,000 SF, Storage under 5,000 SF and Assembly under 1,000 SF [5]. The Board set each threshold at the area that produces a maximum 20-person occupant load: Assembly requires 50 SF per occupant, so 20 occupants gives 1,000 SF [6]. Two ceilings apply whatever the table says. A structure is not exempt if it exceeds 30 feet in height or exceeds table 503, Type V, column B of the state building code [6]. Above the line, a Nebraska-licensed architect or professional engineer prepares and seals the documents [5, 14].
3. A state building code applies even where nobody enforces it. The Legislature adopted the 2018 International Building Code, Residential Code, Existing Building Code and the 2018 Uniform Plumbing Code as the state building code [15]. A county, city or village may enforce a local code only if it adopts the state code or one that generally conforms to it, and where a jurisdiction does not adopt within two years of a state update, the state code applies except to farm construction [16]. Under 71-6406(7) the code "shall be the legally applicable code regardless of whether the county, city, or village has provided for the administration or enforcement" of it [16]. Radon resistant new construction is mandatory for buildings after 1 September 2019, commercial included [17], and the 2018 IECC has applied statewide since 1 July 2020, enforced by DWEE wherever a jurisdiction has not adopted its own energy code [18].
4. Water and watershed authority sits with 23 Natural Resources Districts. The 23 NRDs, organized on river basin boundaries, keep the rules on groundwater well permitting, allocations, flowmeters, moratoriums and transfers; a project needing a high-capacity well for process water, cooling or fire suppression applies to the NRD, not to the state [9]. In the Omaha metro, the Papillion Creek Watershed Partnership requires peak discharge to be maintained or reduced during development and after full build-out, and enforces floodplain regulations to full build-out base flood elevations rather than current-condition BFEs [19]. On a Papillion Creek site, the floodplain line on the plan is the build-out line.
5. Two agencies are not where outsiders look. The Department of Environment and Energy and the Department of Natural Resources merged into the Nebraska Department of Water, Energy, and Environment (DWEE) on 1 July 2025 under LB 317 [20]. Underground storage tank permits, registration, inspection and contractor licensing sit with the State Fire Marshal under Title 159 NAC, while DWEE keeps corrective action and the remedial action fund [21, 22]. And DWEE approval is required before developing areas where onsite wastewater systems are proposed on lots smaller than three acres [8].

Approval layers: state, county and city
| Track | Who | Statute | What it sets |
|---|---|---|---|
| Metropolitan class | Omaha | Chapter 14 (14-401 to 14-419) | Zoning powers; 3 miles of ETJ [1] |
| Primary class | Lincoln | Chapter 15 (15-901, 15-902) | Zoning and subdivision; "subdivision" excludes divisions where the smallest parcel exceeds ten acres [2, 23] |
| First class, second class, villages | Bellevue, Papillion, Gretna, Grand Island, Kearney, Norfolk; Springfield | Chapter 19, article 9 | Zoning only after a planning commission exists and a comprehensive plan is recommended and adopted, and on the commission's specific recommendation [10] |
| Counties | County board | Chapter 23 (23-114, 23-114.01, 23-114.03) | Planning commission with a majority living in the unincorporated area; zoning consistent with the adopted comprehensive plan [24, 25, 11] |
The Nebraska Supreme Court has enforced the Chapter 19 sequence strictly (Village of McGrew v. Steidley) [10]. Three ETJ mechanics change the map. Counties may cede additional ETJ to a city or village under 13-327 [26]. The ETJ can cross county lines without affecting the city's powers [4]. And a city of the first class proposing a zoning change affecting its ETJ must give the county board 30 days written notice before its final decision (16-901(5)) [3].
Review comes in three kinds. A site plan consistent with existing zoning is usually a staff-level review tied to the building permit; in Omaha the Current Planning Division "is responsible for development review for building permits (zoning compliance)" and also administers the Planning Board, the Zoning Board of Appeals and floodplain regulations [27]. Rezonings and plan amendments are legislative and go to the planning commission for a recommendation, then to the council, board of trustees or county board. Variances and appeals go to the board of adjustment (19-907 to 19-915) [10]. Lincoln is the outlier: the Lincoln-Lancaster County Planning Commission takes final action on some items, appealable to the City Council or County Board within 14 days [28].
Two state rules reach across the layers. A city or village in a county of between 100,000 and 250,000 inhabitants may not finally approve a planned unit development outside its corporate boundaries until the county planning commission has reviewed and approved it [29]. And no city may exclude a manufactured home bearing a HUD label or a Nebraska modular seal solely for being manufactured, although it may apply the same foundation, utility, setback and minimum area standards as for a site-built dwelling [30, 23, 31].
The local review step is where a preliminary site plan does its work: buildings, pads, internal roads, parking, amenities and the site data table, fixed before the engineer of record draws the sealed civil set. The difference between the two drawings is set out in preliminary vs final site plan, the review stages that take an unsealed concept plan are compared in where unsealed site plans are accepted, and the studio's full scope is on the site plan page.
Who prepares and seals what
Nebraska regulates architects and professional engineers through one body, the State of Nebraska Board of Engineers and Architects, under the Engineers and Architects Regulation Act (81-3401 to 81-3455), with rules at Title 110 NAC [32]. The current handbook incorporates all statutes and rules effective 25 November 2025 [33]. The exemption table, current through 7 May 2025, sets the maximum building area a non-licensed person may plan and design; where a structure holds two or more occupancies, the most restrictive governs [5].
| Occupancy | Maximum area for exempt design |
|---|---|
| A, Assembly | Less than 1,000 SF |
| B, Business | Less than 3,000 SF |
| E, Educational | Less than 1,000 SF |
| F, Factory | Less than 5,000 SF |
| H-1 to H-4, Hazardous | Less than 2,000 SF |
| H-5, Hazardous | Less than 4,000 SF |
| I-1, Personal care | Less than 3,000 SF |
| I-2, Healthcare | Less than 5,000 SF |
| I-3, Detention | Less than 3,000 SF |
| I-4, Day care | Less than 2,000 SF |
| M, Mercantile | Less than 3,000 SF |
| R-1, R-2, R-4 | Less than 4,000 SF |
| R-3, single family through four-plex | Less than 10,000 SF |
| S, Storage | Less than 5,000 SF |
| U, Utility | Less than 5,000 SF |
The statute behind the table, 81-3449, exempts detached one- to four-family dwellings under 5,000 SF of above-grade finished space (expanded by rule to under 10,000 SF), one-story commercial or industrial buildings under 5,000 SF not exceeding 30 feet in height, and farm buildings [14]. Renovations and one-level additions qualify only if the renovated area is below the Rule 10.3 limits, the work does not adversely affect mechanical or electrical systems, structure or means of egress, and the occupancy classification does not change [6].
The Act also reaches the owner. An owner who allows a project to be built is treated as engaged in the practice of architecture or engineering unless licensed architects or engineers, or persons under their direct supervision, furnish at least minimum construction phase services, or the project is exempt [34]. The Board maintains a Coordinating Professional framework that identifies the professional coordinating multiple design disciplines on a project [35], and firms practicing architecture or engineering need a Certificate of Authorization under Title 110 NAC chapter 7 [36].
| Survey deliverable | Rule | Source |
|---|---|---|
| Boundary surveys, plats, ALTA surveys | Nebraska-licensed professional land surveyor, under the Land Surveyors Regulation Act (81-8,108 to 81-8,127) | [37] |
| Record of survey | Filed within 90 days of completion of the survey (81-8,122.01); for a new subdivision, completion is the date the final plat is filed | [38] |
| Monuments disturbed by construction | Set within 60 days from the end of construction or per local rules | Title 234 NAC ch. 12 [39] |
| Improvement location reports, control surveys, topographic plats of improvements | Exempt from record-of-survey filing where no corners are found or set | [37] |
Surveying sits with a separate body, the Nebraska State Board of Examiners for Land Surveyors, independent of all other examining boards, with the State Surveyor as ex officio secretary [40]. The preliminary plan sits on the drafting side of all of these lines. It places the buildings, pads, roads, parking and amenities and carries the yield and the site data table; the Nebraska architect, engineer and surveyor of record seal the building set, the civil set and the plat on top of it. Engineering is by the client's engineer of record. For the division of labor, see who prepares a site plan, site plan architect and site plan consultant.
Statewide overlays
| Overlay | Rule | Authority |
|---|---|---|
| State building code | 2018 IBC (except section 101.4.3 and chapter 29), 2018 IRC, 2018 IEBC (except section 809), 2018 Uniform Plumbing Code; local codes must generally conform; a lapse of two years brings the state code back | 71-6403, 71-6406 [15, 16] |
| Energy code | 2018 IECC statewide since 1 July 2020; a local code is equivalent if it does not result in greater energy consumption, and a requirement not economically justified may be waived | 81-1618 [18, 41] |
| Radon | Radon resistant new construction after 1 September 2019, including a passive subslab depressurization system; exemptions for licensed design, county averages below 2.7 picocuries per liter, and official waiver outside residential units | 76-3504, 76-3505 [17, 42] |
| Construction stormwater | NER210000 at one acre, or less within a common plan; Notice of Intent at least seven days before disturbance; SWPPP first; general permits typically authorized within 30 days | DWEE [7, 43] |
| Industrial stormwater | Notice of Intent at least 30 days before facility startup | DWEE [43] |
| Onsite wastewater | Registration $140; permit application $450 for larger or non-domestic systems; approval before developing areas with onsite systems on lots smaller than three acres | Title 124 NAC [8] |
| Underground injection | Onsite systems serving more than 20 persons, treating more than 1,000 gallons per day, or taking non-domestic wastewater | DWEE [44] |
| Groundwater | Well permits, allocations, moratoriums and transfers | NRDs [9] |
| Highway access | No permit where NDOT holds the access rights until they are purchased; mitigation improvements may be required; performance guarantee of at least $500 | NDOT [45, 46, 47] |
| County and municipal roads | Functional classification and minimum design standards | Title 428 NAC [48] |
| Healthcare facilities | 2018 FGI Guidelines; DHHS approval before use and occupancy; completion certificate signed by a Nebraska-licensed architect or engineer | DHHS [49] |
DHHS treats radon resistant construction as covering any original construction of a building used for commercial, industrial, educational or medical purposes, and not additions or remodels [50]. Onsite wastewater registration late fees are $150 at 46 to 90 days and $450 at 91 days or more, and site layouts for onsite systems are completed by a Master or Journeyman Installer or a professional engineer [8].
Top jurisdictions
| Jurisdiction | Review structure | Fees and timelines |
|---|---|---|
| Omaha | Metropolitan class, 3-mile ETJ. Current Planning handles zoning compliance review for building permits, the Planning Board, the Zoning Board of Appeals, floodplain and subdivision [27] | Permits needing plan review typically issue in three to four weeks, longer at peak; minimum permit fee $41 for up to $2,000 of value [51]. Building permit fees under Table 43-91; review of revised plans $30.00 per hour, minimum one-half hour [52]. Zoning verification letter $54.00, including an 8 percent technology and training fee [27] |
| Douglas County | County land is hemmed in by Omaha's 3-mile ETJ and the ETJs of Bennington, Valley, Waterloo and Elkhorn-area municipalities | Confirm the jurisdiction before assuming county review |
| Lincoln and Lancaster County | Joint Lincoln-Lancaster County Planning Department and Planning Commission [53]. Entitlements are a use permit (a detailed site plan with a change of zone), a special permit or a community unit plan [54] | Final actions appealable within 14 days [28]. A parcel already zoned and subdivided for the use generally goes straight to building permit [55] |
| Sarpy County (Papillion, Bellevue, Gretna, La Vista, Springfield) | County zoning and building jurisdiction covers only land outside municipal limits and outside municipal ETJ; the county publishes a jurisdiction map [56]. The Planning Department reviews site plans, subdivision plans, special use permits and floodplain development permits [57] | Permits valid for one year; construction must begin within the first six months [58] |
| Grand Island and Hall County | First class, 2-mile ETJ [3]. Approved Good Life District of roughly 875 acres, the first in the state to win voter approval [59] | Set by the city |
| Kearney and Buffalo County | First class, 2-mile ETJ. Voters approved a Good Life District of 200 acres of vacant land around the City SportsPlex in May 2026 [60] | Set by the city |
| Norfolk, Columbus, Fremont, Hastings, Scottsbluff | First class, 2-mile ETJ [3] | Set by each city |
Papillion also sits in the Southern Sarpy Watershed Partnership, a second watershed policy layer beside the Papillion Creek partnership [61]. In Fremont, at the Platte and Elkhorn confluence, floodplain and levee status is the first diligence item.
Asset registries in Nebraska
RV parks, campgrounds and glamping
The numbers that shape an RV park or campground layout in Nebraska (density, site size, spacing and road widths) are set locally by the city or county, and so is the classification of cabins, yurts and glamping units. The statewide constraints come from water and wastewater. DWEE approval is required before developing areas with onsite systems on lots smaller than three acres [8], an onsite system serving more than 20 persons or treating more than 1,000 gallons per day may fall under the underground injection control program [44], and a park on its own well applies to the NRD [9]. Colorado, by contrast, caps campgrounds at 25 campsites per acre excluding roads, buildings and common areas, with 900 sq ft per campsite (6 CCR 1010-9) [62]. See Colorado site plans, RV park site plans in Colorado, the Chaffee County campground model project and RV sites per acre. Neighboring states are covered on the Iowa, South Dakota, Wyoming, Kansas and Missouri pages, and the asset hubs are RV park, campground and glamping site plans.
Fuel, truck stops and car washes
The State Fire Marshal's Fuels Division regulates underground tanks under Title 159 NAC and permits aboveground petroleum tanks under Title 153, chapter 17 [21]. The Application for Permit to Install Underground Storage Tanks and/or Piping must be approved before installation, no tank or piping may be covered before inspection, and inspection requests come at least 72 hours before pre-installation [63]. All tanks and piping installed or replaced after 19 September 2007 must be secondarily contained with interstitial monitoring, including tank sumps and under-dispenser containment [64], and Class A, B and C operators must be designated and trained under Title 159 chapter 13 [65]. Tank fees run up to $60 per tank per year plus $90 per tank for the Petroleum Release Remedial Action Fund [66]. Nebraska's tank program holds EPA approval, with the Fire Marshal and DWEE splitting the work as above [22]. No dedicated state car wash rule applies: the constraints are DWEE wastewater rules (discharge to sanitary sewer under local pretreatment, or Title 124 if onsite), NRD groundwater rules where a private well supplies the wash, and local zoning [8, 9]. See gas station, truck stop and car wash site plans.
Storage, industrial, hotels, healthcare and marinas
Single-story self storage is an S occupancy, exempt from licensed design below 5,000 SF per building, and a single-story factory or light industrial building (F) has the same 5,000 SF limit [5]. Industrial sites file the industrial stormwater Notice of Intent at least 30 days before startup [43]. Hotels follow the local site plan and building permit path. For assisted living, construction plans go to DHHS before any new construction affecting resident care areas, and the Department may accept an architect's or engineer's certification in lieu of its own review [67]; the initial on-site inspection comes within 30 working days of a complete application, with a report within 10 working days [68]. Marinas involve the Nebraska Game and Parks Commission for state recreation areas, the Corps of Engineers for Missouri River works and the NRD for reservoir and levee interfaces. See self storage, RV and boat storage, industrial, warehouse, hotel and marina site plans.
Timelines and bottlenecks
| Step | Duration | Source |
|---|---|---|
| Omaha building permit, no plan review | Issued at application | [51] |
| Omaha building permit, plan review required | 3 to 4 weeks, longer at peak | [51] |
| Construction stormwater Notice of Intent | At least 7 days before land disturbance; general permits typically authorized in 30 days or less | [43] |
| Industrial stormwater Notice of Intent | 30 days before startup | [43] |
| Fire Marshal UST pre-installation inspection | 72 hours notice | [63] |
| ETJ zoning amendment, county notice | 30 days before the final city decision | [3] |
| Lincoln Planning Commission appeal window | 14 days | [28] |
| Record of survey filing | 90 days after completion of the survey | [38] |
The projects that stall in Nebraska usually stall on structure, not on review speed. A parcel inside a city's ETJ submitted to the county loses a cycle, which is why Sarpy County points applicants to its jurisdiction map first [56]. A building designed just over a Rule 10.3 area needs a licensed professional, and a renovation that touches egress or mechanical systems falls outside the exemption [6]. The sub-three-acre onsite wastewater trigger stops plats in unincorporated areas [8]. A high-capacity well in an NRD area with allocations, moratoriums or transfer limits can be refused [9]. Where NDOT holds the access rights, no access permit issues until the rights are purchased, and controlled-access locations go to an interdisciplinary review timed to scheduled access control meetings [45, 47]. The radon system has to be built into the slab, and no tank or piping may be covered before the Fire Marshal inspects it [17, 63].
Floods, storms and the engineer of record
The Papillion Creek federal project authorized 21 dams and reservoirs upstream of metropolitan Omaha under the Flood Control Act of 1968, of which four were built federally; the NRD has since added four non-federal dams, several detention basins and nine non-federal levee systems [69]. The Papio-Missouri River NRD operates and maintains over 16 miles of levees along the Missouri River and Papillion Creek in southeast Sarpy County [70]. The West Papillion Creek sub-watershed alone drains 135 square miles and is converting quickly from agricultural to developed land, the stated driver of the regional detention program [71]. Convective storms are the defining hazard: the Elkhorn tornado of 26 April 2024 was upgraded to an EF4 with 170 mph winds [72].
The preliminary plan fixes the program, layout and yield, and shows the watershed, floodplain and access constraints as the record states them. The Nebraska engineer of record then adds detention sized to the watershed policies, grading and drainage, utilities, frost-depth foundations, the radon system and the sealed civil set. For views that carry a plan to a planning board or a capital partner, the plan ties into 3D renderings.
Proof points: where Nebraska is building
| Project | What the record shows |
|---|---|
| Google, Papillion, Omaha and Lincoln | Data centers in Papillion (built 2019) and Omaha (built 2022), with Lincoln announced in 2023; Google states it has invested more than $15 billion in Nebraska and announced a further $1.2 billion [73]. The Omaha site covers roughly 260 acres and began operating in 2024 while construction continued [74] |
| Meta, Sarpy County | Campus at 14734 Friend Plaza, Springfield, beside a dedicated transmission substation; nearly 900 acres of agricultural land assembled since 2017, with more than $50 million spent on land [75] |
| Good Life Districts | The Good Life Transformational Projects Act, created in 2023, sets thresholds of over $1 billion and 1,000 new jobs for an Omaha project, over $750 million and 500 jobs for Lincoln, over $500 million and 250 jobs in a county above 100,000 population, and over $100 million and 50 jobs below it [76]. Omaha's district near 192nd Street and West Dodge Road won voter approval of its economic development program in November 2024 [77] |
| AltEn, Mead | More than 165,000 tons of material removed in fall 2025, with further remediation phases proceeding [78] |
Growth runs along the Omaha to Lincoln axis. Between 2010 and 2020 Sarpy County grew 20 percent and Douglas and Lancaster 13 percent each, while only 24 of 93 counties added population [79]. To start a Nebraska site, see service areas or start a project.
Frequently asked questions
Do I need a stamped site plan in Nebraska?
It depends on occupancy and area. Under Board Rule 10.3, non-licensed persons may design buildings below the listed areas, for example Business or Mercantile under 3,000 SF and Storage under 5,000 SF, provided the structure does not exceed 30 feet in height or the Type V, column B limits. Above those thresholds a Nebraska-licensed architect or professional engineer prepares and seals the documents [5, 6].
Does Nebraska have a statewide building code?
Yes. The state building code is the 2018 IBC, IRC, IEBC and Uniform Plumbing Code with defined exclusions. A local jurisdiction may enforce its own code only if it adopts or generally conforms to the state code, and if it does not adopt within two years of a state update the state code applies, except to farm construction [15, 16].
My land is outside city limits. Why is the city reviewing my site plan?
What is a Natural Resources District and why does it matter?
Nebraska has 23 NRDs organized on river basin boundaries, with authority over groundwater well permits, allocations, moratoriums and transfers, chemigation permitting and, in the metro, watershed detention policy and floodplain coordination. A project that needs a well applies to the NRD, not the state [9].
Who issues the underground storage tank permit for a gas station?
The Nebraska State Fire Marshal, not the environmental agency. Install, remove and closure permits, tank registration, inspection and contractor licensing sit with the Fuels Division under Title 159 NAC [21].
When do I need a construction stormwater permit in Nebraska?
At one acre of land disturbance, or below one acre if the work is part of a common plan of development or sale. The SWPPP comes first, and the Notice of Intent must reach DWEE at least seven days before grading and clearing begin [7].
Do I need a radon system in a commercial building?
Generally yes. Radon resistant new construction is required for buildings after 1 September 2019 that are intended to be regularly occupied, commercial included. Exemptions apply where a Nebraska-licensed architect or professional engineer designs the project, where the county average is below 2.7 picocuries per liter, and, outside residential units, where the building official finds it unnecessary [17, 42].
What is a use permit in Lincoln?
A detailed site plan reviewed alongside a change of zone and required to obtain certain zoning districts. A special permit authorizes a particular use, often with conditions, and a community unit plan is used for creative design in newer residential areas [54].
Sources
- 1)Neb. Rev. Stat. 14-418, zoning and extraterritorial jurisdiction (metropolitan class), Nebraska Legislature. Accessed 2026-08-30.
- 2)Neb. Rev. Stat. 15-901, zoning and subdivision (primary class), Nebraska Legislature (via Justia). Accessed 2026-08-30.
- 3)Neb. Rev. Stat. 16-901, zoning (cities of the first class), Nebraska Legislature. Accessed 2026-08-30.
- 4)Neb. Rev. Stat. 17-1001, zoning (cities of the second class and villages), Nebraska Legislature (via FindLaw). Accessed 2026-08-30.
- 5)Title 110 NAC ch. 10, sec. 3, statutory exemptions (Board Rule 10.3), Nebraska Board of Engineers and Architects (via Justia Regulations). Accessed 2026-08-30.
- 6)Exemptions (Board FAQ), Nebraska Board of Engineers and Architects. Accessed 2026-08-30.
- 7)NPDES program, construction stormwater general permit NER210000, Nebraska Department of Water, Energy, and Environment. Accessed 2026-08-30.
- 8)Onsite wastewater fees, certifications and permits (Title 124 NAC), Nebraska Department of Water, Energy, and Environment. Accessed 2026-08-30.
- 9)Statewide Water Planning (Natural Resources Districts), Nebraska Department of Water, Energy, and Environment. Accessed 2026-08-30.
- 10)Neb. Rev. Stat. 19-901, zoning powers (first and second class cities and villages), Nebraska Legislature. Accessed 2026-08-30.
- 11)Neb. Rev. Stat. 23-114.03, county zoning consistent with the comprehensive plan, Nebraska Legislature. Accessed 2026-08-30.
- 12)Neb. Rev. Stat. 16-901, annotations (County of Dakota v. Worldwide Truck Parts & Metals), Nebraska Legislature (via Justia). Accessed 2026-08-30.
- 13)Gretna becomes city of the first class, Omaha World-Herald. Accessed 2026-08-30.
- 14)Neb. Rev. Stat. 81-3449, exemptions (architecture), Nebraska Legislature. Accessed 2026-08-30.
- 15)Neb. Rev. Stat. 71-6403, state building code, Nebraska Legislature. Accessed 2026-08-30.
- 16)Neb. Rev. Stat. 71-6406, local codes and the state default, Nebraska Legislature. Accessed 2026-08-30.
- 17)Neb. Rev. Stat. 76-3504, radon resistant new construction, Nebraska Legislature. Accessed 2026-08-30.
- 18)Energy Codes, Nebraska Department of Water, Energy, and Environment. Accessed 2026-08-30.
- 19)Stormwater Policies, Papillion Creek Watershed Partnership. Accessed 2026-08-30.
- 20)All about DWEE: Nebraska Department of Water, Energy, and Environment, Nebraska Department of Water, Energy, and Environment. Accessed 2026-08-30.
- 21)Fuels Division, general information, Nebraska State Fire Marshal. Accessed 2026-08-30.
- 22)Nebraska: final approval of state underground storage tank program revisions, codification and incorporation by reference (9 December 2024), Federal Register. Accessed 2026-08-30.
- 23)Neb. Rev. Stat. 15-902, zoning (primary class), Nebraska Legislature. Accessed 2026-08-30.
- 24)Neb. Rev. Stat. 23-114, county planning and zoning powers, Nebraska Legislature. Accessed 2026-08-30.
- 25)Neb. Rev. Stat. 23-114.01, county planning commission, Nebraska Legislature. Accessed 2026-08-30.
- 26)Neb. Rev. Stat. 13-327, county cession of extraterritorial jurisdiction, Nebraska Legislature. Accessed 2026-08-30.
- 27)Current Planning, City of Omaha Planning Department, Urban Planning. Accessed 2026-08-30.
- 28)Planning Commission agenda packet, 18 February 2026, City of Lincoln, Lincoln-Lancaster County Planning Department. Accessed 2026-08-30.
- 29)County planning and zoning statutes compilation, Nebraska Association of County Officials. Accessed 2026-08-30.
- 30)Neb. Rev. Stat. 14-402, manufactured homes, Nebraska Legislature. Accessed 2026-08-30.
- 31)Neb. Rev. Stat. 19-902, manufactured homes, Nebraska Legislature. Accessed 2026-08-30.
- 32)Engineers and Architects Regulation Act, Neb. Rev. Stat. 81-3401 to 81-3455, Nebraska Legislature. Accessed 2026-08-30.
- 33)Nebraska Engineers and Architects Regulation Act handbook, Nebraska Board of Engineers and Architects. Accessed 2026-08-30.
- 34)Engineers and Architects Regulation Act, statutes compilation, Nebraska Legislature, Legislative Council. Accessed 2026-08-30.
- 35)Coordinating Professional, Nebraska Board of Engineers and Architects. Accessed 2026-08-30.
- 36)Organizations (Certificate of Authorization), Nebraska Board of Engineers and Architects. Accessed 2026-08-30.
- 37)Land Surveyors Regulation Act, Neb. Rev. Stat. 81-8,108 to 81-8,127, Nebraska State Board of Examiners for Land Surveyors. Accessed 2026-08-30.
- 38)Rules and regulations, Nebraska State Board of Examiners for Land Surveyors. Accessed 2026-08-30.
- 39)Title 234 NAC ch. 12, Minimum Standards for Land Surveys in Nebraska, Nebraska State Board of Examiners for Land Surveyors (via Cornell LII). Accessed 2026-08-30.
- 40)Nebraska State Board of Examiners for Land Surveyors, NBELS. Accessed 2026-08-30.
- 41)Neb. Rev. Stat. 81-1618, local energy codes, Nebraska Legislature. Accessed 2026-08-30.
- 42)Neb. Rev. Stat. 76-3505, radon resistant new construction exemptions, Nebraska Legislature. Accessed 2026-08-30.
- 43)NPDES general permits guidance, Nebraska Department of Water, Energy, and Environment. Accessed 2026-08-30.
- 44)Onsite Wastewater Program, Nebraska Department of Water, Energy, and Environment. Accessed 2026-08-30.
- 45)Permit regulations, chapter 2, Nebraska Department of Transportation. Accessed 2026-08-30.
- 46)So You Want Access to the Highway, Nebraska Department of Transportation. Accessed 2026-08-30.
- 47)Internal permitting guide, Nebraska Department of Transportation. Accessed 2026-08-30.
- 48)Title 428 NAC, functional classification and minimum design standards, Board of Public Roads Classifications and Standards (via Justia Regulations). Accessed 2026-08-30.
- 49)Facility Construction, Nebraska Department of Health and Human Services, Licensure. Accessed 2026-08-30.
- 50)RRNC requirements and recommendations, Nebraska Department of Health and Human Services. Accessed 2026-08-30.
- 51)Permits and Inspections, City of Omaha. Accessed 2026-08-30.
- 52)Fees, City of Omaha Permits and Inspections. Accessed 2026-08-30.
- 53)Planning Department, City of Lincoln. Accessed 2026-08-30.
- 54)Zoning overview, City of Lincoln. Accessed 2026-08-30.
- 55)Development guide, City of Lincoln. Accessed 2026-08-30.
- 56)Online Permitting and jurisdiction map, Sarpy County. Accessed 2026-08-30.
- 57)Planning and Building, Sarpy County. Accessed 2026-08-30.
- 58)Planning and building FAQ, Sarpy County. Accessed 2026-08-30.
- 59)Is Gretna's Good Life District still viable? Nebraska state officials are asking for proof, Omaha World-Herald. Accessed 2026-08-30.
- 60)Kearney voters overwhelmingly approve Good Life District program (13 May 2026), Central Nebraska Today. Accessed 2026-08-30.
- 61)Planning Department, City of Papillion. Accessed 2026-08-30.
- 62)6 CCR 1010-9, campgrounds and recreation areas, Colorado Department of Public Health and Environment (via Colorado Secretary of State). Accessed 2026-10-09.
- 63)Application for Permit to Install Underground Storage Tanks and/or Piping (form dated 30 June 2025), Nebraska State Fire Marshal. Accessed 2026-08-30.
- 64)159 NAC 4-001, secondary containment, Nebraska State Fire Marshal (via Justia Regulations). Accessed 2026-08-30.
- 65)Operator training, Nebraska State Fire Marshal. Accessed 2026-08-30.
- 66)Underground Storage Tanks, Nebraska State Fire Marshal. Accessed 2026-10-09.
- 67)175 NAC 4-004, assisted-living facility construction plans, Nebraska Department of Health and Human Services (via Cornell LII). Accessed 2026-08-30.
- 68)175 NAC 4-005, assisted-living facility inspections, Nebraska Department of Health and Human Services (via Cornell LII). Accessed 2026-08-30.
- 69)Papillion Creek and Tributaries Lakes, general reevaluation report, U.S. Army Corps of Engineers. Accessed 2026-08-30.
- 70)Missouri River projects, Papio-Missouri River Natural Resources District. Accessed 2026-08-30.
- 71)Papio Dam Site 12 application (2025), Nebraska Natural Resources Commission. Accessed 2026-08-30.
- 72)The April 26th Elkhorn tornado is being upgraded to an EF-4 with 170 mph winds, KMTV 3 News Now (National Weather Service survey). Accessed 2026-08-30.
- 73)Google data centers: Nebraska, Google. Accessed 2026-08-30.
- 74)Google proposes Nebraska data center requiring more power than all of Lincoln, Flatwater Free Press. Accessed 2026-08-30.
- 75)Facebook, Google data centers among newest additions to urbanizing Nebraska farmland, Flatwater Free Press. Accessed 2026-08-30.
- 76)The Good Life Transformational Projects Act: Nebraska's new incentive driving economic development, McGrath North. Accessed 2026-08-30.
- 77)Nebraska cities make key strides in pursuit of activating Good Life Districts, Nebraska Examiner. Accessed 2026-08-30.
- 78)Nebraska water, energy agency marks milestones since 2025 merger, director says, Nebraska TV. Accessed 2026-08-30.
- 79)Growth in Nebraska centered on state's largest counties, Lincoln Journal Star. Accessed 2026-08-30.