This is a model project. It sets a typical RV and boat storage program on a typical parcel in a real market, the Lake Conroe area of Montgomery County, Texas, to show how that jurisdiction's rules shape a preliminary site plan. It is not a client project, and the figures below come from the county, city and state documents cited, not from a built site. For the asset class in general see RV and boat storage site plans and boat storage site plans; for the Texas layer see Texas site plans and RV storage site plans in Texas.
The short answer for a developer: on unincorporated land near the lake, the county has no zoning and issues no certificates of occupancy [1]. A storage yard there goes through no public hearing. The gates are ministerial permits: a county Development Permit for every structure, a drainage plan once covered area passes 15,000 sq ft, a Fire Code permit under the 2024 IFC, and TCEQ construction stormwater coverage [2, 4, 5]. The county's Drainage Criteria Manual, adopted August 26, 2025, then sets the hardest layout rule: no increase in peak flow leaving the project, with gravel counted as fully impervious [3]. Move the same parcel inside the City of Montgomery and the program needs a zoning district that allows it, or a rezoning or SUP with public hearings [6], and an SUP takes a four-fifths Council vote [7]. Inside the City of Conroe there is no zoning ordinance [8], but a commercial project needs a sealed engineering site plan, detention on tracts of 1 acre or more, and asphalt or concrete parking [9].
At a glance
| Item | Model project |
|---|---|
| Asset | RV and boat storage: covered canopies, enclosed units, open stalls |
| Program | 300 to 600 spaces on 5 to 10 acres |
| Typical parcel (industry benchmark, not code) | 7 to 10 acres, buildable coverage about 35% to 40% [10] |
| Jurisdiction | Unincorporated Montgomery County; the Cities of Montgomery and Conroe where the parcel is inside city limits |
| Zoning | None in the unincorporated county [1]; none in Conroe [8]; the City of Montgomery is zoned under Ch. 98 [6] |
| Permit type | Development Permit, Commercial Structure, one per structure, open or enclosed, plus a Fire Code permit and a commercial drainage plan [2] |
| Drainage | Zero increase in peak flow; gravel at C = 0.85 [3] |
| Occupancy gate | Certificate of Compliance from the Fire Marshal's Office, since the county issues no certificates of occupancy [1, 4] |
| County rule books | Development Regulations adopted March 4, 2025 [11]; Drainage Criteria Manual adopted August 26, 2025 [3]; Fire Code effective May 14, 2025 [4] |
The county's rule books are new. Commissioners adopted the Development Regulations on March 4, 2025, the first overhaul since 1984 [11], and approved the new Drainage Criteria Manual unanimously on Aug 26, 2025 [12]. A concept drawn to the older county standards is drawn to a superseded book.
The City of Montgomery's records show R1, R2, B Commercial, I Institutional, ID Industrial and PD districts; a 2024 ordinance, for example, rezoned 15.46 acres from ID Industrial to B Commercial and R2 [13]. The adopted Chapter 98 use table was not in the record used for this model, so which district allows RV and boat storage by right, and which needs an SUP, is the first question for the pre-development meeting. What the record does fix is the SUP standard: Sec. 98-27(a), quoted in the city's July 2, 2024 P&Z agenda report, lets Council grant a special permit "by an affirmative four-fifths vote" with "appropriate conditions and safeguards, including a specified period of time for the permit" [7]. The city's 2024 Liberty Street SUP ordinance, a non-storage use, shows the pattern: use-specific terms and a revocation clause [7, 14].
City limits, ETJ and SB 2038
Which side of a city line the parcel sits on decides whether the path is ministerial or discretionary. In the unincorporated county the decision points are permits, drainage and fire. In the City of Montgomery they are hearings that neighbors can protest.
SB 2038 took effect Sept 1, 2023 and is codified at Tex. Loc. Gov't Code 42.101 to 42.156 [15, 16]; it added the petition and election release procedures as Subchapters D and E of Chapter 42 [17]. A release petition succeeds with signatures from more than 50% of registered voters in the area or from the owners of a majority in value of the land [18], with exceptions that include land within 5 miles of a military base [19]. If the city does not act "by the later of the 45th day ... or the next meeting ... after the 30th day ... the area is released by operation of law" (Sec. 42.105(d)) [16]. In Elliott v. City of College Station (Tex. May 9, 2025), the Texas Supreme Court held that a city must "immediately release" an area named in a valid petition [20]. The opinion also notes that a city "may not regulate the use, height, or size of any building in its ETJ, require a building permit, or enforce its building code" [16]. ETJ status therefore mainly carries city platting, subdivision, sign and driveway authority, and release returns the land to county-only rules unless the owner later asks back in (Sec. 42.105(e)) [16]. The City of Montgomery Development Handbook still says ETJ land within one half mile and contiguous may need to be annexed before platting [6], so confirm how the city reads that for released land.
Approval path
On the county path the sequence runs: pre-application and addressing, drainage plan review and approval, the non-structure permit for site work, a plat if the land is subdivided, a development permit for each structure, fire code plan review and permit, a TxDOT driveway permit on a state road, construction, then the fire final and Certificate of Compliance.
Unincorporated Montgomery County
| Approval | Body | Code or document | Stage | Published fee | Timeline | Seal |
|---|---|---|---|---|---|---|
| Developer coordination | County Engineering | Developer Coordination Acknowledgment Form, eff. 5/5/2025 [21] | Pre-design | Not stated | Not stated | No |
| 911 address verification | County | Permit packet [2] | Pre-permit | Not stated | Not stated | Not stated |
| Commercial drainage plan and civil design review | County Engineering | Drainage Criteria Manual [3]; Table 6-1 [22] | Engineering | $2,000 plus $50/acre at 2 acres or more; drainage impact analysis $1,500; resubmittal $1,000; peer-review admin $1,000 [22] | Not stated | Yes: Texas PE seal on all engineering drawings and drainage reports (DCM Sec. 1.2) [3] |
| Non-structure development permit (grading, paving, detention) | County Permit Department | Non-structure packet [23] | Site work | $200 [23] | Expires 180 days after entry [2] | Letter-size site plan exhibit [23] |
| Floodplain development permit, where any part of the site is in the flood hazard area | County Floodplain Administration | Floodplain Regulations, eff. Oct. 1, 2025 [24] | Engineering | Included in the development permit [25] | Elevation certificates at stages [25] | Surveyor or engineer certificates [25] |
| Plat, only if subdividing | Commissioners Court | Tex. Loc. Gov't Code ch. 232; Table 6-1 [22] | Plat | Final plat $500 plus $30/lot plus $30/acre in reserve [22] | Not stated | Not stated |
| TxDOT driveway access (state roads such as SH 105, FM 1097, FM 830) | TxDOT Houston District, online DAP system [26] | Form 1058; Access Management Manual [27] | Engineering | County driveway admin review $50 [22]; TxDOT fee not stated | Not stated | Not stated |
| Water and sewer proof | Utility district letter dated within one year; SJRA permit as sewer proof within 2,075 ft of Lake Conroe; septic permit where there is no sewer [2, 28] | Permit packet [2] | Permit | Not stated | Not stated | Not stated |
| Construction stormwater, CGP TXR150000 | TCEQ | 2023 CGP, effective March 5, 2023, expiring March 5, 2028 [5, 29] | Pre-construction | $225 NOI for large sites [5] | Filed online through STEERS [5] | SWP3; no seal stated |
| Development Permit, Commercial Structure: each canopy, enclosed building and office | County Permit Department | Permit packet, July 2, 2024 [2] | Building | $150 + $0.015/sq ft per structure [2] | Expires 180 days after entry [2] | Letter-size site plan exhibit; no seal stated [2] |
| Fire Code permit and plan review | County Fire Marshal; inside ESD 8, ESD 8 reviews fire protection systems [30] | County Fire Code Secs. 105, 106 [4]; Loc. Gov't Code 233 [30] | Building | Fire Code Exhibit B fee schedule, effective May 14, 2025 [31] | Not stated | The Fire Marshal may require a stamp (104.4) [4] |
| Construction inspection | County Engineering | Table 6-1 [22] | Construction | $600 (0 to 5.99 ac); $800 (6 to 15.99 ac); re-inspection plus $300 [22] | Not stated | Not applicable |
| Certificate of Compliance | County Fire Marshal | Fire Code 101.1.1 [4] | Close-out | Not stated | After as-built site plans are filed [32] | As-builts |
The Exhibit B fee schedule's columns do not line up cleanly, so confirm with the Fire Marshal's Office which rate goes with which item before budgeting it [31]. Environmental Health plan review ($50) applies only where there is food service [2]. This model states no county timeline; schedule the work around the 180-day permit life.
City of Montgomery (inside city limits)
| Approval | Body | Code or document | Stage | Published fee | Timeline | Seal |
|---|---|---|---|---|---|---|
| Pre-development meeting | Development Services, City Engineer | Development Handbook, Aug 2025, Sec. I.B [6] | Concept | None stated | 2nd and 4th Tuesdays at 3:00 PM; request by the 1st or 3rd Wednesday [6] | No seal stated: cover letter, land plan, conceptual plat [6] |
| Service and feasibility study plus escrow | City Engineer; City Council accepts | Handbook Sec. II.B, II.C [6] | Pre-design | $5,000 minimum escrow [6] | Not stated | No |
| Rezoning, PD or SUP | P&Z (2 hearings on a rezoning), then Council (1 hearing); SUP by four-fifths Council vote [6, 7] | Secs. 98-27, 98-30(c); Tex. Loc. Gov't Code 211.006 [6, 7] | Entitlement | Zoning amendment $500 plus time and materials; legal $200 plus T&M; engineer $200 plus T&M; re-notice $500 [6] | P&Z 1st Tuesday, Council 2nd and 4th Tuesday; a 20% protest triggers a three-fourths vote [6] | Site plan required; no seal stated [6] |
| Variance | P&Z and Council; Council sits as ZBA for Ch. 98 | Handbook Sec. II.F [6] | Entitlement | $500 + time and materials [6] | Due by 3rd Monday [6] | Site plan; no seal stated [6] |
| Plat: preliminary, final or development | City Engineer, P&Z, Council | Secs. 78-60, 78-61, 78-64; fees Sec. 78-27 [6] | Plat | Preliminary $200 + the greater of $5/acre or $5/lot; final $200 + the greater of $30/acre or $8/lot; development plat $200 + $5/acre [6] | Submit 30 days before P&Z [6] | Surveyor named on application [6] |
| Water and sewer | City Engineer | Handbook Sec. II.K, II.L; impact fees, Ord. 2016-21 [6] | Engineering | Non-residential tap: cost plus 200% where no impact fee applies [6] | Not stated | Not stated |
| Construction plans and building permit | City Engineer; Building Official under the 2024 ICC and 2023 NEC [33] | Handbook; drainage study Sec. 78-126 [6] | Building | Not stated | Not stated | Sealed construction drawings |
A Historic Preservation District under Ch. 98 Art. VI adds P&Z review [6].
City of Conroe (inside city limits)
Conroe does not have a zoning ordinance, and the City Planner issues a Letter of No Zoning on request; corridor guidelines such as the FM 3083 guidelines (2009) apply in some areas [8]. Engineering has required a pre-development meeting since Sept 12, 2024 [34]. A commercial project needs a Commercial Development Plan Permit: the checklist dated May 28, 2025 requires plan sheets sealed by a professional engineer under Ord. 94-182(c) [9], and clearing submittals have gone to Engineering since June 1, 2025 [35]. Engineering fees sit in Appendix A, amended Nov 13, 2025, and city permits have run through OpenGov since Dec. 8, 2025 under the Ord. 2756-25 fee schedule [36].
Design standards
The county has no zoning envelope, so the numbers that shape the layout come from the fire code and the Drainage Criteria Manual. Inside Conroe and the City of Montgomery, city rules add to them.
| Standard | Value | Citation |
|---|---|---|
| Fire apparatus access road | 20 ft unobstructed width; 13 ft 6 in vertical clearance | IFC 503.2.1, 2018 and 2021 model text [37, 38]; the county adopts the 2024 IFC [4] |
| Access road width at a hydrant | 26 ft where a hydrant sits on the access road | IFC Appendix D103.1, paraphrased [39]; Appendix D adopted [4] |
| Dead-end access roads | Approved turnaround on dead ends over 150 ft | IFC 503.2.5, paraphrased [39] |
| Hydrant or on-site water | Hydrant within 400 ft of the property, or NFPA 1142 on-site water (tank or dry hydrant) | County fire code guidelines form [40] |
| Fire code review trigger | Any freestanding building over 500 SF; each phase reviewed separately | County fire code permitting page [41] |
| Fire Code appendices adopted | B, C, D, H, I, J, L and P | County Fire Code 101.2.1 [4] |
| IBC portions adopted | Chs. 2 to 10, 17, 30, 33, 35; Secs. 1405, 1406, 1505, 3101 to 3105, 3110, 3111; Appendix C | County Fire Code 102.3.2 [4] |
| Private fire mains | NFPA 24 from the property line | County Fire Code 903.3.5.3 [4] |
| Sprinkler minimum safety pressure | 10 psi | County Fire Code 903.7 [4] |
| Drainage plan trigger | More than 15,000 sq ft of covered area, paving included | Permit packet [2] |
| Peak flow | Post-project minus pre-project peak flow of 0.00 cfs or less; water surface and velocity increase must be zero | DCM 1.5 [3] |
| Gravel and road base | C = 0.85, 100% impervious, the same as concrete and asphalt | DCM Table 2-5 [3] |
| Design storms | 5-, 10- and 100-year; NOAA Atlas 14 (Conroe station) | DCM 2.1.1, 2.1.2 [3] |
| Storm sewer easement | Twice the flowline depth, minimum 15 ft | DCM 5.2.1(10) [3] |
| Small channel maintenance access | 15 ft on one side, 12-ft drivable surface | DCM 3.2.5 [3] |
| Minimum pipe sizes | Storm sewer 24 in (leads 18 in); culvert 18 in | DCM 5.2.1(4), 4.1.1 [3] |
| Commercial driveway culvert | Over 50 ft long needs a mid-span Type A inlet clean-out | DCM 4.1.2 [3] |
| County channel side slopes | 3:1 maximum | DCM [3] |
| Drainage sign-off for non-structure work | More than 15,000 sq ft disturbed, 500 cu yd of fill, or a retaining wall 3 ft or higher | County non-structure permit page [42] |
| Post-construction stormwater | Long-term maintenance plan at 1 acre or more | Permit packet [2] |
| Conroe parking stall and driveway | Stall 20 ft x 9 ft minimum; driveway 25 to 45 ft | Conroe commercial checklist [9] |
| Conroe screening next to homes | 6 ft opaque fence or equivalent planting | Ord. 14-35(d), via the checklist [9] |
| Conroe detention pond | 1 ft freeboard; 3:1 maximum side slopes; 5 ft minimum berm top; 18 in minimum outfall | Conroe commercial checklist [9] |
| Conroe finished floors | 1 ft above the adjacent 100-year water surface | Conroe commercial checklist [9] |
| Conroe preservation zone next to one- or two-family homes | 18 ft minimum; 15 ft behind the back line of an easement | Sec. 102-10(b) [43] |
| Conroe parking lot trees | 3-inch caliper, 6 ft high | Ch. 102 [43] |
| Stall and aisle sizes (industry benchmark, not code) | 12 ft stalls with canopy posts about every 24 ft; 12x40 ft covered stalls; largest local units 14x90 | Trade and operator sources [44, 45] |
The City of Montgomery's lighting (Secs. 18-56 to 18-62), landscaping (Sec. 18-135, as the Handbook cites it), tree preservation (Secs. 78-166 and 78-175), drainage study (Sec. 78-126) and sign (Secs. 66-25 to 66-53) rules also apply inside city limits [6].
Provisions that bind the layout
"Montgomery County does not have zoning regulations, and does not issue Certificates of Occupancy for buildings or structures." [1]
"Every Commercial Structure (open or enclosed) and/or addition (open or enclosed) requires its own permit." [2]
"Construction projects exceeding 15,000 square feet of covered area, on the entire property, including building footprint, concrete or asphalt parking areas, etc. are required to submit a drainage plan for approval by the Montgomery County Engineering Department." [2]
"Peak Flow (cfs): No increase to flow leaving the project. This is determined by the following equation: Post-Project Q - Pre-Project Q ≤ 0.00 (zero) cfs." DCM Sec. 1.5 [3]
"Concrete, Asphalt, Gravel, Road Base Material and Roofs 100 0.85" (land use, percent impervious, runoff coefficient). DCM Table 2-5 [3]
"Any and all engineering construction drawings, drainage reports, geotechnical reports, and all other engineering documents, submitted in accordance with this manual and the Development Regulations, shall bear the signature and seal of a Licensed Professional Engineer, licensed to practice in the State of Texas." DCM Sec. 1.2 [3]
"Fire apparatus access roads shall have an unobstructed width of not less than 20 feet (6096 mm), exclusive of shoulders, except for approved security gates in accordance with Section 503.6, and an unobstructed vertical clearance of not less than 13 feet 6 inches (4115 mm)." IFC 503.2.1, 2018 model text; the county adopted the 2024 edition [37]
"The fire code official are authorized to require design submittals to be prepared by, and bear the stamp of, a registered design professional." County Fire Code 104.4 [4]
"Screening must be provided when adjacent to an existing residential area or homestead. ... Screening must be in the form of a 6' high opaque fence or an equivalent combination of trees and shrubs." Conroe Ord. 14-35(d), via the commercial checklist [9]
In Conroe, Sec. 102-10(b) requires a preservation zone along the common boundary wherever non-residential property is developed next to existing one- or two-family homes, at least 18 ft deep and at least 15 ft deep behind the back line of any easement [43].
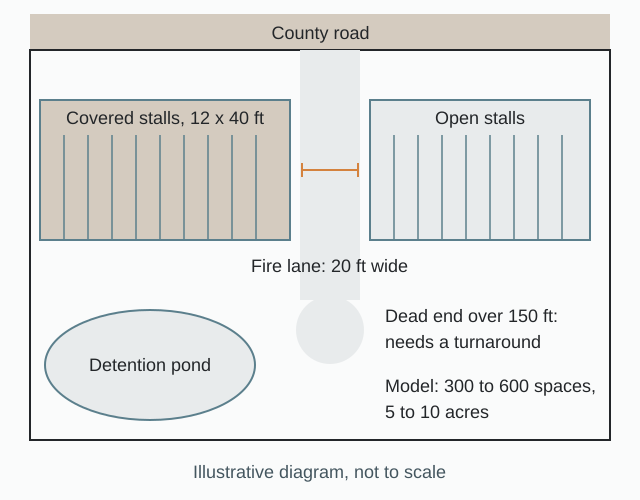
Determination: the program as proposed and as the rules shape it
The model starts at 300 to 600 spaces on 5 to 10 acres, a mix of covered canopies, enclosed units and open stalls. In the unzoned county there are no hearings for this use [1], so no staff report cuts the program down and there is no documented as-resized count to report. What the rules fix is where the space goes, and that is what a preliminary plan settles before anyone prices it.
| Element | As proposed | As the rules shape it |
|---|---|---|
| Entitlement | Unincorporated parcel near the lake | No zoning step; permits only [1]. Inside the City of Montgomery, a rezoning or SUP with two P&Z hearings and one Council hearing [6], and four-fifths of Council for an SUP [7] |
| Covered and paved area | Canopies, enclosed buildings, drive aisles, open stalls on gravel to save on detention | Past 15,000 sq ft a drainage plan is required [2], and gravel carries the same C = 0.85 as asphalt, so the surface choice saves no detention [3] |
| Detention | Pond sized at design | No increase in peak flow for the 5-, 10- and 100-year storms, checked for each phase [3]. A City of Montgomery packet shows 11.90 ac-ft provided against 11.13 ac-ft required at 0.72 ac-ft per acre (Jan 24, 2023) [46] |
| Canopy rows on fire lanes | Canopy eaves over the drive aisles | Fire apparatus roads stay 20 ft clear, and any eave over a fire lane clears 13 ft 6 in [37] |
| Internal drives with hydrants | 20 ft drives throughout | 26 ft where a hydrant sits on the drive [39] |
| Dead ends | Short spurs between canopy rows | A turnaround on any dead end over 150 ft, so loop circulation avoids turnaround area [39] |
| Fire water | Rural lot without a main | A hydrant within 400 ft, or a tank or dry hydrant to NFPA 1142 [40] |
| Construction stormwater | 5 to 10 acres disturbed | CGP coverage at 1 acre or more; 5 acres or more is a large construction site [5] |
| Structures | Many canopy rows, enclosed buildings and an office | One permit per structure, each expiring 180 days after entry, so permits follow the build sequence, not the entitlement [2] |
| Floodplain | Any part of the site in the flood hazard area | A floodplain development permit with elevation certificates at stages [25], and floodplain review for properties within 100 ft of the floodplain or floodway [24] |
| Utilities | Water and sewer service to the office | A utility district letter dated within one year; SJRA permit as sewer proof within 2,075 ft of Lake Conroe; septic permit where there is no sewer [2, 28] |
Three of these rules change the geometry directly. The fire lane clearance sets the minimum height of any canopy that overhangs a lane; the hydrant and dead-end rules set where drives widen and where they must loop; and the gravel coefficient means an unpaved yard carries the same detention as a paved one. For how detention takes land from a yield plan, see the cost of a detention basin and stormwater as a site plan variable.
Site data and yield
The site data table on a preliminary plan for this program carries each line the county tests:
| Site data line | Rule it is tested against |
|---|---|
| Gross and disturbed acreage | 1 acre: CGP coverage and a recorded post-construction plan; 5 acres: large site, $225 NOI [2, 5] |
| Covered and impervious area, by surface | 15,000 sq ft drainage trigger; gravel and road base at C = 0.85 [2, 3] |
| Square footage of each structure | Permit fee of $150 + $0.015 per sq ft, per structure [2] |
| Structure count and filing day | One permit per structure; one Fire Code application per same-day set of packets [2, 41] |
| Fire lane width and clearance | 20 ft and 13 ft 6 in [37]; 26 ft at hydrant segments [39] |
| Dead-end lengths | Turnaround over 150 ft [39] |
| Hydrant distance or on-site water | 400 ft, or NFPA 1142 storage [40] |
| Detention required against provided | Zero increase for the 5-, 10- and 100-year storms [3] |
| Drainage easements and access | Storm sewer easement at least 15 ft; 15 ft channel maintenance access [3] |
| Floodplain line | Floodplain development permit [25] |
| Spaces by type: canopy, enclosed, open | Program target of 300 to 600 |
Yield inputs from the trade press are national, not Texas-specific, and none of them is code. As an industry benchmark, viable boat and RV parcels run 7 to 10 acres with buildable coverage of about 35% to 40% [10]. Stalls run about 12 ft wide with canopy posts about every 24 ft, and 12x40 is the average covered stall, industry benchmarks rather than code [44]; the largest local units near Conroe are 14x90, an operator figure and an industry benchmark, not code [45]. No adopted code standard for stall or aisle size was found, so the fire lane and drainage lines above are the binding numbers; the storage facility dimensions guide collects the wider benchmarks. More on layout logic is in site planning best practices for RV storage facilities and site planning for RV and boat storage facilities in Texas.
Comparable approvals and denials, 2021 to 2026
In the unzoned county there are no hearings for this use, so the primary-record comparables are state TDLR filings [47]. Six Montgomery County area boat or RV storage projects appear in TDLR's TABS registrations, five of them registered between 2021 and 2024 [47, 48, 49, 50, 51]. TABS filings are accessibility registrations: they confirm that a project existed, its scope and its self-reported cost, but they are not land use approvals.
| Project | Program | Record and dates | Outcome | Document |
|---|---|---|---|---|
| Cornerstone RV and Boat Storage, 13667 Kidd Rd, Conroe 77302 | Concrete and asphalt paving, site grading with detention pond, office and 17 storage buildings; 319,181 sf; est. $1,470,000 (owner estimate) | Registered Apr 23, 2024; start Oct 1, 2024; target Apr 30, 2025 | Project registered | TDLR TABS2024016817 [47] |
| Foxgate Boat and RV Storage, Phase 1, 31125 Old Hockley Rd, Magnolia 77355 | New boat and RV storage buildings; 44,700 sf; est. $850,000 (owner estimate) | Registered Aug 29, 2024; start 9/1/2024 | Review complete | TDLR TABS2024026586 [48] |
| Boat/RV Storage, 17471 S. Tram Rd, Patton Village 77372 | Site and buildings; 54,530 sf; est. $1,225,000 (owner estimate) | Registered Jan 19, 2023; start 4/1/2023 | Review complete | TDLR TABS2023009783 [49] |
| Milstead Storage Buildings 1 and 2, 700 McCaleb Rd, Montgomery 77316 | Lease office and warehouse plus boat and RV storage; 54,000 sf; est. $3.4M (owner estimate) | Registered May 25, 2022 | Review complete | TDLR TABS2022019994 [50] |
| Clay Petrus Storage Building #1, 10300 Commerce Row, Montgomery 77356 | Enclosed metal building for RV storage; 2,400 sf; est. $130,000 (owner estimate) | Registered Sep 27, 2021 | Project closed | TDLR TABS2022001790 [51] |
| Reference before the window: Pine Lane Boat and RV Storage, 9019 Pine Lane, Magnolia | Paving, storm drainage, detention and fire protection; 51,575 sf; est. $750,000 (owner estimate) | Registered Feb 5, 2020 | Review complete | TDLR TABS2020010782 [52] |
| RV park zoning dispute (an RV park, not storage), City of Montgomery Council, Apr 11, 2023 | Not applicable | Council packet | Staff said the site was "not zoned appropriately for an RV Park"; opposition themes were permitting skipped, neighbors not legally notified, and work continuing anyway | Council packet [53] |
| Prestige Storage, Summit Business Park, City of Montgomery, Jan 24, 2023 | Storage use on a council packet | Council packet | Detention 11.90 ac-ft provided against 11.13 ac-ft required | Council packet [46] |
No boat or RV storage hearing item appears on City of Montgomery agendas for 2024 to 2026, and no Conroe Planning Commission, Willis or Commissioners Court record of a storage approval was found. Cornerstone and Pine Lane both list detention and storm drainage among their core work items [47, 52]. The one recorded hearing fight, the April 2023 RV park item in the City of Montgomery, turned on zoning and notice, which is the risk the city path carries and the county path does not. For a storage program that ran a discretionary hearing path instead, compare the self storage case in Apex, North Carolina.
Cost and phasing benchmarks
None of the construction figures below is Texas-specific. They are national vendor and trade figures, dated where the source dates them, and they are screening numbers, not bids.
| Item | Figure | Source |
|---|---|---|
| Canopy, structural only | $9 to $14+ per sq ft (vendor and trade figure) | [10, 54] |
| Canopy, turnkey | $36+ per sq ft (vendor and trade figure) | [10, 54] |
| Canopy, turnkey, alternate | About $32 per sq ft, with the metal building about $8+ per sq ft, about 25% of turnkey (trade figure) | [55] |
| Three-sided canopy | $3 to $5 more per structural sq ft (vendor and trade figure) | [10, 54] |
| Enclosed units with doors | $56+ per sq ft; alternate range $50 to $65 per sq ft (vendor and trade figures) | [10, 55] |
| Condo-style | $72+ per sq ft (vendor and trade figure) | [10, 54] |
| Open, fenced, asphalt | About $15 per sq ft (trade figure) | [56] |
The local TDLR values are owner estimates, not measured costs: $1,470,000 for 319,181 sf including paving and detention, or $4.61 per sf of total area, plus $1,225,000 for 54,530 sf and $850,000 for 44,700 sf, all self-reported in 2023 to 2024 [47, 49, 48].
County fees come from Table 6-1 and the permit packets: civil review at $2,000 plus $50 per acre at 2 acres or more, an inspection fee of $600 or $800 by acreage band, $200 for the non-structure permit, and $150 + $0.015 per sq ft for each structure permit [2, 22, 23]. As an illustrative figure for an 8 acre site, one 12,000 sf canopy comes to $330 and one 20,000 sf enclosed building to $450 in structure permit fees [2, 22]. Inside the City of Montgomery the escrow deposit starts at $5,000, and the maintenance bond is 30% of public improvement cost for one year [6]. In Conroe the clearing permit carries a canopy bond of the lesser of $3.50 per sf of required canopy or $50,000 [9]. The site plan cost guide covers what the plan itself costs.
Phasing. The structure permit rules, one permit per structure with a 180-day expiry, favor this sequence [2]:
- Phase 1: site work, detention, open stalls and the first canopy rows.
- Phase 2: further canopies and enclosed buildings, each permitted when it is ready to build.
Foxgate's "Phase 1" TDLR filing is an example of the pattern [48]. The county fire code reviews each phase separately [41] and allows phased permits at the holder's risk (Sec. 105.3.4.1) [4], and the Drainage Criteria Manual requires no adverse impact for each "Phase-1, Section-1" condition, so the detention design is tested phase by phase [3].
Submittal anatomy
What each stage asks for, split between what the preliminary plan carries and what the engineer or architect of record adds.
| Stage | Required items | Preliminary plan | Engineer or architect of record |
|---|---|---|---|
| County Development Permit, structure | Site plan or survey, letter size, of the whole property with the exact location of new and existing structures, septic and disturbed area; legal description; utility district letter dated within one year; stormwater certification; Fire Code form; Guidelines form with square footage of structures and impervious cover; Precinct 4 culvert form; 911 address verification; TxDOT access question [2, 23] | Layout, structure locations, per-structure exhibits, square footage and impervious cover tables, floodplain boundary overlay | Septic design; floodplain set [2] |
| County commercial drainage plan | Civil set on thumb drive; DCM Section 8 drainage report; HEC-HMS and HEC-RAS files; pre, post and mitigation runs for the 5-, 10- and 100-year storms [2, 3] | Detention footprint placeholder only | Professional engineer: all calculations, sealed [3] |
| County Fire Code | 2 or more sets of construction documents drawn to scale (105.3.1, 105.3.2); fire lanes designated; hydrant within 400 ft or on-site water [4, 40] | Fire lane and turnaround layout, hydrant concept | Fire protection shop drawings (105.3.2.1); a fire protection engineer where sprinklers or high-piled storage apply (Sec. 3201.5); stamped design if required (104.4) [4] |
| TxDOT driveway | Online DAP application; master or site plan of the entire development; driveway widths, radii and turning paths for the largest design vehicle; drainage and hydraulics checklist; FEMA panel; traffic study where applicable [26, 57] | Site plan, turning-path concept | Professional engineer: hydraulics, geometric design |
| City of Montgomery pre-development | Cover letter; application; metes and bounds; "land plan, conceptual plat, preliminary land plan, and location map" [6] | All of it | Not applicable |
| City of Montgomery rezoning or SUP | Cover letter, metes and bounds, deeds or title opinion, "A site plan. If there are existing structures, parking, curb cuts and drainage they must be shown" [6] | Site plan | Not applicable |
| City of Montgomery design and building | Drainage study (78-126), tree preservation plan, landscaping, lighting, SWPPP, construction plans per the Design Criteria Manual; building plans in 2 hard copies plus digital, no larger than 11"x17" [6] | Landscape and lighting concept, elevations for presentation | Sealed construction drawings, drainage study |
| Conroe Commercial Development Plan Permit | Sealed PE sheets at 24"x36" with the TBPE firm number and a blank 3"x4" review stamp; MC911 address verification; sealed itemized cost opinion; floodplain note with FIRM panel; parking count and 20x9 stalls; driveways 25 to 45 ft; dumpster screening; fire lanes marked; pre and post drainage maps; detention calculations; clearing plan with tree inventory; Urban Forest Professional affidavit [9] | Site layout, stall counts, landscape concept | Professional engineer and urban forest professional |
No seal is stated for the City of Montgomery pre-development stage or for its rezoning, SUP and variance site plans, and none is stated for the letter-size site plan or survey the county Development Permit asks for [2, 6]. Seals apply to every engineering drawing and drainage report under the Drainage Criteria Manual [3], to Conroe plan sheets [9], and to anything the Fire Marshal asks to have stamped [4]. The preliminary plan is what the engineer of record builds those sets on; who prepares a site plan and preliminary vs final site plan set out that split.
Conditions and handoff
In the unincorporated county there are no hearing conditions, because there is no hearing. The binding conditions are the permit terms:
- Each structure permit lapses 180 days after it is entered, "regardless of their review status" [2].
- Fire Code review batches by day: "If you submit 10 Development Structure Packets in one day, only one Fire Code application is needed for that set. If you come in the next day with another Development Permit submittal, a new Fire Code review will be required" [41].
- No building or structure is occupied before the Fire Marshal's Certificate of Compliance (Fire Code 101.1.1) [4].
- A site of 1 acre or more records a long-term maintenance plan for post-construction stormwater controls [2].
- Private underground water mains feeding hydrants comply with NFPA 24 (903.3.5.3) [4].
Inside the City of Montgomery, a rezoning carries a protest rule: if owners of "twenty percent (20%) or more" protest, the change needs "a three-fourths (3/4) vote of governing body," and a denied request "may not be re-filed ... for six (6) months" [6]. Landscaping, drainage, lighting and engineering plans must be "approved by City Engineer & Accepted by City Council" (checklist item 14) [6], and an SUP can carry conditions, safeguards and a time limit set by Council [7]. In Conroe, the checklist requires Army Corps jurisdictional and wetland permits before final approval where they apply [9], and landscaping and screening plans go in with the site plan, with building elevations at the commercial building permit [58]. Where a hearing or a screening condition is in play, 3D renderings of canopy rows seen from the nearest homes answer the visual question directly.
Two site checks belong before land is bought. Conroe City Council approved a 120-day moratorium on new development on the north side in August 2024 over water supply [59]; Council extended it in December and again in April, then ended it after TCEQ lowered the required flow per connection from 0.6 to 0.46 gpm [60]. Council voted 3-2 on May 8, 2025 to start a citywide moratorium process [61], and the commercial checklist still links a utility moratorium page [9], so confirm water capacity in writing. Separately, SJRA licenses "commercial operations (marinas, boat/personal watercraft rentals, construction, and any other businesses on the reservoir)" [62]; a dry storage yard off the water is a different case from one that adds a launch, which belongs on a marina site plan.
At handoff the engineer of record takes the preliminary plan and adds the drainage report and detention design with its HEC-HMS and HEC-RAS models, the floodplain set and elevation certificates, the SWP3 and NOI, the septic or utility design, NFPA 24 private main design, fire protection shop drawings, the TxDOT hydraulics, and any stamped submittals the Fire Marshal requires. The same split shows up on the truck stop and travel center case in Waller County, Texas and the outdoor storage yard case in Pinal County, Arizona; Houston-area context is on Houston site plans, and more models are in case studies. For enclosed storage programs see self storage site plans, and for storage on industrial land see industrial site plans.
Frequently asked questions
Do I need zoning approval for RV and boat storage in unincorporated Montgomery County?
No. The county states that it does not have zoning regulations and does not issue certificates of occupancy [1]. You still need a Development Permit for each structure, a drainage plan once covered area passes 15,000 sq ft [2], a design that meets the Drainage Criteria Manual's zero-increase rule [3], and the Fire Marshal's Certificate of Compliance before occupancy [4].
Does each canopy need its own permit?
Yes. The county permit packet says every commercial structure, open or enclosed, and every addition requires its own permit, at $150 + $0.015 per sq ft for each structure, and each permit expires 180 days after it is entered [2].
Will a gravel lot reduce detention?
Not in the county. The Drainage Criteria Manual gives gravel and road base material a runoff coefficient of 0.85 at 100 percent impervious, the same as concrete and asphalt [3], and the permit packet's guideline form lists crushed rock and limestone as impervious cover [2]. Inside Conroe, the commercial checklist requires asphalt or concrete parking in any case [9].
How wide must fire lanes be between canopy rows?
Do I need a fire hydrant on site?
What do the county permits cost?
The structure permit is $150 + $0.015 per sq ft for each structure [2]. Civil design review is $2,000 plus $50 per acre at 2 acres or more, construction inspection is $600 up to 5.99 acres or $800 from 6 to 15.99 acres [22], and the non-structure permit for grading, paving and detention is $200 [23].
Does the City of Conroe have zoning?
Sources
- 1)Codes, Zoning and Occupancy (letter, revised November 2, 2015), Montgomery County, Texas, Permit Department. Accessed 2026-10-09.
- 2)Development Permit Procedures, Commercial Structure (Commercial Permit Application Packet, July 2, 2024), Montgomery County, Texas. Accessed 2026-10-10.
- 3)Montgomery County Drainage Criteria Manual (adopted August 26, 2025), Montgomery County, Texas, Engineering Department. Accessed 2026-10-10.
- 4)Montgomery County Fire Code, 2024 International Fire Code as adopted (effective May 14, 2025), Montgomery County Fire Marshal's Office. Accessed 2026-10-10.
- 5)Stormwater: construction activities assistance page, Texas Commission on Environmental Quality. Accessed 2026-10-09.
- 6)City of Montgomery Development Handbook (revised August 2025), City of Montgomery, Texas. Accessed 2026-10-10.
- 7)Planning and Zoning Commission agenda report, July 2, 2024 (Secs. 98-27 and 98-88), City of Montgomery, Texas. Accessed 2026-10-10.
- 8)Land Use and Area Plans, City of Conroe, Texas. Accessed 2026-10-10.
- 9)Application for a Commercial Development Plan Permit and checklist (May 28, 2025), City of Conroe, Texas, Engineering. Accessed 2026-10-10.
- 10)Boat/RV Storage: Site Selection, Design and More, Inside Self Storage. Accessed 2026-10-10.
- 11)Montgomery County overhauls development regulations (March 21, 2025), Community Impact. Accessed 2026-10-09.
- 12)MoCo Adopts New Drainage Criteria Manual 8 Years After Harvey (August 26, 2025), Reduce Flooding. Accessed 2026-10-09.
- 13)Ordinance No. 2024 rezoning 15.46 acres from ID Industrial to B Commercial and R2, City of Montgomery, Texas. Accessed 2026-10-09.
- 14)Ordinance No. 2024 granting a special use permit (Liberty Street), City of Montgomery, Texas. Accessed 2026-10-10.
- 15)Legislative Update, November 3, 2023, Number 44, Texas Municipal League. Accessed 2026-10-09.
- 16)Elliott v. City of College Station, No. 23-0767, Supreme Court of Texas. Accessed 2026-10-09.
- 17)Bill analysis, S.B. 2038 (88R), Senate Research Center, Texas Legislature. Accessed 2026-10-10.
- 18)Texas Legislature Gives Landowners a Get Out of Jail Free Card From Cities' ETJ, CobbJohns. Accessed 2026-10-09.
- 19)ETJs, MUDs, and other TLAs: How SB 2038 Changes Development (presentation, June 2024), Texas City Attorneys Association. Accessed 2026-10-10.
- 20)Legislative Update, May 23, 2025, Number 20, Texas Municipal League. Accessed 2026-10-09.
- 21)Engineering Forms, Montgomery County, Texas. Accessed 2026-10-09.
- 22)Development Regulations Section 6, Table 6-1 Engineering Fee Schedule, Montgomery County, Texas. Accessed 2026-10-10.
- 23)Development Permit, Non-Structure (commercial application packet), Montgomery County, Texas. Accessed 2026-10-10.
- 24)Commercial Permitting, Montgomery County, Texas. Accessed 2026-10-09.
- 25)Permitting, Frequently Asked Questions, Montgomery County, Texas. Accessed 2026-10-10.
- 26)Driveway access permit letter, Houston District (August 21, 2023), Texas Department of Transportation. Accessed 2026-10-10.
- 27)Access Management Manual, Permits (Form 1058), Texas Department of Transportation. Accessed 2026-10-10.
- 28)Development, Commercial Structure, Montgomery County, Texas. Accessed 2026-10-09.
- 29)Stormwater General Permit for Construction Activities, Texas Commission on Environmental Quality. Accessed 2026-10-10.
- 30)Permits and Inspections, South Montgomery County Fire Department (ESD 8). Accessed 2026-10-10.
- 31)Fire Marshal's Office Fee Schedule, Fire Code Exhibit B (effective May 14, 2025), Montgomery County Fire Marshal's Office. Accessed 2026-10-10.
- 32)Fire Code Information, Montgomery County Fire Marshal's Office. Accessed 2026-10-10.
- 33)Building Permits, City of Montgomery, Texas. Accessed 2026-10-10.
- 34)Land Planning, City of Conroe, Texas, Engineering. Accessed 2026-10-10.
- 35)Development Plans (Engineering, site development), City of Conroe, Texas. Accessed 2026-10-10.
- 36)Permit and Inspection Information, City of Conroe, Texas. Accessed 2026-10-09.
- 37)2018 International Fire Code, Chapter 5, Fire Service Features, International Code Council. Accessed 2026-10-10.
- 38)2021 International Fire Code, Chapter 5, Fire Service Features, International Code Council. Accessed 2026-10-09.
- 39)International Fire Code Section 503.2.5 and Appendix D103.1, fire apparatus access road dimensions (International Code Council text, read through a secondary code mirror), gocodebook (secondary mirror). Accessed 2026-10-10.
- 40)Guidelines for Fire Code Permitting (form), Montgomery County Fire Marshal's Office. Accessed 2026-10-10.
- 41)Fire Code Permits (permitting page), Montgomery County, Texas. Accessed 2026-10-10.
- 42)Non-Structure Commercial Development Permit, Montgomery County, Texas. Accessed 2026-10-09.
- 43)Code of Ordinances, Chapter 102, Vegetation, City of Conroe, Texas (via Municode). Accessed 2026-10-09.
- 44)Building Boat/RV Storage: Site Selection, Design, Types and More, Inside Self Storage. Accessed 2026-10-10.
- 45)Conroe, TX, Boat and RV Storage (operator location page), Copper Safe Storage. Accessed 2026-10-09.
- 46)City Council agenda packet, January 24, 2023, City of Montgomery, Texas. Accessed 2026-10-09.
- 47)TABS project registration TABS2024016817, Cornerstone RV and Boat Storage, Texas Department of Licensing and Regulation. Accessed 2026-10-10.
- 48)TABS project registration TABS2024026586, Foxgate Boat and RV Storage Phase 1, Texas Department of Licensing and Regulation. Accessed 2026-10-10.
- 49)TABS project registration TABS2023009783, Boat/RV Storage, 17471 S. Tram Rd, Texas Department of Licensing and Regulation. Accessed 2026-10-10.
- 50)TABS project registration TABS2022019994, Milstead Storage, Texas Department of Licensing and Regulation. Accessed 2026-10-10.
- 51)TABS project registration TABS2022001790, Clay Petrus Storage Building #1, Texas Department of Licensing and Regulation. Accessed 2026-10-10.
- 52)TABS project registration TABS2020010782, Pine Lane Boat and RV Storage, Texas Department of Licensing and Regulation. Accessed 2026-10-10.
- 53)City Council agenda packet, April 11, 2023, City of Montgomery, Texas. Accessed 2026-10-09.
- 54)RV and Boat Storage Construction Costs, Timeframes and Common Mistakes To Avoid (October 3, 2025), Toy Storage Nation. Accessed 2026-10-10.
- 55)RV and Boat Construction Costs, Modern Storage Media. Accessed 2026-10-10.
- 56)Six Steps to Build a Successful RV and Boat Storage Business, Toy Storage Nation. Accessed 2026-10-09.
- 57)Houston District driveway access permit application checklists, Texas Department of Transportation. Accessed 2026-10-10.
- 58)City of Conroe Development Guide (November 2011), City of Conroe, Texas, Engineering. Accessed 2026-10-10.
- 59)Conroe sets 120-day moratorium for new development over water supply issues, Houston Chronicle. Accessed 2026-10-09.
- 60)Development Can Resume In North Conroe As Customers' Water Supply Is Reduced (August 18, 2025), Bisnow. Accessed 2026-10-09.
- 61)Water woes: Conroe eyes development moratorium expansion due to lack of water capacity (May 19, 2025), Community Impact. Accessed 2026-10-09.
- 62)Lake Conroe Licensing and Permitting, San Jacinto River Authority. Accessed 2026-10-09.