What changes a site plan in Indiana
Five Indiana conditions decide how a concept is drawn and which reviewer sees it first.
Two approvals, two reviewers. A commercial project in Indiana runs a local plan commission development plan and a local permit, and a Class 1 structure also needs a Construction Design Release from the state or from a city, town or county the state has certified (IC 22-15-3-1) [1]. A development plan, under IC 36-7-1-6, is a plan that needs plan commission approval under the 1400 series of IC 36-7-4, and it includes a site plan [6]. The site plan therefore goes to the plan commission, and the building's construction documents go to the design release reviewer, each on its own clock [1, 6].
Cubic feet, not square feet. The design professional trigger in 675 IAC 12-6-9(a) is 30,000 cubic feet of space, not a floor area [2]. A tall building on a small footprint, such as a car wash tunnel or a storage building, can cross that line at a modest footprint, so the concept's data table carries building volume beside building area [2].
A 2014 commercial code. The Indiana Department of Homeland Security lists 675 IAC 13-2.6, the 2014 Indiana Building Code, as "Currently in Effect, Effective: 12/1/2014" [3]. It is based on the 2012 IBC (first printing) and takes in ANSI A117.1-2009 [3]. Code summaries on an Indiana sheet cite the 2014 Indiana Building Code, and the edition belongs on every sheet [3].
The campground plan is a regulatory document. Under 410 IAC 6-7.1-21(c) the campground owner keeps a plan showing every numbered campsite, the community buildings, wells, dump stations, pools and sewage systems [7]. The rule's 200-foot water station reach and its 50-foot separation between water and dump stations are geometry an RV park layout has to show [5, 7].
A seven-business-day local review clock. House Enrolled Act 1005 (2025) added IC 36-7-2.5, on private provider plan review and inspection [4]. Once "the unit notifies an applicant in writing that the application is complete," "the unit must complete the plan review not more than seven (7) business days after the date that notice is sent" [4]. LegiScan records the act as P.L. 146-2025, signed May 1, 2025, with the IC 36-7-2.5 plan review sections effective January 1, 2026 [8].
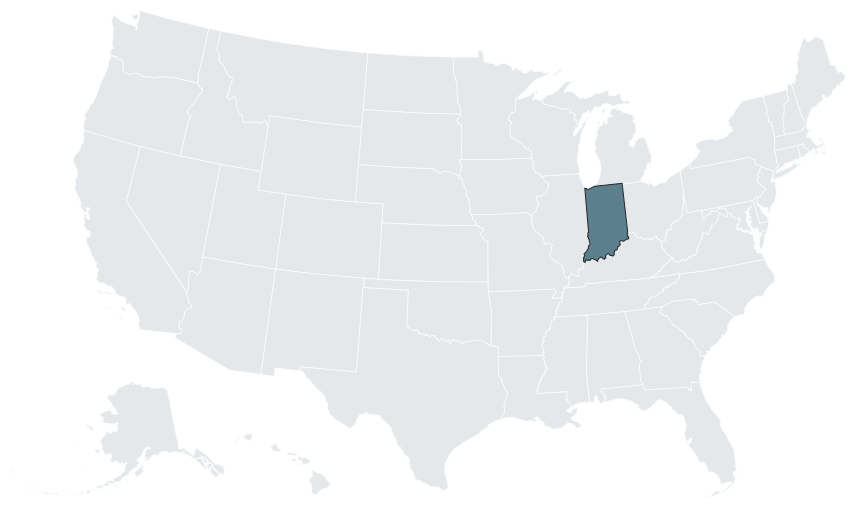

Who approves what in Indiana
| Approval | Who acts | Rule |
|---|---|---|
| Development plan | The plan commission; the Indiana Citizen Planner's Guide notes that the commission may delegate development plan approval under IC 36-7-4-402(d) [9] | IC 36-7-1-6 and the 1400 series of IC 36-7-4 [6] |
| Improvement location permit | The local unit; a municipality may issue improvement location permits on unincorporated land inside its plan commission jurisdiction where the county has no zoning ordinance [10] | IC 36-7-4-801 [10] |
| Construction Design Release | The state building commissioner, or a city, town or county certified by the commission [1] | IC 22-15-3-1(a) [1] |
| Plan review fee | Where the department and a certified local unit can both review, only the entity that performs the initial plan review for the release may charge a fee [11] | IC 22-13-2-4.1(d) [11] |
| Exempt Class 1 work | Listed work is exempt from a design release, for example never-occupied structures such as oil derricks and pipelines, but stays subject to the commission's other rules [12] | 675 IAC 12-6-4 and 12-6-4(e) [12] |
| Campgrounds and RV parks | Indiana Department of Health [5] | 410 IAC 6-7.1 [5] |
| Fuel tanks and dispensers | IDHS: tanks and dispensers need their own design release [13] | 675 IAC 12-6-2 [13] |
The commission may certify a local unit that meets its objective criteria for competence and has adopted the commission's rules (IC 22-15-3-1(d)) [1]. The plan commission's review turns on land use and consistency with the comprehensive plan, as the Citizen Planner's Guide describes it [9], while the release reviewer checks the building against the building and fire code [1].
The Construction Design Release
675 IAC 12-6-3 bars construction on a Class 1 structure until the division has issued a design release, unless the work is of a type the rules specifically exempt, as the City of Lafayette's design release page sets out [14]. Local permits are not issued without the release, according to the Indianapolis CDR exemption form [15], and a project that claims an exemption under 675 IAC 12-6-4 cites it on that form [15, 16].
Fuel retail adds a second release. IDHS calls the release "the State's version of a permit for underground storage tanks, dispensers and related equipment," citing 675 IAC 12-6-2 [13]. A gas station or truck stop concept therefore carries the building's release and the tank and dispenser release in its schedule [13].
A July 2026 IDHS form opens a release without plan review: an Indiana registered design professional who has completed at least 5 Indiana projects may certify compliance, for certain project types [17].
Indianapolis and Marion County
The Indianapolis metro shows how the state and local tracks meet. The city's commercial permits page tells applicants to submit to the city and IDHS "at the same time" [18]. A structural permit there may also need sewer, flood, drainage, wrecking and improvement location permits first [18].
| Indianapolis item | Record |
|---|---|
| Local permit | Improvement location permit under Indy Rezone §740-801.A and IC 36-7-4-801 [19, 10] |
| Site plan requirement | Every improvement location, drainage, flood and driveway permit "requires a site plan," per the city's Homeowner's Building Permit Guide [19] |
| When a permit applies | New structures, added square footage or height, and other site improvements unless exempt under §740-801.A [19] |
| State layer | The design release under 675 IAC 12-6-3, with exemptions under 675 IAC 12-6-4 [14, 15] |
Who prepares and seals what
| Item | Rule |
|---|---|
| Design professional threshold | Required for Class 1 structures where a design release is required, except structures of 30,000 or fewer cubic feet, additions that add 30,000 or fewer cubic feet, and alterations that do not affect structural safety (675 IAC 12-6-9(a)) [2] |
| Who prepares the plans | For that class, an architect licensed under IC 25-4 or a professional engineer under IC 25-31, where the commission's rules require one (IC 22-15-3-3) [20] |
| Release without plan review | An Indiana registered design professional with at least 5 Indiana projects, under the July 2026 IDHS form [17] |
The preliminary site plan is the unsealed concept the plan commission and its staff see first: disposition, buildings, drives, parking, pads and yield, with a site data table. Where the building is a Class 1 structure above 30,000 cubic feet, the release set is prepared by an architect or professional engineer [2, 20], and the engineer of record builds that set on the preliminary plan. Utility, grading and drainage design stay with that engineer; who prepares a site plan explains how the work divides, and do I need an architect for a site plan answers the seal question in general terms.
Statewide overlays
| Overlay | Status |
|---|---|
| Commercial building code | 2014 Indiana Building Code, 675 IAC 13-2.6 (2012 IBC, first printing), effective 12/1/2014 [3] |
| Accessibility | Chapter 11 amended, with ANSI A117.1-2009 adopted by reference (675 IAC 13-2.6-12 and 13-2.6-13) [21] |
| Residential code | LSA #24-566 readopts the 2020 Indiana Residential Code (675 IAC 14-4.4), effective January 1, 2026 [22] |
| Electrical code | LSA #24-566 readopts the 2009 Indiana Electrical Code (675 IAC 17-1.8), effective January 1, 2026 [22] |
| Underground storage tanks | IDEM Office of Land Quality; the Excess Liability Trust Fund, with $1M for 1 to 100 systems and $2M over 100 [23] |
| State health plan review | If a delegated reviewer misses the plan review and notification deadlines, the Department of Health approves the application as submitted and issues the construction permit (IC 16-19-3.5-12) [24] |
Campground and RV park rules
Indiana regulates campgrounds through the Department of Health under 410 IAC 6-7.1 [5, 25]. The numbers below are the ones that move pads, roads and service buildings on the plan.
| Standard | Rule |
|---|---|
| Campground plan | The owner keeps a plan showing every numbered campsite, community buildings, wells, dump stations, pools and sewage systems (6-7.1-21(c)) [7] |
| Water reach | No campsite more than 200 feet from a water station (6-7.1-23(g)) [5] |
| Station separation | Water and dump stations at least 50 feet apart (6-7.1-23(g)) [5] |
| Dump stations | One per 250 dependent campsites (6-7.1-25(a)) [26] |
| Dump station capacity | 20 gpd per dependent campsite, or 60 gpd where holding tanks are used (6-7.1-25(c) and (d)) [26] |
| Beach toilets | Toilets within 500 feet of a campground bathing beach (6-7.1-26) [25] |
Asset pages carry the full layout standards for RV parks, campgrounds, car washes, gas stations, self storage and industrial sites, and RV sites per acre works through campground density.
Law changes, 2025 to 2026
| Date | Change |
|---|---|
| May 1, 2025 | HEA 1005 signed, recorded by LegiScan as P.L. 146-2025 [8] |
| July 1, 2025 | HEA 1005 sections outside the IC 36-7-2.5 plan review sections take effect [8] |
| January 1, 2026 | IC 36-7-2.5 plan review sections take effect, with the seven-business-day review clock after a completeness notice [4, 8] |
| January 1, 2026 | LSA #24-566 readoption of the 2020 Indiana Residential Code and the 2009 Indiana Electrical Code takes effect [22] |
| July 2026 | IDHS form for a design release without plan review [17] |
The 2014 Indiana Building Code remains the commercial code in effect through these changes [3].
What the preliminary plan carries in Indiana
An Indiana concept from the studio covers everything short of engineering: site disposition, each building with its floor plan, internal roads, parking, pads, units and the yield count. The site data table states the code edition, the building volume against the 30,000 cubic foot trigger, and, for a campground, the water station and dump station distances. The plan goes to plan commission staff, to a lender or to a general contractor for pricing, and the Indiana-licensed architect or engineer of record then prepares the release set from it. The step from concept to permit set is covered in preliminary versus final site plan.
Neighboring state pages: Illinois, Michigan and Ohio. Every state the studio works in is listed under service areas.
Frequently asked questions
Do I need state approval for a commercial building in Indiana?
Yes for Class 1 structures. The design release comes from the state building commissioner or from a city, town or county the commission has certified (IC 22-15-3-1) [1].
When is an architect or engineer required in Indiana?
Who charges the plan review fee if both the state and the city can review?
Only the entity that performs the initial plan review for the design release may charge a fee (IC 22-13-2-4.1(d)) [11].
Can I submit to the city and the state at the same time?
In Indianapolis, yes: the city's commercial permits page tells applicants to submit to the city and IDHS at the same time [18].
Can I skip state plan review in Indiana?
A July 2026 IDHS form allows a design release without plan review for qualifying registered design professionals and certain project types [17].
How far can an RV site be from water in Indiana?
No more than 200 feet from a water station, under 410 IAC 6-7.1-23(g) [5].
How many dump stations does an Indiana campground need?
One for every 250 dependent campsites or fraction of 250 (410 IAC 6-7.1-25(a)) [26].
Do gas station tanks need a Construction Design Release?
Yes. IDHS describes the release as the state's version of a permit for underground storage tanks, dispensers and related equipment, under 675 IAC 12-6-2 [13].
Sources
- 1)Indiana Code § 22-15-3-1, design releases, Indiana General Assembly (text via FindLaw). Accessed 2026-10-10.
- 2)675 IAC 12-6-9, design professionals required, Indiana Fire Prevention and Building Safety Commission (text via Justia). Accessed 2026-10-10.
- 3)Rules of the Indiana Fire Prevention and Building Safety Commission, Indiana Department of Homeland Security. Accessed 2026-10-10.
- 4)House Enrolled Act 1005 (2025), enrolled text, Indiana General Assembly. Accessed 2026-10-10.
- 5)410 IAC 6-7.1, Campgrounds, Indiana Department of Health, Environmental Public Health. Accessed 2026-10-10.
- 6)Indiana Code § 36-7-1-6, development plan (2024 text), Indiana General Assembly (text via Justia). Accessed 2026-10-10.
- 7)410 IAC 6-7.1-21, campground plans and records, Indiana Department of Health (text via Justia). Accessed 2026-10-10.
- 8)Indiana HB1005 (2025), bill history, LegiScan (secondary). Accessed 2026-10-10.
- 9)Indiana Citizen Planner's Guide, Chapter 10, Site/Development Plan Review, American Planning Association, Indiana Chapter (secondary). Accessed 2026-10-10.
- 10)Indiana Code § 36-7-4-801, improvement location permit (2024 text), Indiana General Assembly (text via Justia). Accessed 2026-10-10.
- 11)Indiana Code § 22-13-2-4.1, plan review by the department and certified local units, Indiana General Assembly (text via FindLaw). Accessed 2026-10-10.
- 12)675 IAC 12-6-4, exemptions from design release requirement, Indiana Fire Prevention and Building Safety Commission (text via Cornell LII). Accessed 2026-10-10.
- 13)Building Plan Review: underground storage tanks presentation, Indiana Department of Homeland Security. Accessed 2026-10-10.
- 14)Construction Design Release Requirement (quoting 675 IAC 12-6-3), City of Lafayette, Indiana. Accessed 2026-10-10.
- 15)CDR Exemption Form, City of Indianapolis. Accessed 2026-10-10.
- 16)Class 1 Plan Review, City of Indianapolis. Accessed 2026-10-10.
- 17)Request for Construction Design Release without plan review (July 2026), Indiana Department of Homeland Security. Accessed 2026-10-10.
- 18)Commercial Development Permits, City of Indianapolis (indy.gov). Accessed 2026-10-10.
- 19)Homeowner's Building Permit Guide, City of Indianapolis and Marion County, City of Indianapolis. Accessed 2026-10-10.
- 20)Indiana Code Title 22, Article 15, Chapter 3, Design Releases (2015 text), Indiana General Assembly (text via Justia). Accessed 2026-10-10.
- 21)Title 675, Article 13, Building Codes, Indiana Administrative Code (Indiana General Assembly). Accessed 2026-10-10.
- 22)Readopted Final Rule Draft, LSA #24-566, Indiana Department of Homeland Security. Accessed 2026-10-10.
- 23)Financial Responsibility, Storage Tanks, Indiana Department of Environmental Management. Accessed 2026-10-10.
- 24)Indiana Code § 16-19-3.5-12, delegation of state department plan review (2025 text), Indiana General Assembly (text via Justia). Accessed 2026-10-10.
- 25)410 IAC 6-7.1, Campgrounds (rule text), Indiana Department of Health. Accessed 2026-10-10.
- 26)410 IAC 6-7.1-25, dump stations, Indiana Department of Health (text via Justia). Accessed 2026-10-10.