What changes a site plan in Utah
Utah runs no statewide site plan review: the city, town or county land use authority decides. For cities and towns the governing statute is the Municipal Land Use, Development, and Management Act, which S.B. 1008 (2025 First Special Session) renumbered into Title 10, Chapter 20, effective November 6, 2025 [1]. Five Utah conditions change how a site plan is drawn and filed.
The first complete application defines the project. An application vests when it is complete and all fees are paid (10-20-902(1)(a),(c)) [2], and it vests as to "the information shown on the application" (10-20-902(1)(a)(i)(B)) [2]. The Property Rights Ombudsman sums it up as "you vest as to what you have applied for" [4]. The preliminary plan filed with the application therefore shows every building, pad and unit the developer wants to hold.
Ambiguity favors the applicant. Land use decisions are administrative acts "even if the land use authority is the legislative body," and where a regulation "does not plainly restrict" an application, the authority must "interpret and apply the land use regulation to favor the land use application" (10-20-901) [2]. A city may not impose a requirement that is not "expressed" in statute, ordinance or adopted specifications (10-20-902(1)(g)) [2]. The site plan narrative cites the plain code language each layout choice relies on.
The applicant can start the clock. After a reasonable time, an applicant may ask in writing for final action within 45 days, and may appeal to district court within 30 days if none comes (10-20-905(2)) [2]. A city that does not confirm completeness within 30 days of a written request has its application considered complete (10-20-905(1)(c)-(d)) [2].
Site plan production is a licensed practice. In its 2010 text, Utah's Landscape Architects Licensing Act counts production of a site plan as landscape architecture, including a plan that designs sprinkler irrigation, landscape grading and drainage, or parking lots, and accessory structures incidental to the site plan up to 1,000 sq ft (58-53-102(3)) [5]. The 2011 text of 58-53-602 required site plans prepared in Utah to carry a landscape architect's seal unless 58-53-304 or the engineer, surveyor and architect acts provided otherwise, and required a final site plan to be sealed when submitted to a client or a building official [6].
Checklists are published by law. Beginning October 1, 2026, each municipality "shall publish on the municipality's website an application checklist for each land use application type" (10-20-902(3), as amended by Ch. 166, 2026 General Session) [2].

Approval layers
| Layer | Who acts | Rule |
|---|---|---|
| Cities and towns | The municipal land use authority | Title 10, Chapter 20 [1, 2] |
| Counties | The county land use authority; in Kane County the Planning Commission decides a glamping conditional use permit | Kane County Land Use Ordinance [3] |
| Subdivisions | An administrative land use authority; SB 174 (2023) bars councils from acting as the administrative authority for plats | Moab staff report summary [7, 8] |
| Subdivision improvement plans | A maximum of four review cycles | HB 476 (2024) [8, 9] |
| Building code | The State Construction Code; 15A-2-103, effective July 1, 2025, adopts the 2021 IBC | Utah Code 15A-2-103 [10] |
| Wildland urban interface | The 2006 Utah Wildland Urban Interface Code, where a locality adopts it | 15A-2-103(2) [10] |
| RV parks | The local health officer, under the state sanitation rule | R392-301 [11, 12] |
| Camps and glamping | Recreation Camp Sanitation, R392-300, which applies to all non-primitive camps | R392-300-2 [13] |
| Wastewater | Onsite systems up to 5,000 gpd under R317-4; above 5,000 gpd, a large underground wastewater disposal system under R317-5 | DEQ Division of Water Quality [14] |
| Drinking water | A public water system once it serves 15 connections or 25 people for 60 days a year | R309-100-4 [15] |
Who prepares and seals what
| Item | Rule |
|---|---|
| Practice definition | Production of a site plan is landscape architecture practice (58-53-102(3), 2010 text) [5] |
| Exemptions | Site plans for family residences up to the unit cap the section sets, people licensed under the architects act, and unlicensed employees supervised by a landscape architect (58-53-304) [16, 17] |
| Seal | The 2011 text of 58-53-602 required a landscape architect's seal on site plans prepared in Utah unless exempt, and a seal on a final site plan submitted to a client or building official [6] |
| Concept stage in Kane County | The record shows the conditional use permit concept plan accepted unsealed [3] |
The preliminary site plan is the concept stage of that sequence: layout, buildings, drives, parking, pads, units and yield, with a site data table, labelled as preliminary. Where a seal applies, the Utah-licensed landscape architect, engineer or architect of record seals the final site plan and the permit set, and builds both on the preliminary plan. The do I need an architect for a site plan guide covers the professions, and who prepares a site plan the division of work with the engineer.
Kane County and Salt Lake City
Kane County, at the east gateway to Zion, has published glamping rules and a 2021 to 2026 record of glamping approvals; the Kane County glamping case works through a model project there.
| Kane County item | Rule |
|---|---|
| Permit | Campground and glamp-ground are a conditional use in RU-10 and RU-40 [3] |
| Decision body | The Planning Commission; staff reports state the glamping permit "does NOT need to be recommended to the County Commissioners" [3, 18] |
| Rezone from agriculture | A $400 zone change, filed 21 days before the Planning Commission meeting [19] |
| Density | 14 sites for the first 10 acres, plus 8 for each additional 10 acres, to 70 sites on 80 acres or more [3] |
| Unit size | 774 sq ft maximum, not including the foundation [3, 20] |
| Setbacks | 100 ft from private boundaries, 25 ft from public land [3] |
Salt Lake City writes its drive-through and car wash limits into Title 21A.
| Salt Lake City item | Rule |
|---|---|
| Drive-throughs | Findings by the review authority (21A.40.060) [21] |
| Drive-through layout | One driveway per street to the drive-through, a traffic study where required, and a 6 foot masonry wall where it adjoins residential (21A.40.060, 21A.44.080) [21, 22] |
| Automated car wash stacking | 4 spaces per lane, 3 in the alternate context column (21A.44.080) [22] |
| Car washes downtown | Not within 165 feet of a residential use (21A.33.050) [23] |
| Building preservation incentives | Change of use to a car wash or drive-through prohibited (21A.52.060) [24] |
| Permits | 1,283 units in 2024 against 3,172 in 2023 [25] |
Asset rules that reach the plan
| Asset class | Jurisdiction | Rule |
|---|---|---|
| RV parks | Statewide | R392-301 is a sanitation rule enforced by the local health officer; local zoning sets density [11, 12] |
| RV parks | Statewide | Every unit carries a data plate for NFPA 1192 (2021) or ANSI A119.5 (2020), and a tiny house is expressly not a park model RV (R392-301-3(14), -4(8)) [11] |
| RV parks | Statewide | Potable water to each site and common faucets within 300 ft (R392-301-5) [11] |
| RV parks | Statewide | One toilet, one hand sink and one bath fixture per sex for every 15 dependent sites, in a service building 15 to 500 ft from those sites (R392-301-7(4)) [11] |
| RV parks | Statewide | A dump station at least 50 ft from any site, with a curbed apron at least 3 ft by 3 ft (R392-301-6(2)) [11] |
| Camps and glamping | Statewide | A service building 15 to 300 ft from each living and camping space it serves (R392-300-7(5)) [26] |
| Camps and glamping | Statewide | Toilets at 1:40 male and 1:25 female occupants, sinks and showers at 1:35 for each gender (R392-300-7, Table 1) [26] |
| Camps and glamping | Statewide | A modern camp has permanent sleeping buildings [27] |
| Glamping | Tropic Town | Glamping Ordinance 2020-3 requires an overall development plan 30 days before the hearing [28] |
| Car washes | Ogden | Stacking of 4 for 1 bay, 3 per bay for 2 bays and 2 per bay for 3 or more (15-38-4) [29] |
| Car washes | Ogden | No operation 8 p.m. to 8 a.m. in C-1, with tunnel or bay openings oriented away from residential (15-38-4(B)) [29] |
| Car washes | Taylorsville | Planning minutes record dryer blowers ideally not to exceed 55 dB along the south property line, and an 8 ft precast wall [30] |
| Hotels | River Heights | 1 parking space per guest room plus associated uses (Title 10, Chapter 14) [31] |
Layout standards for each class sit on the glamping, RV park, car wash and hotel hubs, and the Utah glamping page sets out the county and town glamping ordinances in full.
Law changes, 2023 to 2026
| Date | Change |
|---|---|
| 2023 | SB 174 makes subdivision review administrative and keeps councils out of the administrative role for plats [7, 8] |
| 2023 and 2024 | The pending-ordinance rule is amended; a city's proceedings now block an application for 180 days at most (10-20-902(1)(b)) [2] |
| 2024 | HB 476 caps subdivision improvement plan review at four cycles [9] |
| May 7, 2025 | HB 368 (2025) amends the vesting section, effective that day [32] |
| July 1, 2025 | 15A-2-103 adopting the 2021 IBC takes effect [10] |
| November 6, 2025 | S.B. 1008 recodification into Title 10, Chapter 20 takes effect [1] |
| October 1, 2026 | Municipal checklist publication mandate begins (10-20-902(3)) [2] |
Once a building permit issues, a municipality may not add requirements unless the permit holder asks for them or the state building code requires them (10-20-902(7)) [2]. Plan review fees may not exceed the lesser of actual cost or "65% of the amount the municipality charges for a building permit fee," and review of identical plans is capped at 30% (10-20-904(1)-(2)) [2].
What the preliminary plan carries in Utah
Because the complete application vests what it shows [2], a Utah preliminary plan is drawn to the full program the developer means to build, not a placeholder. Its site data table states the zone, the density formula or cap the parcel falls under (Kane County's acreage formula is one example [3]), the setbacks, the unit sizes against any cap, and the wastewater flow against the 5,000 gpd line between an onsite system and a state-permitted one [14]. The plan is labelled preliminary, goes to the land use authority with the application, to lenders and to the general contractor, and is the base the Utah-licensed professional of record seals over.
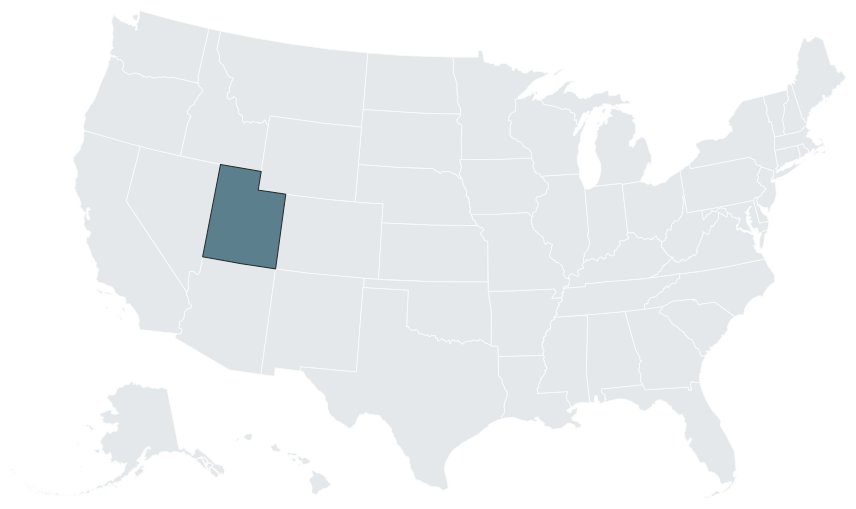
Utah borders Nevada, Idaho, Wyoming, Colorado and Arizona; the service areas index has the full list.
Frequently asked questions
When does my Utah project vest?
Can a pending ordinance stop my application?
Only if the city formally started proceedings before you applied, and only for 180 days unless the ordinance is enacted (10-20-902(1)(a)(ii)(B), (1)(b)) [2].
How do I force a decision on my application?
After a reasonable time, request in writing that the land use authority take final action within 45 days; if it does not, you may appeal to district court within 30 days (10-20-905(2)) [2].
How fast must a city confirm my application is complete?
Within 30 days of a written request; if it misses that, the application is considered complete (10-20-905(1)(c)-(d)) [2].
Do site plans need a landscape architect's seal in Utah?
The 2011 text of 58-53-602 required a landscape architect's seal on site plans prepared in Utah, with exemptions in 58-53-304 and in the engineer, surveyor and architect acts [6]. The exemptions include site plans for family residences up to the unit cap 58-53-304 sets, and people licensed under the architects act [16, 17].
Can a city require a letter from the school district?
No. A municipality may not require documentation of a school district's willingness, capacity or ability to serve (10-20-902(4)) [2].
What caps plan review fees in Utah?
The lesser of actual cost or 65% of the building permit fee, and review of identical plans is capped at 30% (10-20-904(1)-(2)) [2].
How many review cycles can a city require on subdivision improvement plans?
Four, under HB 476 (2024) [9].
Sources
- 1)S.B. 1008, enrolled copy (2025 First Special Session), Utah Legislature. Accessed 2026-10-10.
- 2)Utah Code Title 10, Chapter 20, Part 9 (effective November 6, 2025), Utah Legislature. Accessed 2026-10-10.
- 3)Kane County Planning Commission, Land Use Authority meeting packet, September 13, 2023, Kane County, Utah (Utah Public Notice Website). Accessed 2026-10-10.
- 4)Advisory Opinion 254, Utah Office of the Property Rights Ombudsman. Accessed 2026-10-10.
- 5)Utah Code 58-53-102, definitions (2010 text), Utah Legislature (text via Justia). Accessed 2026-10-10.
- 6)Utah Code 58-53-602, site plans to be sealed (2011 text), Utah Legislature (text via Justia). Accessed 2026-10-10.
- 7)Moab City Council agenda item, subdivision ordinance, City of Moab. Accessed 2026-10-10.
- 8)Utah Public Notice Website file 1173399 (subdivision review), State of Utah. Accessed 2026-10-10.
- 9)1st Substitute H.B. 476 (2024), Utah Legislature. Accessed 2026-10-10.
- 10)Utah Code 15A-2-103 (effective July 1, 2025), Utah Legislature. Accessed 2026-10-10.
- 11)R392-301, Recreational Vehicle Park Sanitation, Utah Department of Health and Human Services (via TriCounty Health Department). Accessed 2026-10-09.
- 12)Rule R392-301, Recreational Vehicle Park Sanitation (current rules), Utah Office of Administrative Rules. Accessed 2026-10-10.
- 13)Utah Admin. Code R392-300-2, applicability, Utah Department of Health and Human Services (text via Cornell LII). Accessed 2026-10-10.
- 14)DAR File No. 37853 (R317-5, large underground wastewater disposal systems), Utah Office of Administrative Rules. Accessed 2026-10-10.
- 15)DAR File No. 34112 (Section R309-100-4), Utah State Bulletin 2010-20, Utah Office of Administrative Rules. Accessed 2026-10-09.
- 16)Utah Code Title 58, Chapter 53, Part 3, Licensing, Utah Legislature. Accessed 2026-10-10.
- 17)Utah Code Title 58, Chapter 53, Landscape Architects Licensing Act, Utah Legislature. Accessed 2026-10-10.
- 18)Kane County Planning Commission, Land Use Authority meeting packet, November 10, 2021, Kane County, Utah (Utah Public Notice Website). Accessed 2026-10-10.
- 19)Zone Change Application (rev. 8-4-2026), Kane County Land Use Authority. Accessed 2026-10-10.
- 20)Kane County Land Use Ordinance 9-1-7, definitions, Kane County, Utah (via American Legal Publishing). Accessed 2026-10-09.
- 21)Salt Lake City Code 21A.40.060, drive-through facility regulations, Salt Lake City (via American Legal Publishing). Accessed 2026-10-10.
- 22)Salt Lake City Code 21A.44.080, drive-through facilities and vehicle stacking areas, Salt Lake City (via American Legal Publishing). Accessed 2026-10-10.
- 23)Salt Lake City Code 21A.33.050, table of permitted and conditional uses for downtown districts, Salt Lake City (via American Legal Publishing). Accessed 2026-10-10.
- 24)Salt Lake City Code 21A.52.060, building preservation incentives, Salt Lake City (via American Legal Publishing). Accessed 2026-10-10.
- 25)Building Permits Survey, 2024 annual highlights, U.S. Census Bureau. Accessed 2026-10-10.
- 26)Utah Admin. Code R392-300-7, required plumbing, modern camps, Utah Department of Health and Human Services (text via Cornell LII). Accessed 2026-10-10.
- 27)Utah Admin. Code R392-300-3, definitions, Utah Department of Health and Human Services (text via Cornell LII). Accessed 2026-10-10.
- 28)Glamping Ordinance 2020-3, Tropic Town, Utah. Accessed 2026-10-10.
- 29)Ogden City Code 15-38-4, special regulations, Ogden City (via American Legal Publishing). Accessed 2026-10-10.
- 30)Taylorsville planning commission minutes (public notice file 934943), City of Taylorsville (Utah Public Notice Website). Accessed 2026-10-10.
- 31)River Heights City Title 10, Chapter 14, Parking, River Heights City. Accessed 2026-10-10.
- 32)H.B. 368 (2025), enrolled, Utah Legislature. Accessed 2026-10-10.