What shapes a site plan in San Diego
In the City of San Diego the first question about a site is not only what may be built but which decision process the project falls into, because the process fixes who decides, whether there is a hearing and where an appeal goes. Five conditions follow, and each changes how a preliminary site plan is prepared here.
- The process number sets the decision maker. Every land permit in the city runs through one of five decision processes, set out at SDMC 112.0501 et seq. [1]. Staff decide at Process Two without a hearing (SDMC 112.0503), and a Hearing Officer decides at Process Three [2].
- Site conditions can call for a Site Development Permit. The city's permit process guide says Site Development Permits are needed "because of their location, size, or some other characteristic," and it names Environmentally Sensitive Lands among those conditions [1, 6].
- The base zone settles the use. Under the supplemental permit regulations of Chapter 14, Article 3, Division 3, an NDP or an SDP "may not be used to permit any deviations from the use regulations" [7]. The base zone use tables mark uses with "N" for a Neighborhood Use Permit at Process Two and "C" for a Conditional Use Permit [1, 6], so the use letter is read before the layout is drawn.
- Flexibility is exchanged for design. A Planned Development Permit under SDMC 126.0601 et seq. allows deviations from development regulations "in exchange for imaginative and innovative design" [1], and SDMC 126.0602 places it at Process Three or Four [8].
- Some affordable and in-fill projects can drop a level. Planned Development Permits under 126.0602(b)(1) and (b)(4) may use a Neighborhood Development Permit at Process Two where the 126.0404(a) findings are made [8].
Statewide rules (CEQA, the Permit Streamlining Act clocks, ADU law) are on site plans in California, and the sibling pages for Los Angeles and the Inland Empire and Sacramento show how the same state law meets other city codes.
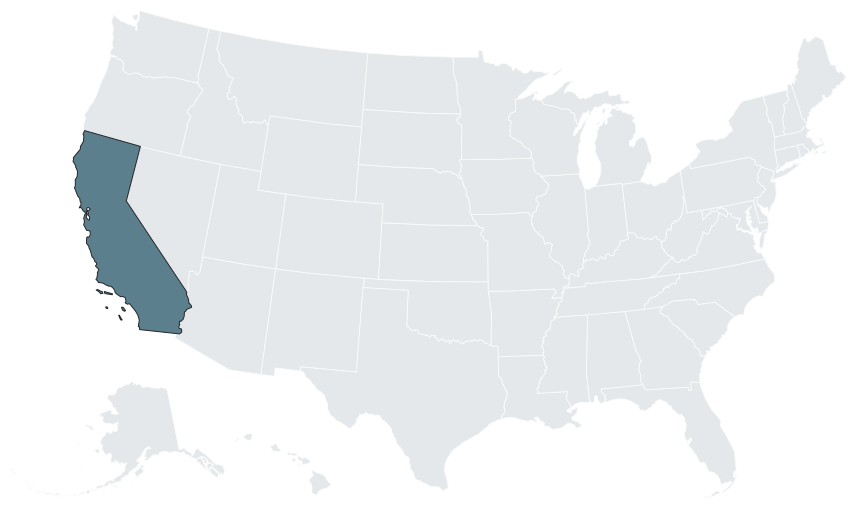

Jurisdiction map: who governs where
The City of San Diego, through Development Services, runs its own Land Development Code, and the region's other cities and the county run theirs; a site plan names the jurisdiction and the base zone it assumes on its first line.
| Jurisdiction or layer | What it governs | What a developer needs to know |
|---|---|---|
| City of San Diego, Development Services | Land inside city limits, through the five decision processes | The process level decides the decision maker and the appeal body [1, 2] |
| Coastal zone, appealable area | Coastal Development Permits | CIP projects in the appealable area run through Process Three (SDMC 112.0601) [9] |
| SANDAG | Regional guidance on preapproved ADU plans under Gov. Code 65852.27 | Any party may submit plans; agencies may require an indemnification agreement [10] |
| Other cities and the county | Land inside each jurisdiction | Separate codes; confirm the process city by city before a layout is drawn |
Site plan process: the City of San Diego permit ladder
| Permit | Process and code | Decision maker | Appeal | What it means for the plan |
|---|---|---|---|---|
| Neighborhood Development Permit (NDP) | Process Two, SDMC 126.0402 [1] | Staff | Planning Commission (SDMC 112.0504) [2] | No public hearing [2] |
| Site Development Permit (SDP) | Process Three, SDMC 126.0502(a) to (c) and 126.0503(a) [3] | Hearing Officer | Planning Commission | Supplemental regulations in Chapter 14, Article 3, Division 3, Table 143-03A [5, 7] |
| Planned Development Permit (PDP) | Process Three or Four, SDMC 126.0602 [8] | Hearing Officer or Planning Commission | Varies | Affordable and in-fill PDPs may use an NDP at Process Two with the 126.0404(a) findings [8] |
| Coastal Development Permit, appealable area | Process Three for CIP projects, SDMC 112.0601 [9] | Hearing Officer | Not stated | Coastal location decides the path |
| Amendment to an approved permit | SDMC 126.0104 area text [11] | Depends on the change | Not stated | Changes outside substantial conformance need an amendment; some industrial permits may amend through a Process Two NDP [11] |
Two things follow for a concept plan. Because the SDP is triggered by "location, size, or some other characteristic" [1], the base sheet has to show the site conditions that trigger it, Environmentally Sensitive Lands first [1, 6], before the reviewer reads the program. And because neither an NDP nor an SDP can change the use regulations [7], a program that needs a use the zone does not list goes back to the zoning question, while a program that needs relief from development standards can look at a PDP and its design trade [1, 8]. The handoff between concept and permit sets is described in the guide to preliminary versus final site plans.
Asset rules in San Diego
| Asset or condition | Rule that applies | Source |
|---|---|---|
| Hotels | 1 space per guest room (visitor accommodations) plus 10.0 per 1,000 SF of conference area | SDMC Ch. 14, Art. 2, Div. 5, 3-2026 edition [4] |
| Hotels in the beach impact area | 1 per guest room or 5.0, whichever is greater | [4] |
| Affordable and in-fill housing on a PDP | May be processed as an NDP at Process Two under 126.0602(b)(1) and (b)(4) | [8] |
| Industrial permits in some areas | Amendments may run through a Process Two NDP | SDMC 126.0104 area text [11] |
| ADUs on preapproved plans | SANDAG: any party may submit; an indemnification agreement may be required | Gov. Code 65852.27 [10] |
| Any use not listed in the base zone | Neither an NDP nor an SDP can add it | [7] |
The hotel ratio is the number that sizes a San Diego hotel parcel: a hotel program carries 1 space per guest room before any meeting space is added, and the conference area adds 10.0 spaces per 1,000 SF [4]. The hotel program and its site size are covered on the hotel site plan hub; apartment and townhome programs on the multifamily site plan page; ADU state law in the ADU laws by state guide.
Proof points and the code in force
- SB 9 uptake. The Terner Center's January 18, 2023 report on the HOME Act's first year counted 7 SB 9 unit applications in San Diego through November 2022 [12].
- The code edition in force. The online text of Chapter 14, Article 3, Division 3 is marked 3-2026 [5], and the parking division that sets the hotel ratios carries the same 3-2026 edition [4].
Site factors
- Environmentally Sensitive Lands. Development on them is one of the conditions that calls for a Site Development Permit [1, 6].
- Coastal location. Inside the appealable area, CIP projects take a Coastal Development Permit at Process Three [9].
- Beach parking. The beach impact area raises the hotel parking floor to the greater of 1 per guest room or 5.0 [4].
What the preliminary plan carries in San Diego
The studio's preliminary site plan is a real first draft of the project without the engineering layer: site layout, buildings, floor plans, internal roads, drive aisles, parking, pads and yield, organised with a site data table. In San Diego the table answers the process question first: the base zone and the use letter, the site conditions that call for an SDP, the parking required against provided under the 3-2026 parking division, and, where a PDP is in play, the development regulations the design asks to vary. Developers use the plan to choose a site, to open the conversation with Development Services, to have a general contractor price it and to show a lender; the engineer of record then adds grading, drainage, stormwater and utility design and seals the construction set. The site plan consultant and site plan services pages explain the engagement, the case studies show the method on model projects, and service areas lists every state and metro covered.
Frequently asked questions
Who decides a Site Development Permit in San Diego?
A Hearing Officer, under Process Three, for the development listed in SDMC 126.0502(a) to (c) (SDMC 126.0503) [3].
Is there a public hearing at Process Two?
No. Process Two is a staff decision without a public hearing, and the decision can be appealed to the Planning Commission (SDMC 112.0503, 112.0504) [2].
Can a Site Development Permit allow a use the zone does not?
No. Neighborhood Development Permits and Site Development Permits "may not be used to permit any deviations from the use regulations" (SDMC Chapter 14, Article 3, Division 3) [7].
What does a Planned Development Permit offer?
Can an affordable or in-fill project use a lower process?
Some Planned Development Permits under SDMC 126.0602(b)(1) and (b)(4) may be processed as a Neighborhood Development Permit at Process Two, where the 126.0404(a) findings can be made [8].
How many parking spaces does a San Diego hotel need?
One per guest room plus 10.0 per 1,000 SF of conference area; in the beach impact area, 1 per guest room or 5.0, whichever is greater (SDMC Chapter 14, Article 2, Division 5, 3-2026 edition) [4].
How is a change to an approved permit handled?
A change that is not in substantial conformance with the approved permit needs an amendment, and industrial permits in some areas may be amended through a Process Two Neighborhood Development Permit (SDMC 126.0104 area text) [11].
Sources
- 1)The Development Permit and Environmental Review Process, City of San Diego. Accessed 2026-10-10.
- 2)San Diego Municipal Code Chapter 11, Article 2, Division 5 (decision processes), City of San Diego. Accessed 2026-10-10.
- 3)San Diego Municipal Code Chapter 12, Article 6, Division 5 (Site Development Permits), City of San Diego. Accessed 2026-10-10.
- 4)San Diego Municipal Code Chapter 14, Article 2, Division 5 (3-2026), parking regulations, City of San Diego. Accessed 2026-10-10.
- 5)San Diego Municipal Code Chapter 14, Article 3, Division 3 (3-2026), City of San Diego. Accessed 2026-10-10.
- 6)San Diego Municipal Code Land Development Code User's Guide, City of San Diego, Development Services. Accessed 2026-10-10.
- 7)Supplemental Neighborhood Development Permit and Site Development Permit Regulations, Chapter 14, Article 3, Division 3, City of San Diego. Accessed 2026-10-10.
- 8)San Diego Municipal Code Chapter 12, Article 6, Division 6 (Planned Development Permits), City of San Diego. Accessed 2026-10-10.
- 9)San Diego Municipal Code Chapter 11, Article 2, Division 6 (Coastal Development Permit procedures), City of San Diego. Accessed 2026-10-10.
- 10)AB 1332: Preapproval of ADU Plans (Government Code Section 65852.27), San Diego Association of Governments (SANDAG). Accessed 2026-10-10.
- 11)San Diego Municipal Code Chapter 12, Article 6, Division 1 (development permits, general), City of San Diego. Accessed 2026-10-10.
- 12)California's HOME Act Turns One: SB 9 applications (January 18, 2023), Terner Center for Housing Innovation, UC Berkeley. Accessed 2026-10-10.