What the line covers
Commercial interiors and conversions is the studio's third product line, beside preliminary site plans and the exterior, aerial and flyover work on 3D rendering services. It covers interior visualization and renders, including stand-alone render jobs on projects where the studio did not draw the site plan, and conversions: office or retail space to a restaurant, and similar changes of use.
An interior still is a perspective of an enclosed space, such as a lobby, an amenity floor, a typical suite or a dining room. Developers use it for leasing spec suites and lobbies, for hospitality and for amenity marketing, and it earns its place where the experience of the space is the selling point: Class A office, hospitality, residential amenity. Furniture, fixtures and equipment (FF&E) and styling drive the effort. A conversion adds a second image to the set: the space as it stands, beside the space as proposed.
A historical venue renovation
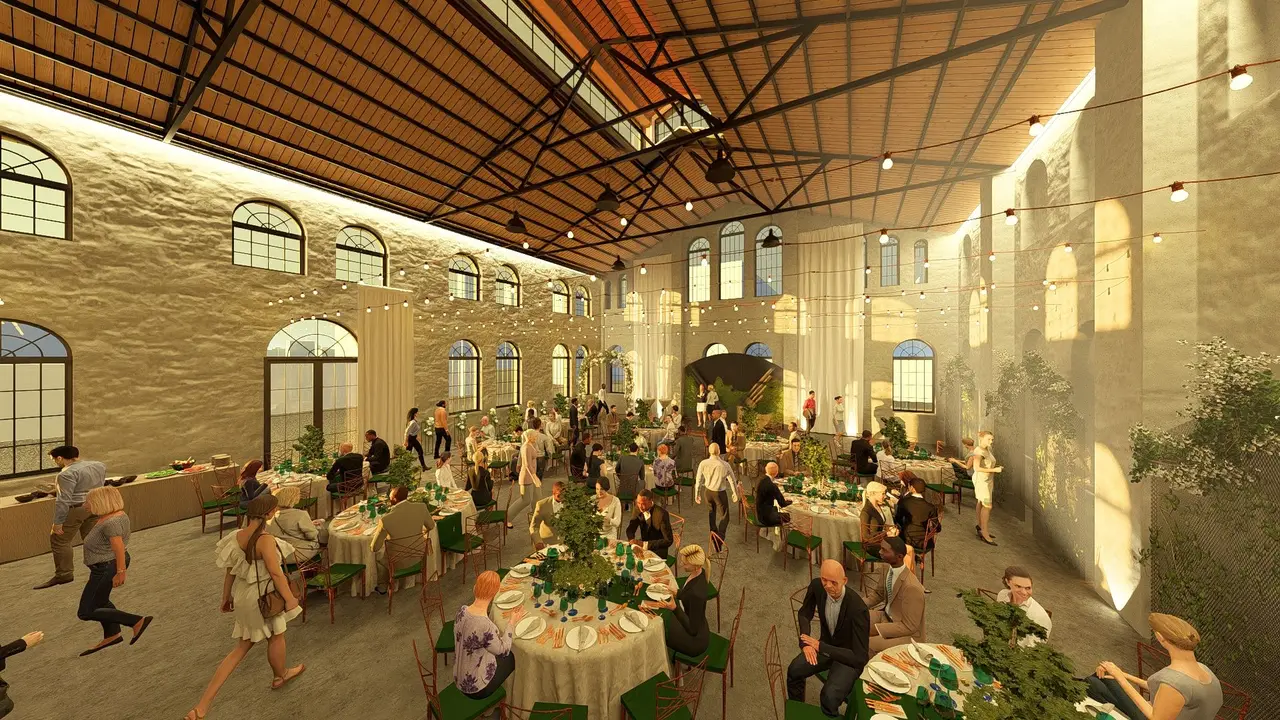
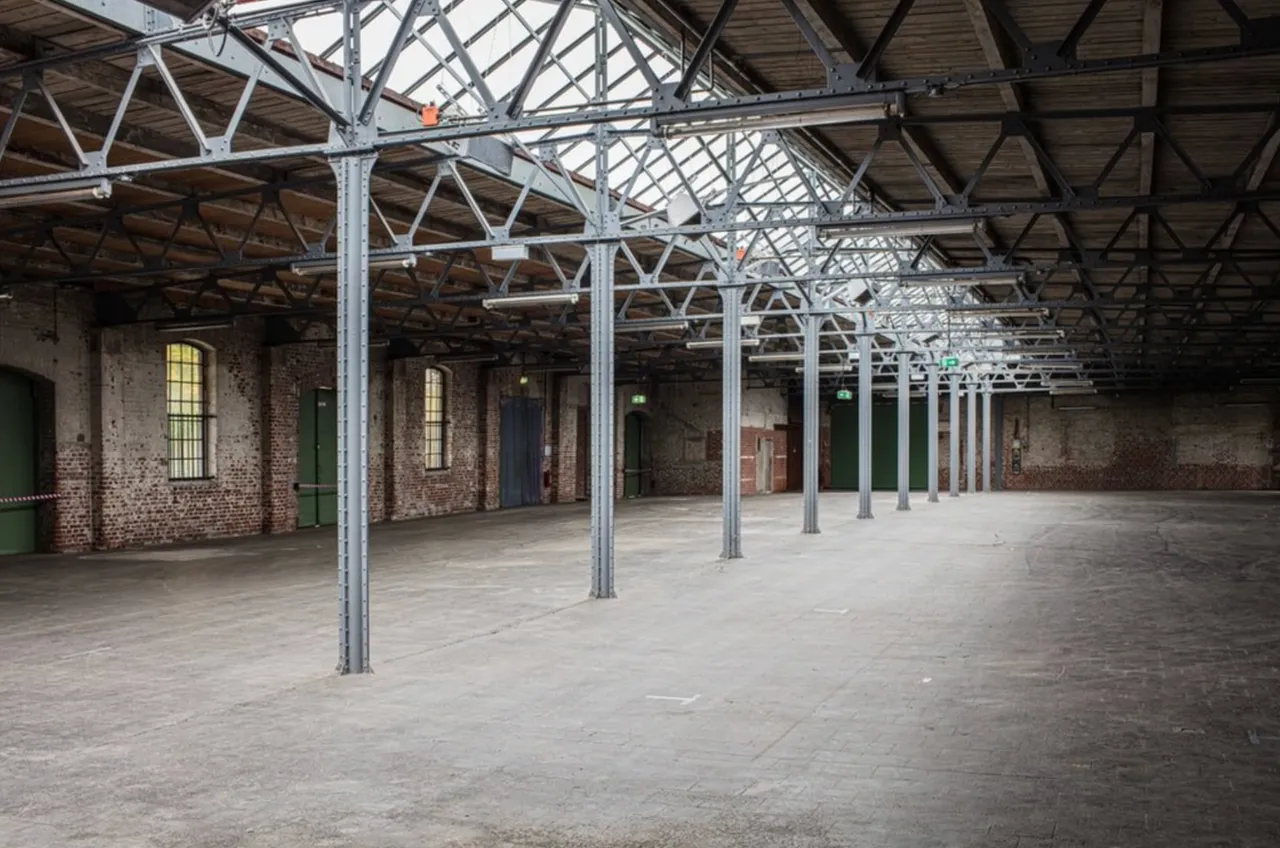
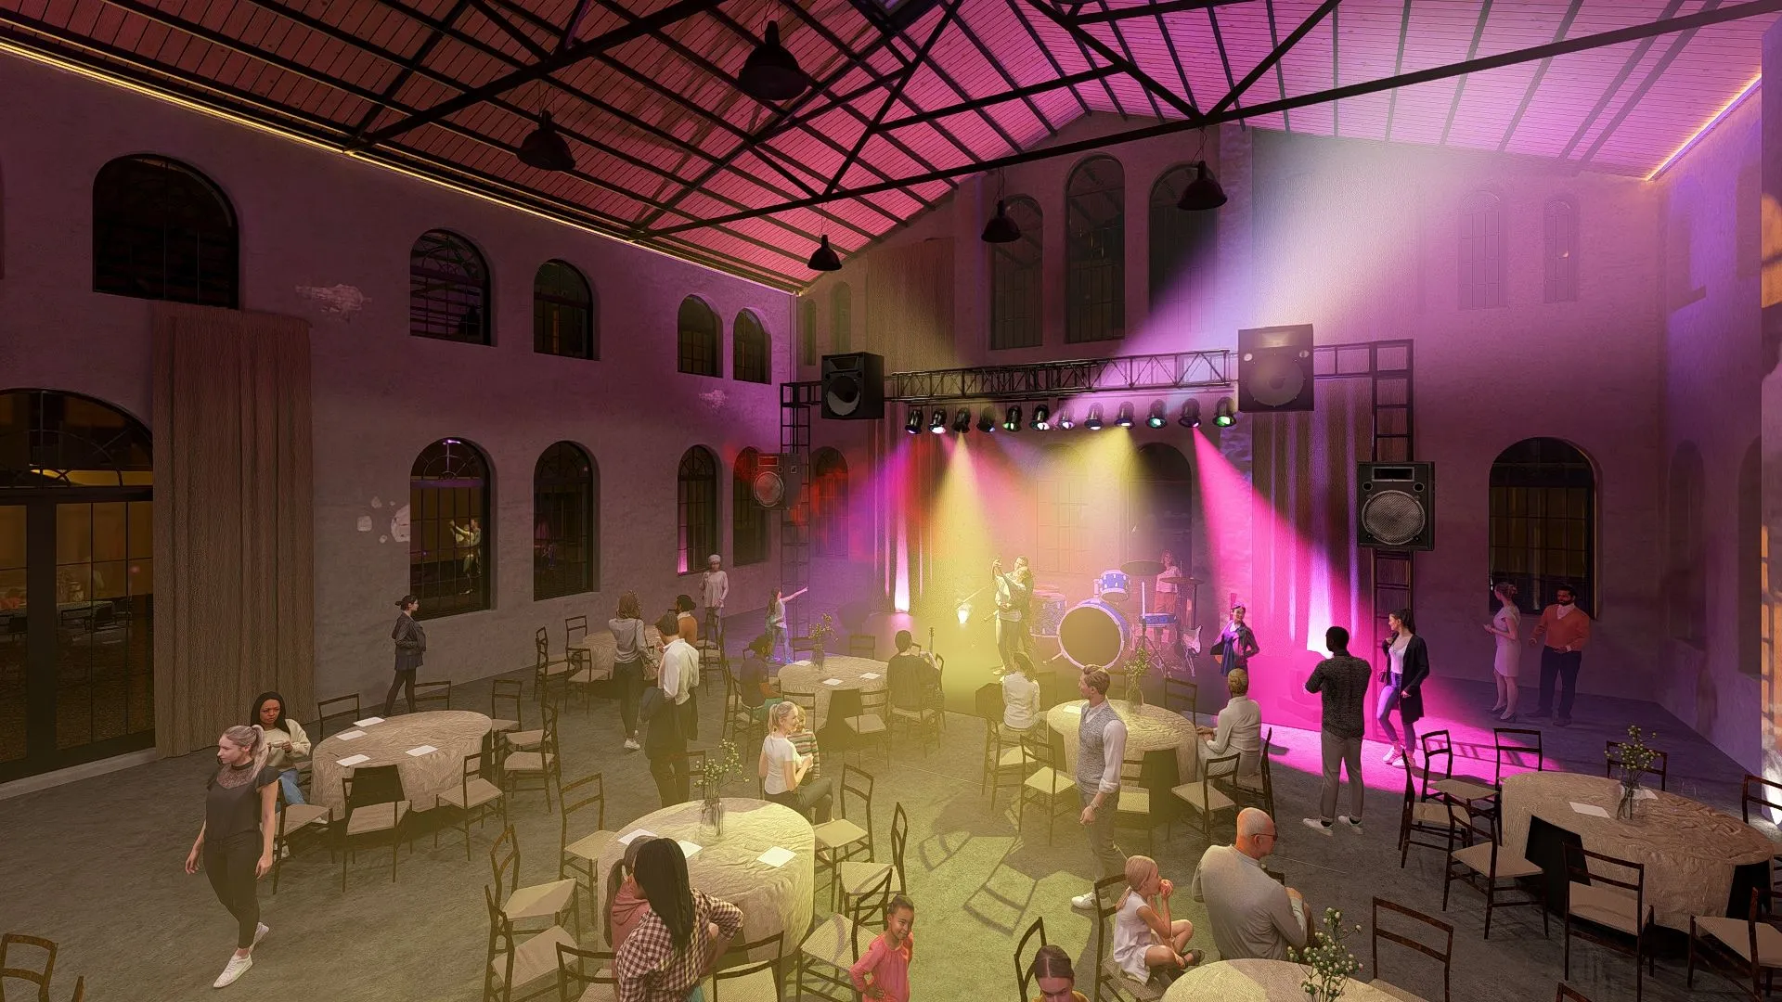
The studio's previous site presents one conversion under the title "Industrial Charm: Historical Venue Renovation". In its words, a restored historical building was transformed into an industrial-chic venue: the team renovated the space, enhancing its original industrial character to create a stylish and versatile event destination for celebrations, weddings, concerts and work parties, and redesigned the site plan for an optimal layout. The images on this page come from that project: the space before conversion, a banquet layout and an event layout.
The set shows the two things a conversion set has to carry. The before view records the existing condition the design starts from. The banquet and event views show the same converted space furnished for two uses: the versatility the project description claims, shown rather than stated.
What an interior or conversion render has to show
The professional standard is testable, not a matter of adjectives:
| Element | Professional standard | Amateur tell |
|---|---|---|
| Camera | Real eye height, two-point perspective, verticals corrected | Ultra-wide distortion that inflates the space, tilted verticals, impossible camera positions |
| Materials | Physically based materials with correct roughness and scale, calibrated to manufacturer samples where specified | Stretched textures, mirror-like glass, uniform tiling |
| Lighting | Interior lights balanced against the daylight or dusk sky; consistent exposure; no noise or fireflies | Flat ambient light; glowing windows with nothing behind them |
| People | Scaled to real figures, grounded with contact shadows, dressed for the climate and season, doing what the program does | Cut-out figures floating, wrong scale, one stock figure repeated |
| Honesty | Assumptions disclosed; upgrades and optional finishes flagged | Upgrades shown as standard, unflagged [3] |
For a restaurant or venue conversion, the useful pair is the room at eye level, furnished as laid out, and a dusk view of the frontage: the same camera with a low sun or blue-hour sky, the interior lights on and the signage lit. The dusk view is the hero image for hospitality and retail marketing; entitlement exhibits use daylight.
Office or retail to restaurant: the conversion path
The restaurant conversion model project works one city's rules through from zoning to the food permit, and the rules below are San Antonio's; the state overview is on site plans in Texas. Converting an office (Group B) or retail (Group M) suite into a full-service restaurant is a change of occupancy to Group A-2, run on the city's 2024 code set (Ordinance 2025-01-30-0075, effective May 1, 2025) [5, 6]. Existing buildings undergoing a change of occupancy "shall be permitted to comply with the International Existing Building Code, as amended in Article V of this chapter" (City Code Sec. 10-2(d)(1)b), and no change of occupancy is made until the Building Official issues a certificate of occupancy (Sec. 10-12(a)) [5]. Zoning comes first: the city lists restaurants as permitted in the NC district (building size limited to 3,000 SF) and in C-1, C-2 and C-3 [7], while the office districts O-1 and O-2 take a rezoning before Zoning Commission and City Council [8].
| Step | Approval | Body and code | Seal |
|---|---|---|---|
| 1 | Zoning verification or rezoning | DSD Zoning; the Zoning Commission recommends and City Council decides | No; a site plan may accompany it [8] |
| 2 | IEBC preliminary meeting, before the construction permit application | Building Official, City Code Sec. 10-5(c), on request | No, though the Building Official may require an evaluation by a registered design professional [5] |
| 3 | TDLR project registration and RAS plan review | Gov't Code 469.101 and 469.105, at $50,000 or more of construction cost | The RAS reviews the sealed set [9] |
| 4 | Building, MEP and fire review, with Metro Health plan review | DSD and the fire department, Secs. 10-6 and 10-8 | Yes: a design professional for Group A (Sec. 10-8(a)(1)), and a PE for electrical plans above 600 A at 250 V or less, or above 400 A at more than 250 V (Sec. 10-8(a)(6)) [5] |
| 5 | Grease interceptor | DSD plumbing review and the SAWS FOG program, City Code Ch. 34, Secs. 34-526 to 34-531 | Plumbing design in the design professional's set [10] |
| 6 | Alcohol | TABC and City review under Alcoholic Beverage Code 109.33 and City Code Sec. 4-6; a distance variance is heard 30 to 45 days after a complete filing | Distance survey by a licensed surveyor or engineer [11] |
| 7 | Sidewalk café in the downtown right-of-way | Center City Development and Operations, City Code Ch. 32, Art. IV; an annual permit of $250, $500 or $750 by size | No; a site plan at least 8.5 x 11 in [12, 13] |
| 8 | Certificate of occupancy, then the food establishment permit | Building Official, Sec. 10-12; Metro Health: "A valid CofO must be presented at the time you wish to purchase a food permit"; $310, $618 or $928 a year by sales tier | No [5, 14, 15] |
The numbers that shape a restaurant layout in an existing shell:
| Standard | Value |
|---|---|
| Sprinklers, IBC 903.2.1.2 | Required throughout the stories with a Group A-2 occupancy where the fire area exceeds 5,000 square feet, the fire area has an occupant load of 100 or more, or it sits on a floor other than a level of exit discharge [16] |
| Occupant numbers | The construction documents designate the occupants on every floor and in all rooms and spaces (Sec. 10-8(b)(3)) [5] |
| Certificate of occupancy | States the design occupant load and whether sprinklers are required (Sec. 10-12(b)(10), (11)) [5] |
| Kitchen and warewashing | A 3-compartment sink with two integral drainboards; a dish machine rinse of not less than 180 degrees F; handwashing in each food prep area, server station and warewashing area (IB 139) [17] |
| Grease | Every fixture that may discharge fats, oils or grease drains to a properly maintained and functioning interceptor (Sec. 34-526(b)) [10] |
| Alcohol distance | No sales within 300 ft of a church, school or hospital, measured under Alcoholic Beverage Code 109.33(b) (City Code Sec. 4-6(a)) [11] |
| Accessibility | TDLR registration and RAS review at $50,000 or more of construction cost [9] |
| Sidewalk café | At least 6 ft left clear for pedestrians [12] |
What the concept layout and renders carry, and what the design professional adds for the permit:
| Item | Concept layout and renders | Design professional adds for permit |
|---|---|---|
| Floor plan | A dimensioned concept plan | The final plan to scale (Sec. 10-8(b)(1)) [5] |
| Occupants and egress | Rooms and the egress route as laid out | Certified occupant numbers and the full means of egress (Sec. 10-8(b)(3)) [5] |
| Kitchen | Equipment and fixture locations, including the 3-compartment sink, handsinks, mop sink and dish machine | Plumbing, hood, electrical and gas design, with fixtures specified to IB 139 [17] |
| Finishes | Finish boards and renders | A finish schedule of cleanable surfaces |
| Grease interceptor | Its location on the site | The sized plumbing design under the IPC as amended |
| Site | Patio, parking count, interceptor and dumpster | A site plan based on a boundary survey, which may be waived for alterations (Sec. 10-8(b)(6)) [5] |
| Sidewalk café | Seating plan, sidewalk widths, the 6 ft clear path, hydrants and building entrances | Insurance, and copies of the HDRC and TABC approvals [12] |
| Alcohol | A radius map | A certified survey within 1 year of the TABC application [11] |
In San Antonio the unsealed stages are the IEBC preliminary meeting, the zoning application site plan, the sidewalk café application and HDRC conceptual review; the sealed stage is the building permit set for Group A [5, 13]. Other jurisdictions' written acceptance of unsealed plans is collected in where unsealed site plans are accepted.
Who reviews the images
| Reviewer | What the record shows |
|---|---|
| Hotel brand, for a PIP or a conversion to a flag | PIP submissions include specifications and illustrations of proposed modifications, reviewed by the brand before procurement [1]; brand technical services approve plans, specifications and changes [18] |
| Design review, where the exterior changes | Cleveland asks for signage, lighting and material samples at final review, with signage illumination, attachment and color specifications [4]; Scottsdale asks for color elevations, refuses gray copies, and wants physical material boards before the hearing [19] |
| Historic and Design Review Commission, San Antonio | The San Antonio Report reported a 6-2 HDRC approval of the Rosario's restaurant plan in 2021, conditioned on a greater fencing setback and on final landscaping and mural designs [20]; HDRC minutes of September 4, 2024 carry the standard stipulation "That all mechanical equipment be screened from view from the right of way" [21] |
| Construction lender | Provident Bank asks for a description of materials, building permits and approved plans [22]; Self-Help lists site plan, renderings and schematics [23] |
| Buyers and tenants | Advertising and listing rules on accuracy, altered images and upgrades, set out in the next section |
The documented brand requirements are drawings, specifications and illustrations [1, 18]. Every reviewer in the table is reading the same thing: the materials, lighting and signage of the finished project. The finishes in the render and the samples on the material board have to be the same finishes.


Accuracy and disclosure for interiors
Interior marketing images are what the Landscape Institute's Technical Guidance Note 06/19 calls illustrative visualizations: intended for marketing, and not bound to specific viewpoints (paras 1.2.2 to 1.2.3) [24]. They still have to be fair. FTC staff's .com Disclosures guidance (2013) states that a disclosure only qualifies or limits a claim and cannot cure a false claim [25]. New York's rule for offering-plan advertising requires an artist's rendering to be marked as one and to depict the dimensions, height and landscaping of the property accurately and realistically [26].
Three rules bear directly on interiors and on images of existing buildings:
| Rule or ruling | What it requires |
|---|---|
| UK ASA, Taylor Wimpey (November 14, 2012), comparative | A show-home image was ruled misleading because upgrades were not flagged; CAP guidance now requires a notice that the image includes optional upgrades at additional cost, equally prominent to the price claim and adjacent to the image [3] |
| California AB 723, effective January 1, 2026 | Licensees disclose digitally altered listing images and provide access to the originals [2] |
| Metro MLS (Wisconsin) from September 1, 2026; Wisconsin Act 69 from January 1, 2027 | Originals and disclosure, with $10 per day penalties (Metro MLS); disclosure of technology-altered ads that mislead (Act 69) [27] |
The California and Wisconsin rules are written for listing images of existing property. The scale of the problem they answer: a vendor analysis reported with the California law reviewed about 40,000 primary listing photos in Q1 2026, found 10.8% manipulated, and found more than 90% of those undisclosed [2]. A conversion set that shows the existing condition beside the proposal, each labeled, keeps the original in view.
Stand-alone render jobs: what goes in
When the studio did not draw the plan, the model is built from the client's drawings, and the render can only be as accurate as its inputs:
| Input | Why it matters | If it is missing |
|---|---|---|
| CAD or BIM files (DWG, RVT, SKP, 3DM, IFC) | Geometry accuracy | Modeled from PDF drawings at a stated scale, with each assumption written down |
| The current drawing set, superseded sheets marked | The model follows the live design | Views built on an old sheet |
| Elevations and sections | Facade rhythm, floor-to-floor heights, parapets | Proportions guessed |
| Material schedule, manufacturer samples, brand colors | Material accuracy and brand consistency | Generic materials and revision churn at the materials stage |
| Photographs of the existing space | Context fidelity and the before view of a conversion | A fully modeled context, less credible |
| Intended use, deadline and decision-maker | Sets the views, resolution and mood | Views that answer the wrong question |
The professional sequence is gated: a brief, a base model, a clay or grey-scale review that locks geometry and cameras, a colored draft that locks materials and lighting, the final render, and post-production. A revision round is one consolidated set of written feedback from one named coordinator. Material tweaks, lighting balance, small styling swaps, signage and entourage changes, and small camera moves after a view is selected are revisions; new camera angles, design rework after approval and model rebuilds from new drawings are changes of scope. Photoreal imagery of a space that is not yet designed creates exactly the expectation gap the disclosure rules address, so at concept stage the materials are labeled as indicative.
What the architect and engineer of record add
Interior renders and conversion layouts are preliminary design. The sealed drawings for a change of use, including structure and the electrical, plumbing and mechanical design, are drawn by the client's architect and engineer of record, who build on the layout. For a restaurant, the occupancy is assembly, and the states draw the architect line in different places:
| Place | When the conversion needs an architect or design professional |
|---|---|
| San Antonio, Texas | A design professional prepares the construction documents for all Group A (Assembly) occupancies (City Code Sec. 10-8(a)(1)) [5] |
| Texas, statewide | The Architects Act exempts a private commercial building of 2 stories or less and 20,000 sq ft or less (Occ. Code 1051.606(a)(4)(D)) [28] |
| Georgia | The single-story exemption up to 5,000 sq ft excludes assembly occupancies, which need an architect's seal (O.C.G.A. 43-4-14(b)) [29] |
| Louisiana | For new construction, changes in occupancy, additions and renovations costing more than $125,000, an architect is the professional of record above 2,650 sq ft of assembly space (R.S. 37:155) [30] |
| Kentucky | An architect is required for an assembly use group with a capacity of 100 persons or more (KRS 323.033(1)(a)) [31] |
| Oklahoma | At 2 stories or fewer, A-2 buildings with 50 or fewer occupants are exempt (59 O.S. 46.21b) [32] |
| Alabama | Any building of 2,500 square feet or larger that is erected, enlarged or altered needs a registered architect, other than those exempted (Ala. Admin. Code 100-X-4-.02) [33] |
| Arizona | Concept drawings go to a review body unsealed when marked "preliminary," "draft" or "not for construction" (A.A.C. R4-30-304(D)) [34] |
Where a conversion changes the site, the preliminary site plan carries the layout. Restaurant parking demand and grease interceptor placement are covered on retail center site plans; floorplate depth and conversion screens are on office site plans.
For hotel conversions, the brand review path and prototype inputs are on hotel site plans, with a select-service hotel model project in Murfreesboro, Tennessee, and the exterior view set on hotel rendering. Further reading: the future of interior design, the chain restaurant outlook, office-to-multifamily conversion returns and office to life science conversions. Model projects in real jurisdictions are under case studies; to start a project, use the project form.
Frequently asked questions
Does a hotel brand require renderings for a PIP or a conversion?
Do upgraded finishes in an interior render need a label?
Is an altered photo of an existing space treated differently from a rendering?
Can AI produce the interior renders?
Who owns an AI-assisted marketing image?
The US Copyright Office's January 2025 report concluded that prompts alone do not establish authorship, while human-authored, separable contributions remain protectable, judged case by case [37].
What does design review ask for when a conversion changes the storefront?
Does an office or retail to restaurant conversion need an architect?
For the permit set, often yes. In San Antonio, construction documents by a design professional are required for all Group A (Assembly) occupancies (City Code Sec. 10-8(a)(1)) [5], and a full-service restaurant is Group A-2. Louisiana makes an architect the professional of record for changes in occupancy costing more than $125,000 once an assembly space exceeds 2,650 sq ft [30], and Kentucky requires an architect for an assembly use group with a capacity of 100 persons or more [31]. The concept layout and the renders come first; the design professional builds the permit set on them.
Does a construction lender need interior renders?
Sources
- 1)You received a hotel property improvement plan. Now what?, Hotel-Online. Accessed 2026-10-07.
- 2)Most AI-altered listings go undisclosed; California law bans it, HousingWire. Accessed 2026-10-07.
- 3)Property: New build and off plan homes, Advertising Standards Authority and CAP (UK). Accessed 2026-10-07.
- 4)Design Review Checklist (2023), City of Cleveland, OH. Accessed 2026-10-07.
- 5)Chapter 10, Building-Related Codes (effective May 1, 2025), City of San Antonio, Development Services Department. Accessed 2026-10-10.
- 6)Ordinance 2025-01-30-0075, adopting the 2024 building-related codes, City of San Antonio (Municode library). Accessed 2026-10-10.
- 7)Examples of Uses Permitted (updated 08/20/21), City of San Antonio, Development Services Department. Accessed 2026-10-10.
- 8)Zoning application, Development Services Department Zoning Section, City of San Antonio, Development Services Department. Accessed 2026-10-10.
- 9)Project Registration form EAB205N (August 2023), Texas Department of Licensing and Regulation. Accessed 2026-10-10.
- 10)Fats, Oils and Grease ordinance (City Code Chapter 34, Division 5), San Antonio Water System. Accessed 2026-10-10.
- 11)Information Bulletin 168, alcohol sales and distance requirements, City of San Antonio, Development Services Department. Accessed 2026-10-10.
- 12)Sidewalk Cafe General Application, City of San Antonio, Center City Development and Operations. Accessed 2026-10-10.
- 13)Sidewalk Cafe Permit, City of San Antonio, Center City Development and Operations. Accessed 2026-10-10.
- 14)Food Establishment License, City of San Antonio, Metropolitan Health District. Accessed 2026-10-10.
- 15)City of San Antonio fee schedule, food establishment permit, Texas Department of State Health Services, local ordinance registry. Accessed 2026-10-10.
- 16)2021 International Fire Code, section 903.2.1.2, Group A-2, International Code Council. Accessed 2026-10-10.
- 17)Information Bulletin 139, Health Department plan review, City of San Antonio, Development Services Department. Accessed 2026-10-10.
- 18)Protecting hotel brand standards with architect agreements, Akerman LLP. Accessed 2026-10-07.
- 19)Development Review Board (DRB) Development Application Checklist, sample, City of Scottsdale, AZ. Accessed 2026-10-07.
- 20)HDRC approves new Rosario's restaurant plan over neighbor's objections, San Antonio Report. Accessed 2026-10-10.
- 21)Historic and Design Review Commission minutes, September 4, 2024, City of San Antonio, Office of Historic Preservation. Accessed 2026-10-10.
- 22)Construction application checklist, Provident Bank. Accessed 2026-10-07.
- 23)Commercial real estate loan checklist, Self-Help. Accessed 2026-10-07.
- 24)Visual Representation of Development Proposals, Technical Guidance Note 06/19, Landscape Institute. Accessed 2026-10-07.
- 25).com Disclosures, FTC staff guidance (2013), Federal Trade Commission. Accessed 2026-10-07.
- 26)N.Y. Comp. Codes R. and Regs. tit. 13, sec. 22.6 (offering-plan advertising), New York Codes, Rules and Regulations (via Justia). Accessed 2026-10-07.
- 27)AI listing photo rules, The Close. Accessed 2026-10-07.
- 28)Texas Occupations Code section 1051.606, exemptions from the Architects Act, Texas Legislature (via texas.public.law). Accessed 2026-10-10.
- 29)O.C.G.A. 43-4-14 (2024) (law.justia.com), Georgia General Assembly (via Justia). Accessed 2026-08-02.
- 30)La. R.S. 37:155, Louisiana Legislature (via Justia). Accessed 2026-08-31.
- 31)KRS 323.033, buildings that require an architect, Kentucky General Assembly. Accessed 2026-10-10.
- 32)59 O.S. 46.21b, architects required for certain buildings (2025 text), Oklahoma Legislature (via Justia). Accessed 2026-10-10.
- 33)2025 Architect Handbook (Ala. Admin. Code 100-X-4-.02), Alabama Board of Architects. Accessed 2026-10-10.
- 34)A.A.C. R4-30-304, Use of Seals, Arizona State Board of Technical Registration. Accessed 2026-10-10.
- 35)AI and the future of arch viz, AEC Magazine. Accessed 2026-10-07.
- 36)How AI reshaped the render, and what it still can't build (secondary source), Architecture Lab. Accessed 2026-10-07.
- 37)Copyright Office AI report, part two: creative prompting and authorship, IPWatchdog. Accessed 2026-10-07.