A model project, and why San Antonio
This page is a model project: an office or retail suite of 3,000 to 6,000 SF converted to a full-service restaurant, set against the City of San Antonio's codes to show how the city's rules shape the plan before the permit set is drawn. It is not a client project, and every case cited below is another applicant's filing.
In San Antonio the conversion is a commercial remodel and a change of occupancy from Group B (office) or Group M (retail) to Group A-2, closed out with a new certificate of occupancy under City Code Sec. 10-12 [1]. It runs on the 2024 IBC and IEBC, adopted by Ordinance 2025-01-30-0075 and effective May 1, 2025, with the energy code kept at the 2021 IECC [1, 2]. Construction documents for every Group A occupancy come from a design professional under Sec. 10-8(a)(1) [1].
Interior code review alone does not decide whether the program works. Four other steps do: zoning, where a restaurant is by right in NC, C-1, C-2 and C-3 and needs a rezoning out of O-1 or O-2 [3, 6]; off-street parking under UDC 35-526 [7]; the 300 ft alcohol distance rule of City Code Sec. 4-6 [4]; and the place an exterior grease interceptor can go under the SAWS rules in City Code Chapter 34 [5]. The metro behind the market grew from 2,558,389 residents in 2020 to 2,813,140 in 2025, per the Census Bureau [8].
For the statewide frame, see site plans in Texas; for the metro, see San Antonio site plans. The service this case sits under is commercial interiors and conversions. The shells it starts from are covered on the office site plan and retail center site plan hubs, and every model project is listed under case studies.
At a glance
| Field | Model project |
|---|---|
| Asset | Full-service restaurant, IBC Group A-2, in an existing office (Group B) or retail (Group M) shell [1] |
| Program | 3,000 to 6,000 SF interior, plus a patio: private, or a sidewalk café in the right-of-way |
| Permit type | Commercial remodel and change of occupancy, B or M to A-2, with a new certificate of occupancy under Sec. 10-12 [1] |
| Code set | 2024 IBC, IEBC, IPC, IMC, IFGC and IFC; 2023 NEC; 2021 IECC retained, City Code Sec. 10-29 [1, 2] |
| Zoning by right | NC (building size limited to 3,000 SF), C-1, C-2 and C-3 list restaurant as a permitted use [3] |
| Rezoning | Office districts O-1 and O-2 need a rezoning; recent cases are O-2 to C-2 at 9002 Wurzbach Rd (Z-2023-10700340) and O-1 to NC at 1818 N Colorado St (Z-2024-10700146) [6, 9, 10] |
| Other zoning routes | IDZ-1, IDZ-2 and IDZ-3 infill rezoning waives or reduces parking minimums; "D" Downtown is exempt from off-street parking [11, 7] |
| Overlay suffix | The ERZD (Edwards Recharge Zone District) overlay applies to all base zones and is appended to the designation as a suffix; rezoning procedures apply to it, UDC 35-521 [12] |
| Seals for the permit | A design professional for Group A, Sec. 10-8(a)(1); a PE for electrical plans above 600 A at 250 V or less, or above 400 A at more than 250 V, Sec. 10-8(a)(6) [1] |
Read the whole zoning designation before the lease is signed, suffix included. The Development Services Department's list of permitted uses states the alcohol rule plainly:
"The sale of alcohol for on-premise consumption is allowed at restaurants in all permitted base zoning districts, except those including an 'R' or 'NA' designation" [3]
The suffix can arrive during the rezoning itself. The request at 8930 Wurzbach Rd was filed as O-2 to C-2 and amended to C-2NA, a nonalcoholic sales designation, on its way to the City Council zoning agenda of 1/25/2024 [6, 9].
Approval path
The sequence runs from zoning to the food permit. No change in the use or occupancy classification of a building may be made until the Building Official issues a certificate of occupancy under Sec. 10-12(a), and Metro Health sells the food permit only against a valid CO [1, 13].
| Approval | Body | Code | Stage | Fee | Timeline | Seal |
|---|---|---|---|---|---|---|
| Zoning verification or rezoning | DSD Zoning; the Zoning Commission recommends and City Council decides [14] | UDC 35-304 zoning map; Article III use tables | Pre-lease, pre-design | Not stated | Commission hearing, then a Council zoning session | No; a site plan may accompany it |
| IEBC preliminary meeting | Building Official | City Code Sec. 10-5(c) [1] | Pre-application | Not stated | On request | The Building Official may require an evaluation by a registered design professional [1] |
| TDLR project registration | TDLR, through TABS | Government Code Ch. 469, Secs. 469.101 and 469.105 [15] | Before construction | $175 filing; $300 if registered late [16] | Before the permit (TABS number) | No |
| Texas Accessibility Standards plan review | Registered Accessibility Specialist (RAS) | Government Code 469.101 [15] | Before or with the permit | Set by the RAS | Varies | The RAS reviews the sealed set |
| Building, MEP and fire plan review | DSD (Building Official) and SAFD | Secs. 10-6 and 10-8; 2024 IBC and IEBC [1] | Permit | Fee schedule adopted by the City under Sec. 10-10; double fees if work starts early, Sec. 10-10(d) [1] | "Within a reasonable time," Sec. 10-6(l); the application is void after 180 days, Sec. 10-6(m) [1] | Yes: a design professional for Group A, Sec. 10-8(a)(1), and a PE for electrical over the Sec. 10-8(a)(6) thresholds [1] |
| Fire sprinkler and alarm shop drawings | DSD and SAFD | Sec. 10-8(b)(2); IFC Ch. 9 as amended in Ch. 11 [1] | Deferred submittal | Not stated | Approved before installation [1] | Per installer licensing |
| Health plan review | Metro Health (SAMHD), through DSD [17] | IB 139; Texas Food Establishment Rules | With the building permit | Not stated | Not stated | Part of the design professional's set |
| Grease interceptor | DSD plumbing review; SAWS FOG program | City Code Ch. 34, Secs. 34-526 to 34-531 [5] | Permit and operations | Not stated | In place before discharge, Sec. 34-526(d) [5] | Plumbing design in the design professional's set |
| Alcohol: TABC and City review | TABC; DSD; City Clerk | Alcoholic Beverage Code 109.33; City Code Sec. 4-6; IB 168 [4] | Concurrent with the CO | $25 TABC review; $345 school distance variance [4] | Variance heard 30 to 45 days after a complete filing [4] | Survey by a licensed surveyor or engineer [4] |
| Historic certificate of appropriateness, in a district or landmark | HDRC and the Office of Historic Preservation | UDC Article VI | Before the permit | Not stated | HDRC meets the first and third Wednesdays; a Friday application deadline to a Wednesday decision takes 18 calendar days [18] | Elevations by the design professional for final |
| Sidewalk café in the downtown right-of-way | Center City Development and Operations [19] | City Code Ch. 32, Art. IV, Sec. 32-177 et seq. | Before patio use | $250, $500 or $750 a year [20] | Annual renewal [19] | No; a site plan at least 8.5 x 11 in [21] |
| Right-of-way work or closure | Public Works ROW | ROW permit rules [22] | Construction | $50 + $0.0629 per SF per day; sidewalk-curb permit $0.15 per SF, $50 minimum [22, 23] | Per permit | No |
| Floodplain | DSD | Sec. 10-8(b)(6)a; UDC Appendix F [1] | Only if exterior work is in a flood hazard area | Not stated | Not stated | An elevation certificate by a registered design professional where it applies |
| Certificate of occupancy | Building Official | City Code Sec. 10-12 [1] | Close-out | Not stated | After final inspections | No |
| Food establishment permit | Metro Health | Metro Health fee schedule [24] | After the CO [13] | $310, $618 or $928 a year by sales tier [24] | After the CO | No |
| RAS final inspection | RAS and TDLR | Government Code 469.105 [15] | After completion | Set by the RAS | Post-completion | No |
State law adds a parallel accessibility track. A project with a total estimated construction cost of $50,000 or more is registered with TDLR and its construction documents are reviewed by a Registered Accessibility Specialist under 16 TAC 68.50, against the 2012 Texas Accessibility Standards, with Government Code Ch. 469 as the statute; a local building official may also require registration below that cost [25, 26].
State seal law and the city rule differ in reach. The Texas Architects Act exempts a private commercial building of not more than 2 stories or 20,000 sq ft, under Occupations Code 1051.606(a)(4) [27, 28], and Occupations Code 1051.703 separately requires an architect for certain assembly work above cost thresholds [29, 30]. San Antonio's Sec. 10-8(a)(1) reaches every Group A occupancy, so a design professional prepares the construction documents for this conversion [1]. For who prepares and seals what in other settings, see who needs an architect for a site plan.
Site-level triggers stay dormant while the scope stays inside the shell. Floodplain review applies to exterior work in a flood hazard area, where Sec. 10-8(b)(6) puts flood hazard areas and design flood elevations on the site plan [1], and TCEQ construction stormwater coverage starts where a project will disturb an acre or more of soil [31].
Design standards
The rows below are the standards a restaurant layout in an existing shell is drawn against. The sprinkler row is the model code text of section 903.2.1.2 [32]; the rest are San Antonio's adopted code, its Metro Health plan review bulletin, the SAWS grease rules and the UDC parking section.
| Standard | Value | Code |
|---|---|---|
| Code editions | 2024 IBC, IEBC, IPC, IMC, IFGC and IFC; 2023 NEC; the 2021 IECC retained | Ord. 2025-01-30-0075, effective May 1, 2025; Sec. 10-29 [1, 2] |
| IBC parts adopted | Chapters 2 to 35, Appendices H and P | City Code Sec. 10-29 [1] |
| A-2 sprinkler trigger, model code text | A fire area over 5,000 SF, an occupant load of 100 or more, or a fire area on a floor other than a level of exit discharge | Section 903.2.1.2 [32] |
| Design professional | Required for all Group A | Sec. 10-8(a)(1) [1] |
| Occupant numbers | On every floor and in all rooms and spaces of the construction documents | Sec. 10-8(b)(3) [1] |
| Certificate of occupancy | States the design occupant load and whether sprinklers are required | Sec. 10-12(b)(10) and (11) [1] |
| Electrical plans sealed by a PE | Above 600 A at 250 V or less, or above 400 A at more than 250 V | Sec. 10-8(a)(6) [1] |
| Live load posting | Required where the design live load exceeds 50 psf; the CO is withheld until posted | Sec. 10-7 [1] |
| Warewashing sink | A 3-compartment sink at minimum, with two integral drainboards | IB 139 [17] |
| Dish machine | Rinse of not less than 180 degrees F, by booster or recirculation | IB 139 [17] |
| Handwashing | Within each food prep area, waitress station and warewashing area | IB 139 [17] |
| Mop sink and dumpster | A mop sink; a dumpster enclosure drained through a grease trap if it is used for cleaning | IB 139 [17] |
| Grease fixtures | Sinks, dishwashers, drains and any other fixture that may discharge fats, oils or grease go to an interceptor | Sec. 34-526(b) [5] |
| Interceptor pump-out | At least every 90 days, and within 2 working days at 25 percent wetted height | Sec. 34-527(b) [5] |
| Interceptor inspection and records | Annual inspection by a licensed plumber or SAWS-approved professional; records kept 5 years | Secs. 34-527(d) and 34-528(c) [5] |
| Accessibility | TDLR registration and RAS review at $50,000 or more of construction cost | TDLR EAB205N (Aug 2023) [15] |
| Bicycle parking | 10 percent of the minimum vehicle spaces, capped at 24; 25 percent in "D" and IDZ | UDC 35-526(b)(8) [7] |
| Off-street parking relief | No minimum in "D" Downtown; IDZ waives or reduces minimums; a director waiver of up to 50 percent; a board of adjustment hardship adjustment | UDC 35-526(b)(6) and (b)(7); IB 541 [7, 11] |
| Alcohol distance | 300 ft from a church, school or public hospital, measured under Alcoholic Beverage Code 109.33(b) | City Code Sec. 4-6(a) [4] |
| Alcohol variance near a school | Four findings, one of them alcohol at 30 percent or less of gross revenue; six Council votes | Sec. 4-6(c); IB 168 [4] |
| Sidewalk café clear path | At least 6 ft remaining for pedestrians | CCDO sidewalk café application [20] |
Provisions that bind the layout
The change of occupancy path, Sec. 10-2(d)(1)b:
"Existing buildings and structures undergoing repair, alteration, change of occupancy, addition and/or relocation of existing buildings shall be permitted to comply with the International Existing Building Code, as amended in Article V of this chapter." [1]
The preliminary meeting, Sec. 10-5(c):
"When utilizing the International Existing Building Code, as amended in Article V, and when requested by the permit applicant or the Building Official, the Building Official shall meet with the permit applicant prior to the application for a construction permit to discuss plans for the proposed work or change of occupancy in order to establish the specific applicability of the provisions of this chapter." [1]
The design professional, Sec. 10-8(a):
"Buildings, additions, and major renovations for the following occupancies shall also require a design professional to prepare the construction documents: (1) All Group A (Assembly) occupancies." [1]
Occupants on the drawings, Sec. 10-8(b)(3):
"In other than occupancies of Groups R-2, R-3, and I-1, the construction documents shall designate the number of occupants to be accommodated on every floor, and in all rooms and spaces." [1]
The certificate of occupancy, Sec. 10-12(a):
"no change in the existing use or occupancy classification of a building or structure or portion thereof shall be made, until the Building Official has issued a certificate of occupancy therefor as provided herein." [1]
Grease, Sec. 34-526(b):
"Each FSE and FPE shall discharge all waste from sinks, dishwashers, drains, and any other fixtures or sources through which fats, oils, or grease may be discharged into the POTW into a properly maintained and functioning interceptor that complies with the requirements of Chapter 24, City Code of Ordinances and the International Plumbing Code and appendices as amended that are adopted by the City in that chapter." [5]
Two more provisions bind the plan and are read here in paraphrase. Under City Code Sec. 4-6(a), alcoholic beverages may not be sold for consumption on or off the premises within 300 ft of a church, school or hospital, measured the way Alcoholic Beverage Code 109.33(b) prescribes [4]. Under UDC 35-526(a), an enlarged or expanded use provides the off-street parking the increment would need if it were a separate use, and under 35-526(b)(7) the board of adjustment may adjust the minimum or maximum on a showing of hardship, an adjustment that applies only to the use in the original certificate of occupancy [7].
Read together, Secs. 10-8(b)(3) and 10-12(b)(10) turn the seating plan into a legal number: the occupants the construction documents designate for each room carry through to the design occupant load printed on the certificate of occupancy [1]. The program band also straddles the sprinkler trigger. Under the model text, an A-2 fire area over 5,000 SF is sprinklered on area alone; at or below that size, the trigger is an occupant load of 100 or more in the fire area [32].
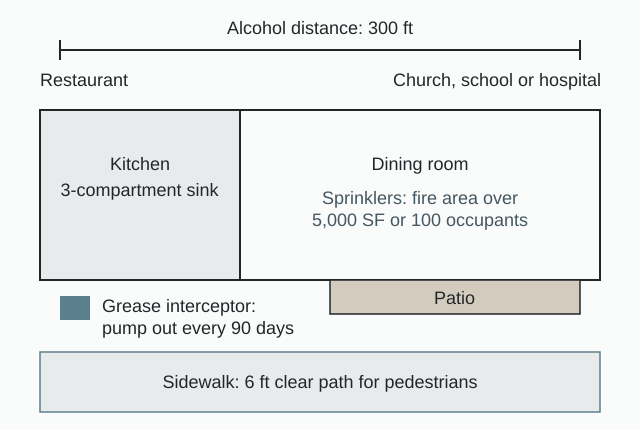
Constraints that resize the program
| Constraint | Rule | Effect on a 3,000 to 6,000 SF conversion |
|---|---|---|
| Zoning district | NC limits building size to 3,000 SF; C-1, C-2 and C-3 list restaurant as permitted [3] | In NC only the bottom of the band fits; in O-1 or O-2 the program waits on a rezoning [6] |
| Zoning suffix | On-premise alcohol is not allowed in districts with an "R" or "NA" designation [3] | A rezoning amended to C-2NA, as the 8930 Wurzbach Rd request was, takes on-premise alcohol out of the program [6, 9] |
| Sprinkler water supply | No permit "where there is not a supply of approved water for domestic or fire protection use" (Sec. 10-6) [1] | In an unsprinklered building, a new sprinkler service or a tap upsize can cap the seat count |
| Grease interceptor siting | An exterior interceptor fed by all FOG fixtures, Sec. 34-526(b); pump-out at least every 90 days, Sec. 34-527(b) [5] | It needs truck-accessible exterior ground; inline shopping centers often must share or relocate parking |
| Alcohol distance | 300 ft from a church, school or public hospital [4] | Bar revenue depends on consent from a church or hospital, or on a Council variance near a school [4] |
| Parking | Set by UDC 35-526; no off-street minimum in "D" Downtown, and IDZ waives or reduces minimums [7, 11] | Outside "D" and IDZ, the count is read at zoning verification, and relief runs through the director waiver or the board of adjustment [7] |
| Floodplain | Flood hazard areas and design flood elevations on the site plan where applicable, Sec. 10-8(b)(6) [1] | Usually only for exterior additions or patios |
| Historic district or landmark | An HDRC certificate of appropriateness before the permit [18] | Facade, signage, patio, fencing and rooftop equipment come under review [33] |
| Sidewalk café | At least 6 ft clear for pedestrians [20] | The clear path sets how much of a downtown sidewalk the tables can use |
Determination: as proposed and as resized
The model program as proposed is a full-service dining room, kitchen and back-of-house of 3,000 to 6,000 SF in an office or retail suite, with a bar and a patio. The San Antonio record publishes no resized seat count, kitchen area or parking count for a comparable conversion, and none is invented here. What the code does fix is which parts of the program move once the rules are applied.
| Element | As proposed | As the rules resize it |
|---|---|---|
| Floor area | 3,000 to 6,000 SF | Up to 3,000 SF of building in NC; the full band by right in C-1, C-2 and C-3; a rezoning first in O-1 and O-2 [3, 6] |
| Fire protection | The shell as found | Sprinklered once the fire area exceeds 5,000 SF or holds 100 or more occupants under the model text [32]; the CO records whether sprinklers are required, Sec. 10-12(b)(11) [1] |
| Seating | The seat count of the concept layout | The occupants designated room by room on the construction documents become the design occupant load on the CO, Secs. 10-8(b)(3) and 10-12(b)(10) [1] |
| Kitchen | The equipment vendor's layout | A 3-compartment sink with two drainboards, a dish machine rinse of not less than 180 degrees F, handsinks at prep, waitress and warewashing stations, and a mop sink [17] |
| Grease | Location open | An interceptor that takes every FOG fixture, in exterior ground a pump truck can reach, built to Chapter 24 and the International Plumbing Code as amended [5] |
| Bar | On-premise alcohol | Only outside "R" and "NA" districts and beyond 300 ft of a church, school or public hospital, unless there is consent or a Council variance [3, 4] |
| Patio | Sidewalk seating downtown | A sidewalk café that keeps 6 ft clear for pedestrians and renews its permit each year [20, 19] |
| Parking | The shell's existing spaces | The count under UDC 35-526 unless the site is in "D" or IDZ; an expansion adds parking for the increment as if it were a separate use [7, 11] |
| Rooftop units and fencing, in a historic district | As drawn | Mechanical equipment screened from the right of way, per HDRC's 2024 minutes, and fencing set back, as reported by the San Antonio Report for the 2021 Rosario's approval [33, 34] |
Site data and yield
A conversion's site data table carries the rows the city's documents ask for. The yield of a restaurant is its seat count, and in San Antonio that number is the occupant load the construction documents designate and the certificate of occupancy prints; this page estimates no seat count [1].
| Row on the sheet | What it records | Source |
|---|---|---|
| Suite area and fire area | Against the 5,000 SF area trigger of the model sprinkler text | Section 903.2.1.2 [32] |
| Existing and proposed occupancy | B or M to A-2, with a new certificate of occupancy | Sec. 10-12 [1] |
| Zoning district, suffix and overlay | The by-right list, the NC size limit, the "R" and "NA" alcohol bar | DSD permitted uses [3] |
| Overlay suffix | ERZD appended to the base zone where it applies | UDC 35-521 [12] |
| Occupants by room | Designated on every floor and in all rooms and spaces | Sec. 10-8(b)(3) [1] |
| Design occupant load and sprinklers | Printed on the CO | Sec. 10-12(b)(10) and (11) [1] |
| Parking required and provided | Counted under UDC 35-526, with any director waiver or board of adjustment adjustment noted | UDC 35-526 [7] |
| Bicycle parking | 10 percent of the minimum vehicle spaces, capped at 24; 25 percent in "D" and IDZ | UDC 35-526(b)(8) [7] |
| Interceptor location | Exterior, fed by every FOG fixture | Sec. 34-526(b) [5] |
| Dumpster enclosure | Drained through a grease trap if it is used for cleaning | IB 139 [17] |
| Alcohol radius | Distance to the nearest church, school or public hospital, against 300 ft | Sec. 4-6(a) [4] |
| Patio and clear path | Seating, sidewalk widths and the 6 ft clear path | CCDO application [20] |
| Electrical service | Whether it passes the PE seal thresholds of 600 A at 250 V or less, or 400 A above 250 V | Sec. 10-8(a)(6) [1] |
The record gives two shells of the kind this model starts from. The rezoning at 9002 Wurzbach Rd covered a 3,213 SF office building from 1976, per a property listing [35], and the one at 8930 Wurzbach Rd a two-story 1975 office with 44 spaces, per a commercial listing [36]. Both were O-2 to C-2 requests on the same Council zoning agenda, and the second was amended to C-2NA [6, 9]. For the program side of either shell, see the office site plan hub.
Comparable approvals and denials, 2021 to 2026
The San Antonio record for 2021 to 2026 shows three kinds of case on the path of a restaurant conversion: rezonings out of office districts, alcohol distance variances, and HDRC reviews of restaurant plans in historic districts [6, 34].
| Case | Request | Outcome | Vote | Conditions |
|---|---|---|---|---|
| Z-2023-10700340, 9002 Wurzbach Rd (D8) | O-2 to C-2 [9] | Staff recommended approval; Zoning Commission 12/19/2023; City Council Zoning and Land Use agenda 1/25/2024, item 52 [6, 9] | Not stated | Not stated |
| Z-2023-10700307, 8930 Wurzbach Rd (D8) | O-2 to C-2, amended to C-2NA [6] | Staff recommended approval; the Zoning Commission continued it from 12/5 to 12/19/2023; City Council 1/25/2024, item 50 [6, 9] | Not stated | The NA (nonalcoholic sales) suffix |
| Z-2024-10700146, 1818 N Colorado St | O-1 to NC [10] | Staff approval on a 2024 Zoning Commission agenda; purpose not stated [10] | Not stated | Not stated |
| AV-2023-018, Luna Rosa Puerto Rican Grill y Tapas, 910 S Alamo St (D1) | Alcohol distance variance, within 300 ft of Bonham Elementary [6] | On the City Council agenda of 1/25/2024, item 2 [6] | Not stated | Not stated |
| Rosario's, former El Mirador site, 722 S. St. Mary's St., Southtown | HDRC review of the restaurant plan (2021) | Approved, as reported by the San Antonio Report [34] | 6-2, as reported by the San Antonio Report [34] | A greater setback for fencing along South St. Mary's, and final landscaping and mural designs to be submitted; a neighboring restaurant owner had argued a 20 ft wall would abut his patio and block light and air, as reported by the San Antonio Report [34] |
| Maverick Plaza restaurant, La Villita; Casa Rio rooftop expansion | HDRC | Maverick Plaza conceptual approval Aug 3, 2022, then final approval; the Casa Rio expansion approved with a rendering, as reported by the San Antonio Report [37] | Not stated | Not stated |
| AV2020-003, 1001 S Alamo St (a 2020 pattern reference) | On-premise sales within 300 ft of Bonham Academy [38] | Variance granted, Ord. 2020-09-03-0609 [38] | Not stated | The variance "shall not transfer to future proprietors or to different uses" and terminates after 12 months of non-use, the pattern also in Tito's, Ord. 2011-03-03-0186 [38, 39] |
HDRC answers with stipulations in its own minutes too. The minutes of Sept 4, 2024 carry the standard stipulation "That all mechanical equipment be screened from view from the right of way," passed 8 ayes, 0 nays, 3 absent [33]. The Office of Historic Preservation states that "Over 95% of requests to the HDRC receive approval" [18].
Parking minimums are moving at the corridor scale. In December 2024 City Council approved reduced or removed minimums for the Green Line transit corridor, as reported by KSAT [40].
Cost and phasing benchmarks
The fees below are the public ones the record publishes, as of the documents' dates. No construction cost per square foot for a Texas restaurant conversion is stated on this page.
| Item | Figure | Source |
|---|---|---|
| TABC application review | $25 | IB 168 [4] |
| Alcohol distance variance, school | $345 | IB 168, rev. Oct 1, 2026 [4] |
| Surcharges on DSD fees | 4 percent Development Services Improvement and 4 percent Technology fee; an $11.50 convenience fee if not filed on BuildSA | IB 168 [4] |
| TDLR project registration | $175 filing; $300 if registered late | TDLR registration help sheet, EAB FORM-002, July 2021 [16] |
| Food establishment permit | $310, $618 or $928 a year by sales tier | City fee schedule [24] |
| Pre-CO consultation | $139 | City fee schedule [24] |
| Sidewalk café permit | $250, $500 or $750 a year | CCDO application [20] |
| Right-of-way closure | $50 + $0.0629 per SF per day | Public Works ROW permit types [22] |
| Sidewalk-curb permit | $0.15 per SF, $50 minimum | Sidewalk-curb permit application [23] |
| Work started before the permit | Double fees | Sec. 10-10(d) [1] |
| SAWS penalties, a risk cost | $200 to $2,000 per violation per day (criminal); up to $5,000 civil | Sec. 34-531(c) [5] |
| Building permit, plan review and rezoning fees | Not stated | |
| Construction cost per SF | Not stated |
The phasing follows the code sequence:
- Zoning and parking feasibility, with the landlord's letter of intent [3, 7].
- The concept plan and renders, for the landlord, the zoning application and, in a historic district, HDRC conceptual review [14, 37].
- The IEBC preliminary meeting with the Building Official, on request, before the construction permit application, Sec. 10-5(c) [1].
- The design professional's permit set, TDLR registration and RAS review [1, 15].
- Building, health and fire review, with sprinkler shop drawings as a phased or deferred submittal, Sec. 10-8(c)(4)b [1, 17].
- The certificate of occupancy, then the food permit, then the RAS inspection; the alcohol CO can run in parallel with TABC, IB 168 Sec. 5 [13, 4, 15].
The permit application lapses if it sits: it is void after 180 days under Sec. 10-6(m), and starting work early doubles the fee under Sec. 10-10(d) [1].
Submittal anatomy
San Antonio splits the work at the permit. The stages ahead of it are the IEBC preliminary meeting under Sec. 10-5(c), the zoning application with its site plan, the sidewalk café application and HDRC conceptual review, and a design professional prepares the building permit set for Group A [1, 14, 21, 37]. Zoning Commission agenda items list a "Site Plan" with the staff report [9, 10]. The landlord's approval is a private stage ahead of all of them. Written acceptance of unsealed plans, where jurisdictions publish it, is collected in where unsealed site plans are accepted.
| Item | Preliminary plan | Design professional adds for the permit |
|---|---|---|
| Floor plan, dimensioned to scale | Concept plan | The final plan under Sec. 10-8(b)(1) [1] |
| Occupant load by room | A draft table | Certified numbers, Sec. 10-8(b)(3) [1] |
| Egress paths to the public way | A diagram | The full means of egress, including exit discharge [1] |
| Kitchen equipment layout | Coordinated with the equipment vendor | Plumbing, the hood under the IMC, electrical and gas [1] |
| 3-compartment sink, handsinks, mop sink, dish machine | Located | Specified per IB 139 [17] |
| Finish boards | Yes | A finish schedule of cleanable surfaces |
| Grease interceptor location | A siting study | The sized plumbing design under the IPC as amended [5] |
| Site plan | Patio, parking count, interceptor and dumpster | A site plan based on a boundary survey, Sec. 10-8(b)(6), which may be waived for alterations [1] |
| Energy | Not included | Lighting schedule, envelope and mechanical efficiencies, Sec. 10-8(b)(7) [1] |
| Fire protection | A memo on the sprinkler and alarm triggers | Shop drawings before installation, Sec. 10-8(b)(2) [1] |
| Sidewalk café | Seating plan, sidewalk widths, the 6 ft clear path, hydrants and building entrances | Insurance, and copies of the HDRC and TABC approvals [20] |
| Alcohol | A radius map | A certified survey within 1 year of the TABC application [4] |
| Accessibility | An accessible route concept | The RAS-reviewed set [15] |
The sidewalk café application asks for a photo of the area and a measured site plan [20, 21]. At HDRC the visual record carries weight: the Casa Rio rooftop expansion was approved with a rendering, and the Rosario's approval was conditioned on final landscaping and mural designs, both as reported by the San Antonio Report [37, 34]. Rooftop screening and a fencing setback are the stipulations in that record, so a view set drawn with both in place shows the commission the condition already met [33, 34]. The interior and exterior views are described under 3D rendering services, and the plan itself under preliminary site plan.
Conditions and handoff
What the approvals leave behind runs with the restaurant. The certificate of occupancy states the design occupant load and whether sprinklers are required [1]. An alcohol distance variance, in the pattern of the 2020 and 2011 ordinances, does not transfer to future proprietors or different uses and ends after 12 months of non-use [38, 39]. A board of adjustment parking adjustment applies only to the use in the original certificate of occupancy [7]. A sidewalk café permit renews every year [19]. The certified alcohol survey must fall within 1 year of the TABC application [4].
The grease interceptor carries operating duties from the first discharge: pump-out at least every 90 days and within 2 working days at 25 percent wetted height, an annual inspection by a licensed plumber or SAWS-approved professional, and records kept 5 years, with criminal penalties of $200 to $2,000 per violation per day and civil penalties up to $5,000 [5].
The handoff follows the submittal table. The design professional takes the concept layout into the sealed construction documents Group A requires, with a PE sealing the electrical plans above the Sec. 10-8(a)(6) thresholds [1]; sprinkler shop drawings are approved before installation [1]; the plumbing design sizes the interceptor under Chapter 24 and the International Plumbing Code as amended [5]; a licensed surveyor or engineer prepares the alcohol distance survey [4]; and the RAS reviews the set and inspects after completion [15]. The plans in this model are preliminary, and engineering is by the client's engineer of record.
See preliminary versus final site plans for how the two sets relate, the Mansfield express car wash case for another Texas model project, and ADA compliance in commercial site plans for the accessibility side. To start a conversion plan, use start a project.
Frequently asked questions
Which building code applies to a restaurant conversion in San Antonio?
Can an office to restaurant change of use follow the IEBC instead of full IBC compliance?
Yes. City Code Sec. 10-2(d)(1)b says a change of occupancy is "permitted to comply with" the International Existing Building Code as amended in Article V, and Sec. 10-5(c) gives the applicant a meeting with the Building Official before the construction permit application [1].
Do I need an architect for an office or retail to restaurant conversion in San Antonio?
For the permit set, a design professional is required: Sec. 10-8(a)(1) applies to all Group A (Assembly) occupancies, and a full-service restaurant is Group A-2 [1]. State law, Occupations Code 1051.703, separately requires an architect for certain assembly work above cost thresholds [29, 30]. The concept plan comes first, and the design professional builds the sealed set on it.
Will the restaurant need sprinklers?
Under the model text of section 903.2.1.2, an automatic sprinkler system is required where the A-2 fire area exceeds 5,000 square feet, holds an occupant load of 100 or more, or sits on a floor other than a level of exit discharge [32]. San Antonio's certificate of occupancy states whether sprinklers are required, under Sec. 10-12(b)(11) [1].
Is TDLR registration required for a restaurant conversion?
When can I get the food permit?
What are San Antonio's grease rules for a restaurant?
Every fixture that can discharge fats, oils or grease drains to an interceptor (Sec. 34-526(b)); the interceptor is pumped at least every 90 days (Sec. 34-527(b)); a licensed plumber or SAWS-approved professional inspects it every year (Sec. 34-527(d)); and records are kept 5 years (Sec. 34-528(c)) [5].
Can a restaurant serve alcohol near a school in San Antonio?
Not within 300 ft without a City Council variance. The variance requires four findings, one of them that alcohol is 30 percent or less of gross revenue (Sec. 4-6(c)), it needs six Council votes, and it is heard 30 to 45 days after a complete filing, per IB 168 [4].
Sources
- 1)Chapter 10, Building-Related Codes (effective May 1, 2025), City of San Antonio, Development Services Department. Accessed 2026-10-10.
- 2)Ordinance 2025-01-30-0075, adopting the 2024 building-related codes, City of San Antonio (Municode library). Accessed 2026-10-10.
- 3)Examples of Uses Permitted (updated 08/20/21), City of San Antonio, Development Services Department. Accessed 2026-10-10.
- 4)Information Bulletin 168, TABC and distance variances (rev. Oct 1, 2026), City of San Antonio, Development Services Department. Accessed 2026-10-10.
- 5)FOG Ordinance 2011-05-12-0378, City Code Chapter 34, Secs. 34-526 to 34-531, San Antonio Water System. Accessed 2026-10-10.
- 6)City Council Zoning and Land Use session agenda, January 25, 2024 (Spanish edition), City of San Antonio (Granicus). Accessed 2026-10-10.
- 7)Unified Development Code Sec. 35-526, off-street parking and loading (City of San Antonio), City of San Antonio (text via elaws). Accessed 2026-10-10.
- 8)Slow Growth Impacts Nation's Largest Counties Hardest, U.S. Census Bureau. Accessed 2026-10-10.
- 9)Meeting agenda, PrimeGov meeting 6526, City of San Antonio. Accessed 2026-10-10.
- 10)Zoning Commission meeting agenda, PrimeGov meeting 7273, City of San Antonio. Accessed 2026-10-10.
- 11)Information Bulletin 541, IDZ parking, City of San Antonio, Development Services Department. Accessed 2026-10-10.
- 12)Unified Development Code Sec. 35-521, Edwards Aquifer Recharge Protection (City of San Antonio), City of San Antonio (text via elaws). Accessed 2026-10-10.
- 13)Food Establishment License, City of San Antonio, Metropolitan Health District. Accessed 2026-10-10.
- 14)Zoning application, Development Services Department Zoning Section, City of San Antonio, Development Services Department. Accessed 2026-10-10.
- 15)Project Registration form EAB205N (August 2023), Texas Department of Licensing and Regulation. Accessed 2026-10-10.
- 16)Registration help sheet, EAB FORM-002 (July 2021), Texas Department of Licensing and Regulation. Accessed 2026-10-10.
- 17)Information Bulletin 139, Health Department Plan Review, City of San Antonio, Development Services Department. Accessed 2026-10-10.
- 18)Historic and Design Review Commission (HDRC) page, City of San Antonio, Office of Historic Preservation. Accessed 2026-10-10.
- 19)Policies and Procedures for Sidewalk Cafés, City of San Antonio, Center City Development and Operations. Accessed 2026-10-10.
- 20)Sidewalk Café General Application, City of San Antonio, Center City Development and Operations. Accessed 2026-10-10.
- 21)Sidewalk Cafe Permit, City of San Antonio, Center City Development and Operations. Accessed 2026-10-10.
- 22)ROW Permit Types, City of San Antonio, Public Works Department. Accessed 2026-10-10.
- 23)Sidewalk-Curb Permit Application, City of San Antonio, Development Services Department. Accessed 2026-10-10.
- 24)City of San Antonio Fee Schedule, Food Establishment Permit, City of San Antonio (Texas DSHS local ordinance registry). Accessed 2026-10-10.
- 25)16 Texas Administrative Code Chapter 68, Elimination of Architectural Barriers (Texas Department of Licensing and Regulation), Texas Department of Licensing and Regulation (text via corada.com). Accessed 2026-10-10.
- 26)Elimination of Architectural Barriers at a glance, Texas Department of Licensing and Regulation (via Issuu). Accessed 2026-10-10.
- 27)Texas Occupations Code Section 1051.606 (Texas Legislature), Texas Legislature (text via texas.public.law). Accessed 2026-10-10.
- 28)When to Engage an Architect or Excepted Engineer (flow chart), City of Abilene, Texas. Accessed 2026-10-10.
- 29)Texas Occupations Code Section 1051.703 (Texas Legislature), Texas Legislature (text via texas.public.law). Accessed 2026-10-10.
- 30)Attorney General of Texas, Opinion GA-0391, Office of the Attorney General of Texas. Accessed 2026-10-10.
- 31)Stormwater General Permit for Construction Activities, Texas Commission on Environmental Quality. Accessed 2026-10-10.
- 32)2021 International Fire Code, section 903.2.1.2, Group A-2, International Code Council. Accessed 2026-10-10.
- 33)Historic and Design Review Commission meeting minutes, September 4, 2024, City of San Antonio, Office of Historic Preservation. Accessed 2026-10-10.
- 34)HDRC approves new Rosario's restaurant plan over neighbor's objections, San Antonio Report. Accessed 2026-10-10.
- 35)9002 Wurzbach Rd, San Antonio, TX 78240 (property listing), Xome. Accessed 2026-10-10.
- 36)8930 Wurzbach Rd, San Antonio, TX 78240 (listing), LoopNet. Accessed 2026-10-10.
- 37)San Antonio has new rooftop dining coming with familiar flavors, San Antonio Report. Accessed 2026-10-10.
- 38)Ordinance 2020-09-03-0609 (AV2020-003), City of San Antonio. Accessed 2026-10-10.
- 39)Ordinance 2011-03-03-0186, City of San Antonio. Accessed 2026-10-10.
- 40)Denser development with less parking greenlit for San Antonio's new 'Green Line' rapid bus corridor, KSAT. Accessed 2026-10-10.