A model project on two codes
This is a model project. It shows how the rules of unincorporated Pinal County and the City of Casa Grande, Arizona, shape a preliminary site plan for an industrial outdoor storage (IOS) yard, and it describes no built or approved project. The model program is an IOS yard or flex site of 5 to 15 acres: the low-coverage industrial format in which the yard, not the building, is the product. Market research puts IOS building coverage often under 20 percent of the land [6]. With so little building, the screen line, the setbacks and the permits that precede grading decide the plan.
The two jurisdictions differ on three points. On use: unincorporated Pinal County treats outdoor storage as accessory to an established primary use [2], while in Casa Grande a recent storage yard went to the Planning and Zoning Commission as a Major Site Plan [7]. On screening: Pinal requires stored items to be totally screened from view by a screen not to exceed 6 feet [2], and Casa Grande requires a 100% opaque wall or fence of at least 6 feet [3]. On permits before grading: the Pinal County Air Quality Control District requires a dust permit at 0.1 acre of disturbance [4], and ADEQ requires Construction General Permit coverage at 1 acre [8].
For the asset-class view behind this case, see industrial outdoor storage site plans, industrial site plans and flex space site plans. The West Valley companion is the industrial outdoor storage case in Buckeye; the statewide layer is on the Arizona site plan page; and the companion model in Ohio is the small-bay industrial case in Grove City. All the model projects are in the case studies.
At a glance
| Item | Detail |
|---|---|
| Asset | Industrial outdoor storage (IOS) yard or flex (model program) |
| Site area | 5 to 15 acres (model program); a typical local parcel size is not stated in the published record |
| Jurisdictions | Unincorporated Pinal County; City of Casa Grande |
| Pinal County districts | CI-B (Industrial Buffer), CI-1 (Light Industry and Warehouse), CI-2 (Industrial) [1] |
| Casa Grande districts | I-1 Garden Industrial, I-2 General Industrial, PAD [9] |
| Entitlement, Pinal | Rezoning to industrial or commercial where needed; an Industrial Use Permit from the Board of Supervisors for the CI-2 uses listed in PCDSC 2.110 [1] |
| Entitlement, Casa Grande | A 6.2-acre warehouse and storage yard went to the Planning and Zoning Commission as a Major Site Plan in 2023 [7]; the permitted-use columns for exterior storage are not settled in the sources cited |
| Code status, Pinal | A comprehensive rewrite (case PZ-C-004-24) was cancelled in Feb. 2025, and the county is updating the code in phases [10] |
| Approval steps | About six where rezoning is needed: rezoning, site plan, dust permit, ADEQ notice of intent, building permit, certificate of occupancy |
| Published timelines | Not stated, apart from the rule that the Industrial Use Permit can run concurrently with rezoning [1] |
The district names need one check at pre-application. The county's current code text names CI-B, CI-1 and CI-2 [1], yet a February 2025 rezoning case before the Commission sought I-3 [11]. The zoning map in force settles which names apply to a given parcel.
Approval path
Every approval in order, with the body, the code section, the fee and the timeline where the published record states them. Where it does not, the cell says so.
| # | Approval | Body | Code | Stage | Fee | Timeline | Seal |
|---|---|---|---|---|---|---|---|
| 1 | Pre-application | Pinal County Planning or Casa Grande Planning | not stated | Pre-design | not stated | not stated | not stated |
| 2 | Rezoning or PAD overlay (Pinal) | Planning and Zoning Commission, then Board of Supervisors | PCDSC Ch. 2.166 (rezonings); 2.176 (PAD) [12] | Entitlement | not stated | not stated | not stated |
| 3 | Industrial Use Permit (listed CI-2 uses) | Commission recommends; Board of Supervisors decides [1] | PCDSC 2.110 | Entitlement | Uniform, nonrefundable fee under PCDSC 2.160; amount not stated [1] | Can run concurrently with rezoning [1] | not stated |
| 4 | Commercial site plan review (Pinal) or Major Site Plan (Casa Grande) | Pinal County Planning Division; Casa Grande Planning and Zoning Commission | Parking, access, landscaping, lighting [13]; Major Site Plan [7] | Site plan | not stated | not stated | not stated |
| 5 | Dust permit | Pinal County Air Quality Control District | Site Permit Application, Site Plan and Site Dust Control Plan at 0.1 acre or more [4] | Pre-construction | not stated | not stated | not stated |
| 6 | Construction General Permit notice of intent | ADEQ (myDEQ) | AZPDES CGP AZG2025-001 [8] | Pre-construction | FY27: $377.70 (1 acre or less); $527.93 (more than 1 to 50 acres) [5] | Before disturbance | not stated |
| 7 | Floodplain use permit | Pinal County floodplain | PCDSC floodplain provisions | Permit | not stated | not stated | not stated |
| 8 | Building permit | Pinal County Building Safety or Casa Grande Building | Casa Grande Building and Technical Administrative Code (2019 edition) [14] | Permit | not stated | not stated | not stated |
| 9 | Certificate of occupancy | Building official | Same | Close-out | not stated | n/a | n/a |
The Industrial Use Permit. For the uses listed in PCDSC 2.110, the Planning and Zoning Commission recommends and the Board of Supervisors decides. Copies of the application go to the county engineer, the health department and the air quality control district, and the permit carries a uniform, nonrefundable fee set under PCDSC 2.160 [1]. The application must include a plan for developing the land [1]. That plan is the preliminary site plan, and it is the first document the county reads.
Casa Grande's site plan path. The city's 2023 record shows the path for this kind of yard: DSA-22-00148 was "a Major Site Plan to construct a warehouse and storage yard for dust control materials on a 6.2-acre site generally located at 155 and 179 S Industry Way within the Central Arizona Commerce Park," on the June 8, 2023 Planning and Zoning Commission agenda [7]. The outcome is not in the sources cited. Building permits run under the city's Building and Technical Administrative Code, 2019 edition [14].
The ADEQ permit. Arizona construction stormwater coverage is under AZPDES CGP AZG2025-001, effective August 29, 2025 and expiring August 28, 2030. It applies to construction disturbing "1 or more acres" or part of a common plan, with a discharge to a WOTUS or MS4; the erosivity waiver is available only for 1 to 5 acre sites not near impaired waters or Outstanding Arizona Waters; and a new NOI and fee are required [8, 15]. A No Discharge Certificate carries no fee [8, 15]. ADEQ's FY27 schedule also lists $1,509.75 for SWPPP review, and fees are billed annually until the Notice of Termination is filed [5, 15].
Design standards
Every numeric standard in the county and city text that shapes the layout, with its citation.
| Standard | Rule | Citation |
|---|---|---|
| Outdoor storage screen, Pinal | Totally screened from view by a solid wall or nontransparent fence, landscaping or a combination; not to exceed 6 feet in height; compliant setbacks | PCDSC 2.185.100 [2] |
| Outdoor storage as a use, Pinal | Accessory only; not permitted unless a primary use has been established | PCDSC 2.185.020 [2] |
| Outdoor storage screen, Casa Grande | 100% opaque wall or fence, 6 ft minimum | CGMC 17.58.030 [3] |
| No-storage bands, Casa Grande | No storage in the half of a required front or street-side setback nearest the street, or in any required interior side or rear setback | Same section [3] |
| Dust | Permit and Site Dust Control Plan at 0.1 acre or more of disturbance | Air quality control district [4] |
| Construction stormwater | ADEQ coverage for disturbance of 1 or more acres, or part of a larger common plan, with a discharge to a WOTUS or MS4 | AZPDES CGP AZG2025-001 [8] |
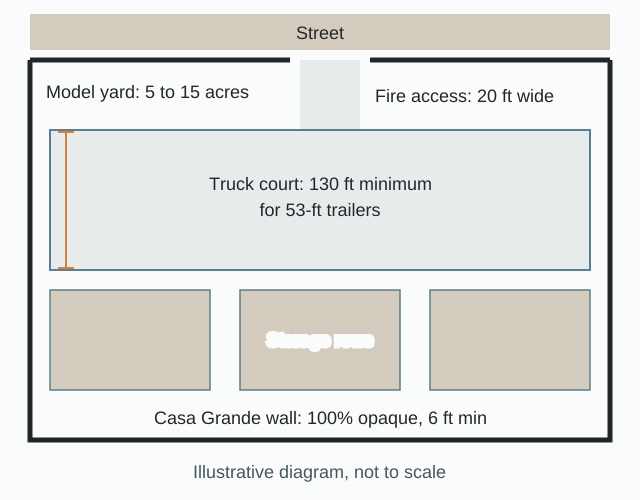
| Truck court, setbacks, height, lighting, fire access | Not stated in the county or city text reviewed | not stated |
The provisions that bind the layout, in the codes' own words:
Outdoor storage "shall not be permitted unless a primary use has been established." Pinal County, PCDSC 2.185 [2]
Other items may be stored only if "totally screened from view," with the screen "Not to exceed 6 feet in height." Pinal County, PCDSC 2.185 [2]
Stored materials sit "within the confines of a one hundred percent opaque wall or fence not less than six feet tall." Casa Grande, CGMC 17.58 [3]
"All development activities that are 0.1 acre or more are required to submit a Site Permit Application, Site Plan, and a Site Dust Control Plan." Pinal County Air Quality Control District [4]
Where the county and city text reviewed is silent, the model plan uses model-code and industry references and labels them as such on the site data table. The fire code edition each jurisdiction has adopted is not stated in the record.
| Reference | Value | Source |
|---|---|---|
| Fire apparatus access, IFC 503.1.1 | Within 150 ft of all portions of the building exterior; 20 ft unobstructed width; 13.5 ft vertical clearance; 26 ft where the road has a hydrant | [16] |
| Dead-end access roads | Over 150 ft need an approved turnaround | [16] |
| Truck court for 53-ft trailers | 130 ft minimum functional; 180 ft preferred | [17] |
| Design vehicle | WB-67, 45 ft minimum design turning radius | [18] |
Determination: the program after the code
The published record does not state a resized program for this model yard. It states the rules that resize it, and each one moves a line on the plan.
- A primary use comes first in Pinal. Outdoor storage is accessory and is not permitted until a primary use is established [2]. A storage-only program in unincorporated Pinal therefore names its primary use, and its district path (rezoning, and an Industrial Use Permit for listed CI-2 uses), before the yard is drawn [1].
- One screen height meets both codes. Pinal's ceiling and Casa Grande's floor are the same figure: not to exceed 6 feet in Pinal, not less than 6 feet in Casa Grande [2, 3]. A 6 ft opaque wall is the only height that satisfies both texts, and in Pinal anything stored must still be totally screened from view behind it.
- Setback bands leave the storage count. In Casa Grande no storage sits in the street-side half of a required front or street-side setback, or anywhere in a required interior side or rear setback [3]. The plan draws those bands as no-storage zones and counts storage only inside them.
- Every yard in the model range crosses both disturbance triggers. The dust permit applies at 0.1 acre [4] and ADEQ coverage at 1 acre [8]; a 5 to 15 acre model yard is above both, and only its 5 acre end could fall within the erosivity waiver's 1 to 5 acre band [8].
- Surfacing is set by the design, and the record shows the pattern. The 2023 Casa Grande narrative states: "The yard area located behind the site fencing shall be coated in an all-weather material. Vehicle parking and entry drive shall be paved with asphalt." [7] Trucks there "access the site via a gated drive" and are weighed by scale on entry and exit [7].
- The perimeter wall is a hearing question. In February 2025 the Commission asked the applicant in a 160-acre GR to I-3 solar rezoning to consider "a 6' CMU wall around the entire facility" [11]. A concept that already shows a solid perimeter wall answers that question before it is asked.
Site data and yield
The site data table on the preliminary plan carries the lines below. Yield (stall, container or trailer counts) is not stated in the published record; it is counted from the layout once the screen line and the no-storage bands are drawn. Truck movement drives the internal geometry, which is why the plan is laid out around the design vehicle rather than a generic car template; the post on laying out a site plan around the right truck covers the reasoning.
| Site data line | Value or rule | Basis |
|---|---|---|
| Gross site area | 5 to 15 acres | Model program |
| Zoning, Pinal | Industrial or commercial zoning, by rezoning where needed; Industrial Use Permit for listed CI-2 uses | [1] |
| Zoning, Casa Grande | I-1 or I-2 (PAD also listed); Major Site Plan before the Commission | [7, 9] |
| Building coverage | Often under 20 percent building-to-land for IOS | Market benchmark [6] |
| Screen | 6 ft, opaque, around all stored materials | [2, 3] |
| No-storage bands (Casa Grande) | Street-side half of front and street-side setbacks; all interior side and rear setbacks | [3] |
| Yard surface | All-weather yard behind the fence; paved entry drive and vehicle parking (2023 Casa Grande record) | [7] |
| Parking | not stated | |
| Disturbed area | Dust permit at 0.1 acre; ADEQ coverage at 1 acre | [4, 8] |
| Truck court | 130 ft minimum for 53-ft trailers; 180 ft preferred | Industry reference [17] |
| Design vehicle | WB-67; 45 ft minimum design turning radius | Model reference [18] |
| Fire access | Within 150 ft of the building exterior; 20 ft wide; 13.5 ft clear height | Model code [16] |
| Water supply | not stated; status and provider capacity confirmed with ADWR and the provider | |
| Floodplain | not stated; floodplain use permit at the county |
For the layouts this program borrows from, see RV and boat storage site plans for secured stall yards and truck stop site plans for trailer circulation.
Comparable approvals and denials
The comparable record is the Pinal County Planning and Zoning Commission meeting of Feb. 20, 2025 [11], hearing officer enforcement cases from 2024 [19], and one Casa Grande Major Site Plan from 2023 [7].
| Case | Date and body | Outcome | Condition or request |
|---|---|---|---|
| PZ-016-24, Arizona Quality RV and Boat Storage: 2.84 acres, GR to C-3, US 60 area | Feb. 20, 2025, Pinal P&Z [11] | Approved 7-0 | not stated |
| PZ-PD-015-24, Queen Creek Senior Living PAD amendment, 5.93 acres | Feb. 20, 2025 [11] | Approved 7-0 | Added stipulation: "All roof mounted equipment to be screened from public view" |
| PZ-017-24, 160-acre GR to I-3 solar | Feb. 20, 2025 [11] | Disapproved 5-2 | Applicant asked to consider "a 6' CMU wall around the entire facility" |
| DSA-22-00148, Desert Mountain Corporation: warehouse and storage yard for dust control materials, 6.2 acres, Casa Grande | June 8, 2023, Casa Grande P&Z agenda, Major Site Plan [7] | not stated in the sources cited | Gated drive, truck scale, all-weather yard, paved entry and parking in the narrative [7] |
The Commission approved the RV and boat storage rezoning 7-0. It also pressed for screening on the other two cases: rooftop equipment on a senior living PAD amendment, and a masonry perimeter on a 160-acre solar rezoning it disapproved. On enforcement, the county's hearing officer fined outside storage violations $750 per count, $2,250 for three counts, in 2024 cases [19]. For a contrast with a ministerial path, the RV and boat storage model in Montgomery County, Texas runs on development permits without a zoning hearing.
Cost and phasing
Site work cost per acre for an Arizona IOS yard is not stated in the published record. The costs it does state are fees and penalties.
| Cost item | Amount | Source |
|---|---|---|
| ADEQ notice of intent, 1 acre or less | $377.70 (FY27) | [5] |
| ADEQ notice of intent, more than 1 to 50 acres | $527.93 (FY27) | [5] |
| ADEQ SWPPP review | $1,509.75 (FY27) | [5] |
| ADEQ annual fees | Billed until the Notice of Termination | [5, 15] |
| Industrial Use Permit | Uniform, nonrefundable fee under PCDSC 2.160; amount not stated | [1] |
| Outside storage violation | $750 per count; $2,250 for three counts (2024 cases) | [19] |
| Site work per acre | not stated |
Phasing. The air quality control district publishes a phased closure plan form [20], which supports a phased close-out of the dust permit. Sites in the West Pinal and Apache Junction nonattainment areas use separate dust applications, and West Pinal adds daily self-inspection logs and certified construction employee lists [4, 20]. At the regional scale, the EPA Green Book lists "PM-10 (1987) · Maricopa and Pinal Counties; Phoenix planning area, AZ - (Serious)," and ADEQ says the area was designated moderate on November 15, 1990 and reclassified "to a serious nonattainment area for the PM10 NAAQS on June 10, 1996" [21, 22]. Whether a parcel lies inside the boundary is checked against the boundary map before the dust application is chosen.
Market context. Newmark reports IOS rents up 123 percent since 2020, "more than twice the rate of bulk warehouses," across "an estimated 1.4 million acres in the U.S.," with Phoenix, Memphis and Atlanta topping the IOS rent growth list [23]. On pricing, Clarion (March 2025) puts the IOS cap rate premium at 50 to 100 bps over warehouse historically [6], and Matthews (2026) at 25 to 75 bps [24]. For the region, CBRE reported Phoenix industrial vacancy of 9.6 percent in Q2 2026, down 260 bps year over year [25]. These are national and regional figures, not Pinal County figures. The blog's industrial outdoor storage development guide covers the asset class more broadly.
Submittal anatomy
What each stage asks for, split between what the preliminary site plan carries and what the engineer of record adds. The preliminary plan holds the layout and the counts. It does not design grading, drainage, water, sewer or electrical systems; the client's engineer of record does, and seals what Arizona and the county require sealed. Which stages require a seal is not stated in the record for this case.
| Stage | What the record requires | Preliminary site plan carries | Engineer of record adds |
|---|---|---|---|
| Industrial Use Permit (Pinal) | a plan for developing the land; copies to the county engineer, health department and air quality control district [1] | The development plan: yard, buildings, gates, internal drives, storage rows, screen line, site data table | Responses to engineering and health review |
| Rezoning or PAD (Pinal) | Application under PCDSC Ch. 2.166 or 2.176 [12] | Concept layout and site data table for the hearing | not stated |
| Commercial site plan review (Pinal) | Review of parking, access, landscaping and lighting [13] | Parking count and layout, access points, landscape areas, wall locations | Lighting design and photometrics; grading and drainage |
| Major Site Plan (Casa Grande) | Commission review of the site plan and its narrative [7] | Yard, gated drive, scale location, surfacing zones, wall line and height; wall views as renderings | Civil design behind the narrative |
| Dust permit | Site Permit Application, Site Plan, Site Dust Control Plan [4] | The site plan base and the limits of disturbance | The Site Dust Control Plan; West Pinal daily logs |
| ADEQ notice of intent | Coverage under AZG2025-001; SWPPP [8] | Disturbed-area boundary and phase lines | SWPPP and stormwater controls |
| Floodplain use permit | County floodplain review | Layout relative to the mapped floodplain | Floodplain analysis |
| Building permit | Building and Technical Administrative Code, 2019 edition (Casa Grande) [14] | Building footprints and program | Sealed building and engineering documents |
The difference between this plan and the sealed set is set out in preliminary versus final site plans.
Conditions and handoff
Conditions in the record. The Commission added a stipulation that "All roof mounted equipment to be screened from public view" on a February 2025 approval, and asked another applicant to consider a 6 ft CMU perimeter wall [11]. Industrial Use Permit applications are copied to the county engineer, the health department and the air quality control district, so their comments arrive with the entitlement [1].
A code in motion. Pinal County is updating its development code in phases, with Hillside, Sign and Parking Code segments scheduled for 2026 [10]. Parking is one of those segments, so the parking count on the site data table is checked against the code in force at submittal.
Handoff. The preliminary plan goes to the engineer of record with the screen line, the no-storage bands, the disturbed-area limits and the phase lines fixed. The engineer builds the Site Dust Control Plan, the SWPPP, the drainage and floodplain work, and the utility design on it; water supply status is confirmed with ADWR and the provider; the architect of record carries any building into the permit set. Casa Grande's 6 ft opaque wall [3] is what flex and industrial renderings show from the adjacent right-of-way. For a regulated storage asset with a siting test of its own, see the self storage model in Apex, North Carolina, and for the building-led version of this asset, warehouse site plans.
Frequently asked questions
Is outdoor storage a principal use in unincorporated Pinal County?
No. Pinal County treats outdoor storage as accessory, and it is not permitted unless a primary use has been established on the property [2].
How tall can a storage screen be in unincorporated Pinal County?
Not to exceed 6 feet. The stored items must be totally screened from view by a solid wall or nontransparent fence, landscaping, or a combination [2].
What screen does Casa Grande require around outdoor storage?
A 100% opaque wall or fence at least 6 ft tall around the stored materials, under CGMC 17.58.030 [3].
Can goods be stored in setbacks in Casa Grande?
Not in the half of a required front or street-side setback nearest the street, and not in any required interior side or rear setback [3].
When is a dust permit needed in Pinal County?
At 0.1 acre or more of disturbance. The applicant submits a Site Permit Application, a Site Plan and a Site Dust Control Plan to the Pinal County Air Quality Control District [4].
What does the ADEQ stormwater NOI cost on a 10 acre yard?
Is Pinal County in a PM-10 nonattainment area?
Part of it. The EPA Green Book lists "PM-10 (1987) · Maricopa and Pinal Counties; Phoenix planning area, AZ - (Serious)," and ADEQ says the area was reclassified "to a serious nonattainment area for the PM10 NAAQS on June 10, 1996" [21, 22]. Whether a parcel lies inside the boundary is checked against the boundary map.
Is the Pinal County development code changing?
The comprehensive draft (case PZ-C-004-24) was cancelled in Feb. 2025. The county is updating the code in phases, with Hillside, Sign and Parking segments scheduled for 2026 [10].
Sources
- 1)Pinal County Development Services Code, Chapter 2.110, CI-2 Industrial Zone, Pinal County (via Municode). Accessed 2026-10-09.
- 2)Code Compliance: PCDSC 2.185 Outdoor Storage and Parking Guidelines, Pinal County. Accessed 2026-10-09.
- 3)Casa Grande Municipal Code 17.58.030, Storage and exterior display requirements, City of Casa Grande (via American Legal Publishing). Accessed 2026-10-09.
- 4)Dust, Pinal County Air Quality Control District. Accessed 2026-10-09.
- 5)Surface Water General Permit Fees, Arizona Department of Environmental Quality. Accessed 2026-10-09.
- 6)Growing Demand and Low Availability Driving Strong Rent Growth (March 2025), Clarion Partners (via Franklin Templeton). Accessed 2026-10-10.
- 7)Planning and Zoning Commission agenda packet, June 8, 2023 (DSA-22-00148, Desert Mountain Corporation), City of Casa Grande. Accessed 2026-10-10.
- 8)AZPDES Construction General Permit, Arizona Department of Environmental Quality. Accessed 2026-10-09.
- 9)Casa Grande Municipal Code 17.16.010, Zone classifications designated, City of Casa Grande (via American Legal Publishing). Accessed 2026-10-09.
- 10)Development Services Code Update, Pinal County. Accessed 2026-10-09.
- 11)Pinal County Planning and Zoning Commission minutes, February 20, 2025, Pinal County. Accessed 2026-10-09.
- 12)Ordinances (Pinal County Development Services Code, including Chapter 2.166 rezonings), Pinal County. Accessed 2026-10-09.
- 13)Planning, Pinal County Planning Division. Accessed 2026-10-09.
- 14)City of Casa Grande Building and Technical Administrative Code, 2019 Edition, City of Casa Grande. Accessed 2026-10-09.
- 15)Construction General Permit: frequently asked questions, Arizona Department of Environmental Quality. Accessed 2026-10-09.
- 16)Fire Compliance Guide, IBC 2018 (IFC Section 503 and Appendix D), City of Tupelo, Mississippi. Accessed 2026-07-30.
- 17)Warehouse docking design, ENCOR Advisors. Accessed 2026-07-30.
- 18)AASHTO design vehicle turning radii (Exhibit 2-2), as reproduced in a Kentucky Transportation Center research report, University of Kentucky UKnowledge. Accessed 2026-07-30.
- 19)Zoning and Building Safety hearing officer minutes, Pinal County. Accessed 2026-10-09.
- 20)Forms (including the phased closure plan form), Pinal County Air Quality Control District. Accessed 2026-10-09.
- 21)Green Book, PM-10 nonattainment areas (www3.epa.gov/airquality/greenbook/ancl.html), U.S. Environmental Protection Agency. Accessed 2026-10-10.
- 22)Phoenix PM-10 Nonattainment Area (azdeq.gov/phoenix-pm-10-nonattainment-area), Arizona Department of Environmental Quality. Accessed 2026-10-10.
- 23)Lots to Gain: Industrial Outdoor Storage is Outperforming Bulk Warehouse (September 8, 2025), Newmark. Accessed 2026-10-10.
- 24)2026 IOS Sector Update, Matthews Real Estate Investment Services. Accessed 2026-10-10.
- 25)Phoenix Industrial Figures Q2 2026, CBRE. Accessed 2026-07-30.