What shapes a site plan in metro Sacramento
Inside the City of Sacramento a site plan and its design are judged together, in one discretionary review that turns on written findings; in the suburbs, the record that is documented shows storage uses moving through conditional permits and, in Elk Grove, a pause. Five conditions follow, and each changes how a preliminary site plan is prepared here.
- One review covers layout and design. City Code 17.808.100 sets up site plan and design review as a discretionary permit, which no applicant receives as of right [1]. The layout and the architecture reach the decision maker in the same package.
- The decision rests on findings. Under City Code 17.808.180, the design, layout and physical characteristics must be consistent with the general plan and the design guidelines, and the project must fit its surrounding neighborhood both visually and functionally [2]. Projects that involve landmarks or contributing resources face a separate set of findings in the same section [2].
- A defined list of projects skips the review. City Code 17.808.160 exempts minor site alterations, ADUs that meet every development standard without deviation, ministerial housing and urban lot splits, and it limits a registered house plan to site plan review without design review [5].
- A 13-member commission or the Director decides. Site plan and design review goes to the Director or to the Planning and Design Commission [3, 4], whose 13 members are appointed by the City Council [4].
- Storage is a discretionary use in the suburbs. Roseville requires a Conditional Use Permit for personal storage under Zoning Ordinance 19.12.020 [6], and Elk Grove adopted a two-year moratorium on new self storage entitlements, per trade press [7].
For the state layer, including CEQA and the Permit Streamlining Act clocks, see site plans in California; Los Angeles and the Inland Empire and San Diego are the other California metro pages.
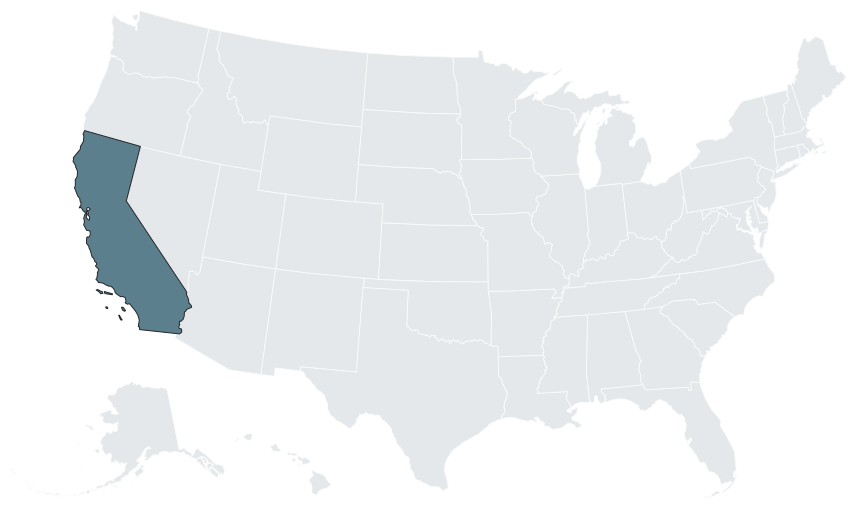

Jurisdiction map: who governs where
Each city in the region and Sacramento County run their own zoning code, so a site plan here names its jurisdiction and zone on its first line.
| Jurisdiction | Governs | What a developer needs to know |
|---|---|---|
| City of Sacramento | Land inside city limits, through the Community Development Department | Site plan and design review under City Code chapter 17.808; the Planning and Design Commission dates from 2012, when the separate planning and design commissions were repealed [8] |
| City of Roseville | Land inside city limits, under its Zoning Ordinance and specific plans such as the Southeast Roseville Specific Plan | Personal storage needs a CUP (19.12.020) [6]; a storage project in the Southeast Roseville Specific Plan also needed a specific plan amendment [9] |
| City of Elk Grove | Land inside city limits | A two-year moratorium on new self storage entitlements, adopted 5-0, per trade press [7] |
| Sacramento County and other cities | Unincorporated land and land inside each city | Separate codes; confirm the process before a layout is drawn |
Site plan process: City of Sacramento site plan and design review
| Element | What the code provides | Source |
|---|---|---|
| Code | City Code 17.808.100 to 17.808.180 | [1, 2] |
| Nature | Discretionary; not an automatic right of the applicant | 17.808.100 [1] |
| Decision body | The Director or the Planning and Design Commission | [3, 4] |
| Commission | 13 members appointed by the City Council | [4] |
| Findings | Design, layout and physical characteristics consistent with the general plan, design guidelines and development standards; visual and functional compatibility with the surrounding neighborhood | 17.808.180 [2] |
| Historic resources | Separate findings for landmarks and contributing resources | 17.808.180 [2] |
| Exempt | Minor site alterations; ADUs meeting all development standards without deviation; ministerial housing; urban lot splits | 17.808.160 [5] |
| Registered house plans | Site plan review only, no design review | 17.808.160 [5] |
Because approval rests on consistency and compatibility findings, the concept plan has to make the project's relationship to its surroundings readable, since that relationship is what the 17.808.180 findings test [2]. Renderings tied to the same layout are covered on the visualization pages. The general steps from concept to sealed set are covered in the guide to preliminary versus final site plans.
Site plan process: Roseville storage approvals
Two documented Roseville storage approvals show the permits a storage site plan has carried there.
| Project | Approvals | Program | Source |
|---|---|---|---|
| 5750 Baseline Road | CUP and Design Review, approved February 25, 2021 with a Negative Declaration; extension approved May 11, 2023 (File PL23-0027) | 226,149 SF of storage buildings with 94 RV and boat stalls in Phase 1, the stalls later to be replaced by storage buildings | [6, 10] |
| Southeast Roseville Specific Plan project | Specific plan amendment of PD240, a CUP and a Design Review Permit (Planning Commission, September 28, 2023) | Three modular buildings of 50,437 SF and 131,254 SF of open RV and boat parking | [9] |
The Baseline Road staff report sets the separation numbers a layout has to respect: outdoor RV and boat stalls at least 60 ft from residentially designated properties, and outdoor storage of materials at least 20 ft from property lines and 30 ft from residential [6, 10]. The CUP is effectuated when the occupancy permit issues [6, 10]. Phasing matters on the sheet, because the Phase 1 RV and boat stalls are drawn as an interim use of land later built out with storage buildings [6]. The layout programs are on the self storage site plan, RV storage site plan and boat storage site plan pages.
Asset rules in metro Sacramento
| Asset | Rule that applies here | Source |
|---|---|---|
| Self storage, Roseville | Conditional Use Permit under Zoning Ordinance 19.12.020 | [6] |
| RV and boat storage, Roseville | Approved inside storage CUPs; outdoor stalls at least 60 ft from residentially designated properties | [6, 10] |
| Self storage, Elk Grove | Two-year moratorium on new entitlements, adopted 5-0 on Aug. 26, 2026, per trade press | [7] |
| ADUs, City of Sacramento | Exempt from site plan and design review when they meet all development standards without deviation | 17.808.160 [5] |
| Ministerial housing and urban lot splits, City of Sacramento | Exempt from site plan and design review | 17.808.160 [5] |
| Registered house plans, City of Sacramento | Site plan review only | 17.808.160 [5] |
| Landmarks and contributing resources, City of Sacramento | Separate findings | 17.808.180 [2] |
Growth and proof points
- Elk Grove's stated reasons. As trade press reported, the stated reasons were 19 facilities in the city plus 4 within two miles, few jobs, low economic activity and large parcels better used for housing or employment [7]. The council modified a draft ordinance that "originally contained no expiration date" before adopting the two-year version, per trade press [7]. The city's CEQA Notice of Exemption, SCH 2026081149, describes "an Ordinance imposing a 2-year moratorium on new entitlement approvals for personal storage facilities Citywide" [11].
- Roseville's two storage approvals. Baseline Road and the Southeast Roseville project, in the table above, are the documented proof that storage and RV and boat parking are entitled through CUPs and design review there.
Site factors
- Neighborhood fit. The 17.808.180 compatibility finding makes adjacent uses and building context a site factor in Sacramento [2].
- Historic resources. A site with a landmark or contributing resource carries its own findings [2].
- Residential adjacency. In Roseville, the distance to residentially designated land fixes where outdoor RV and boat stalls and outdoor materials storage can go, under the separations listed above [6, 10].
What the preliminary plan carries in metro Sacramento
A preliminary site plan from the studio lays out the whole project short of engineering: buildings and floor plans, internal roads and drive aisles, parking, pads and the yield, with a site data table that states acreage, zoning, setbacks and parking required against provided. For a City of Sacramento project the sheet is built so a reviewer can read the project against its surroundings, and the renderings come from the same layout. For a Roseville storage project it shows the separations from residential land and the phasing that the Baseline Road approval records. Lenders, general contractors and investors see the same first draft before any sealed sheet exists; grading, drainage, stormwater and utilities stay with the engineer of record, who seals the construction set on top of it. How the engagement runs is on the site plan consultant and site plan services pages; the case studies apply the method to model projects, and service areas lists the other states and metros.
Frequently asked questions
Is site plan and design review in Sacramento discretionary?
Yes. City Code 17.808.100 treats it as a discretionary permit, and an applicant has no automatic right to it [1].
What must the city find to approve a site plan?
That the design, layout and physical characteristics are consistent with the general plan, the design guidelines and the development standards, and that the project fits the surrounding neighborhood visually and functionally (City Code 17.808.180) [2].
Do ADUs go through site plan and design review in Sacramento?
Not when they meet all development standards without a deviation; City Code 17.808.160 exempts them [5].
What review does a registered house plan get?
Site plan review only, without design review, under City Code 17.808.160 [5].
Who sits on the Planning and Design Commission?
13 members appointed by the City Council, per the commission's annual report [4].
Are projects involving historic resources reviewed differently?
Yes. City Code 17.808.180 sets separate findings for landmarks and contributing resources [2].
Does Roseville allow self storage by right?
No. Section 19.12.020 of the Roseville Zoning Ordinance requires a Conditional Use Permit for personal storage, as the February 25, 2021 staff report for 5750 Baseline Road records [6].
Can a new self storage project be entitled in Elk Grove?
Sources
- 1)City Code 17.808.100, Purpose of site plan and design review, City of Sacramento (American Legal Publishing). Accessed 2026-10-10.
- 2)City Code 17.808.180, Site plan and design review: decision and findings, City of Sacramento (American Legal Publishing). Accessed 2026-10-10.
- 3)Report to Planning and Design Commission, City of Sacramento (Granicus). Accessed 2026-10-10.
- 4)City of Sacramento Planning and Design Commission Report, City of Sacramento. Accessed 2026-10-10.
- 5)City Code 17.808.160, Development exempt from site plan and design review, City of Sacramento (American Legal Publishing). Accessed 2026-10-10.
- 6)Planning Division Staff Report, Planning Commission Meeting February 25, 2021 (5750 Baseline Road, Baseline Self-Storage), City of Roseville. Accessed 2026-10-10.
- 7)Elk Grove approves 2-year self-storage moratorium (trade press), Elk Grove News. Accessed 2026-10-10.
- 8)City Clerk, Legislative Bodies and Agendas, City of Sacramento. Accessed 2026-10-10.
- 9)Projects of Interest, City of Roseville, Development Services, Planning. Accessed 2026-10-10.
- 10)Planning Division Staff Report, Planning Commission Meeting May 11, 2023 (PL23-0027, Baseline Self-Storage Extension), City of Roseville. Accessed 2026-10-10.
- 11)CEQA Notice of Exemption, SCH 2026081149 (citywide personal storage moratorium), City of Elk Grove (State Clearinghouse filing). Accessed 2026-10-10.