A model project in the Blue Ridge
This page is a model project. It places a 20 to 40 unit glamping resort in unincorporated Buncombe County, in the North Carolina mountains, to show how the county's rules shape a site plan. The program is safari tents and geodesic domes on platforms, small cabins, one bathhouse, one common or lodge building, guest parking, internal drives and trails. The jurisdiction, code sections, fees and hearing record are real; the project is not a client commission.
The governing fact comes first. A resort at this scale cannot be built by right here. Sec. 78-662 of the Buncombe County Zoning Ordinance allows no more than four principal buildings on a lot outside a planned unit development (PUD), so the project goes to the Board of Adjustment for a quasi-judicial Special Use Permit (SUP) as a PUD at Level I or Level II, or as a travel trailer park if every unit stays on wheels [1]. The nearest precedent, Bel Air Asheville (ZPH2023-00028), placed 65 glamping units on 104.19 acres and was approved at a special Board of Adjustment meeting on December 13, 2023 [2, 3]. It sat in the Open Use (OU) district, where "all uses are allowed by right, except for certain uses that are regulated as conditional uses," a category the county's forms now call special uses (Sec. 78-640(k)) [1].
For the statewide regime behind this county layer, see glamping site plans in North Carolina. For the asset class as a whole, start at the glamping site plan hub; the sister model at the Zion gateway is the Kane County, Utah glamping resort.
At a glance
| Field | Model project |
|---|---|
| Asset | Glamping resort: safari tents and geodesic domes on platforms, small cabins, bathhouse, common or lodge building |
| Program | 20 to 40 guest units, 1 bathhouse, 1 common building, guest parking, internal drives, trails |
| Parcel | 15 to 60 acres for the model; Bel Air used 104.19 acres in all, with 62.06 acres and 73 units in its Phase 1, most of the land held as open space around a clustered "Resort Core" [4, 5, 6] |
| Jurisdiction | Buncombe County Planning and Development; Ch. 78 applies in the unincorporated county, municipalities excluded (Sec. 78-579) [1] |
| Deciding body | Board of Adjustment (Sec. 78-616), quasi-judicial; seven regular members and seven alternates [1, 7] |
| How the use is allowed | No glamping use appears in the 2018 permitted use table. The routes are a PUD Level I (a special use in 9 districts, OU included), a PUD Level II, a vacation rental complex of 10 units or fewer, or a travel trailer park (special use in R-3; special requirements in PS, CR and OU) [1] |
| Fee schedule category | The FY2025 and FY2026 fee schedules list "Short Term Accommodations - Campground (more than 2 units)" as a by-right use subject to special requirements [8, 9] |
| Unzoned option | None: OU is the least restrictive district, and "No zoning permit shall be required for permitted uses in the OU Open Use District," but a special use there still needs an SUP [1] |
Beyond the Membership Camping Act (G.S. Ch. 66, Art. 31), which the Secretary of State administers, no state campground license was located, and the building code applies to habitable structures [10]. The state reaches the resort through its fire and building codes, its lodging sanitation rules and its on-site wastewater rules, set out below; the state-by-state picture is in the guide to glamping and campground regulations by state.
How each unit type resolves
The unit chassis decides the approval route more than the unit's look does.
| Unit type | Buncombe zoning | NC building and fire code | State health |
|---|---|---|---|
| Safari tent or fabric dome on a platform | Not separately defined; a principal structure or unit inside a PUD [1] | A fire code official's permit before it is erected; a temporary tent is limited to 180 consecutive days within a 12-month period; a permanent one, including a membrane structure erected on a deck, falls under Building Code Sec. 3102, and the platform is a structure [11] | The lodging rules (15A NCAC 18A .1800) cover "hotels, motels, inns, tourist homes, and other places providing lodging accommodations for pay" [12, 13] |
| Rigid-panel or framed dome | A principal building inside a PUD [1] | A building under the NC State Building Code [14] | As above |
| Cabin, site-built or modular | Vacation rental unit or PUD principal building; dwelling units count toward density [1] | R-1 or R-3 by configuration (2018 NCBC Sec. 310); NC adds an "open air camp cabin" class (17 to 36 occupants R-1; 16 or fewer R-3) and exempts camping units in a campground from sprinklers if one story, under 400 sq ft and without a kitchen [14, 15] | If treated as lodging, a bath, handwashing sink and toilet for each guest room or unit (15A NCAC 18A .1825(d)) [12] |
| Open-air camp cabin or primitive camp | A principal building inside a PUD [1] | Only primitive camps are exempt (G.S. 143-138(b4), S.L. 2013-75); open-air camp cabins (3 walls with at least 20% screened, no HVAC, 150 days or less, 36 persons or fewer) get reduced requirements (S.L. 2015-19) [16, 17] | As above |
| Park model RV or tiny home on wheels | Travel trailer: 180 days per calendar year, never "permanently set up or affixed" (Sec. 78-664) [1, 18] | Not a building while it stays a vehicle; State Fire Marshal guidance says a building in place 180 days or more must comply with the full code [19] | Park model RV spaces designed at 150 gpd each [20] |
The consequence for the plan: wheeled units take the travel trailer park path, with the 180 day rule and the floodway ban, and stay out of building code review. Platforms and cabins take the PUD path, with building code review and, if Environmental Health classifies the resort as lodging, a private bath per unit [12]. That one health ruling decides whether the bathhouse is the core sanitation strategy or an amenity, so the classification is settled with Buncombe County Environmental Health before the concept plan is frozen. The framing chosen at the pre-application conference also sets the parking ratio, the health permit class and the wastewater design flow.

Approval path
Every approval, in order. "Not stated" marks a figure the cited documents do not give.
| # | Approval | Body | Code section | Stage | Fee | Timeline | Sealed? |
|---|---|---|---|---|---|---|---|
| 1 | Pre-application conference | Zoning Administrator and planning staff | Sec. 78-677(b); listed as required on the county zoning page [21] | Concept | Not stated | Before filing; "informal, nonbinding feedback" [1] | No: takes a "sketch development plan" [1] |
| 2 | Special Use Permit (PUD Level I or II, or travel trailer park) | Board of Adjustment, quasi-judicial | Sec. 78-641(a), 78-677, 78-678(b); hearing under G.S. 160D-406 [22] | Entitlement | Commercial: $1,000 for structures 10,000 to less than 50,000 sq ft, plus $200 per additional 25 acres over 25 acres (FY2027) [23]; residential: $400 plus $10 per unit (FY2025) [8] | File at least 30 days before the hearing (Sec. 78-620(f)) [1]; county deadlines run "roughly 2 months prior" [21]; the Board meets the second Wednesday at noon [24] | Not required by Sec. 78-677(d), which asks for a "map drawn to scale" [1] |
| 3 | Vested rights (optional) | Board of Adjustment | Sec. 78-622 | With the SUP | Not stated | 2 years by default, up to 5 years [1] | The plan carries the vesting notation (Sec. 78-622(c)(4)) [1] |
| 4 | Site Plan Review (SPR) permit and zoning compliance | Planning staff | Sec. 78-598; "After approval of the SUP, apply for your Site Plan Review (SPR) permit" [25] | Post-entitlement | $25 or $50 flat (FY2026) [9] | Not stated | Lighting plan sealed by a licensed engineer (Sec. 78-668(f)) [1] |
| 5 | Steep Slope or Protected Ridge review | Planning staff | Sec. 78-644, 78-645 | With the SPR | Not stated | Not stated | Geotechnical engineer where slope exceeds 35 percent or in mapped hazard zones (Sec. 78-644(f)) [1, 26] |
| 6 | Land disturbing (erosion and sedimentation control) permit | Buncombe County Erosion Control, the local program under the Sedimentation Pollution Control Act | G.S. 113A-50 et seq.; Ch. 26, Art. V (Sec. 26-211, 26-226, 26-228, 26-247) [27, 28] | Pre-grading | $525 per disturbed acre, prorated, at 1 acre or more; $100 under 1 acre (FY2026) [9]; doubled if work starts before a permit [29, 27] | Plan submitted at least 30 days before disturbance of more than 1 acre; a determination within 30 days for a new plan and 15 days for a revised plan [30] | Not stated |
| 7 | Stormwater permit | Buncombe County Stormwater | Ch. 26, Art. VII [31] | Pre-grading | $525 for 1 acre and $525 per acre prorated above 1 acre in the 2018 schedule [29]; doubled if disturbance starts before the permit [31] | Soil and Water District comments within 20 days [31] | As-built certified under seal [31, 32] |
| 8 | NCDOT driveway permit | NCDOT | Sec. 78-661 | Before the zoning permit | Not stated | Approval "prior to receiving a zoning permit" [1] | Not stated |
| 9 | On-site wastewater permit, design flow 3,000 gpd or less | Buncombe County Environmental Health | 15A NCAC 18E .0302 | Design | Not stated | Not stated | Engineer design where required; State review above 3,000 gpd unless an engineer calculates 3,000 gpd or less [33, 34] |
| 10 | Larger system: State review or DEQ non-discharge permit | NCDHHS or NCDEQ | 15A NCAC 18E; 15A NCAC 02T [33] | Design | Not stated | Not stated | Engineer |
| 11 | Water supply | NCDEQ Public Water Supply (15 or more connections or 25 or more year-round residents); Buncombe Board of Health (2 to 14 connections) | Sec. 78-581 definitions [1] | Design | Not stated | Not stated | Engineer |
| 12 | Floodplain development permit | Floodplain Administrator | Ch. 34, as amended April 21, 2026 [35] | If in the Special Flood Hazard Area | Not stated | Not stated | Not stated |
| 13 | Fire Marshal review | Buncombe County Fire Marshal | Sec. 78-677(d)(5) [1] | SUP submittal and SPR | Fire Marshal SPR review $25 [8, 9] | Not stated | No |
| 14 | Building permits: bathhouse, common building, cabins, platforms, permanent membrane structures | Buncombe Permits and Inspections | Sec. 78-599; G.S. 143-138; 2018 NC State Building Code | Construction | Not stated | 45 days for a commercial permit on sealed plans, with a third-party review option after that (G.S. 160D-1110.1(c), (e)) [36] | Not stated |
| 15 | Tent and membrane structure permit | Fire code official | NC Fire Code Ch. 31 [11] | Construction | Not stated | Not stated | Not stated |
| 16 | Lodging permit; food establishment permit | Buncombe County Environmental Health | 15A NCAC 18A .1829, .1823(a) [12] | Pre-opening | Not stated | Not stated | No |
| 17 | Zoning inspection and Certificate of Occupancy | Zoning; Permits and Inspections | Sec. 78-600 | Close-out | Not stated | Request the zoning inspection at least 5 business days before the CO; CO within 30 days of completion [1, 21] | Sealed lighting as-built (Sec. 78-668(f)(3)) [1] |
Building code edition. The 2018 NC State Building Code governs. S.L. 2025-2, Section 5.12, ties the 2024 code's start to 12 months after the State Fire Marshal certifies publication, and an owner may elect the 2024 code as an alternative method [37, 38].
Where an unsealed plan is accepted. Two stages. The pre-application conference takes a "sketch development plan," and Sec. 78-677(d) asks only for a development plan "drawn to scale, with the date of preparation" [1]. That is where a preliminary site plan carries the project. The limit is vesting: Sec. 78-581 says "neither a variance, a sketch plan, nor any other document that fails to describe with reasonable certainty the type and intensity of use" counts as a site specific development plan [1]. A concept set that supports vested rights therefore fixes unit counts, types and locations. The Bel Air set was engineer-prepared and marked "PRELIMINARY - NOT FOR CONSTRUCTION" [4].
Where a seal is required. Sec. 78-668(f) requires a lighting plan sealed by a licensed engineer, a sealed lighting statement and a sealed as-built, and Sec. 78-644(f) requires a geotechnical engineer in the steep slope overlay [1]. The county stormwater ordinance wants the as-built certified under seal [31], and the state RV park guidance requires a professional engineer once the unreduced design daily flow passes 1,500 gpd [20]. The engineer and architect of record build that sealed set on the preliminary plan; the guide on whether you need an architect for a site plan sets out the split.
Timeline. The fixed points come from the code and the county. File at least 30 days before the hearing (Sec. 78-620(f)) [1]; county deadlines run about 2 months ahead, and uncontested cases are usually decided at the first hearing [21]. A contested hillside case, Wilderness Ridge, ran more than 7 months without a vote [39]. The SUP lapses after 2 years without a building permit or certificate of occupancy (Sec. 78-623(f)), and vesting runs 2 to 5 years (Sec. 78-622) [1]. In Helene-affected areas that qualify for FEMA Public Assistance Categories C to G, S.L. 2025-97 suspends the running of approvals valid at any point from January 1, 2024 through December 31, 2027; the extension covers special use permits, erosion and sedimentation control plans and water and wastewater permits, and a local government may revoke or modify an extended approval where changed site conditions mean the site no longer meets safety, environmental or engineering standards [38].
Design standards
Numbers below come from the compiled Chapter 78 as amended May 1, 2018, unless noted [1].
| Standard | Value | Citation |
|---|---|---|
| Principal buildings per lot, non-PUD | 4 maximum | Sec. 78-662 [1] |
| PUD Level I trigger | More than 4 principal buildings, a building of 25,000 sq ft or more, or a residential complex of more than 8 units | Sec. 78-581 [1] |
| PUD Level II trigger | More than 4 principal buildings or uses on a lot, or a building of 50,000 sq ft or more; commercial or industrial uses only | Sec. 78-581 [1] |
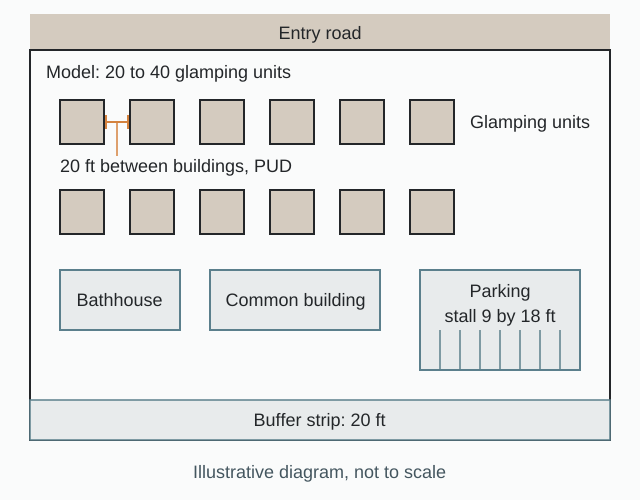
| Building separation, PUD Level II | 20 ft, or as the Board of Adjustment specifies | Sec. 78-678(b)(7), as printed on the PUD II application [40] |
| Vacation rental complex cap | 10 units; more than 10 is a hotel or motel, except in OU | Sec. 78-581 [1] |
| R-LD minimum lot and height | 43,560 sq ft; 35 ft | Sec. 78-642, Table 2 [1] |
| CR setbacks and height | 20 ft front, 10 ft side, 20 ft rear; 50 ft, plus 1 ft for each additional 5 ft of setback, up to 100 ft | Sec. 78-642, Table 2 [1] |
| OU dimensional | None, except as applied to special uses | Sec. 78-642, Table 2 [1] |
| Accessory structures 320 sq ft or less and 15 ft or less | Side and rear setback 7 ft | Sec. 78-663(1) [1] |
| Larger accessory structures | Side 10 ft without public sewer; rear 10 ft | Sec. 78-663(2) [1] |
| Parking stall | 9 ft by 18 ft, hard surface or crushed stone | Sec. 78-658(a) [1] |
| Parking, vacation rental complex | 1 space per 2 guest rooms | Sec. 78-658, Table 3 [1] |
| Parking, hotel or motel | 1 per room plus 1 per 5 employees | Sec. 78-658, Table 3 [1] |
| Unlisted uses | The Zoning Administrator applies APA PAS Report 432 | Sec. 78-658(b) [1] |
| Off-site parking | Within 400 ft of an entrance | Sec. 78-658(c) [1] |
| Buffer strip | 20 ft (lot of 1 acre or more); 15 ft (under 1 acre) | Sec. 78-667(a) [1] |
| Buffer planting | Two staggered evergreen rows, 5 ft tall at planting, 10 ft at maturity, 8 ft spacing; or an 8 ft solid fence | Sec. 78-667(b) [1] |
| Parking lot landscaping | 10 percent of lots 5,000 sq ft or larger; tree islands at least 100 sq ft | Sec. 78-667(d) [1] |
| Lighting | 0.75 fc at the property line; 4.5 fc average; 4,300 K LED maximum | Sec. 78-668(e)(1) [1] |
| Driveway offset | 5 ft from property lines | Sec. 78-661 [1] |
| Travel trailer occupancy | 180 days per calendar year | Sec. 78-664 [1] |
| Passive recreation in natural areas | Not more than 5 percent of the tract | Sec. 78-584(b)(6) [1] |
| Steep slope overlay applies | 2,500 ft elevation or higher and 35 percent natural slope or greater | Sec. 78-644(b) [1] |
| Steep slope: units, buildings and height | 2 dwelling units or 2 principal buildings per lot of record; 35 ft | Sec. 78-644(e)(2), (e)(3) [1] |
| Steep slope: disturbance and impervious | 15 percent and 8 percent on lots of 2 acres or more; 0.3 ac and 0.16 ac on lots under 2 ac | Sec. 78-644(e)(4) [1] |
| Steep slope: screening | 1 tree per 200 sq ft of downhill planar surface, within 50 ft, spaced 10 to 30 ft; the overlay screening plan applies where grade drops 25 ft in 100 ft | Sec. 78-644(e)(5) [1, 41] |
| Protected ridge overlay | Ridges 3,000 ft or higher and 500 ft or more above the valley floor, plus 500 ft buffers; 2 principal buildings; height 25 ft within 50 vertical ft of the crest, otherwise 35 ft; building width 30% of lot width or less; lot width 200 ft | Sec. 78-645 [1, 26] |
| Blue Ridge Parkway overlay | Within 1,320 ft of centerline; 50 ft principal and 30 ft accessory setback from NPS land if visible; 40 ft height within 1,000 ft | Sec. 78-643 [1] |
| Retaining walls | More than 10 ft cumulative triggers Ch. 26 Art. VIII and elevation renderings | Sec. 78-581, 78-677(d)(11) [1] |
| Erosion control design | Protection from the calculated maximum peak rate of runoff from the twenty-five year storm | Sec. 26-247(a) [28] |
The provisions that bind the layout
The principal building cap, which is why the project is a PUD:
"In no case, shall there be more than four (4) principal buildings, in addition to any customary accessory buildings on a single lot, except in the case of a designated planned unit development, manufactured home park, place of worship, or community oriented development." (Sec. 78-662) [1]
The spacing rule inside a commercial PUD, as the county prints it on the PUD II application, which adds that "External setback requirements cannot be waived by a SUP application" [40]:
"The minimum distance between buildings shall be 20 feet or as otherwise specified by the Board of Adjustment to ensure adequate air, light, privacy, and space for emergency vehicles." (Sec. 78-678(b)(7)) [40]
The vacation rental complex ceiling, which rules out the non-PUD cabin route above 10 units:
"A vacation rental complex shall include no more than 10 separate vacation rental units. A development consisting of more than 10 vacation rental units shall be considered a hotel or motel for purposes of this ordinance except within the Open Use District (OU) where it shall be considered a vacation rental complex and shall be required to obtain a conditional use permit." (Sec. 78-581) [1]
The current county text calls that a special use permit where the 2018 compilation says conditional use permit [18].
The steep slope density and disturbance limits:
"No more than two (2) dwelling units or two (2) principal buildings or structures per lot of record shall be allowed in the Steep Slope/High Elevation Overlay District." (Sec. 78-644(e)(2)) [1]
Under Sec. 78-644(e)(4)(a) and (b), the maximum gross site area disturbance "for lots 2.0 acres and larger shall be 15 percent," and the maximum impervious surface "for lots 2.0 acres and larger shall be 8 percent" [1].
The ridge height cap:
"The maximum building height in the Protected Ridge Overlay District shall be 25 feet when the structure is 50 or fewer vertical feet from the crest of the ridge." (Sec. 78-645(e)(3)) [1]
The buffer that lines every boundary shared with a residential use:
"Said buffer strip shall not be less than 20 feet in width for uses where the lot with the nonresidential use is one acre or greater." (Sec. 78-667(a)) [1]
The wheeled-unit rule:
"In no case shall a travel trailer or recreational vehicle be permanently set up or affixed to the ground or site, nor shall it be used as a permanent single-family dwelling." (Sec. 78-664) [1]
The lighting limits:
"a. Unless otherwise specified, the maximum light level at any point shall be 0.75 footcandles at any property line, or 3.0 footcandles at any public street right-of-way. b. The maximum average light level for the developed area of the project to be permitted shall be 4.5 footcandles. c. The maximum rating for LED lights shall be 4,300 degrees Kelvin." (Sec. 78-668(e)(1)) [1]
The state lodging rule that can put a bathroom in every unit:
"Baths, handwashing sinks, and toilets shall be provided for each guest room or unit in lodging establishments constructed on or after December 1, 1988." (15A NCAC 18A .1825(d)) [12]
Internal roads. No internal road width for PUDs or campgrounds appears in the Chapter 78 sections cited here. Two local plans give working dimensions. The Windy Wood Bike Park application: "All roads within the property will be 16ft wide with a turnaround of 74ft diameter cul-de-sac at the end of the tent camping road and 40ft T turnaround at the end of the other camping area" [42]. The Bel Air site plan drew 18 ft of asphalt with 12 in gravel shoulders in a 45 ft private right-of-way, and a "PROPOSED CUL-DE-SAC WITH 35' RADIUS (TYP)" [4]. In practice the Fire Marshal's documentation under Sec. 78-677(d)(5) sets drive geometry [1].
Edition. Later amendments to Chapter 78 include the 2021 G.S. 160D conformity changes (conditional use renamed special use), ordinance 24-11-07 in 2024, and the August 5, 2025 permitted-use and dimensional amendments (ZPH2025-00012) [43, 44, 45]. Bel Air's PUD II application cites the separation rule as Sec. 78-678(b)(7), which suggests the codified subsection numbering has changed since 2018 [40]. Current county text governs wherever it differs from the 2018 compilation.
Constraints that resize the layout
| Constraint | Rule | Effect on a 20 to 40 unit layout |
|---|---|---|
| Steep Slope/High Elevation overlay | At 2,500 ft or higher with 35 percent or greater slope: 2 principal buildings per lot, 15 percent disturbance, 8 percent impervious, geotechnical review (Sec. 78-644) [1] | The binding constraint on most high sites: the disturbance cap on a 40-acre lot is 6 acres, and the unit cluster sits outside the mapped overlay [1] |
| Protected Ridge overlay | Ridges 3,000 ft or higher and 500 ft above the valley, plus 500 ft buffers; commercial lodging, travel trailer parks, PUDs and vacation rental complexes are not in the overlay use table ("All uses not listed are not allowed"), while vacation rentals are permitted (Sec. 78-645) [1] | Ridge crests and their 500 ft buffers are no-build for the resort program |
| Mountain Ridge Protection Act | "Tall buildings or structures" are those over 40 ft, and no structure may protrude above the crest of a protected ridge by more than 35 ft (G.S. 113A-206); the county calls Sec. 78-645 "supplemental to the provisions of the Mountain Ridge Protection Act of 1983" [46, 21] | Rarely binding for one-story units; governs any lodge or tower element |
| Floodplain after Helene | 2 ft freeboard above base flood elevation; the April 21, 2026 amendment bars temporary non-residential structures such as travel trailers, RVs and sheds from the floodway and requires an Emergency Action Plan for temporary structures and storage in the floodplain [35, 47] | Units, RV pads and tents stay out of the floodway; any temporary unit in the floodplain carries an EAP |
| Trout streams | Bel Air's plan note: "ALL CREEKS FLOWING TO BIRD CREEK ARE TROUT STREAMS AND SUBJECT TO A 25' UNDISTURBED BUFFER IN ADDITION TO THE 30' VEGETATED BUFFER" [4] | A 55 ft no-build corridor per bank, as that plan drew it |
| Erosion control | A permit for land disturbance of 1 acre or more; 1/4 acre in hillside subdivisions; devices required regardless of size; high quality water zones cap uncovered area at 20 acres [48, 28] | Nearly every 20 to 40 unit resort triggers a plan; disturbance is phased |
| Stormwater | County ordinance, Ch. 26, Art. VII: "Stormwater permits are required for residential development disturbing one acre or more" [31, 49] | Detention or treatment area in the core; Bel Air's resort core used bioretention basins [4] |
| Wastewater | State review of designs above 3,000 gpd (15A NCAC 18E .0302(c)) unless an engineer calculates 3,000 gpd or less (.0302(e)); 120 gpd per bedroom and 240 gpd minimum per dwelling unit; the local health department may approve RV park designs up to 1,500 gpd; a dump station brings State review and a separate Division of Waste Management permit (15A NCAC 13B .0832(b)) [33, 34, 20] | The unit mix sets the permitting tier (see the determination below) |
| Water | 15 or more connections or 25 or more year-round residents makes a public water system under NCDEQ; 2 to 14 connections fall to the County Board of Health [1] | Clustered cabins on one well system likely become a regulated public system |
| Blue Ridge Parkway | Overlay within 1,320 ft of centerline; NPS notified on special uses [1] | Adds setbacks, a 40 ft height cap, screening and an NPS commenter |
| Retaining walls | Over 10 ft cumulative brings Ch. 26 standards and elevation renderings [1] | Platform tents avoid walls; cabins on slopes do not |
A layout that respects these lines usually reads as a clustered core with long open margins, the same shape Bel Air took. The stormwater post on detention as a site plan variable covers why basin area belongs in the first draft.
Determination: as proposed versus as resized
The model brief asks for 20 to 40 units of mixed type on one lot. The code resizes it at each line of the table below. The final count for a real parcel is whatever fits inside those lines; the table gives the rules and the worked figures the record states.
| Item | As proposed | As resized by code and site |
|---|---|---|
| Entitlement | 20 to 40 units on one lot | More than 4 principal buildings: PUD SUP before the Board of Adjustment (Sec. 78-662) [1] |
| Unit placement | Anywhere on 15 to 60 acres | Outside the steep slope overlay (2 principal buildings per lot inside it), off protected ridges and their 500 ft buffers, out of the floodway and outside trout stream buffers [1, 35, 4] |
| Unit spacing | Units clustered tight | 20 ft between buildings in a PUD II unless the Board specifies otherwise [40] |
| Wastewater tier | Bathhouse plus cabins | Thirty one-bedroom cabins at the 240 gpd dwelling minimum, or thirty two-bedroom cabins at 120 gpd per bedroom, come to about 7,200 gpd, which forces State or DEQ review; a system at 3,000 gpd or less stays with the county [33, 34] |
| Sanitation model | Shared bathhouse | If Environmental Health classes the resort as lodging, a bath, sink and toilet for each guest room or unit [12] |
| Water | Private wells | 15 or more connections or 25 or more year-round residents: a public water system under NCDEQ [1] |
| Wheeled units | Park models in the mix | 180 days per calendar year, never permanently affixed, and barred from the floodway [1, 35] |
| Parking | One resort-wide ratio | The ordinance ratio for the framing chosen (1 per 2 guest rooms, or 1 per room plus 1 per 5 employees); Bel Air drew 1 space per glamping unit and 2 per employee unit [1, 4] |
| Amenities | An open program | Every amenity located and described: a Bel Air Board member objected to amenities labeled "this could be a petting zoo, an amphitheater," and pickleball was dropped before the vote [3] |
The mix of unit types sets the permitting tier, and the health department's classification decides whether the bathhouse is the sanitation system or an amenity [33, 12]. Those two rulings, plus a fixed amenity list, are what the resized plan carries into the hearing. The broader land-use comparison is in the post on evaluating the best use for your land.
Site data and yield
The 2018 use table has no glamping use, so there is no glamping density formula to apply [1]. Yield comes from the developable area left after the overlays, the wastewater tier, the water threshold and the program the Board accepts. The site data table on the plan carries these lines:
| Site data item | Governing value | Source |
|---|---|---|
| Gross acreage | 15 to 60 acres (model range) | Model brief |
| Zoning district | Travel trailer parks with special requirements in OU, CR and PS; PUD Level I a special use in 9 districts, OU included; confirm on the current map | [1] |
| Principal buildings | 4 per lot without a PUD | Sec. 78-662 [1] |
| Unit count | 20 to 40 (model), fixed by the SUP development plan | Sec. 78-581, 78-677(d) [1] |
| Building separation | 20 ft (PUD II) unless the Board specifies otherwise | Sec. 78-678(b)(7) [40] |
| Parking required | 1 per 2 guest rooms (vacation rental complex) or 1 per room plus 1 per 5 employees (hotel or motel); unlisted uses by APA PAS Report 432 | Sec. 78-658 [1] |
| Parking stall | 9 ft by 18 ft | Sec. 78-658(a) [1] |
| Perimeter buffer | 20 ft where a lot of 1 acre or more adjoins a residential use | Sec. 78-667(a) [1] |
| Accessory setbacks | 7 ft side and rear (320 sq ft or less, 15 ft or less) | Sec. 78-663(1) [1] |
| Disturbance and impervious in the steep slope overlay | 15 percent and 8 percent (lots of 2 acres or more) | Sec. 78-644(e)(4) [1] |
| Passive recreation in natural areas | 5 percent of the tract at most | Sec. 78-584(b)(6) [1] |
| Wastewater design flow | 120 gpd per bedroom; 240 gpd minimum per dwelling unit; 100 gpd minimum per design unit; park model RV 150 gpd per space | 15A NCAC 18E; DHHS RV park guidance [33, 20] |
| Public water threshold | 15 connections or 25 residents | Sec. 78-581 [1] |
Parking minimums from 2027. S.L. 2026-39 amends G.S. 160D-702 so that, from January 1, 2027, a local government may not require "an off-street parking lot to meet a minimum number of parking spaces per development or structure, regardless of occupancy or use," and caps a required stall at 9 feet wide by 20 feet long; the ban does not apply in the coastal area defined in G.S. 113A-103 [50]. A mountain county project permitted after that date draws its parking from the program, and the ratios above become a reference rather than a floor. The arithmetic of a minimum is in the post on what a parking minimum costs you.
The precedent's yield. Bel Air sought PUD Level 2 on 104.19 acres for 89 commercial units: 65 glamping units ("Cloud Dome" and "Savoy" models) and 8 employee housing units, with 16 spa buildings (11,000 sf), a petting zoo, a zen garden, an amphitheater and a community garden [5, 4, 51]. Its site plan, drawn in the Open Use district, put 73 units on 62.06 acres in Phase 1, showed a future subdivision as "NOT PART OF THIS REVIEW," and tabulated "GLAMPING (1 SP / UNIT): 65 SPACES ... TOTAL: 97 SPACES," with 2 spaces per employee unit, on well and septic [4]. One space per glamping unit is what that applicant drew; the ordinance's own ratios are the ones in the table.
Comparable approvals and denials, 2021 to 2026
| Case | Program | Outcome and vote | Conditions and commitments | Opposition themes |
|---|---|---|---|---|
| Bel Air Asheville, ZPH2023-00028 SUP and ZPH2023-00032 vested rights (December 13, 2023) | PUD Level 2 in OU, 104.19 acres off Major Mountain Road; applicant "a Miami-based international resort group"; 89 commercial units, 65 glamping, 8 employee housing; 5-year vesting requested [5, 2] | Approved at a special meeting; tally not stated [2, 3] | The applicant dropped pickleball before the vote [3] | Noise (pickleball), completeness of the site plan, traffic; no standing applications filed against it as of November 24, 2023 [2, 3] |
| ZPH2023-00036 Deerborne Cottages SUP (listed for January 10, 2024) | PUD Level 1 adding 6 travel trailer sites, a bathhouse and a dump station to an existing vacation rental complex at 6 Deerborne Lane, Weaverville, under Sec. 78-641(a), 78-677 and 78-678(b)(6) [52] | Not stated | Not stated | Not stated |
| ZPH2026-000024 KOA Campground, Swannanoa (August 18, 2026) | Rezoning of two parcels totaling 6.77 acres, an existing RV park with cottages and camping, from CS Commercial Services to R-3 [53] | Approved by the Board of Commissioners, 5-1 as reported by Blue Ridge Public Radio [53, 54] | Legislative decision, no conditions [53] | One public commenter [53]; much of the property lies within the 100-year floodplain, per the same radio report [54] |
| ZPH2021-00025 Windy Wood Bike Park (heard June 30, 2021) | 152.73 acres; pay-to-ride bike park, about 10 miles of trail, tent and other camping; SUP triggered by recreation in steep slope areas [42] | Not stated | Applicant commitments: 50 ft forested perimeter buffer, 40 to 50 ft stream buffer, 16 ft roads, host on site, quiet hours after 9 pm, dark-sky lighting, about 95 percent of land protected [42] | Not stated |
| ZPH2023-00039 The Worx Project camp expansion (July 10, 2024) | PUD Level 2: outdoor classrooms, staff and rental cabins, boathouse, pavilion; day camp [55] | Not stated | Roads to be "improved to meet Buncombe County Fire Marshal approval" [55] | Not stated |
| Vacation rental complex PUDs (September 8 and October 13, 2021) | Cabin-style PUD Level 1 under Sec. 78-678(b)(9) in R-3 [56] | Not stated | Not stated | Not stated |
| ZPH2023-00003 Wilderness Ridge (first heard May 2023; a contested hillside analog, not glamping) | PUD Level 1: 74 to 75 condominium units on 60.66 acres along a 2,440 ft ridge [25, 57] | No vote by January 10, 2024, its sixth appearance before the Board over a seven-month process; final outcome not stated [57] | Not stated | Traffic and sight lines on Reeves Cove Road: the applicant's documents projected 535 additional trips, an opposing traffic engineer testified the access as designed "will be detrimental to the health and safety of people," a petition passed 1,900 signatures, and the Chair excluded traffic data not submitted under the 5-day rule [57] |
None of these cases records a denial, and the outcomes for five of them are not stated in the documents cited here.
What the Bel Air hearing shows. One Board member told the applicant: "We really want a complete site plan and know what it is we are approving." Another noted the noise associated with pickleball, and the applicant's attorney said it "was no longer part of the programming" [3]. This Board approves glamping PUDs and presses on vague programs, which is the case for a preliminary plan that pins every amenity, its location and its noise footprint before the hearing. The amenity trend behind that fight is covered in the post on the campground amenity arms race.
What Wilderness Ridge shows. The contested hillside case turned on traffic evidence and procedural timing, not density: the Board held the evidence deadline against the applicant, and its appeal of that ruling "was unanimously shot down" [57]. Hearing materials are due 5 days before the hearing under a Board bylaw reported in the press [39, 57].
Staff-recommended conditions follow a standard template: "An NCDOT permit is required"; "Project must be constructed as depicted in the site plan"; and a Site Plan Development permit before land disturbance [22].
Cost and phasing benchmarks
| Item | Figure | Source and date |
|---|---|---|
| SUP fee, model on 40 acres with commercial structures 10,000 to under 50,000 sq ft | $1,000 plus $200 = $1,200 | FY2027 fee schedule, effective July 1, 2026 [23] |
| SUP fee, residential framing | $400 plus $10 per unit | FY2025 fee schedule [8] |
| Site Plan Review | $25 or $50 flat | FY2026 fee schedule [9] |
| By-right "Short Term Accommodations - Campground (more than 2 units)" | $250 flat | FY2025 and FY2026 fee schedules [8, 9] |
| Erosion control, 6 disturbed acres | 6 times $525 = $3,150 | FY2026 and FY2027 schedules [9, 23] |
| Stormwater, 6 acres | 6 times $525 = $3,150 at the 2018 rate | 2018 Planning fee schedule [29] |
| Starting work early | Plan review fee doubled | 2018 schedule; erosion control administrative process [29, 27] |
For how plan cost itself is priced in the market, see the site plan cost guide.
Phasing the code supports. Sec. 78-677(d)(10)(c) requires "a development schedule indicating approximate beginning and completion dates of the development, including any proposed stages," and Sec. 78-622 lets the Board vest a site specific plan for up to 5 years, which Bel Air requested [1, 5]. Bel Air's own phasing put 73 units on 62.06 of its 104.19 acres in Phase 1 [4]. Phased disturbance holds down erosion control exposure, and the vesting term is what protects the approved later phases (Sec. 78-622) [1].
Submittal anatomy: preliminary plan and engineer of record
The SUP development plan under Sec. 78-677(d), split by who prepares each item [1]:
| Required item (Sec. 78-677(d)) | Preliminary site plan | Engineer or architect of record |
|---|---|---|
| (1) Existing conditions: contours, watercourses, flood hazard areas, unique features | Shown from mapped data | Field survey and flood study |
| (2) Boundary, proposed lot lines, plot designs | Yes | Boundary survey |
| (3) Location and use of all structures; retaining walls with maximum height | Yes | Structural design |
| (4) Common open space, recreation areas | Yes | |
| (5) Street system, parking count, service and loading areas, access points, ownership; Fire Marshal documentation | Layout, parking table, fire apparatus routing | Road design; Fire Marshal letter |
| (6) Approximate utility locations; water and sewer availability letters; erosion and stormwater pre-development conference documentation | Approximate locations only | Agency letters and utility designs |
| (7) Easements and rights-of-way | Yes | Survey |
| (8) Perimeter treatment: screens, fences, walls | Yes | Landscape detail |
| (9) Adjacent land use, zoning, facilities | Yes | |
| (10) Ownership, zoning district, development schedule and stages, unit counts, parcel size, densities, open space, maintenance plan | Site data tables and phasing schedule | Legal and operations documents |
| (11) Architectural renderings of commercial PUD buildings; elevation renderings for walls over 10 ft | 3D renderings | Architect of record drawings |
| Copies | One full-size to scale, 11 reduced (11 x 17 or 8.5 x 11), plus PDF, at least 30 days before the hearing |
The PUD II application checklist adds the type of screening buffers, fences, berms and perimeter treatments; parking and loading counts under Sec. 78-658; heights, distances between buildings, lot size and density; and evidence of ownership or a binding contract [40]. The Bel Air set shows the split in practice: its zoning compliance plan, existing conditions, master plan and detailed core plan (sheets C-1.0, C-1.1, C-2.0 and C-2.1) and its architectural renderings sheet are the layer a preliminary plan carries, while its grading, stormwater and utility sheets (C-4.0 and C-6.0) are engineering [4].
The application forms add "Building footprints, and use of all existing and proposed structures"; "Information on adjacent lands: land use, zoning classifications, public facilities, and any unique natural features"; Fire Marshal approval documentation; a burden of proof narrative under Sec. 78-677(g); and the use-specific additional form for uses listed in Sec. 78-678(b), without which the application "shall not be deemed complete" [58, 59]. Projects with "5 or more structures" use the PUD application instead [24, 58].
After the SUP, the engineer and architect of record produce the SPR set: the sealed lighting plan with a point-by-point footcandle array and sealed statement (Sec. 78-668(f)), the erosion control plan with its checklist, financial responsibility form and 2 plan copies, the stormwater plan in 2 copies with an as-built certified under seal, geotechnical recommendations in the overlays (Sec. 78-644(f)), wastewater and water designs, building construction documents and the as-built site plan [1, 27, 28, 31, 32]. The difference between the two sets is laid out in preliminary vs final site plan.
Visual exhibits
Sec. 78-677(d)(11) requires architectural renderings of principal commercial PUD buildings, to scale, and elevation renderings for retaining walls over 10 ft showing landscaping and screening; Community Oriented Developments must also carry architectural renderings (Sec. 78-650(c)(3)) [1]. Unit renderings are customary: the Bel Air set carried an "Architectural Renderings" sheet, and county-supplied renderings of its "Cloud Dome," "Savoy Model" cabin and employee housing ran in press coverage [6, 51]. Within 1,320 ft of the Blue Ridge Parkway, screening applies where a structure is visible from the Parkway (Sec. 78-643(c)(3)), so visibility is the test the exhibits answer [1]. Parties may bring "photographs, presentations, posters, studies" to the hearing [60]. The view set for this asset is described on the glamping visualization page.
Conditions and handoff
The conditions that follow an approval here are predictable from the record:
- Construction as drawn. The staff template conditions the permit on construction "as depicted in the site plan," an NCDOT permit, and a Site Plan Development permit before land disturbance [22]. The approved plan becomes the contract with the county.
- Fire access. Roads are improved to the Fire Marshal's approval, as the Worx Project application committed [55], and the SUP plan carries Fire Marshal documentation of the adequacy of the development's facilities for emergency medical and fire services (Sec. 78-677(d)(5)) [1].
- Buffers and quiet. Windy Wood offered a 50 ft forested perimeter buffer, a 40 to 50 ft stream buffer, quiet hours after 9 pm and dark-sky lighting [42]; Bel Air drew a 20 ft buffer strip, planted or with a solid visual barrier where no natural buffer exists [4].
- Flood. Units stay out of the floodway, and temporary units in the floodplain carry an Emergency Action Plan [35, 47].
- Wastewater. A dump station brings State review and a separate Division of Waste Management permit [20].
- Clock. The SUP lapses after 2 years without a building permit or certificate of occupancy; vested rights extend to 5 years when the Board grants them [1]. The Helene suspension under S.L. 2025-97 applies only where the area qualifies [38].
Short-term rental rules are a separate track. The Planning Board deferred the short-term rental text amendment (ZPH2023-00038) on April 22, 2024 [61], the Commissioners formed an ad hoc committee on August 6, 2024 [62], and that committee was reported on hold indefinitely in September 2025 [63].
The handoff is the preliminary plan itself: unit counts, types and locations fixed with reasonable certainty, the site data table, the phasing schedule and the renderings, which the engineer and architect of record turn into the sealed permit set. For a mountain campground with cabins under a different state's rules, compare the Chaffee County, Colorado model and the Sevier County, Tennessee RV resort with cabins; for RV-heavy programs in this state, see RV park site plans in North Carolina and the campground site plan hub. North Carolina's statewide layer is on site plans in North Carolina, and the Piedmont's largest market is covered on Charlotte.
Frequently asked questions
Can I build a glamping resort by right in Buncombe County?
No. Sec. 78-662 allows no more than four principal buildings on a lot outside a planned unit development, and a PUD is a special use heard by the Board of Adjustment in a quasi-judicial hearing [1].
Is a glamping tent a building in North Carolina?
A tent or membrane structure needs a permit from the fire code official before it goes up under the NC Fire Prevention Code, Ch. 31. A temporary one is limited to 180 consecutive days within a 12-month period, and a permanent one, including a membrane structure erected on a deck or platform, falls under Building Code Sec. 3102; the platform itself is a structure [11].
Do glamping cabins need private bathrooms?
If Environmental Health classifies the resort as a lodging establishment, yes: 15A NCAC 18A .1825(d) requires baths, handwashing sinks and toilets for each guest room or unit in lodging built on or after December 1, 1988. The lodging rules reach other places that provide lodging for pay, so confirm the classification with Buncombe County Environmental Health before the concept plan is frozen [12, 13].
When does a glamping resort's wastewater system go to State review?
Can park model RVs serve as cabins?
Yes, as travel trailers, but Sec. 78-664 limits occupancy to 180 days per calendar year and bars any unit from being permanently set up or affixed to the ground [1]. The April 2026 flood amendment bars them from the floodway, and the state RV park guidance designs each park model space at 150 gpd [35, 47, 20].
What changed after Hurricane Helene?
On April 21, 2026 the Commissioners adopted an amendment to the Flood Damage Prevention Ordinance. It bars temporary non-residential structures such as travel trailers, RVs and sheds from the floodway, requires an Emergency Action Plan for temporary structures and storage in the floodplain, and holds fill-based map revisions to 2 ft above base flood elevation. It works from the 2010 maps until new maps and a new flood study are adopted [35, 47].
How long is a Buncombe special use permit good for?
The SUP expires if no building permit or certificate of occupancy issues within 2 years (Sec. 78-623(f)), and vested rights run 2 years, extendable to 5 by the Board (Sec. 78-622) [1]. In Helene-affected areas that qualify for FEMA Public Assistance Categories C to G, S.L. 2025-97 suspends the running of approvals, special use permits included, that were valid at any point from January 1, 2024 through December 31, 2027 [38].
Sources
- 1)Buncombe County Zoning Ordinance, Chapter 78 (compiled, as amended May 1, 2018), Buncombe County Planning and Development. Accessed 2026-10-10.
- 2)'Bel Air Asheville' Nabs Approval, Denied Pickleball, Woodall's Campground Magazine. Accessed 2026-10-10.
- 3)'Bel Air Asheville': East Buncombe boutique glamping OK'd, pickleball denied, Asheville Citizen-Times (via Yahoo News). Accessed 2026-10-10.
- 4)Bel Air Resort site plan, ZPH2023-00028 (Board of Adjustment, December 13, 2023), Buncombe County Planning and Development. Accessed 2026-10-10.
- 5)Development Roundup: Board of Adjustment to discuss proposed spa resort, Mountain Xpress. Accessed 2026-10-10.
- 6)Glamping Park in N.C. to Feature Pickleball, Domes, Woodall's Campground Magazine. Accessed 2026-10-09.
- 7)Board of Adjustment update to the Board of Commissioners (April 2, 2024), Buncombe County. Accessed 2026-10-09.
- 8)Buncombe County Fee Schedule, Fiscal Year 2025 (July 1, 2024), Buncombe County. Accessed 2026-10-10.
- 9)Buncombe County Fee Schedule, Fiscal Year 2026 (July 1, 2025), Buncombe County. Accessed 2026-10-10.
- 10)G.S. Chapter 66, Article 31, Membership Camping Act, North Carolina General Assembly. Accessed 2026-10-10.
- 11)North Carolina Fire Prevention Code 2018 (NC Office of State Fire Marshal), Chapter 31: Tents and Other Membrane Structures, UpCodes (secondary viewer). Accessed 2026-10-10.
- 12)15A NCAC 18A .1800, Lodging Establishments (effective October 1, 2017), NC Department of Health and Human Services. Accessed 2026-10-09.
- 13)Subchapter 18A, Sanitation of Lodging Places (adoption text), NC Department of Health and Human Services, Division of Public Health. Accessed 2026-10-10.
- 14)2018 North Carolina State Building Code, Chapter 3: Use and Occupancy Classification, International Code Council. Accessed 2026-10-09.
- 15)2018 NC State Building Code amendments (September 13, 2022), NC Office of State Fire Marshal. Accessed 2026-10-09.
- 16)Summary of H706 (Session Year 2015), S.L. 2015-19, North Carolina General Assembly. Accessed 2026-10-10.
- 17)Session Law 2013-75 (House Bill 774), North Carolina General Assembly. Accessed 2026-10-10.
- 18)Buncombe County Code of Ordinances, Chapter 78, Article VI, Sec. 78-678 (current text), Buncombe County (via Municode). Accessed 2026-10-10.
- 19)Guidance paper: city and county owned temporary sleeping units (November 8, 2022), NC Office of State Fire Marshal. Accessed 2026-10-09.
- 20)RV Parks design guidance, updated August 21, 2024 to reflect 15A NCAC 18E, NC Department of Health and Human Services, Division of Public Health. Accessed 2026-10-10.
- 21)Zoning (forms, special use permits, zoning inspection), Buncombe County Planning and Development. Accessed 2026-10-10.
- 22)Staff Report and Analysis, Special Use Permit ZPH2025-00029 (October 8, 2025), Buncombe County Planning and Development. Accessed 2026-10-10.
- 23)Buncombe County Fee Schedule, Fiscal Year 2027 (effective July 1, 2026), Buncombe County. Accessed 2026-10-09.
- 24)Special Use Permit Information and Application, Buncombe County Planning and Development. Accessed 2026-10-09.
- 25)Wilderness Ridge PUD Level I special use permit application, ZPH2023-00003 (May 10, 2023), Buncombe County Planning and Development. Accessed 2026-10-10.
- 26)Zoning overlay information sheet (steep slope and protected ridge), Buncombe County Planning and Development. Accessed 2026-10-10.
- 27)Administrative Process for Article V, Soil Erosion and Sedimentation Control, Buncombe County Planning and Development. Accessed 2026-10-10.
- 28)Erosion and sedimentation control plan check guide, Buncombe County Planning and Development. Accessed 2026-10-10.
- 29)Planning Fee Schedule, effective July 1, 2018, Buncombe County Planning and Development. Accessed 2026-10-10.
- 30)Report to the General Assembly, study of erosion and sedimentation applicable to stormwater discharges from construction activities, NC Department of Environmental Quality. Accessed 2026-10-10.
- 31)Buncombe County Code of Ordinances, Chapter 26, Article VII, Stormwater Management, Buncombe County (via Municode). Accessed 2026-10-10.
- 32)Ordinance 08-06-20, Chapter 26, Article VII, Stormwater Management, Buncombe County. Accessed 2026-10-10.
- 33)15A NCAC 18E, Wastewater Treatment and Dispersal Systems, NC Department of Health and Human Services. Accessed 2026-10-10.
- 34)Position statement: expanded design daily flow exemption for low-flow fixtures (S.L. 2014-120, Section 53), NC Department of Health and Human Services. Accessed 2026-10-10.
- 35)Board of Commissioners Recap, April 21 (Flood Damage Prevention Ordinance amendment), Buncombe County. Accessed 2026-10-09.
- 36)G.S. 160D-1110.1, commercial building permit review, North Carolina General Assembly. Accessed 2026-10-10.
- 37)House Bill 47 (S.L. 2025-2), bill summary, North Carolina General Assembly. Accessed 2026-10-10.
- 38)Planning and Zoning Law Bulletin 36, UNC School of Government. Accessed 2026-10-10.
- 39)Buncombe Board of Adjustment moves controversial 74-unit development hearing for 5th time, Asheville Citizen-Times (via Yahoo News). Accessed 2026-10-10.
- 40)Bel Air PUD Level II special use permit application (Board of Adjustment, December 13, 2023), Buncombe County Planning and Development. Accessed 2026-10-10.
- 41)Steep Slope and Protected Ridge Overlay Districts checklist, Buncombe County Planning and Development. Accessed 2026-10-10.
- 42)Windy Wood Bike Park application, ZPH2021-00025 (June 9, 2021), Buncombe County Planning and Development. Accessed 2026-10-09.
- 43)Ordinance amending the text of various chapters of the Buncombe County Code (G.S. 160D conformity, 2021), Buncombe County Board of Commissioners. Accessed 2026-10-09.
- 44)Ordinance No. 24-11-07, Buncombe County Board of Commissioners. Accessed 2026-10-09.
- 45)Board of Commissioners Recap for Aug. 5, 2025, Buncombe County. Accessed 2026-10-09.
- 46)G.S. 113A-206, Mountain Ridge Protection Act, definitions, North Carolina General Assembly. Accessed 2026-10-10.
- 47)Buncombe Commissioners approve unified fire tax, flood prevention ordinance, Biltmore Beacon. Accessed 2026-10-09.
- 48)Erosion Control, Buncombe County Planning and Development. Accessed 2026-10-10.
- 49)Stormwater Management, Buncombe County Planning and Development. Accessed 2026-10-10.
- 50)Session Law 2026-39, North Carolina General Assembly. Accessed 2026-10-10.
- 51)Glamping site proposed for East Buncombe includes 'Cloud Dome' tents, spas, pickleball, Asheville Citizen-Times (via AOL). Accessed 2026-10-10.
- 52)Board of Adjustment public hearing notice, January 10, 2024 (Deerborne Cottages), Buncombe County Planning and Development. Accessed 2026-10-10.
- 53)Board of Commissioners Recap: Aug. 18, 2026, Buncombe County. Accessed 2026-10-10.
- 54)Report on the Swannanoa KOA rezoning vote (August 19, 2026), Blue Ridge Public Radio (BPR). Accessed 2026-10-10.
- 55)The Worx Project camp expansion application, ZPH2023-00039 (July 10, 2024), Buncombe County Planning and Development. Accessed 2026-10-09.
- 56)Vacation rental complex PUD application (October 13, 2021), Buncombe County Planning and Development. Accessed 2026-10-09.
- 57)No vote taken on 74-unit condo development proposed near Biltmore Lake, Asheville Citizen-Times (via Yahoo News). Accessed 2026-10-10.
- 58)Special Use Permit Non-PUD Application, Buncombe County Planning and Development. Accessed 2026-10-10.
- 59)Application for a Special Use Permit (Board of Adjustment, June 14, 2023), Buncombe County Planning and Development. Accessed 2026-10-09.
- 60)Board of Adjustment, Buncombe County. Accessed 2026-10-10.
- 61)Planning Update: Planning Board Defers Short-Term Rental Text Amendment Changes, Buncombe County (County Center). Accessed 2026-10-10.
- 62)Resolution establishing the Short Term Rental Ad Hoc Committee (August 6, 2024), Buncombe County Board of Commissioners. Accessed 2026-10-09.
- 63)Buncombe County future plans to regulate short-term rentals (September 29, 2025), Spectrum News. Accessed 2026-10-10.