What shapes a site plan in metro Seattle
In metro Seattle a site plan is read by design reviewers as well as zoning staff, and state law now sets the ceiling on parking. Five conditions follow, and each one changes how a preliminary site plan is drawn and reviewed here.
- Design review is the visual gate. Seattle's design review comes in three forms under SMC Chapter 23.41: full (SMC 23.41.014), administrative (23.41.016) and streamlined (23.41.018) [2, 3]. Full review puts the project before a Design Review Board at public meetings [7].
- SEPA exemption levels differ by city. WAC 197-11-800(1) lets a city or county raise its categorical exemption levels for minor new construction by ordinance [8], and MRSC reported in June 2025 that Bellevue had raised its levels to the state maximum [9].
- State law caps required parking. Under ESSB 5184 a city may require no more than 0.5 spaces per multifamily unit, 1 per single-family home and 2 per 1,000 SF of commercial space [6], and Renton reports a January 2027 deadline for cities to update their codes [10].
- Seattle's fire code moves the layout. The city's 2021 Fire Code sets fuel tanks and dispensers 20 ft from the public way and from any lot line [5], and its Appendix D asks for two separate approved access roads for a residential project of more than 30 dwelling units [11].
- The core city is outgrowing its metro. The Census Bureau puts the metro at 4.2 million in 2025, up 3.6% from April 2020, and the city of Seattle up 6.5% over the same period [1].
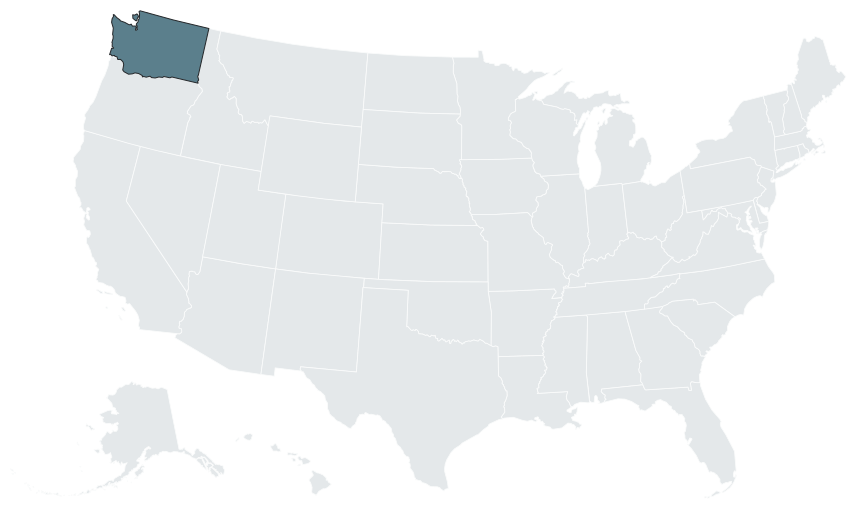

Jurisdiction map: who governs where
| Jurisdiction | What governs a site plan there | Source |
|---|---|---|
| City of Seattle (SDCI) | Design review under SMC 23.41; Master Use Permits for design review, conditional uses and variances | [2, 4] |
| City of Bellevue | SEPA categorical exemption levels at the state maximum; a fee-based Predevelopment Services Review or a free Preapplication Conference before filing | [9, 12] |
| Unincorporated King County | Department of Local Services, through MyBuildingPermit.com and the county's Accela portal; the Hearing Examiner hears discretionary permits | [13] |
| Snohomish County | Planning and Development Services; a pre-application is required for Urban Center development (SCC 30.34A), with a separate traffic pre-submittal under 30.66B | [14] |
| Pierce County | Site plan review and short plats are Tier 2 administrative decisions; preliminary plats, conditional uses and variances are Tier 3 before the Hearing Examiner (PCC 18.30.020) | [15] |
| City of Tacoma | A land use PRE request for certain actions; the Hearing Examiner hears conditional uses, plats and rezones | [16] |
| City of Everett | Land use decisions default to REV I administrative review; REV II and III cover preliminary plats and discretionary actions (EMC 15.02.060) | [17] |
Rules for Kent, Renton, Redmond and the other cities are confirmed with each jurisdiction before a layout is fixed. Site plans in Washington sets out the statewide rules, from the Growth Management Act to seal thresholds, and the Sacramento and Los Angeles pages cover the West Coast metros to the south.
Site plan process: City of Seattle
In Seattle, SDCI runs both land use review and design review.
| Step | Rule | Source |
|---|---|---|
| Pre-application site visit | $192.75 plus a 5% technology fee | [4] |
| Design review form | Full (SMC 23.41.014), administrative (23.41.016) or streamlined (23.41.018) | [2, 3] |
| Which form applies | Table A of SMC 23.41.004, a section Council Bill 119057 repealed and replaced | [2, 18] |
| Full design review | Design Review Board at public meetings, with Early Design Guidance and Recommendation packets | [7, 19] |
| Choosing the path | An applicant on the administrative path may choose full review; a project that elects the MHA performance option may move from full to administrative review | [2] |
| Land use permit | Master Use Permit for design review, conditional uses and variances | [4] |
| Review fees | 2026 base hourly rate $292; land use review at $551 per hour; 5% technology surcharge | [20] |
| Permit clocks | SB 5290 put into the city's code by Ordinance 127300, effective November 24, 2025 | [21] |
Because Council Bill 119057 replaced the threshold section, the current Table A is read before a program is fixed, and the preliminary site plan is drawn knowing whether the board or staff will review it.
Site plan process: suburban cities and counties
Outside Seattle the review body depends on the county and the permit type. In Pierce County, PCC 18.30.020 sends site plan review and short plats to an administrative Director decision under Tier 2, while preliminary plats, conditional use permits and variances go to a Hearing Examiner hearing under Tier 3 [15]. Everett treats land use decisions as REV I minor administrative actions unless the code says otherwise, with REV II and REV III reserved for preliminary plats and discretionary actions (EMC 15.02.060) [17]. Snohomish County requires a pre-application for all Urban Center development except minor activities (SCC 30.34A) and runs a separate traffic pre-submittal under 30.66B [14]. In Bellevue, permits are filed on MyBuildingPermit.com, and a project can start with the fee-based Predevelopment Services Review or the free Preapplication Conference [12].
SEPA exemption levels
Washington's SEPA rules exempt minor new construction below set levels, and WAC 197-11-800(1) lets a city or county adopt higher, flexible thresholds by ordinance [8]. Before adopting them, a jurisdiction gives a 60-day notice to tribes, agencies, Ecology and the public [8]. Where no flexible thresholds have been adopted, the minimum levels in WAC 197-11-800(1)(b) apply, and an addition stays exempt when existing plus added floor area remains under the minor construction threshold [8]. MRSC reported in June 2025 that Bellevue raised its levels to the state maximum and that Pierce County was considering raising its residential thresholds [9]. The exemption level for a given site is confirmed with the city or county before a program is fixed, since it decides whether a threshold determination sits on the schedule.
Asset rules in metro Seattle
| Asset | Rule in metro Seattle | Source |
|---|---|---|
| Fuel stations, Seattle | Tanks and dispensers 20 ft from the public way and any lot line (Seattle Fire Code 2021, Ch. 23); a fully extended hose may not reach within 5 ft of building openings (IFC 2303.1) | [5] |
| Multifamily over 30 units, Seattle | Two separate approved fire access roads (Seattle Fire Code 2018, App. D) | [11] |
| Multifamily parking, Washington cities | No more than 0.5 spaces per multifamily unit; none for affordable housing, senior housing or residences under 1,200 SF (ESSB 5184) | [6, 22] |
| Ground-floor commercial in mixed-use buildings | No minimum parking under ESSB 5184, and none for commercial spaces under 3,000 SF | [22] |
| Mixed use, Seattle NC zones | Non-residential ground floor over 600 SF: 30 ft average depth, 15 ft minimum; 13 ft minimum height; 60% transparency between 2 and 8 ft (SDCI commercial zoning summary) | [23] |
| Mixed use, SeaTac | At least 50% of street-facing ground floor length, excluding vehicle entrances, designed for retail, commercial or service use; 30 ft average depth, 15 ft minimum (15.520.200) | [24] |
| Mixed use, Lynnwood | Shared parking by time of day under LMC 21.18.900 and Table 21.18.20; reserved hotel and residential spaces cannot be shared; a 500-ft captive-market reduction is allowed | [25] |
| Assisted living, Washington | Licensed assisted living is I-1 Condition 2 under WAC 51-50-0308, regardless of size | [26] |
Lynnwood's table counts a residential space at 60% on weekday days and 100% in the evening and at night, and an office space at 100% by day, 20% in the evening and 5% at night, so offices and apartments share stalls on one site [25]. Layouts for these programs are on the multifamily, mixed-use, senior living and gas station hubs.
Growth corridors and proof points
The Census Bureau's May 2026 story on exurban growth puts the Seattle metro at 4.2 million residents in 2025, up 3.6% from April 2020, and names Mountlake Terrace, at 25,430 residents and up 19.4%, as the metro's fastest-growing place from 2020 to 2025 [1]. From April 2025 to March 2026 King County added 14,160 new housing units, 35% of the state total [27]. In the Office of Financial Management's April 1, 2026 estimates, Seattle and Tacoma led the state's top 10 cities by numeric change, with Marysville and Kirkland also on the list [28].
The courts hold the suburbs to strict appeal timing. In Chandrruangphen v. City of Sammamish, decided February 12, 2026, the Washington Supreme Court held that the three-day mailing extension does not apply to a land use decision sent by email, so the 21-day LUPA clock runs from the send date [29]. Market context is in the posts on the reinvented Federal Reserve Building in Seattle and its transformation.
Site factors
- Fuel setbacks. On a Seattle fuel site, the 20 ft setback from the public way and from every lot line sets where the canopy, tanks and dispensers can sit [5].
- Fire access. A residential project of more than 30 dwelling units is laid out with two separate approved access roads [11].
- Ground floor depth. In Seattle NC zones and in SeaTac, commercial ground floors are drawn to a 30 ft average depth with a 15 ft minimum [23, 24].
- Parking supply. With the ESSB 5184 cap of 0.5 spaces per multifamily unit, the parking count on an apartment site is a program choice up to the cap [6].
- Appeal timing. A land use decision sent by email starts the 21-day appeal clock on the day it is sent [29].
What the preliminary plan carries in Seattle
Full design review runs on Early Design Guidance and Recommendation packets [19], so in Seattle the preliminary site plan is drawn to the questions a Design Review Board asks: building placement and massing, the ground floor and its depth, access and service, parking against the state cap, and open space, with a site data table that carries zoning, the design review form and the SEPA exemption level that applies. 3D renderings and apartment renderings show the board the massing and street frontage the plan sets.
The same sheet goes to a lender, to a general contractor for pricing and to the investors behind the purchase; the engineer of record then designs stormwater, utilities, grading and access and seals the construction set. The site plan consultant and site plan services pages explain how the studio works with the engineer and architect of record, where unsealed site plans are accepted covers the concept stage, the case studies show the method on model projects, and service areas lists every metro covered.
Frequently asked questions
When does a Seattle project need full design review?
Who reviews full design review projects in Seattle?
What does a pre-application site visit cost in Seattle?
SDCI charges $192.75 plus a 5% technology fee for a Pre-Application Site Visit [4].
How far must fuel dispensers sit from a lot line in Seattle?
Seattle's 2021 Fire Code, Chapter 23, sets tanks and dispensers 20 ft from the public way and from any lot line [5].
How much parking can a Washington city require for apartments?
Did Bellevue raise its SEPA exemption levels?
Yes. MRSC reported in June 2025 that Bellevue raised its categorical exemption levels to the state maximum [9].
Does a large apartment project in Seattle need two fire access roads?
Yes. Under Appendix D of the Seattle Fire Code, a residential project of more than 30 dwelling units needs two separate approved access roads [11].
Sources
- 1)Population Gains in Metro Areas Driven Largely by Growth in the Exurbs This Decade (May 2026), U.S. Census Bureau. Accessed 2026-10-10.
- 2)Seattle Municipal Code Chapter 23.41, Design Review (via Municode), City of Seattle (text via Municode). Accessed 2026-10-10.
- 3)SDCI Tip 238B, design review, City of Seattle Department of Construction and Inspections. Accessed 2026-10-10.
- 4)Pre-Application Site Visit request form, City of Seattle Department of Construction and Inspections. Accessed 2026-08-02.
- 5)Seattle Fire Code 2021, Chapter 23, Motor Fuel-Dispensing Facilities and Repair Garages, City of Seattle. Accessed 2026-10-10.
- 6)ESSB 5184, as passed by the Legislature, Washington State Legislature. Accessed 2026-10-10.
- 7)Design Review Board briefing (Urban Forestry Commission documents, 2017), City of Seattle. Accessed 2026-10-10.
- 8)SEPA Guidance on Categorical Exemptions, Washington State Department of Ecology. Accessed 2026-10-10.
- 9)Adopting SEPA Exemptions May Help Implement Your Comprehensive Plan (June 2025), MRSC. Accessed 2026-10-10.
- 10)State Law ESSB 5184, Parking Reform, City of Renton. Accessed 2026-10-10.
- 11)Seattle Fire Code 2018, Appendix D, Fire Apparatus Access Roads, City of Seattle. Accessed 2026-10-10.
- 12)Land use permits, City of Bellevue. Accessed 2026-08-02.
- 13)Permits, Department of Local Services, King County. Accessed 2026-08-02.
- 14)Pre-Applications, Snohomish County Planning and Development Services. Accessed 2026-08-02.
- 15)Pierce County Code 18.30.020, Pierce County. Accessed 2026-08-02.
- 16)Application services, City of Tacoma (Tacoma Permits). Accessed 2026-08-02.
- 17)Everett Municipal Code 15.02.060, City of Everett. Accessed 2026-08-02.
- 18)Council Bill 119057, design review amendments, Seattle City Council (Legistar). Accessed 2026-10-10.
- 19)Design Review, Full, City of Seattle Department of Construction and Inspections. Accessed 2026-10-10.
- 20)SDCI 2026 Fee Subtitle, City of Seattle Department of Construction and Inspections. Accessed 2026-08-02.
- 21)Permit review improvements (Ordinance 127300), City of Seattle Department of Construction and Inspections. Accessed 2026-08-02.
- 22)Washington State Growth Management Program, New TOD and parking laws (June 2025), Washington Department of Commerce (hosted by the Puget Sound Regional Council). Accessed 2026-10-10.
- 23)Seattle Commercial Zoning Summary, City of Seattle Department of Construction and Inspections. Accessed 2026-10-10.
- 24)SeaTac Municipal Code Chapter 15.520, Mixed Use Development Design Standards, City of SeaTac (Code Publishing). Accessed 2026-10-10.
- 25)Lynnwood Municipal Code 21.18.900, Shared parking, City of Lynnwood. Accessed 2026-10-10.
- 26)WAC 51-50-0308, Section 308, Institutional Group I, Washington State Legislature. Accessed 2026-10-10.
- 27)Washington's population continues to grow, Washington Office of Financial Management. Accessed 2026-08-02.
- 28)April 1, 2026 population estimates press release, Washington Office of Financial Management. Accessed 2026-08-02.
- 29)WA Supreme Court strict LUPA service requirements (Chandrruangphen v. City of Sammamish), Davis Wright Tremaine. Accessed 2026-08-02.