The short answer
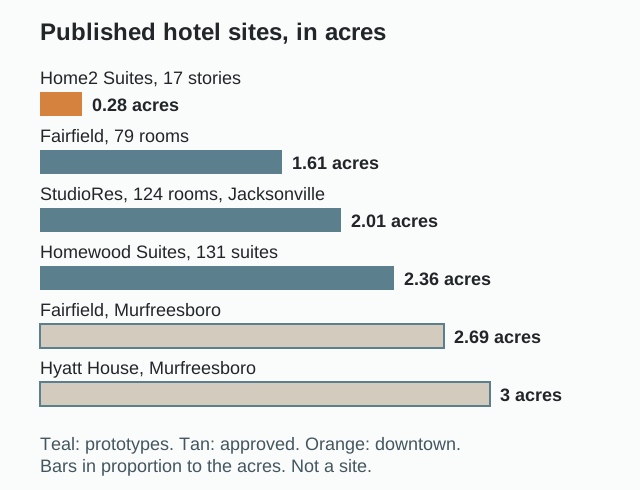
Brand prototypes publish the land they are drawn for, and for suburban select-service and extended-stay hotels with surface parking the published sites run from 1.61 acres to 2.36 acres. Marriott's 79-room Fairfield by Marriott tertiary prototype sits on 1.61 acres with 79 parking spaces, and Hilton's Homewood Suites Prototype 10.0 puts 131 suites on 2.36 acres, down from 2.49 acres in the prior prototype [1, 2]. Marriott's 124-room, 4-story StudioRes was planned on 2.01 acres in Jacksonville, Florida, and a secondary listing puts one in Davenport, Florida on 2.24 acres [3, 4, 5].
Approved projects show what a city's own rules add. In Murfreesboro, Tennessee the Planning Commission cleared a 65,000 ft2, 4-story Fairfield by Marriott on 2.69 acres in December 2024, and a 92,277 ft2 Hyatt House on 3 acres in 2019 [6, 8]. A downtown prototype breaks the pattern: a 17-story Home2 Suites holds 206 keys on 0.28 acres with no parking on site [7].
The prototype's figure is a floor for a suburban site, not a promise. A local yard, a fire lane or an open space rule can push the same building onto more land, and a vertical prototype with no parking field can take far less. The sections below set the prototypes side by side, show what takes the land, and show how one city's rules move the number.
Published prototype sites, side by side
Brand documents and project records state the following. "Not stated" means the document gives no figure.
| Prototype or project | Keys | Stories | Site | Parking | Building | Source |
|---|---|---|---|---|---|---|
| Fairfield by Marriott, 79-room tertiary prototype | 79 | Not stated | 1.61 acres | 79 spaces (1.0 per key) | 177 ft long by 62 ft deep | Marriott prototype brochure [1] |
| Fairfield by Marriott, standard prototype | 80 to 110 | Not stated | Not stated | Not stated | Not stated | Marriott development sheet [9] |
| StudioRes (Marriott) | 124 | 4 | 2.01 acres (Jacksonville); 2.24 acres (Davenport, FL) | 128 spaces at Davenport (about 1.03 per key) | 54,000 SF prototype; 53,711 to 55,224 SF as built | Groundbreaking release; Jax Daily Record; listing (secondary) [10, 3, 4, 5] |
| Homewood Suites (Hilton), Prototype 10.0 | 131 | Not stated | 2.36 acres, down from 2.49 | Not stated | Building area cut by more than 3,350 SF from the prior prototype | Hilton release [2] |
| Home2 Suites (Hilton), Somers Point, NJ | 114 | 5 | Not stated | 125 spaces (about 1.10 per key) | Concrete slab, wood structure; indoor pool | Appraisal (secondary) [11] |
| Home2 Suites (Hilton), urban example | 206 | 17 | 0.28 acres | None on site | 118,882 SF plus 5,000 SF of ground-floor retail | Builder's project page [7] |
Marriott describes the standard Fairfield prototype, at 80 to 110 keys, as the "most efficient cost to build in the upper midscale tier" [9].
Dividing each prototype's keys by its published site gives a density that can be compared across brands. These are the studio's arithmetic on the published figures, not brand numbers: about 49 keys per acre for the 79-room Fairfield, about 56 for Homewood Suites Prototype 10.0, about 62 for StudioRes in Jacksonville and about 55 in Davenport, and about 736 for the 17-story urban Home2 Suites [1, 2, 3, 5, 7]. The suburban prototypes cluster closely; the vertical one is a different product.
What takes the land on a suburban site
On a suburban site the building's footprint is a modest share of the acreage. The 79-room Fairfield's 177 ft by 62 ft building works out to about 10,974 sq ft of footprint (studio arithmetic) [1]. The rest of the site is parking, fire access, yards, open space and stormwater, and each has a rule or a datapoint behind it.
| Land item | What the documents state | Source |
|---|---|---|
| Building | Fairfield's 79-room prototype is 177 ft long by 62 ft deep; Homewood Suites Prototype 10.0 cut building area by more than 3,350 SF and its site from 2.49 to 2.36 acres | [1, 2] |
| Parking count | 79 spaces in the 79-room Fairfield prototype (1.0 per key); 128 spaces at StudioRes Davenport (about 1.03 per key); 125 spaces at the Somers Point Home2 Suites (about 1.10 per key) | [1, 5, 11] |
| Parking rows, Murfreesboro (Ord. 99-O-66, 1999 text) | No more than 20 spaces in a row without a landscape island; sub-lots of no more than 36 spaces along either side of an aisle | [12] |
| Parking build-out, Murfreesboro | In September 2024 the commission required "the construction of all parking areas depicted on the site plan with the initial development" | [13] |
| Aerial fire lane (IFC D105, where adopted) | Once the highest roof surface is more than 30 ft above the grade plane: a lane at least 26 ft wide, exclusive of shoulders, 15 to 30 ft from the building and parallel to one entire side, with no overhead utility lines over it or between it and the building; a 4-story hotel roof normally exceeds that height (practitioner forum, secondary) | [14, 15] |
| Fire access reach and hydrants (IFC 2021) | Access within 150 ft of all portions of first-story exterior walls (Sec. 503.1.1); on-site hydrants where any portion is more than 400 ft from a hydrant, 600 ft if fully sprinklered (Sec. 507.5.1); a hydrant within 100 ft of the fire department connection where standpipes are provided (Sec. 507.5.1.1) | [16] |
| Front yards, Murfreesboro (Chart 2, 2017 edition) | 42 ft in CH; 15 ft in MU, or 50 ft where the MU parcel fronts an arterial or collector | [17] |
| Rear yard next to single-family, Murfreesboro MU (Chart 2, 2017 edition) | 20 ft plus 10 ft for each story over two, which is 40 ft for a 4-story hotel | [17] |
| Open space, Murfreesboro | 20 percent under the Design Guidelines, as recorded in the July 2021 minutes | [18] |
| Stormwater | Retention or detention areas shown with "engineered stamped calculations"; Tennessee construction stormwater coverage for disturbance of one or more acres | [19, 20] |
The fire lane is the item a 4-story hotel cannot avoid where Appendix D is adopted. A 4-story hotel roof normally exceeds 30 ft, so one full long face of the building is committed to a 26 ft lane set 15 to 30 ft away, as a practitioner forum notes (secondary) [15, 14]. The parking field, the drop-off and the landscape islands are drawn around that lane, which is why two hotels with the same key count can need different acreage on differently shaped parcels.
How one city's rules move the number
Murfreesboro, Tennessee shows the local layer in full, because its code and its recent hotel approvals are published. The model project for a select-service hotel in Murfreesboro works through the whole approval path; the points below are the ones that change how much land a prototype needs, or which land it may use.
- The use class decides which parcels qualify. The 2026 zoning ordinance defines a hotel as a building in which "ingress and egress to and from all rooms are made through an inside lobby or office supervised by a person in charge at all hours" [21]. "Extended Stay Hotel/Motel" applies when at least 5 percent of rooms are offered for extended stays, and Chart 1 permits it in only two district columns against six for Hotel [22, 21]. A suite brand with kitchenettes can fall into the narrower extended-stay row, and an exterior-corridor product would be a "Motel", a separately listed use [21, 23].
- Every prototype in the table is a Planning Commission item. "Any development of one or more acres or five thousand square feet of floor area to be located in a nonresidential district shall require a site plan approval by the Murfreesboro Planning Commission" [24]. The smallest published prototype site, 1.61 acres, is over that line [1].
- The district sets the depth. On the 2017 edition of Chart 2, MU's 15 ft front yard frees roughly 27 ft of depth against CH's 42 ft, unless the MU site fronts an arterial or collector, where the front yard is 50 ft [17]. Under the same 2017 chart a 4-story building sits well under the CH height cap of 75 ft, so height does not constrain the prototype there [17].
- The chart moves. Chart 2 and its endnotes were amended by Ord. 26-O-13, passed May 21, 2026, effective 15 days after passage, so the current chart is read before the yards are drawn [21].
- Recent approvals show the sizes the city has cleared. The Fairfield by Marriott on Robert Rose Drive (MU and GDO-1) is a 65,000 ft2, 4-story hotel on 2.69 acres; it returned for an exterior architecture modification in October 2025 with the site stated as 2.68 acres [6, 25]. A 92,277 ft2 Hyatt House on Gateway Phoenix Parcel Q sits on 3 acres (MU and GDO-3, approved in 2019), and a 124-room, 5-story hotel on North Church Lot 21 cleared initial design review in CH and GDO-1 on July 15, 2026, with no site area given in the record cited here [8, 26].
The parent hub, hotel site plans, carries Murfreesboro's full standards table and approval path, and hotel site plans in Tennessee carries the statewide layer.
Going vertical, and what the amenities take
A downtown lot changes the arithmetic entirely. Mortenson's project page for an urban Home2 Suites, completed in January 2019, records 206 keys on 17 stories and 0.28 acres, with 118,882 SF of hotel plus 5,000 SF of ground-floor retail and no parking on site [7]. The same brand's suburban appraisal example in Somers Point, New Jersey runs 114 keys on 5 stories with 125 parking spaces [11]. The difference in land is the parking field: the suburban example provides 125 spaces on site, the urban one none [11, 7].
Amenities decide what sits outside the building. StudioRes lists its public spaces as coffee service, fitness, laundry, vending, a communal table and a covered patio, with no pool listed [27]. The Somers Point Home2 Suites appraisal lists an indoor pool [11]. An amenity inside the building takes floor area; an outdoor pool and patio take site area.
Prototypes also get smaller over time. Hilton's Homewood Suites Prototype 10.0 cut its site from 2.49 to 2.36 acres and its building area by more than 3,350 SF from the prior prototype, while holding 131 suites [2]. Marriott's StudioRes prototype is 54,000 SF, and the built examples run 53,711 to 55,224 SF [3, 4, 5].
Land in the development budget
Land is one line in a hotel budget, and on the national medians a small one. HVS's 2026 survey puts the national select-service median total development cost at $200,730 per room (average $239,006) on 2025 budgets, and notes that this national median includes land at $18,000 per room and building and site work at $126,900 per room [28]. These are national medians, not Tennessee or site-specific figures [28].
From a prototype to a plan
A prototype's site figure answers the first screening question: whether a parcel is in the right range. A preliminary site plan answers the second. It fits the prototype footprint, the parking field at the brand's ratio, the aerial fire lane and the local yards onto the actual parcel, with a site data table that states keys, floor area, acreage, setbacks and parking required against provided. The plan is preliminary; the engineer and architect of record build the sealed set on it. Which stages take an unsealed plan is set out in where unsealed site plans are accepted, and who seals what in do I need an architect for a site plan.
For the asset class, start at the hotel site plan hub. The Murfreesboro model project shows a 90 to 130 key program tested against one city's code, and the Tennessee and Nashville pages carry the state and metro context. For the views a design review board asks to see, see hotel rendering. The posts on room sizes in newly built hotels and the acre test take the land question further. To test a prototype on your parcel, start a project.
Frequently asked questions
How many acres does a hotel need?
For a suburban select-service or extended-stay prototype with surface parking, published sites run from 1.61 acres for Marriott's 79-room Fairfield to 2.36 acres for Hilton's 131-suite Homewood Suites Prototype 10.0, with Marriott's 124-room StudioRes on 2.01 and 2.24 acres [1, 2, 3, 5]. In Murfreesboro, Tennessee a 65,000 ft2, 4-story Fairfield by Marriott was approved on 2.69 acres [6].
How much land does a 100-room hotel need?
How many parking spaces per room do hotel prototypes use?
About one per key: 79 spaces for 79 rooms in Fairfield's 79-room prototype (1.0 per key), 128 spaces at StudioRes in Davenport, Florida (about 1.03 per key) and 125 spaces at a 114-key Home2 Suites in Somers Point, New Jersey (about 1.10 per key) [1, 5, 11]. The local code sets its own minimum: Murfreesboro's checklist asks for all proposed and required parking in accordance with Section 26 of its zoning ordinance [19].
Does a 4-story hotel need extra land for fire access?
Can a hotel be built on less than an acre?
Yes, when it goes vertical and drops the parking field: a 17-story Home2 Suites holds 206 keys and 5,000 SF of ground-floor retail on 0.28 acres, with no parking on site [7].
Sources
- 1)Fairfield by Marriott 79-Room Prototype Brochure (undated), Marriott International. Accessed 2026-10-10.
- 2)Homewood Suites Owners: New Prototype Game-Changing (Prototype 10.0), Hilton Stories. Accessed 2026-10-10.
- 3)New Marriott extended-stay hotel StudioRes planned in Collins Town Center (April 8, 2024), Jax Daily Record. Accessed 2026-10-10.
- 4)StudioRes by Marriott building at Collins Town Center in Southwest Jacksonville (January 7, 2025), Jax Daily Record. Accessed 2026-10-10.
- 5)StudioRes by Marriott (Davenport, FL listing, secondary), MG Hotel Team. Accessed 2026-10-10.
- 6)Minutes of the Murfreesboro Planning Commission, December 18, 2024, City of Murfreesboro, Tennessee. Accessed 2026-10-09.
- 7)Home2 Suites by Hilton (project page, completed January 2019), Mortenson. Accessed 2026-10-10.
- 8)Minutes of the Murfreesboro Planning Commission, September 18, 2019, City of Murfreesboro, Tennessee. Accessed 2026-10-09.
- 9)Fairfield by Marriott development sheet (PDF hosted by a third party, 2019 upload), Marriott International. Accessed 2026-10-10.
- 10)Marriott International, Concord Hospitality and Whitman Peterson Celebrate Groundbreaking of First StudioRes Property in Fort Myers, Florida, Concord Hospitality. Accessed 2026-10-10.
- 11)Appraisal Report, Proposed Home2 Suites by Hilton, 19 MacArthur Boulevard, Somers Point, NJ (secondary), LoopNet-hosted PDF. Accessed 2026-10-10.
- 12)Ordinance 99-O-66 amending the Murfreesboro City Code (landscaping and parking), City of Murfreesboro, Tennessee. Accessed 2026-10-09.
- 13)Minutes of the Murfreesboro Planning Commission, September 18, 2024, City of Murfreesboro, Tennessee. Accessed 2026-10-09.
- 14)Section D105, Aerial Fire Apparatus Access Roads (International Fire Code Appendix D as adopted by the City of Lincolnton, NC), City of Lincolnton, North Carolina (American Legal Publishing). Accessed 2026-10-09.
- 15)Aerial Fire Apparatus: Building Height (practitioner forum, secondary), The Building Code Forum. Accessed 2026-10-09.
- 16)2021 International Fire Code, Chapter 5, Fire Service Features, International Code Council. Accessed 2026-10-09.
- 17)Appendix A, Zoning, Chart 2: Minimum Setbacks and Lot Requirements (updated August 31, 2017), City of Murfreesboro, Tennessee. Accessed 2026-10-10.
- 18)Minutes of the Murfreesboro Planning Commission, July 21, 2021, City of Murfreesboro, Tennessee. Accessed 2026-10-09.
- 19)Planning Commission Site Plan Review Checklist, Appendix A:44 to 45 (updated February 12, 2026), City of Murfreesboro, Tennessee. Accessed 2026-10-09.
- 20)NPDES Stormwater Construction Permit, Tennessee Department of Environment and Conservation. Accessed 2026-10-09.
- 21)Appendix A: Zoning Ordinance (2026 edition, updated September 3, 2026), City of Murfreesboro, Tennessee. Accessed 2026-10-09.
- 22)Ordinance 24-O-40 amending the Murfreesboro City Code (Chart 1 attachment), City of Murfreesboro, Tennessee. Accessed 2026-10-09.
- 23)Zoning Ordinance (2019 edition), City of Murfreesboro Planning Department. Accessed 2026-10-10.
- 24)Appendix A, Zoning, Chart 1 (updated February 28, 2019), City of Murfreesboro, Tennessee. Accessed 2026-10-09.
- 25)Minutes of the Murfreesboro Planning Commission, October 15, 2025, City of Murfreesboro, Tennessee. Accessed 2026-10-10.
- 26)Minutes of the Murfreesboro Planning Commission, July 15, 2026, City of Murfreesboro, Tennessee. Accessed 2026-10-09.
- 27)Marriott breaks ground on first StudioRes, Hotel Business. Accessed 2026-10-10.
- 28)HVS U.S. Hotel Development Cost Survey 2026, HVS. Accessed 2026-10-09.
How these sources were chosen and when the page is reviewed: how we research.