This is a model project. It places a self storage program in a real jurisdiction, the Town of Fuquay-Varina in Wake County, North Carolina, to show how the town's code and its recent decisions shape a preliminary site plan. It is not a client project, and every rule and precedent below comes from the town, state and agency documents cited. The program follows the town's 2024 storage rezoning, REZ-2024-08: a three-story, 119,175 SF climate-controlled building with 24 parking spaces on 4.52 acres [1].
Fuquay-Varina is a useful case because its storage record runs as one chain of primary documents: a 2024 ordinance amendment that opened General Commercial to storage facilities and barred outdoor storage there [3], a Planning Board abstract and Town Board minutes with the vote and the conditions [1, 2], a site plan checklist that requires sealed plans [4], and a current fee schedule [5]. For the asset class in general, see self storage site plans; for the statewide picture, self storage site plans in North Carolina and site plans in North Carolina; for the region, site plans in Raleigh-Durham. The other Wake County storage model in the case studies, self storage in Apex, sits under a different town code, and none of its rules carry over to this one.
At a glance
| Item | Model project |
|---|---|
| Asset | Self storage: a multistory climate-controlled building, or a single-story drive-up scheme |
| Program benchmark | 119,175 SF, 3 stories, 24 parking spaces, 4.52 ac (Fuquay-Varina Climate Storage) [1] |
| Typical parcel here | 4.5 to 5 ac: Climate Storage on 4.52 ac; Imperial Self Storage, 37,700 SF on 4.98 ac; Infinite Self Storage, 107,797 SF on 14.70 ac, an oversized parcel with 25% left undisturbed [1, 6, 7] |
| Jurisdiction | Town of Fuquay-Varina, Wake County: town limits plus ETJ, with annexation required for town utilities [1, 2] |
| ETJ | Municipal ETJ in Wake County is frozen at its January 1, 2025 extent until December 31, 2028 (S.L. 2025-30) [8] |
| Districts | General Commercial: storage facilities permitted, outdoor storage barred (LDO Amendment #26, CTA-2024-01). Light industrial: the RLI-CZD route the Imperial project used [3, 6] |
| Permit type | Conditional zoning to GC-CZD, decided by the Town Board (legislative), then a site plan approved by staff (administrative) [1, 2, 4] |
| How storage projects proceed | Conditional zoning in every storage case in the record: GC-CZD in 2018, RLI-CZD in 2016 and GC-CZD twice in 2024 [1, 2, 6, 7] |
The 2024 amendment opened General Commercial to storage facilities, but the benchmark still took the legislative route. REZ-2024-08 shows why: the parcel was mapped Single-Family Neighborhood, so it needed a Land Use Plan amendment alongside the rezoning, and town utilities came only with annexation [1, 2]. The minutes record the rezoning as a zoning map amendment adopted after a public hearing, with a consistency statement against the 2040 Community Vision Land Use Plan [2].
Approval path
Each approval in order, with the body, the rule, the stage, the fee under the FY 2026-27 schedule, the timeline and whether a seal is needed. Where a cell reads "not stated", the cited documents are silent on that item.
| Approval | Body | Rule | Stage | Fee (FY 2026-27) | Timeline | Seal |
|---|---|---|---|---|---|---|
| Pre-submittal meeting | Planning staff | Required before a site plan, and for a rezoning per the application [4, 9] | Pre-application | Not listed | Scheduled on request | No [4] |
| Neighborhood meeting | Applicant | LDO Sec. 9-1808(b) [10] | Before filing | Not applicable | At least 25 days before the first hearing; mailed notice 10 days ahead to owners within 200 ft [10] | No |
| Annexation petition | Town Board | Must be approved before site plan approval [4] | With the rezoning | $300 [5] | REZ-2024-08: first reading July 8, 2024; adopted August 5, 2024 (Ord. N-24-29, 5-0) [2, 11] | Survey plat by a surveyor |
| Conditional rezoning to GC-CZD, with a Land Use Plan amendment where needed | Planning Board recommends; Town Board decides | Legislative zoning map amendment [1] | Zoning | $600 [5] | June 18 to August 5, 2024 for REZ-2024-08 [2] | Not stated |
| Site plan (construction drawings) | Planning staff (administrative) | Site Plan Submittal Checklist, rev. July 2025; LDO Sec. 9-1808 [4] | Site plan | $625 for 5 ac or less; $1,250 above 5 ac plus $5 per lot; $450 for each submittal from the third on [5] | Resubmit within 90 days of comments; approval expires after 1 year without a building permit [4] | Yes: "prepared and sealed by a licensed professional" [4] |
| Erosion and sedimentation control plan | Town, EC checklist | LDO soil erosion article [12] | With the site plan | Not stated | An approved EC plan is needed before final site plan approval [4] | Yes, engineer [4] |
| Stormwater report and SCM design | Town engineering | Standard Specifications Section 110 (V3.0, January 1, 2019); NCDEQ MDC [4, 13] | With the site plan | Not stated | With the site plan | Yes, engineer [4] |
| State water and sewer permits | NCDEQ | State permit certifications [4] | Before construction | Not stated | Needed before the pre-construction meeting [4] | Yes, engineer |
| Utility Allocation Request | Town | Site plan checklist item A.2 [4] | With the site plan | Not stated | Not stated | No |
| NCDOT driveway permit or encroachment | NCDOT | Third-party agreement [4] | Before site plan approval [4] | No NCDOT fee for a driveway permit application [14] | Not stated | Yes, engineer |
| 401/404 permits, floodplain development permit, No-Rise | USACE, NCDEQ, town | Checklist items A.9 to A.12 [4] | If applicable | Not stated | Not stated | Yes, engineer |
| Building permit | Inspections Department | 2018 NC State Building Code [15]; G.S. 160D-1110.1 [16] | After the site plan approval letter [4] | Not stated | A permit decision within 45 days unless the town and the applicant agree otherwise [16] | Yes, architect or engineer [4] |
| Fire review | Fire marshal, through the site plan and building reviews | Fire lane and fire-flow items on the checklist [4] | Site plan and building | Not stated | Not stated | Yes [4] |
| Certificate of occupancy | Inspections | Executed indemnification agreements are needed before the CO where private items sit in public easements [4] | Close-out | Not stated | Not stated | Not applicable |
The rezoning clock. REZ-2024-08 held its neighborhood meeting on June 18, 2024; the annexation had its first reading on July 8, 2024; the Planning Board recommended the rezoning unanimously on July 15, 2024; and the Town Board approved it 5-0 on August 5, 2024 [2, 11]. That is about 7 weeks from neighborhood meeting to decision [2]. The cited documents give no site plan review timeline. Once comments issue, the applicant has 90 days to resubmit, and an approval expires after 1 year without a building permit [4].
State law around the path. A denial does not lock the parcel out: under Section 11 of the Regulatory Reform Act of 2025 (S.L. 2025-94), local rules "may not include waiting periods" before a denied or withdrawn zoning map amendment is refiled; the act became law on October 6, 2025 [17]. Annexation and ETJ questions sit inside a fixed frame in Wake County, where S.L. 2025-30 provides that no municipality shall expand its extraterritorial jurisdiction beyond the territory it held there on January 1, 2025, and the provision "expires on December 31, 2028" [8]. At the building stage, G.S. 160D-1110.1(c) gives the town 45 days to decide a commercial building permit unless it and the applicant agree otherwise; past that, the applicant may use a certified engineer or architect for third-party review, and the town then issues the permit within three business days and must "refund or waive all applicable plan review and permit fees" [16]. The 2018 NC State Building Code still governs, and the 2024 NC State Building Code is not yet in effect [15].
Design standards
The numbers that shape a storage layout in Fuquay-Varina come from three places: the 2024 General Commercial storage rule [3], the site plan checklist [4], and the conditions the Town Board attached to storage rezonings [1, 2, 6, 7].
| Standard | Value | Citation |
|---|---|---|
| Outdoor storage in GC | Not permitted for storage facilities [3] | LDO Amendment #26 (CTA-2024-01) |
| Perimeter buffer next to residential | Evergreen plantings only [2] | REZ-2024-08, condition 1 [1] |
| Privacy fence | 6 ft minimum, at grade or on a berm [2] | REZ-2024-08, condition 3 [1] |
| Hours | No use open to the public 24 consecutive hours [2] | REZ-2024-08, condition 4 [1] |
| Dumpsters | None outside for storage uses [2] | REZ-2024-08, condition 2 [1] |
| Type A buffer (precedent) | 50 ft south, 40 ft east [7] | Infinite Self Storage GC-CZD conditions (2018) |
| Layered buffer (precedent) | 20 ft of existing vegetation plus 10 ft of new planting, 12 ft opaque evergreen at installation [6] | Imperial Self Storage RLI-CZD, condition 2 |
| Frontage strip (precedent) | 10 ft landscape strip on NC 55 [6] | Imperial, condition 3 |
| Light poles (precedent) | 20 ft maximum, full cutoff at 45 degrees or less [7] | Infinite, condition 4 |
| Undisturbed land (precedent) | 25% [7] | Infinite, condition 1 |
| Heritage trees | 24 in DBH or larger (listed species) inside the perimeter heritage-tree buffer [4] | Checklist II.5 |
| Topography on plans | Contours at 2 ft intervals or less [4] | Checklist II.4, IV.17 |
| Drawing scale and sheet | No smaller than 1 in = 100 ft; 24 x 36 in sheets [4] | Checklist B.2, B.6 |
| Trash enclosure | At least 1 ft taller than the dumpster [4] | Checklist X.6.i |
| Rooftop screening | Parapet at least 1 ft above roof equipment [4] | Checklist XI.8 |
| Ten Ten Road right-of-way | 110 ft, four-lane divided, sidepaths (2035 CTP) [1] | REZ-2024-08 abstract |
| Fee in lieu of frontage improvements | Cost estimate plus 25% [4] | LDO 9-1466 |
| Parking minimums, state law | From January 1, 2027, no minimum count outside the coastal area; required stalls capped at 9 feet wide by 20 feet long [18] | G.S. 160D-702(c), S.L. 2026-39 |
Provisions that bind the layout
LDO Amendment #26 (CTA-2024-01) [3]:
"Storage Facilities are now permitted in the General Commercial zoning district. The existing development standards shall apply, except that storage facilities in the GC zoning district shall not be permitted to have outdoor storage." [3]
REZ-2024-08, conditions 1 to 4, as adopted by the Town Board on August 5, 2024 [1, 2]:
"Any required perimeter buffer abutting a residentially zoned property shall be planted with only evergreen plantings." [2]
"There shall be no exterior dumpsters for storage facility uses." [2]
"A privacy fence of at least 6' tall shall be provided. Fence may be constructed at grade or upon a berm within the required buffer along the Legacy Farms Subdivision." [2]
"No use shall be permitted to be open to the public 24 consecutive hours." [2]
Infinite Self Storage, condition 3 [7]:
"Type A landscape buffering shall be required on the southern and eastern boundaries of the project with 50 feet on the southern and 40 feet on the eastern side." [7]
Imperial Self Storage, condition 2 [6]:
"The buffer will be a minimum of 20' in depth with existing vegetation adjacent to the existing lots. An additional 10' of buffer will be added in front of the 20' buffer with new planting that provides a minimum 12' tall opaque evergreen screening at time of installation." [6]
Site Plan Submittal Checklist, items III.19, III.3 and XI.3 [4]:
"Fire Lane: Location, width, length with any required turnarounds. Show truck turning template." [4]
"Phase lines, if applicable. Street frontage improvements must be located in the first phase of development." [4]
"Provide calculations demonstrating compliance with all applicable façade requirements including glazing, articulation, percentage of materials, etc." [4]
For a layout, the GC sentence is the binding clause. With outdoor storage barred, every unit sits inside a building, so the site plan carries building footprints, drive aisles, the fire lane with its truck turning template and the customer parking, and no open vehicle rows [3, 4]. Facade terms come from the approvals: Imperial's conditions required "brick veneer, EIFS, cornices, and windows," black aluminum fencing with no chain link, and exterior materials matching those "displayed and presented at the Town Board Public Hearing" [6]. Infinite's conditions required neutral colors in harmony with LDO Sec. 9-1356 [7].
Riparian buffers and other site constraints
Riparian buffers set the buildable envelope wherever a stream crosses the parcel. Wake County enforces the Neuse buffer rules in both the Cape Fear and Neuse basins, except where the Jordan rules supersede [19]. The Jordan and Neuse rules impose 50 ft buffers: Zone One, the inner 30 ft, stays undisturbed, and Zone Two, the outer 20 ft, stays vegetated (15A NCAC 02B .0267) [20]. Jordan buffer impacts are mitigated at 3:1 for Zone 1 and 1.5:1 for Zone 2 (15A NCAC 02B .0295) [21].
| Constraint | Rule | Source |
|---|---|---|
| Floodplain | Flood study required for development in flood hazard soils; floodplain development permit with No-Rise certification in the floodplain or floodway; plans show 100-yr, future and floodway limits with panel number and date | Checklist [4] |
| Wetlands and streams | 401/404 permits and the final PCN where impacts occur; State and Federal delineation reports | Checklist [4] |
| Stormwater | Report with the first flush volume, pre and post peak discharge for the 1, 2 and 10-yr 24-hr storms, the 100-yr post-development peak, SCM routing and NCDEQ MDC compliance; stage-storage increments of 1 ft or less (Std. Spec. 110.02.04.02) | Checklist [4]; Section 110 [13] |
| Erosion control, HQW zones | Sediment basins of at least 1,800 cf per disturbed acre, at least 325 sf of surface area per cfs of Q25, and a dewatering time of at least 48 hours | LDO soil erosion article [12] |
| Water and wastewater | Public utilities required in GC; a downstream sewer capacity analysis and a fire-flow analysis less than 12 months old; ANX-2024-08 fire flow was 2,420 GPM | Checklist [4]; minutes [2] |
| Trees | Heritage-tree survey and replacement table | Checklist [4] |
| Construction stormwater, state | NCG010000 applies to construction disturbing land "greater than or equal to one acre"; an E&SC plan "must be submitted at least 30 days before land disturbance begins on any site involving over one acre" | NCDEQ [22, 23] |
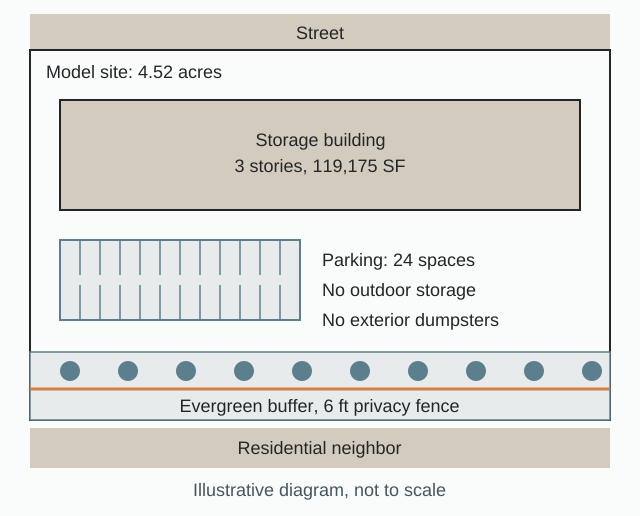
Determination: the program as proposed and as the rules shape it
The model proposes the REZ-2024-08 program: a three-story, 119,175 SF climate-controlled building with 24 parking spaces on 4.52 acres [1]. This is what the town's rules and the hearing record did to it.
| Element | As proposed | As the rules and the record shape it |
|---|---|---|
| District and route | General Commercial storage | Conditional zoning to GC-CZD, with 20 prohibited uses and four conditions written into the approval [2] |
| Outdoor storage | Vehicle, RV or boat rows beside the building | Barred in GC: storage facilities "shall not be permitted to have outdoor storage" [3] |
| Land Use Plan | Parcel mapped Single-Family Neighborhood | A Land Use Plan amendment alongside the rezoning [1, 2] |
| Utilities | Town water and sewer | Not available at the time; utilities "will be extended by the developer," with annexation of 5.451 ac (ANX-2024-08) [1, 2] |
| Edges next to homes | A standard perimeter buffer | Evergreen-only buffer and a privacy fence of at least 6 ft along the Legacy Farms Subdivision [2] |
| Operations | Extended access and a site dumpster | No use open to the public 24 consecutive hours; no exterior dumpsters [2] |
| Neighborhood input | Raised at the June 18, 2024 meeting: gas pumps, 24-hour operation, fencing | Conditions added after that meeting [2] |
| Frontage | A driveway on Ten Ten Road | A 110 ft future right-of-way, four-lane divided with sidepaths, and frontage improvements in the first phase [1, 4] |
| Site area | 4.52 ac site | 4.94 ac rezoned and 5.451 ac annexed [2] |
The constraints in this record land on the edges and the operations rather than on the building: the abstract describes 119,175 SF over 3 stories on 4.52 acres [1], and the conditions govern buffers, fencing, hours, waste handling and 20 prohibited uses [2].
Site data and yield
The checklist's site data table lists use, zoning, area, setbacks, building SF, height, parking and ADA, bicycle racks and the impervious breakdown [4]. On a preliminary plan for this program, each line is tested against the following.
| Site data line | What it is tested against |
|---|---|
| Use | Storage permitted in GC, with no outdoor storage [3]; the 20 uses REZ-2024-08 prohibits [2] |
| Zoning | GC-CZD (or RLI-CZD), with the rezoning ordinance and its conditions on the cover sheet [4] |
| Area | 4.52 ac site, 4.94 ac rezoned and 5.451 ac annexed in the benchmark [2] |
| Buffers and setbacks | Evergreen-only buffer next to residential [2]; Type A buffers of 50 ft and 40 ft at Infinite [7]; 20 ft plus 10 ft layered buffer at Imperial [6] |
| Building SF and stories | 119,175 SF over 3 stories in the benchmark [1] |
| Height | Height to the highest point, shown on color elevations of all sides [4] |
| Parking and ADA | 24 spaces in the benchmark [1]; from January 1, 2027, no minimum count may be required outside the coastal area [18] |
| Bicycle racks and impervious area | Both on the site data table; the impervious breakdown feeds the stormwater report [4] |
| Undisturbed land | 25% in the Infinite conditions [7] |
| Disturbed area | NCG010000 coverage at one acre or more [22] |
Yield in the record. In Fuquay-Varina, Climate Storage put 119,175 SF on 4.52 ac [1], Imperial put 37,700 SF on 4.98 ac [6], and Infinite paired a 17,250 SF one-story building with a 90,547 SF two-story building on 14.70 ac [7]. Elsewhere in North Carolina, the Matthews 2022-763 request was a multistory climate-controlled building of up to 99,000 SF and 50 ft on 1.5 ac [24], and Indian Trail lists Plyler Self-Storage, 2019-0090, on 4.0 ac and Morningstar Storage, 2022-0122, with 656 units, complete [25]. The other towns' figures are shown for scale only. For how a climate-controlled program differs from a drive-up one on the same land, see climate controlled storage vs traditional units.
Comparable approvals and denials, 2021 to 2026
| Case | Program | Outcome and vote | Conditions | Opposition |
|---|---|---|---|---|
| REZ-2024-08 and ANX-2024-08, Fuquay-Varina Climate Storage | 3 stories, 119,175 SF, 24 spaces, 4.52 ac (4.94 ac rezoned, 5.451 ac annexed) [1, 2] | Planning Board recommended unanimously July 15, 2024; Town Board approved 5-0 August 5, 2024 [2] | 20 prohibited uses; evergreen buffer, no exterior dumpsters, 6 ft fence, no 24-hour access [1, 2] | Conditions added after the June 18, 2024 neighborhood meeting; no speakers in opposition at the hearing [2] |
| REZ-2024-07, 626 W Academy St | 4.03 ac, HI to GC-CZD; a storage project implied by the conditions, not named [2] | Approved 5-0 August 5, 2024 [2] | Evergreen-only residential buffer; no exterior dumpsters for storage [2] | Not recorded [2] |
Both 2024 approvals were adopted the same night, and in both the storage terms are screening and operating conditions: an evergreen-only buffer next to residential property and no exterior dumpsters in each, plus the 6 ft fence and the 24-hour limit in REZ-2024-08 [2]. No self storage moratorium was found in the Fuquay-Varina record; any moratorium would have to meet G.S. 160D-107, which requires a stated problem, the alternatives considered and an action plan [26]. For the moratorium wave elsewhere, see two hundred moratoriums in, nobody is arguing about the building.
Earlier Fuquay-Varina precedents, before the window. Both are town project pages with published elevations, and both show the conditions the Board has used for storage since 2016 [6, 7].
| Case | Program | Outcome | Conditions |
|---|---|---|---|
| Infinite Self Storage, GC-CZD | 17,250 SF 1-story plus 90,547 SF 2-story, 14.70 ac [7] | Rezoning approved 1/2/18; site plan staff-approved 5/19/20; complete [7] | 25% undisturbed, no outdoor storage, Type A 50/40 ft buffers, 20 ft cutoff lighting, neutral materials [7] |
| Imperial Self Storage, RLI-CZD (2016) | 37,700 SF on 4.98 ac [6] | Conditional rezoning to RLI-CZD [6] | Layered 20 ft plus 10 ft buffer with a 12 ft opaque evergreen screen; 10 ft landscape strip on NC 55; brick veneer, EIFS, cornices and windows; black aluminum fencing [6] |
Elsewhere in North Carolina, for comparison. In Matthews, Council Place Self-Storage, 2022-763, sought a change from B-1(CD) to B-3(CD) for a multistory climate-controlled building of up to 99,000 SF and 50 ft on 1.5 ac with an on-site office [24]. Its Board of Commissioners hearings were on November 14 and December 12, 2022 [27, 28], and its conditions covered enhanced screening along E John St and the I-485 ramp, interior-only storage, no outside storage, and a tree canopy payment-in-lieu under UDO 155.606.7 A.4 [24]. In Mooresville, a self storage C-TN conditional rezoning at an existing shopping center went on the May 9, 2023 Planning Board agenda with conditions allowing only self storage, 50 ft buffers to residential (removable if neighbors rezone commercial), brick and stucco elevations matching the center with no pitched roof required, on-site sidewalks, and trees upsized to 2.5 in caliper [29]. The agenda item called for elevations that "generally blend design and materials of the existing shopping center" [29]. Neither town's final vote is in the sources cited.
Cost and phasing benchmarks
| Item | Figure | Source |
|---|---|---|
| Town planning fees, base path | $1,525: $600 conditional zoning, $625 site plan, $300 annexation; FY 2026-27 schedule, Ord. 26-17 adopted June 1, 2026 | Fee schedule [5] |
| Site plan above 5 ac | $1,250 plus $5 per lot | Fee schedule [5] |
| Third and later site plan submittals | $450 each | Fee schedule [5] |
| Fee in lieu of frontage improvements | Cost estimate plus 25% (LDO 9-1466) | Checklist [4] |
| NCDOT driveway permit | No fee charged by NCDOT for the application | NCDOT [14] |
| Local asking rents (secondary, asking rents) | 168 available units in 20 facilities in Fuquay-Varina; a climate-controlled 10x10 at Almost Home Self Storage at $80 a month | StorageCafe, secondary [30] |
| National street rate (market evidence) | $16.48 per SF, 10x10 combined, June 2026 | Yardi Matrix [31] |
| National pipeline (market evidence) | 2.2% of stock under construction: 45.3M SF, 608 properties, June 2026 | Yardi Matrix [32] |
| Cap rates (market evidence) | 5.8% average; Class A 5.0 to 5.5%, Class B 5.5 to 6.5%, H1 2025 | Cushman and Wakefield [33] |
Phasing. Fuquay-Varina requires street frontage improvements in the first phase (Checklist III.3), so road widening on a 110 ft CTP corridor such as Ten Ten Road falls on Phase 1 costs [4, 1]. Single-story drive-up buildings phased behind a first multistory building match the Infinite precedent, which paired 1-story and 2-story buildings [7]. The site plan cost guide covers what the plan itself costs.
Submittal anatomy
The Site Plan Submittal Checklist, revised July 2025, sets the sheet set [4]. The table splits each sheet between what the preliminary plan carries and what the engineer or architect of record adds.
| Sheet | Preliminary plan | Engineer or architect of record adds |
|---|---|---|
| Cover | Project name, vicinity map, sheet index, zoning, owner and developer information, rezoning ordinance and conditions [4] | Infrastructure table: meter and tap sizes, pipe lengths, SCM count [4] |
| Existing conditions | Adjacent owners and zoning, rights-of-way within 500 ft, forest cover, streams, buffers [4] | Sealed boundary survey per NCGS 47-30, 2 ft contours, utilities with easements, heritage-tree survey [4] |
| Site plan | Site data table, building footprints, buffers, drive aisles with widths, parking rows, loading, fire lane with truck template, dumpster, mechanical equipment, signs, phase lines [4] | Right-of-way dedication math, driveway spacing, sight triangles, off-site improvements a traffic study drives [4] |
| Grading and drainage | Conceptual SCM location and size [4] | Spot elevations, ADA slopes, 1, 2, 10 and 100-yr calculations, retaining walls, earthwork balance [4] |
| Erosion control | Not applicable | Full EC plan as a separate PDF [4] |
| Utility | Conceptual connection points [4] | Plan and profile, hydrants, pump station reports, floodplain analyses [4] |
| Lighting | Pole locations [4] | Photometric array and min/avg/max table [4] |
| Landscape | Buffer type and width, islands, street trees, foundation planting zones [4] | Plant schedule, quantities, heritage replacements, details [4] |
| Elevations | Color elevations of all sides, materials and colors, height to the highest point [4] | Facade compliance calculations (glazing, articulation, material percentages), material samples, parapet screening [4] |
| Reports | Not applicable | Stormwater report, fire-flow analysis, downstream sewer capacity, TIA or trip letter [4] |
Elevations are a site plan item in Fuquay-Varina: the checklist asks for "fully dimensioned color elevations illustrating all sides of all buildings," labeled by cardinal direction, and for images of material and color samples for all exterior materials [4]. An Imperial condition bound the final building to the exterior materials displayed and presented at the Town Board public hearing [6]. For the elevation views themselves, see 3D renderings tied to the site plan. The preliminary vs final site plan guide sets out the split between the concept and the sealed set.
Conditions and handoff
The storage conditions in the Fuquay-Varina record cover screening, waste handling, hours, lighting, materials and undisturbed land [1, 2, 6, 7]:
- An evergreen-only buffer next to residential property and a privacy fence of at least 6 ft, at grade or on a berm (REZ-2024-08) [2].
- No exterior dumpsters for storage uses, and no use open to the public 24 consecutive hours (REZ-2024-08) [2].
- Type A buffers of 50 ft on the south and 40 ft on the east, light poles of 20 ft maximum with full cutoff at 45 degrees or less, and 25% of the land left undisturbed (Infinite) [7].
- A 20 ft existing-vegetation buffer with 10 ft of new planting in front and a 12 ft opaque evergreen screen at installation, and a 10 ft landscape strip on NC 55 (Imperial) [6].
At handoff the engineer of record takes the approved concept and its conditions into the sealed site plan, because "All plans are required to be prepared and sealed by a licensed professional" [4]. The path then runs through items the engineer carries: the Utility Allocation Request (checklist item A.2), the NCDOT driveway permit before site plan approval, an approved erosion control plan before final site plan approval, State water and sewer permits before the pre-construction meeting, and executed indemnification agreements before the certificate of occupancy where private items sit in public easements [4]. A site plan approval lasts 1 year without a building permit, and one 1-year extension may be requested [4]. Sealed commercial plans then go to the Inspections Department, with a permit decision due within 45 days unless the town and the applicant agree otherwise [16].
Related reading: RV and boat storage site plans for open vehicle storage, which the GC district does not allow [3]; storage facility dimensions and land; and America built too much storage, just not everywhere for the market context behind a new Wake County facility.
Frequently asked questions
Is self storage allowed in Fuquay-Varina's General Commercial district?
Can a Fuquay-Varina storage facility in GC include RV and boat storage?
No. Storage facilities in the GC district "shall not be permitted to have outdoor storage" [3].
Who decides a storage rezoning in Fuquay-Varina?
How long does a Fuquay-Varina storage rezoning take?
About 7 weeks from the neighborhood meeting to the Town Board decision in REZ-2024-08, which ran from June 18 to August 5, 2024 [2].
Does the Fuquay-Varina site plan have to be sealed?
Yes. The Site Plan Submittal Checklist states that all plans are required to be prepared and sealed by a licensed professional [4].
What does the town charge for the planning approvals?
Under the FY 2026-27 schedule, $600 for a conditional rezoning, $625 for a site plan of 5 acres or less and $300 for annexation, a $1,525 base, plus $450 for each submittal from the third onward [5].
How long does a site plan approval last?
1 year without a building permit, and one 1-year extension may be requested [4].
Can the town set a minimum parking count for a storage building?
Only until January 1, 2027. From that date S.L. 2026-39 amends G.S. 160D-702(c)(2a) to bar minimum parking counts, except for local governments in the coastal area defined in G.S. 113A-103 [18].
Sources
- 1)Planning Board Agenda Abstract, REZ-2024-08 (Fuquay-Varina Climate Storage), July 15, 2024, Town of Fuquay-Varina, North Carolina. Accessed 2026-10-10.
- 2)Town Board Minutes, August 5, 2024, Town of Fuquay-Varina, North Carolina. Accessed 2026-10-10.
- 3)LDO Amendment #26 (CTA-2024-01), Town of Fuquay-Varina, North Carolina. Accessed 2026-10-10.
- 4)Site Plan Submittal Checklist (rev. July 2025), Town of Fuquay-Varina, North Carolina. Accessed 2026-10-10.
- 5)Adopted Fee Schedule (FY 2026-27), Town of Fuquay-Varina, North Carolina. Accessed 2026-10-10.
- 6)Imperial Self Storage (project page), Town of Fuquay-Varina, North Carolina. Accessed 2026-10-10.
- 7)Infinite Self Storage (project page), Town of Fuquay-Varina, North Carolina. Accessed 2026-10-10.
- 8)Session Law 2025-30 (House Bill 173), North Carolina General Assembly. Accessed 2026-10-10.
- 9)Zoning Map Amendment Application, Town of Fuquay-Varina, North Carolina. Accessed 2026-10-10.
- 10)Zoning Map Amendment (Rezoning) Process, Town of Fuquay-Varina, North Carolina. Accessed 2026-10-10.
- 11)Town Board Minutes, July 8, 2024, Town of Fuquay-Varina, North Carolina. Accessed 2026-10-10.
- 12)LDO Soil Erosion and Sedimentation Control, Town of Fuquay-Varina, North Carolina. Accessed 2026-10-10.
- 13)Standard Specifications, Section 110, Stormwater Management and Collection Systems (V3.0, January 1, 2019), Town of Fuquay-Varina, North Carolina. Accessed 2026-10-10.
- 14)Driveway Permit Frequently Asked Questions, North Carolina Department of Transportation. Accessed 2026-10-10.
- 15)House Bill 47 (S.L. 2025-2), bill summary, North Carolina General Assembly. Accessed 2026-10-10.
- 16)G.S. 160D-1110.1, North Carolina General Assembly. Accessed 2026-10-10.
- 17)Session Law 2025-94, Regulatory Reform Act of 2025, North Carolina General Assembly. Accessed 2026-10-10.
- 18)Session Law 2026-39 (House Bill 162), North Carolina General Assembly. Accessed 2026-10-10.
- 19)Wake County Environmental Services Department, watershed management approval letter, Wake County, North Carolina (Town of Rolesville project file). Accessed 2026-10-10.
- 20)15A NCAC 02B .0267, Jordan Water Supply Nutrient Strategy: Protection of Existing Riparian Buffers, North Carolina Office of Administrative Hearings. Accessed 2026-10-10.
- 21)15A NCAC 02B .0295, Mitigation Program Requirements for Protection and Maintenance of Riparian Buffers, North Carolina Office of Administrative Hearings. Accessed 2026-10-10.
- 22)NPDES General Permit NCG010000, Stormwater Discharges Associated with Construction Activities, North Carolina Department of Environmental Quality. Accessed 2026-10-10.
- 23)Report to the North Carolina General Assembly: Study of Erosion and Sedimentation Applicable to Storm Water Discharges from Construction Activities, North Carolina Department of Environmental Quality. Accessed 2026-10-10.
- 24)Application 2022-763 Staff Report, Council Place Self-Storage, Change in Zoning, Town of Matthews, North Carolina. Accessed 2026-10-10.
- 25)Development Projects in Indian Trail, Town of Indian Trail, North Carolina. Accessed 2026-10-10.
- 26)Moratoria (legal summary), UNC School of Government. Accessed 2026-10-10.
- 27)Agenda, Board of Commissioners Special Meeting, November 14, 2022, Town of Matthews, North Carolina. Accessed 2026-10-10.
- 28)Agenda, Board of Commissioners Special Meeting, December 12, 2022, Town of Matthews, North Carolina. Accessed 2026-10-10.
- 29)Agenda, Town of Mooresville Planning Board, May 9, 2023, Town of Mooresville, North Carolina. Accessed 2026-10-10.
- 30)Self storage in Fuquay-Varina, NC (listing data, secondary), StorageCafe. Accessed 2026-10-10.
- 31)Self Storage National Report, July 2026 (Yardi Matrix), Multi-Housing News. Accessed 2026-10-10.
- 32)Self Storage Market Outlook, July 2026, Yardi Matrix. Accessed 2026-10-10.
- 33)U.S. Self Storage: Market Trends and Sector Outlook, Cushman and Wakefield. Accessed 2026-10-10.