What shapes a site plan in metro Nashville
Metro Nashville-Davidson is a consolidated city-county with a plan-based zoning tool. Under Specific Plan (SP) zoning, the site plan is the zoning, and all preliminary SP conditions must be satisfied before a building permit [1]. Four conditions follow, and each one changes how a preliminary site plan is drawn here.
- The plan is adopted, not just reviewed. An SP must be adopted by the Metro Council and reviewed by the Planning Commission [6]; the final site plan then goes to the Planning Department [1], so the layout is set by a council vote, not by staff review alone.
- Review is concurrent. Since September 8, 2025, ePlans takes "one set of plans that will be reviewed concurrently by all permitting departments" [2].
- Auto-oriented and storage uses move by legislation. The February 3, 2025 Planning and Zoning Committee agenda included rezonings "to permit a car wash" and "to permit a self-service storage facility" [7]. An adopted SP can also exclude a use outright: BL2024-665, effective February 7, 2025, prohibits uses including car wash in the SP district it created [8]. BL2025-909 created a commercial compatibility overlay that, once applied, limits car washes, auto repair and similar uses near residential [9].
- Site plans are sealed. Metro's drawing requirements state: "A licensed Tennessee land surveyor or engineer must seal all site plans" [3]. The preliminary plan is the layout the surveyor or engineer of record builds that sealed plan on.
Nashville shares with Atlanta a reliance on discretionary, design-led tools: Atlanta's Special Administrative Permit, Nashville's council-adopted Specific Plan. Charlotte and Raleigh-Durham run technical staff review instead. The statewide picture is on the Tennessee site plan page.
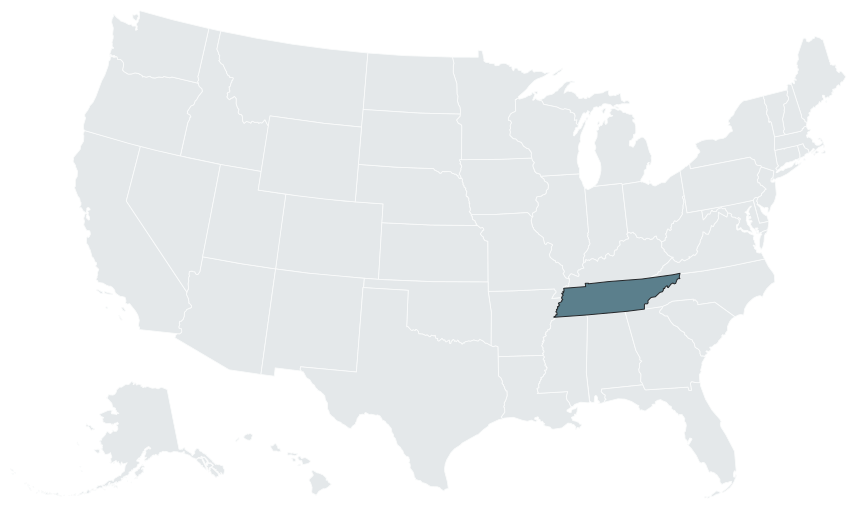

Jurisdiction map: who governs where
| Jurisdiction | Governs | What a developer needs to know |
|---|---|---|
| Metro Nashville-Davidson | The consolidated city-county; the Downtown Code and the UZO overlays apply in their areas [6] | SP zoning by Metro Council after Planning Commission review, final site plans by the Planning Department, permits through Metro Codes and ePlans [1, 2, 6] |
| City of Murfreesboro | Its own zoning ordinance, site plan checklist and Planning Commission [10, 11] | A due diligence meeting comes first, with a dimensioned conceptual site plan [10] |
| Unincorporated Rutherford County | County planning and engineering review [12] | Its own site plan fee: $750 + $0.10/ft2, which applies outside the city [12] |
| Franklin, Lebanon, Gallatin; Williamson, Wilson and Sumner counties | Their own codes | Confirm the process city by city |
The line between Murfreesboro and unincorporated Rutherford County changes the reviewing body and the fee schedule [12], so the site data table should name the jurisdiction before it names the district. Inside Davidson County, the first questions are whether the parcel sits in the Downtown Code or a UZO overlay [6] and whether it is already SP-zoned, and on what conditions, because those conditions bind the final site plan [1].
Site plan process: Specific Plan, then the final site plan
| Step | Body | What it requires | Source |
|---|---|---|---|
| Preliminary SP | Planning Commission, then Metro Council | The SP plan, reviewed by the Planning Commission and adopted by Council as the zoning; submittal per the SP checklists | [1, 6] |
| Final site plan | Planning Department | 10 copies of the final site plan; "A capacity study/permit will be required with the final site plan application" (Metro Water Services) | [1] |
| Building permit | Metro Codes | All preliminary SP conditions satisfied; landscape plan at permit; plans through ePlans, reviewed concurrently | [1, 2] |
| Seal | All site plans | "A licensed Tennessee land surveyor or engineer must seal all site plans" | [3] |
| Code edition | Metro Code | Supplement 53, codified through BL2025-1141 (December 17, 2025) | [13] |
| Fees | Development Services | Fee schedule dated January 28, 2025 | [14] |
| New districts | Metro Council | BL2025-1005 created the RN and RL districts, passed December 4, 2025 | [15] |
Because the adopted SP plan is the zoning, the decisions that drive yield (building placement, access, parking, open space and the unit or key count) are made at the preliminary SP stage, in front of the Planning Commission and Metro Council. The final site plan then has to satisfy every condition of the adopted SP before Codes issues a building permit [1]. The code is moving under the plan as well: BL2025-1005 added two new districts in December 2025 [15], so the site data table should name the code edition it was drawn against [13].
Asset rules in metro Nashville
| Asset | Rule or record | Route | Source |
|---|---|---|---|
| Car washes, auto repair and similar uses | Rezonings "to permit a car wash" on the February 3, 2025 committee agenda; BL2024-665 excludes car wash from the SP district it created; the BL2025-909 overlay limits them near residential once applied | SP rezoning; check the parcel's SP text and whether the overlay applies | [7, 8, 9] |
| Self storage | A rezoning "to permit a self-service storage facility" on the February 3, 2025 committee agenda; a PUD amendment "to permit self-service storage uses" on the October 9, 2025 Metro Council agenda | Legislative (SP rezoning or PUD amendment) | [7, 16] |
| Hotels (Murfreesboro) | By right where Chart 1 marks the Hotel row "X", in six district columns; extended stay in two | Planning Commission site plan, plus Gateway design review where the overlay applies | [17] |
For a car wash, the first tests are whether the parcel's SP text excludes the use and whether the overlay has been applied; the car wash site plan hub covers the layout standards that follow. For self storage, the first test is whether the district allows the use or a rezoning or PUD amendment is needed; see the self storage site plan hub. Hotels are covered on the hotel site plan hub and on hotel site plans in Tennessee, and RV parks on RV park site plans in Tennessee. Room-count and parking context across growth markets is in this post on hotel site plan requirements.
Growth corridors and proof points
The Nashville-Davidson-Murfreesboro-Franklin metro reached 2,197,416 in July 2025, up from 2,162,758 in 2024, a gain of 34,658, in U.S. Census Bureau figures republished through FRED [4]. The Nashville-Davidson balance stood at 721,074 in July 2025, up 9,244 [5].
Murfreesboro holds the metro's clearest recent hotel record. The Planning Commission approved the initial design review of a 65,000 sq ft, 4-story Fairfield by Marriott on 2.69 acres zoned MU and GDO-1 by a 5-0 vote on December 18, 2024 [18], and of a 124-room, 5-story hotel at North Church Lot 21, zoned CH and GDO-1, by 6-0 on July 15, 2026 [19]. Both motions approved the design subject to all staff comments, and no one signed up to speak [18, 19]. Both sites sit in the Gateway Design Overlay, which runs along the I-24 and Medical Center Parkway corridor [20, 21, 22], and the standards applied there are architectural: masonry of 50 percent on fronts and 35 percent on sides and rear, as applied in 2020 [21]. The Murfreesboro model project shows how those rules set a hotel layout on a model parcel.
Site factors
- Sewer capacity. Metro Water Services requires a capacity study or permit with the final site plan application [1]. In Murfreesboro, a 2022 Planning Commission record shows staff telling an applicant it "would not be able to obtain any building permits for this property until sanitary sewer upgrades were constructed and completed in this area" [23].
- Construction stormwater. Disturbing one or more acres, or a smaller site that is part of a larger common plan of development or sale, brings Tennessee's construction general permit; the 2026 permit took effect October 1, 2026 and expires September 30, 2031 [24].
- Overlays on the sheet. Murfreesboro's checklist requires the site plan to show "airport zones, flood zones, battlefield protection districts, gateway design overlay districts, and historic districts" [11].
- Design overlays. Inside the Gateway Design Overlay, masonry is measured separately for the front and for the sides and rear [21], so elevations with a materials share per face go with the site plan.
What the preliminary plan carries in Nashville
In Nashville the preliminary plan does its most important work before the SP is adopted, because the adopted plan becomes the zoning [1]. It carries the layout, buildings, access, parking and yield, with a site data table, at the level the Planning Commission, Metro Council and the Planning Department will hold the project to; the same plan serves a lender, an investor or a general contractor pricing the work. In Murfreesboro, the due diligence meeting asks for exactly that document: "A dimensioned conceptual site plan is required depicting all proposed and existing structures, vehicle and pedestrian access, parking, landscaping, potential drainage area(s) and a site data table" [10]. The preliminary plan reserves the drainage area; the engineer of record designs it. Metro requires that a licensed Tennessee land surveyor or engineer seal all site plans [3], and Murfreesboro requires engineered, stamped drainage calculations at the site plan stage [11], so the sealed site plan, grading, stormwater, utilities and the capacity study are the surveyor's and the engineer of record's work, built on the preliminary layout. Where design review is part of the approval, as in the Gateway Design Overlay, the 3D renderings should come from the same model as the plan. The site plan consultant and site plan services pages explain how the studio works with the engineer and architect of record, and service areas lists every metro the studio covers.
Frequently asked questions
What is an SP?
A plan-based zoning district. The site plan is the zoning, and all preliminary SP conditions must be satisfied before a building permit (Specific Plan application) [1].
Who approves an SP?
Is sewer capacity reviewed?
Yes. A capacity study or permit is required with the final site plan application (Metro Water Services, Specific Plan application) [1].
Can I submit plans electronically?
Yes. Since September 8, 2025, ePlans takes one set of plans that is reviewed concurrently by all permitting departments (Metro Codes) [2].
Can an adopted SP ban a use?
Yes. BL2024-665, effective February 7, 2025, prohibits uses including car wash in the SP district it created [8].
Is self storage allowed by right?
Which edition of the Metro Code applies?
Supplement 53, codified through BL2025-1141 of December 17, 2025 (Municode) [13].
Can I bring an unsealed concept plan to a Murfreesboro pre-application meeting?
Sources
- 1)Specific Plan Application (form dated 11/05/2019), Metropolitan Nashville Planning Department. Accessed 2026-10-09.
- 2)Apply for Electronic Submission of Project Plans Review, Metro Nashville Codes. Accessed 2026-10-09.
- 3)Metro Drawing Requirements for Permits (commercial plan requirements), Metropolitan Government of Nashville and Davidson County. Accessed 2026-10-09.
- 4)Resident Population in Nashville-Davidson-Murfreesboro-Franklin, TN (MSA), series NVLPOP (U.S. Census Bureau data), Federal Reserve Bank of St. Louis (FRED). Accessed 2026-10-10.
- 5)Population Growth Holds Steady in Midsized Cities Amid Widespread Slowdown (Vintage 2025 city and town estimates), U.S. Census Bureau. Accessed 2026-10-10.
- 6)Understanding the Zoning Code, Metro Nashville Codes. Accessed 2026-10-10.
- 7)Planning and Zoning Committee agenda, February 3, 2025, Metropolitan Nashville and Davidson County. Accessed 2026-10-10.
- 8)BL2024-665, Legislation Details (With Text), Metropolitan Nashville and Davidson County (Legistar). Accessed 2026-10-10.
- 9)Metro Council advances bills, defers animal control, Nashville Banner. Accessed 2026-10-09.
- 10)Current Planning, City of Murfreesboro. Accessed 2026-10-09.
- 11)Site Plan Review Checklist, Appendix A (updated February 12, 2026), City of Murfreesboro. Accessed 2026-10-09.
- 12)Planning & Engineering Fees Schedule, Rutherford County. Accessed 2026-10-09.
- 13)Code of Ordinances, Metropolitan Government of Nashville and Davidson County, Municode. Accessed 2026-10-09.
- 14)Development Services Fee Schedule (dated January 28, 2025), Metropolitan Government of Nashville and Davidson County. Accessed 2026-10-09.
- 15)File BL2025-1005 (RN and RL districts), Metropolitan Nashville and Davidson County (Legistar). Accessed 2026-10-10.
- 16)Metropolitan Council agenda, October 9, 2025, Metropolitan Nashville and Davidson County (Legistar). Accessed 2026-10-09.
- 17)Ordinance 24-O-40, amending Appendix A (Chart 1, uses permitted), City of Murfreesboro. Accessed 2026-10-09.
- 18)Minutes of the Murfreesboro Planning Commission, December 18, 2024, City of Murfreesboro. Accessed 2026-10-09.
- 19)Minutes of the Murfreesboro Planning Commission, July 15, 2026, City of Murfreesboro. Accessed 2026-10-09.
- 20)Minutes of the Murfreesboro Planning Commission, September 18, 2019, City of Murfreesboro. Accessed 2026-10-09.
- 21)Minutes of the Murfreesboro Planning Commission, January 14, 2020, City of Murfreesboro. Accessed 2026-10-09.
- 22)2022 (city web page), City of Murfreesboro. Accessed 2026-10-09.
- 23)Murfreesboro Planning Commission agenda, March 2, 2022, City of Murfreesboro. Accessed 2026-10-09.
- 24)NPDES Stormwater Construction Permit, Tennessee Department of Environment and Conservation. Accessed 2026-10-09.