What shapes a site plan in metro Charlotte
Charlotte separates the land decision from the drawing review. Commercial site plans in the city and its Extra-Territorial Jurisdiction go to the Land Development division "after land entitlement (approved rezoning, site plan amendments, etc.)" [1], and from that point the review runs on a published clock. Five conditions follow, and each one changes how a preliminary site plan is drawn here.
- Entitlement comes first. The rezoning layout and the construction-stage site plan are separate deliverables, and the second is reviewed only after the first has won the land use [1].
- The review clock is published. "The review cycle is 15 business days," and the city's internal goal is "commercial plan approval in 2.5 review cycles on average" [2]. Every resubmittal opens another 15 business day cycle.
- The UDO prescribes conditions for auto and storage uses. Under UDO Table 15-1, Car Wash, Drive-Through Establishment, Vehicle Fueling Facility and Self-Storage Facility (climate-controlled and outdoor) are all "PC" uses, permitted only in a few districts and subject to the prescribed conditions in Secs. 15.4 to 15.6 [3].
- The city reaches past its limits. Commercial Plan Review covers the city and its ETJ [1], so land outside the city limits can still be on Charlotte's rules.
- The suburbs write conditions into the zoning. In Matthews, the 2022-763 Council Place Self-Storage request was a conditional rezoning, and its staff report lists height, screening and outdoor storage limits alongside the building program [6].
Among the Southeast metros covered on this site, Charlotte shares staff-level, technical review with Raleigh-Durham. Atlanta and Nashville rely on discretionary, design-led tools instead: Atlanta's Special Administrative Permit and Nashville's Specific Plan zoning. In Charlotte the variables that move a schedule are the entitlement, the district's prescribed conditions and the number of review cycles, and all three reward a layout that is settled early. The statewide layer is on the North Carolina site plan page.
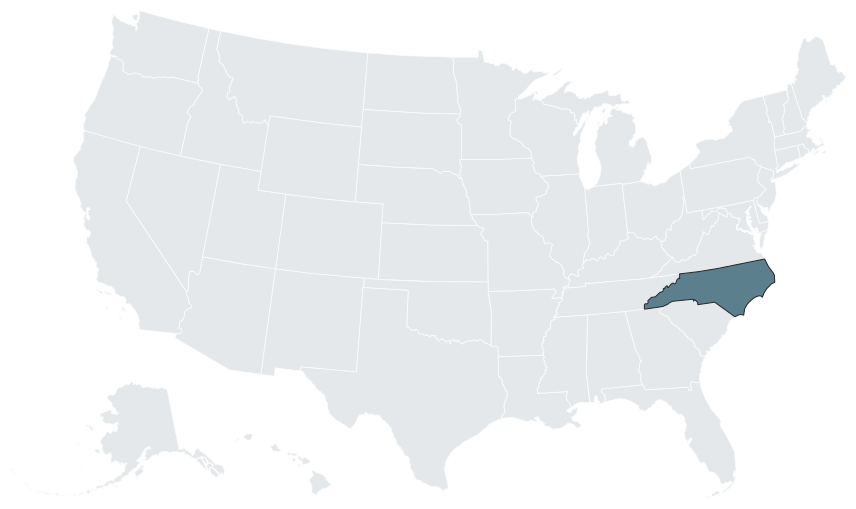

Jurisdiction map: who governs where
| Jurisdiction | Governs | What a developer needs to know |
|---|---|---|
| City of Charlotte | Zoning and land development in the city and its ETJ, under the Charlotte UDO [1, 3] | Commercial Plan Review by Land Development, CDOT and Planning [1, 7] |
| Mecklenburg County and six towns, Huntersville among them | Post-Construction Stormwater Ordinances separate from the city's [8, 9] | The county ordinance took effect June 30, 2007 [9] |
| Mecklenburg County Code Enforcement | Building code administration | Staying under the 2018 code on vested rights needs an Alternate Materials and Methods request [10] |
| Matthews | Town zoning, including conditional districts such as B-3 (CD) [6] | Storage conditions are written into each rezoning |
| Indian Trail | Town zoning | The town's development project pages list storage projects [11] |
| Concord, Mooresville, Gastonia; Union and Cabarrus counties | Their own development ordinances | Confirm the process town by town |
| York County, South Carolina | South Carolina law and county rules | See the South Carolina page |
The ETJ boundary is the line to check first. A parcel inside it is reviewed by Charlotte even though it sits outside the city limits [1], while a parcel across a town line answers to that town's ordinance and to whatever conditions its rezoning carries. Where one tract straddles two jurisdictions, state law now lets the owner follow the regulations of the jurisdiction holding the majority of the acreage if the local governments do not agree (G.S. 160D-203, rewritten by S.L. 2025-94 Section 29, effective October 6, 2025) [12]. The first entries on a Charlotte-area site data table are therefore the governing jurisdiction, the zoning district and any conditions the rezoning attached.
Site plan process: entitlement, then Commercial Plan Review
Entitlement. Rezoning in North Carolina runs under NCGS Chapter 160D. Per NCGS 160D-604(b), "all proposed amendments to the zoning ordinance or zoning map shall be submitted to the Planning Board for review and comment," and if no written report comes back within 30 days of referral, the council may act on the amendment without it [13]. In Charlotte, a use marked "C" in Table 15-1 needs conditional zoning under UDO Sec. 37.2 [3]. Two recent state laws frame that step for a Mecklenburg site. Under G.S. 160D-601(d), as amended by S.L. 2024-57, no down-zoning may be initiated, enacted or enforced without the written consent of all affected owners; the UNC School of Government reported in February 2026 that a Mecklenburg repeal bill (SB 138) had been filed and that the bar was still in place [12]. And S.L. 2025-94 Section 11 bars waiting periods on refiling a denied or withdrawn zoning map amendment [12]. The rezoning layout is the document that carries the land use through those steps: footprints, access points, parking and the site data table, drawn clearly enough for a planning board and a council to read.
Commercial Plan Review. Once the land is entitled, the plan moves into staff review.
| Step | What the city requires | Source |
|---|---|---|
| Trigger | Commercial site plans after entitlement; building additions over 1,000 sf also trigger review | [1] |
| Submittal verification | A Required Submittal Verification Application, filed through Accela | [1] |
| Filing | Online through Accela Citizen Access (EPLAN); paper applications are no longer used | [7] |
| Fees | Due at initial submittal | [7, 14] |
| Grading of one acre or more | A Financial Responsibility Form uploaded with the PDF plans | [14] |
| Detailed review | Land Development, CDOT and Planning; each cycle is 15 business days after gateway approval | [1, 2] |
| City goal | Approval in 2.5 review cycles on average | [2] |
| Approval | Staff sign-off in Accela | [2] |
| Separate tracks | Urban Design Review for urban-zoned projects; Expedited Review as an option | [1, 7] |
Fees come from the user fee schedules City Council adopts each year; the FY2026 set (Nonresidential, Individual Residential Lot, Residential Zoning, Plat and Subdivision) covers the year that began July 1, 2025 [15]. Under UDO Sec. 37.6, a preliminary subdivision plan "is vested for a period of three years" [16]. Because each extra cycle adds another 15 business days, the layout, the parking count and the site data table are best settled before the engineer of record draws the construction set. On how review time accumulates in practice, see this post on permit clocks.
Asset rules in metro Charlotte
Inside the city, Table 15-1 of the UDO decides where each use may go, and Article 15 attaches prescribed conditions to the auto and storage uses [3]. A use that cannot be interpreted as part of a listed use is prohibited (UDO 15.1.C) [3]. The ordinance is amended often: Text Amendment 2025-118, adopted March 23, 2026, adjusted use permissions and prescribed conditions [17], so the site data table should name the UDO edition the plan was drawn against.
| Use (Charlotte UDO) | Permission | Conditions that shape the layout | Source |
|---|---|---|---|
| Car Wash | PC, in a few districts | Prescribed conditions, Secs. 15.4 to 15.6 | [3] |
| Vehicle Fueling Facility | PC, in a few districts | Prescribed conditions, Secs. 15.4 to 15.6 | [3] |
| Drive-Through Establishment | PC, in a few districts | Prescribed conditions, Secs. 15.4 to 15.6 | [3] |
| Self-Storage Facility: Climate-Controlled | PC | All activities indoors; "any ground floor facade abutting a street shall be wrapped with active uses" | [3] |
| Self-Storage Facility: Outdoor | PC | Unit doors "should be oriented so that storage unit access doors do not face the public right-of-way"; may include motor vehicle, RV and marine vehicle storage | [3] |
| Outdoor Storage Yard | PC only in the Manufacturing and Logistics districts | Limits industrial outdoor storage to those districts | [3] |
| Multi-Family Stacked | By right or PC in many districts | Per Table 15-1 | [3] |
The storage rows decide the building before any unit count: a climate-controlled facility on a street needs an active-use wrap on its ground floor, and an outdoor facility turns its doors away from the right-of-way [3]. A self storage site plan in Charlotte starts from those two rules, and an industrial outdoor storage site plan starts from a Manufacturing and Logistics district. In the suburban towns the clearest public record is self storage.
| Town | Rule or record | Key numbers and conditions | Source |
|---|---|---|---|
| Matthews | 2022-763 Council Place Self-Storage, B-1 (CD) to B-3 (CD) | 99,000 SF, multistory and climate controlled, on 1.5 acres; 50 ft maximum height | [6] |
| Matthews | Conditions in the 2022-763 staff report | All storage indoors; no outside storage of vans, trailers or boats; hazardous materials prohibited; enhanced screening along E John St and the I-485 ramp | [6] |
| Indian Trail | Morningstar Storage, 2022-0122 | Three stories, 656 units, listed as complete | [11] |
| Indian Trail | Plyler Self-Storage, 2019-0090 | Three floors of 33,210 SF on 4.0 acres, in RBD | [18] |
The Matthews staff report shows the shape of a suburban storage rezoning: a multistory, all-indoor building, a height cap, screening on the highway frontage, and outdoor vehicle storage ruled out [6]. Outdoor vehicle storage needs land where the jurisdiction allows it; the RV and boat storage hub covers those layouts. For the state context, see self storage site plans in North Carolina, the Apex model project and the Fuquay-Varina model project, the Raleigh-Durham counterparts. For RV parks and campgrounds, see RV park site plans in North Carolina.
Growth and proof points
The Charlotte-Concord-Gastonia metro grew from 2,660,124 at the April 1, 2020 estimates base to 2,938,830 on July 1, 2025, and added 54,122 residents from 2024 to 2025, fifth in the nation by numeric gain [4]. The city itself reached 964,784 residents in July 2025; its gain of 20,731 was the largest of any US city, yet it ranked only 7th by percent within its own metro, where midsize satellite cities of about 25,000 to 70,000 grew faster [5]. For a site in one of those towns, the town's rezoning, not Charlotte's Commercial Plan Review, is the first gate.
The clearest recent proof point for how a suburban rezoning shapes a plan is Matthews 2022-763. Its October 2022 staff report sets out a program and a condition list together: the building size, the height cap, the screening and the indoor-only rule travel in the same rezoning [6]. In Indian Trail, the town's project log lists Morningstar Storage (2022-0122), with three stories and 656 units, as complete [11]. For multifamily in the city itself, see this post on Charlotte multifamily development.
Site factors
- Post-construction stormwater. Post-Construction Stormwater Ordinances apply across the city, the county and six towns, and the city applies its PCSO to redevelopment as well as development, with a mitigation-fee option [8]. From July 6, 2026, S.L. 2026-39 limits increased stormwater controls on redevelopment to the impervious surface that exceeds what existed before, credited square foot for square foot, and local ordinances must conform within 12 months [19].
- Construction stormwater. State permit NCG010000 covers construction disturbing one acre or more, or part of a larger common plan [20], and an erosion and sedimentation control plan must be submitted at least 30 days before land disturbance on a site over one acre [21]. In Charlotte, grading of one acre or more also brings the Financial Responsibility Form [14].
- Traffic. NCDOT's Division 10, District 2 driveway package for the Charlotte region (October 14, 2025) requires Traffic Impact Analyses, signal studies and drainage studies to be prepared under the direct charge of, and sealed by, a North Carolina licensed professional [22]. NCDOT charges no driveway permit fee and generally expects a Traffic Impact Study at about 3,000 vehicles per day [23].
- Parking. From January 1, 2027, S.L. 2026-39 bars requiring a minimum number of parking spaces outside the coastal area, and caps required stall size at 9 feet by 20 feet [19].
- Frontage. Conditions can reach the landscape edge on highway-facing sites: the Matthews staff report lists enhanced screening along E John St and the I-485 ramp [6].
- Jurisdiction line. The ETJ boundary, not the city limit, decides whether Charlotte's Commercial Plan Review applies [1].
What the preliminary plan carries in Charlotte
In metro Charlotte the preliminary plan does its work before and during entitlement. It is the layout a rezoning is argued on, the yield a lender or investor underwrites, and the base a general contractor prices. It carries the site layout, buildings, internal roads and drive aisles, parking, pads and yield, with a site data table that names the jurisdiction, the district, the UDO edition and the rezoning conditions. The engineer of record then builds the construction-stage set that Land Development, CDOT and Planning review [1]: grading, storm drainage, the erosion control plan, utilities and the access design, with the traffic study sealed as NCDOT requires [22]. For urban-zoned projects that go through Urban Design Review [7], the plan and the 3D renderings are most useful when both come from one model. The site plan consultant and site plan services pages explain how the studio works alongside the engineer and architect of record, and service areas lists every metro the studio covers.
Frequently asked questions
When do I submit commercial site plans in Charlotte?
After land entitlement, such as an approved rezoning or a site plan amendment (City of Charlotte, Commercial Plan Review) [1].
How long is a Charlotte review cycle?
15 business days after gateway approval (City of Charlotte, Detailed Plan Review) [2].
How many review cycles should I budget?
The city's internal goal is commercial plan approval in 2.5 review cycles on average [2].
Does Charlotte review projects outside the city limits?
Yes, in its Extra-Territorial Jurisdiction. The Commercial Plan Review process covers the city and its ETJ [1].
What does PC mean in the Charlotte UDO?
The use is allowed but must meet the prescribed conditions in Secs. 15.4 to 15.6 of the UDO; a use marked C requires conditional zoning under Sec. 37.2 [3].
Can self storage face the street in Charlotte?
A climate-controlled facility keeps all activities indoors and wraps any ground floor facade abutting a street with active uses; an outdoor facility orients unit doors away from the public right-of-way (UDO Article 15) [3].
How do I submit plans?
Online through Accela Citizen Access (EPLAN). Paper applications are no longer used, and fees are due at initial submittal [7].
If my rezoning is denied, how long must I wait to refile?
No waiting period may be imposed: S.L. 2025-94 Section 11 bars refiling waiting periods for a denied or withdrawn zoning map amendment, effective October 6, 2025 [12].
Sources
- 1)Commercial Plan Review Process, City of Charlotte. Accessed 2026-10-09.
- 2)Detailed Plan Review, City of Charlotte. Accessed 2026-10-09.
- 3)Charlotte Unified Development Ordinance, Article 15: Use Regulations, City of Charlotte. Accessed 2026-10-10.
- 4)Slow Growth Impacts Nation's Largest Counties Hardest (CB26-56, Vintage 2025 metro and county estimates), U.S. Census Bureau. Accessed 2026-10-09.
- 5)Population Growth Holds Steady in Midsized Cities Amid Widespread Slowdown (Vintage 2025 city and town estimates), U.S. Census Bureau. Accessed 2026-10-10.
- 6)Application 2022-763 Staff Report: Council Place Self-Storage, Change in Zoning, Town of Matthews. Accessed 2026-10-09.
- 7)Applications and Fees (Commercial Plan Review), City of Charlotte. Accessed 2026-10-09.
- 8)Post-Construction Stormwater Ordinances, City of Charlotte. Accessed 2026-10-10.
- 9)Mecklenburg County Post-Construction Storm Water Ordinance, Mecklenburg County (City of Charlotte host). Accessed 2026-10-10.
- 10)Code Change Central, Mecklenburg County Code Enforcement. Accessed 2026-10-10.
- 11)Development Projects in Indian Trail, Town of Indian Trail. Accessed 2026-10-09.
- 12)Planning and Zoning Law Bulletin No. 36 (February 2026), UNC School of Government. Accessed 2026-10-10.
- 13)Staff report, Rezoning 21CZ17, Ten Ten Business Park (quotes NCGS 160D-604), Town of Apex. Accessed 2026-10-09.
- 14)Applications and Fees (Development Center), City of Charlotte. Accessed 2026-10-10.
- 15)User Fee Schedules, City of Charlotte. Accessed 2026-10-10.
- 16)Charlotte Unified Development Ordinance, Article 37: Amendments and Development Approvals, City of Charlotte. Accessed 2026-10-10.
- 17)Charlotte UDO (text amendments), City of Charlotte. Accessed 2026-10-10.
- 18)Plyler Self-Storage, Town of Indian Trail. Accessed 2026-10-09.
- 19)Session Law 2026-39 (House Bill 162), North Carolina General Assembly. Accessed 2026-10-10.
- 20)General Permit NCG010000, stormwater discharges from construction activities, North Carolina Department of Environmental Quality. Accessed 2026-10-10.
- 21)Study of erosion and sedimentation applicable to storm water discharges from construction activities (report to the General Assembly), North Carolina Department of Environmental Quality. Accessed 2026-10-10.
- 22)Driveway permit application package, Division 10, District 2, North Carolina Department of Transportation (City of Charlotte host). Accessed 2026-10-10.
- 23)Driveway Permit Frequently Asked Questions, North Carolina Department of Transportation. Accessed 2026-10-10.