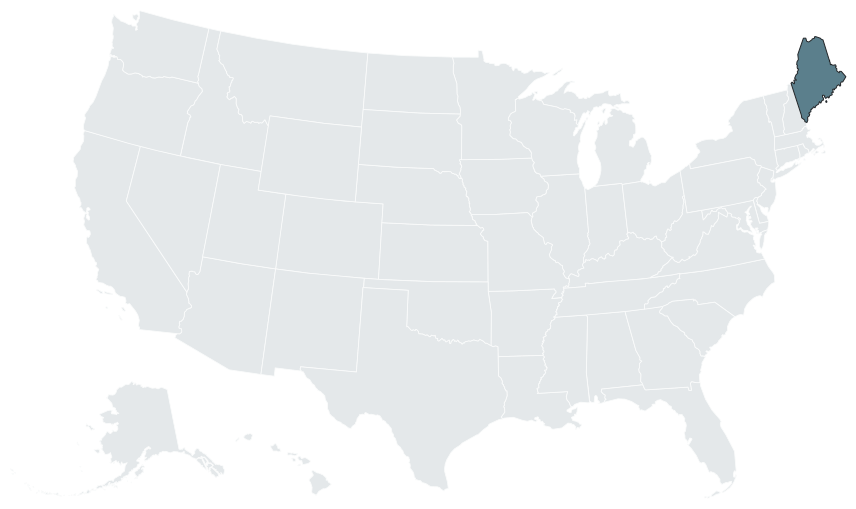
The Maine thesis: five conditions that change the plan
Maine puts a state environmental site review on top of town site plan review, and leaves more than half of its land to a state commission instead of a town. Five conditions follow, and each one changes what goes on the sheet.
1. Parking and paving can trigger a second, state-level site plan review. Under the Site Location of Development Act (Site Law), DEP review applies to a development that occupies a land or water area in excess of 20 acres, or to a structure that causes the total project to occupy a ground area in excess of 3 acres [1]. "Structure" means buildings, parking lots, roads, paved areas, wharves, and areas stripped or graded and not revegetated; stripped or graded areas not revegetated within a calendar year count toward the 3 acres [1]. The combined ground area of the building, the parking field and the drive aisles is the number to watch in the site data table. A structure of 3 acres up to and including 10 acres is exempt if it sits wholly within a municipality meeting the statutory criteria and wholly within a growth area designated in its comprehensive plan (section 488(19)) [1]. DEP-certified municipalities may review structures in excess of 3 acres but less than 10 acres, and subdivisions of more than 20 acres but less than 100 acres, in lieu of DEP (section 489-A) [1].
2. More than half the state has no town government. The Land Use Planning Commission is the planning and zoning authority for the unorganized and deorganized territory, which covers over half the state and more than 10.4 million acres [6]. There is no local planning board, code enforcement officer or building permit there [6]. New development subdistricts must generally sit adjacent to existing, compatible development, and that adjacency principle often decides a greenfield campground or resort proposal [7]. Counties have no zoning or site plan review role anywhere in Maine.
3. Every town has a shoreland zone with fixed setbacks. The Mandatory Shoreland Zoning Act requires every municipality to regulate land within 250 feet, horizontal distance, of the normal high-water line of great ponds, rivers and tidal waters and of the upland edge of freshwater and coastal wetlands, and within 75 feet of certain streams [2]. Under DEP Chapter 1000, section 15, new structures sit at least 100 feet from great ponds classified GPA and the rivers flowing to them, at least 75 feet from other water bodies, tributary streams and wetland edges, 25 feet in the General Development I district, and 250 feet in the Resource Protection district [2]. Clearing is restricted within 75 feet of the high-water line, and the 100-foot septic setback from a perennial water body may not be reduced by variance [2].
4. The engineering seal rule names the preliminary document. Board Rule 02-322 CMR Chapter 2, section 11 requires a PE seal on engineering plans, specifications, reports and calculations formally filed with a public body, released for construction or submitted to contractors for bids, and does not require one on documents clearly identified as "PRELIMINARY" or "PROGRESS" [8]. Septic design is its own credential: the HHE-200 subsurface wastewater design must be prepared by a Licensed Site Evaluator, or a PE for larger or complex systems, under 10-144 CMR Chapter 241 [9].
5. The state licenses people, not firms. The Board of Licensure for Professional Engineers states that "Maine does not license firms. Maine does not require a Certificate of Authorization (COA) or have any ownership requirements." [10] Maine licenses individuals [10], so the seal on an engineering plan filed with a public body is that licensee's, under Board Rule 02-322 CMR Chapter 2, section 11 [8].

Approval layers: town, state commission and state agencies
| Layer | Body | What it decides |
|---|---|---|
| Municipal | Planning board | Site plan review under home rule (30-A M.R.S. section 3001), zoning authority (section 4352) and the local site plan review ordinance [11] |
| Municipal | Code Enforcement Officer | Building permits, shoreland zoning, and MUBEC where enforced |
| Municipal | Board of Appeals | Administrative and variance appeals |
| Unorganized territory | Land Use Planning Commission | Building, development and subdivision permits and zoning petitions [6] |
| State | Department of Environmental Protection | Site Law, NRPA, Chapter 500 stormwater, MEPDES and the UST program [1, 12, 3] |
| State | State Fire Marshal's Office | Barrier-free access, life safety and construction permits; the building-code backstop [5] |
| State | MaineDOT | Entrance and driveway permits, and Traffic Movement Permits [4] |
| State | DHHS, Maine CDC | Subsurface wastewater rules [9]; licenses for lodging, campgrounds and residential care |
| Federal | USACE, FEMA | Section 404 under the Maine General Permit; floodplain management |
A typical commercial project needs town site plan review and a MUBEC building permit. It adds Site Law above the 3-acre structure or 20-acre land lines [1], a stormwater permit at 1 acre of disturbance [3], NRPA review near wetlands or water [12], shoreland review inside the jurisdictional distances [2], a Traffic Movement Permit at 100 or more passenger car equivalents at peak hour [4], and a Licensed Site Evaluator design where it is on septic [9].
Who prepares and seals what
| Work on the plan | Who seals it | Rule |
|---|---|---|
| Engineering plans filed with a public body, released for construction or bid: grading, drainage, engineered stormwater, utilities | Maine Professional Engineer | 32 M.R.S. Chapter 19; 02-322 CMR Chapter 2, section 11 [8] |
| Boundary determination, plats, property lines | Maine Professional Land Surveyor | 32 M.R.S. section 18226; recording under 33 M.R.S. section 652 [13] |
| Buildings whose principal purpose is human occupancy or habitation | Licensed architect | 32 M.R.S. sections 220 and 226 [14] |
| Septic (HHE-200) design | Licensed Site Evaluator, or a PE for larger or complex systems | 10-144 CMR Chapter 241 [9] |
| Site access, circulation and parking areas where a stamp is required | Landscape architect, within the statutory practice | 32 M.R.S. section 220 [14] |
Under section 18226, no state or municipal official may accept or approve plans within the surveying chapter unless the Professional Land Surveyor in responsible charge has sealed and signed them [13]. The architect exemptions under section 226(2) include detached single and 2-family dwellings, buildings that do not have human occupancy as their principal purpose, and single-story, above-grade buildings of less than 1,000 square feet occupied by no more than 10 persons [14].
A preliminary site plan from Innowave Studio is marked preliminary and holds no stamp. It carries the program: building footprints, drive aisles, parking, pads, sites or units, amenities, and a site data table that totals the structure area against the Site Law 3-acre line and draws the shoreland setbacks. Your surveyor supplies the boundary, your Licensed Site Evaluator sites the septic system, and your engineer of record builds the sealed grading, stormwater and utility set on the layout. For the division of labor, see who prepares a site plan, preliminary vs final site plan and where unsealed site plans are accepted; for the roles, see site plan architect and site plan consultant.
Statewide overlays and their thresholds
| Overlay | Trigger or standard | What the plan shows |
|---|---|---|
| Site Law review standards | Financial and technical capacity, natural environment, soils, groundwater, infrastructure and traffic, Chapter 500 stormwater, noise, scenic character, habitat, buffers and flooding (section 484 and Chapter 375); a pre-application meeting is mandatory and sets the fees [1] | Structure area, buffers, access |
| Site Law subdivisions | 5 or more lots with an aggregate area over 20 acres; for single-family detached, 15 or more lots over 30 acres [1] | Lot count and aggregate area |
| NRPA | Alteration of protected natural resources; Permit-by-Rule (Chapter 305) with a 20-working-day review window; individual permits with a tiered freshwater wetland scheme (Chapter 310) [12] | Delineated wetland boundaries |
| Chapter 500 stormwater | Permit at 1 acre or more disturbed; treatment standards at 1 acre impervious or 5 acres developed, or 20,000 square feet impervious in the watershed of an urban impaired stream or most-at-risk lake; flooding standard at 3 or more acres impervious and 20 or more acres developed [3] | Impervious and developed area totals |
| Subsurface wastewater | New systems at least 100 feet from a perennial water body; current rule effective September 23, 2023 [9] | Septic area and its setbacks |
| MaineDOT access | Entrance permits under 17-229 CMR Chapter 299: low volume under 10 PCE, medium volume 10 to 99 PCE [15]; Traffic Movement Permit at 100 or more PCE [4] | Entrance geometry and trip counts |
| MUBEC | 2021 editions of the IBC, IEBC, IRC, IECC and IMC, effective April 7, 2025; enforcement mandatory at 4,000 or more residents; no municipality may enforce another building code [5] | Occupancy and code basis for the building |
On the coast, MaineDOT reports that the Maine Climate Council recommends the state commit to manage 1.5 feet of relative sea level rise by 2050 and 3.9 feet by 2100 [16]. Inland, ledge and shallow bedrock are common, and frozen ground prevents test pits and percolation evaluation, so the soils work that fixes the septic area runs on a short season.
Top jurisdictions
Several Maine towns set site plan fees by council schedule or by calculation, and those figures are not stated here. The table gives the ones that are posted.
| Jurisdiction | Review body | Process | Posted fee |
|---|---|---|---|
| Portland | Planning Board reviews all major development | Pre-application meetings and Early Assistance available | Major site plan $2,750 under 50,000 SF to $7,000 over 300,000 SF; minor $300 to $800; Site Location of Development $3,500; Traffic Movement Permit $1,500 [17] |
| Bangor | Planning Board approves land development permits under Chapter 165; the CEO issues them | Pre-application meeting required; written notice of fees and completeness within 7 calendar days | Site Location of Development $636; traffic projects up to $1,306 [18] |
| Auburn | Planning Board for major projects; staff for minor | Chapter 60 Zoning, Article XVI, Division 2 | Major $1,000 per application including advertising; minor $200 [19] |
| Augusta | Planning Board of 9 members under 30-A M.R.S. section 4403 | Chapter 300 Land Use, Part 4; conditional-use decisions due within 30 days of the public hearing [20] | Not stated |
| Biddeford | Planning Board for major projects; Staff Review Committee for minor | Article XI; completeness within 5 working days; SRC decision within 30 days; approval valid 1 year; major review at 5,000 sq ft of new floor area or impervious (10,000 sq ft in B-1, B-2 and industrial) [21] | Not stated |
| Saco | Planning Board; City Planner for minor site plans | Chapter 179; preliminary plan void if the final is not submitted within 6 months (12 months while pursuing state or federal permits); delegated Site Law and stormwater review [22] | Not stated |
| Wells | CEO or Town Planner, Staff Review Committee or Planning Board, by chart | Chapter 145, section 145-74 | Planning Board review: greater of $500 or $0.10 per sq ft of new GFA and lot coverage, plus a $40 abutter-notice escrow [23] |
| Kittery | Planning Board for major site plans; Director of Planning and Development for minor | Title 16, Chapter 16.7 | $2,000 up-front consultant escrow where third-party review is needed [24] |
| Brunswick | Planning Board for major reviews; Staff Review Committee for minor | Zoning Ordinance section 5.2.9, calendar-day limits | Major Development $750; sketch or major review $500; +$300 hearing advertising [25] |
| Bar Harbor | Planning Board for major site plans; Planning Department for minor | Land Use Ordinance Article V; a minor plan is deemed denied if not acted on within 15 business days | Major site plan $1,255 residential and small commercial, $2,510 large commercial [26] |
| LUPC territory | Land Use Planning Commission | Pre-application or sketch plan review meeting; adjacency principle | Development permit $200 + $0.40 per square foot (max $5,000); building permit $50 + $0.20 per square foot (max $1,000) [27] |
Bar Harbor's deemed-denial rule runs the other way from Vermont's deemed approval: a minor plan the department sits on is refused, not granted [26]. Portland's major site plan fee steps up with square footage, so the area totals in the site data table also set the application fee [17].
Asset registries for the classes the studio plans
| Asset | State hook | What it means for the plan |
|---|---|---|
| Campgrounds and RV parks | Maine CDC campground license under 10-144 CMR Chapter 205, administered under Chapter 201; applicants submit a site plan of campground operations (Chapter 201, section 4); licenses renew annually [28] | Annual license fee: 5 to 24 sites $205; 25 to 124 sites $240; over 124 sites $270 [29]. Site size, density and separation are set locally |
| Campgrounds in LUPC territory | Campground and recreational-vehicle-park subdistrict rules and the adjacency principle [7] | Location next to existing, compatible development |
| Glamping and cabins | Chapter 205 carries no camping cabin definition [28] | Confirm the unit type before the layout is fixed |
| Hotels and lodging | Lodging establishment license under 10-144 CMR Chapter 206, administered under Chapter 201; every bed and breakfast is licensed regardless of rooms rented [30] | Unit count in the site data table |
| Fuel and USTs | DEP Underground Storage Tank program, Chapter 691 and related rules [31] | Tank siting and secondary containment; stacking and setbacks are set locally |
| Car washes | DEP wastewater discharge (MEPDES) where discharging to surface water or ground | Stacking, setbacks and reclaim are set locally |
| Marinas and waterfront | NRPA individual permit or Permit-by-Rule; a Submerged Lands lease for structures below the low-water line [12] | Piers and docks under the shoreland operational-necessity test [2] |
| Self storage | No special state registry; municipal site plan review and MUBEC [5] | Fire separation and occupancy classification |
| Multifamily | Under MUBEC the IBC applies at 3 or more units and the IRC to one- and two-family dwellings [5] | Building type set by the unit count |
For the layout standards behind each class, see the campground site plan, RV park site plan, glamping site plan, hotel site plan, marina site plan, gas station site plan, car wash site plan and self storage site plan hubs. The Chaffee County campground with cabins model project shows how campground rules resize a program, and marina development and its permitting stack covers the waterfront layers.
Timelines and bottlenecks
- Site Law. The mandatory pre-application meeting, DEP completeness review and substantive review are the largest single bottleneck on a project that crosses the 3-acre or 20-acre line [1].
- Shoreland and NRPA. A Permit-by-Rule notification carries a 20-working-day review window; an individual permit takes longer, and wetland delineation is seasonal [12].
- LUPC territory. Where the adjacency principle requires a rezoning petition, that petition comes before the development permit [7].
- Town cycles and notice. Many planning boards meet monthly. In Bar Harbor, abutter notice is mailed at least 10 days before the completeness review, to owners within 300 feet, or 500 feet near a town line [26]. In Saco, a preliminary plan lapses if the final is not filed within 6 months [22].
- Season. Survey and soils work stop when the ground freezes, and a missed fall approval can push earthwork to the next spring.
Proof points: a documented Site Law schedule and the housing gap
- New England Clean Energy Connect. The U.S. Department of Energy's published schedule for the project shows application preparation beginning June 2017, a completeness determination in late September 2017, agency review from October 2017 to June 2018, and permit issuance from June to August 2018, a roughly 9-month DEP review for a major linear project [32].
- Housing need. The October 2023 State of Maine Housing Production Needs Study found Maine needs 76,400 to 84,300 homes statewide by 2030 [33]. About 4,800 homes are permitted per year, against roughly 8,500 to 9,300 homes needed each year [33].
- Posted fees. Portland's Planning and Urban Development schedule publishes its major site plan range, $2,750 to $7,000 by square footage, and a $3,500 Site Location of Development fee [17].
For neighboring New England states, see New Hampshire, Vermont and Massachusetts. The full list of covered states is on service areas. To scope a Maine parcel, start a project.
Frequently asked questions
Does my Maine project trigger Site Law?
Yes if it occupies more than 20 acres, has a structure, parking and paving footprint over 3 acres, or is a qualifying subdivision: 5 or more lots over 20 acres, or 15 or more single-family lots over 30 acres [1]. A structure of 3 to 10 acres may be exempt if it sits wholly within a qualifying municipality and a designated growth area (38 M.R.S. section 488) [1].
Who enforces the building code in my town?
How close can I build to the water in Maine?
Generally no closer than 75 feet to most water bodies, 100 feet to great ponds classified GPA, and 250 feet in Resource Protection districts. The shoreland zone itself extends 250 feet, or 75 feet along certain streams [2].
Do I need a Licensed Site Evaluator?
Yes for any subsurface wastewater (septic) design: the HHE-200 must be prepared by a Licensed Site Evaluator, or by a PE for larger or complex systems [9].
Do I need a MaineDOT Traffic Movement Permit?
When do I need a stormwater permit in Maine?
Does my firm need a Certificate of Authorization in Maine?
No. According to the Board of Licensure for Professional Engineers, Maine does not license firms or require a Certificate of Authorization; it licenses individuals [10].
Who approves projects in the unorganized territory?
The Land Use Planning Commission. There is no municipal government, planning board or local building permit there [6].
Sources
- 1)Site Location of Development Act, 38 M.R.S. sections 481 to 490 (sections 482, 484, 488 and 489-A), Maine Legislature; Maine Department of Environmental Protection. Accessed 2026-08-31.
- 2)Mandatory Shoreland Zoning Act, 38 M.R.S. sections 435 to 449, and DEP Chapter 1000 guidelines (section 15), Maine Legislature; Maine Department of Environmental Protection. Accessed 2026-08-31.
- 3)06-096 CMR Chapter 500, Stormwater Management (section 13), Maine Department of Environmental Protection. Accessed 2026-08-31.
- 4)23 M.R.S. section 704-A, Traffic Movement Permits, Maine Legislature; Maine Department of Transportation. Accessed 2026-08-31.
- 5)Maine Uniform Building and Energy Code (MUBEC), 10 M.R.S. Chapter 1103, Maine State Fire Marshal's Office. Accessed 2026-08-31.
- 6)About LUPC (12 M.R.S. Chapter 206-A), Maine Department of Agriculture, Conservation and Forestry, Land Use Planning Commission. Accessed 2026-08-31.
- 7)LUPC Chapter 10, Land Use Districts and Standards; 12 M.R.S. section 685-A, Maine Land Use Planning Commission. Accessed 2026-08-31.
- 8)02-322 CMR Chapter 2, section 11 (seal requirements); 32 M.R.S. Chapter 19, Maine Board of Licensure for Professional Engineers. Accessed 2026-08-31.
- 9)10-144 CMR Chapter 241, Subsurface Wastewater Disposal Rules, Maine Center for Disease Control and Prevention, DHHS. Accessed 2026-08-31.
- 10)Frequently Asked Questions (firm licensing and Certificates of Authorization), Maine Board of Licensure for Professional Engineers. Accessed 2026-08-31.
- 11)30-A M.R.S. section 3001 (home rule) and section 4352 (zoning ordinances), Maine Legislature. Accessed 2026-08-31.
- 12)Natural Resources Protection Act, 38 M.R.S. sections 480-A et seq.; DEP Chapters 305 and 310, Maine Legislature; Maine Department of Environmental Protection. Accessed 2026-08-31.
- 13)32 M.R.S. section 18226 (land surveyor seals) and 33 M.R.S. section 652 (recorded plans), Maine Legislature. Accessed 2026-08-31.
- 14)32 M.R.S. Chapter 3-A, sections 220, 225 and 226 (architects and landscape architects), Maine Legislature. Accessed 2026-08-31.
- 15)17-229 CMR Chapter 299 (entrance and driveway permits), Maine Department of Transportation. Accessed 2026-08-31.
- 16)Climate Initiative: Adaptation, Maine Department of Transportation. Accessed 2026-08-31.
- 17)Planning and Urban Development fee schedule, City of Portland. Accessed 2026-08-31.
- 18)Code of Ordinances Chapter 165, Land Development, and city fee schedule (revised 6/30/2026), City of Bangor. Accessed 2026-08-31.
- 19)Master Fee Schedule (Appendix A, passed 9-2-2025); Chapter 60 Zoning, Article XVI, Division 2, City of Auburn. Accessed 2026-08-31.
- 20)Chapter 300 Land Use, Part 4 (Subdivision and Site Plan Review), City of Augusta. Accessed 2026-08-31.
- 21)Zoning Ordinance Article XI, Site Plan Review, City of Biddeford. Accessed 2026-08-31.
- 22)Chapter 179, Site Plan Review Ordinance, City of Saco. Accessed 2026-08-31.
- 23)Site Plan Application (rev. 3/8/2024), fee schedule (adopted 7/21/2026) and Chapter 145 Land Use Ordinance, Town of Wells. Accessed 2026-08-31.
- 24)Title 16, Land Use and Development Code (Chapter 16.7 and Appendix A), Town of Kittery. Accessed 2026-08-31.
- 25)Development Review Application (revised 12/13/2024); Zoning Ordinance section 5.2.9, Town of Brunswick. Accessed 2026-08-31.
- 26)Schedule of Fees (adopted 8/6/2024); Land Use Ordinance Article V, Town of Bar Harbor. Accessed 2026-08-31.
- 27)LUPC Chapter 1, section 04, fees, Maine Land Use Planning Commission. Accessed 2026-08-31.
- 28)10-144 CMR Chapter 205 (Rules Relating to Campgrounds) and Chapter 201 (Health Inspection Program), Maine Center for Disease Control and Prevention, DHHS. Accessed 2026-08-31.
- 29)10-144 CMR Chapter 201, Health Inspection Program Administration Rule (effective June 3, 2024), campground license fees, Maine Center for Disease Control and Prevention, DHHS. Accessed 2026-10-10.
- 30)10-144 CMR Chapter 206 (lodging establishments), Maine Center for Disease Control and Prevention, DHHS. Accessed 2026-08-31.
- 31)Underground Storage Tank rules, Chapter 691, Maine Department of Environmental Protection. Accessed 2026-08-31.
- 32)New England Clean Energy Connect regulatory schedule, U.S. Department of Energy. Accessed 2026-08-31.
- 33)State of Maine Housing Production Needs Study (October 2023), Maine State Housing Authority, with the Governor's Office of Policy Innovation and the Future and DECD. Accessed 2026-08-31.