A model hotel in Murfreesboro
This page works through a model project: a select-service hotel of 90 to 130 keys on 4 stories, on 2 to 3 acres in the City of Murfreesboro, Rutherford County, Tennessee. It is a model, not a built or permitted hotel. It is used here to show how one city's rules shape a hotel site plan before the architect and engineer of record draw the sealed set.
Murfreesboro publishes its zoning ordinance, site plan checklist, fee schedule and Planning Commission minutes [7, 8, 5], and the minutes record two hotel cases that match this program closely. The first is a 65,000 ft2, 4-story Fairfield by Marriott on 2.69 acres zoned MU and GDO-1, whose initial design review passed 5-0 on Dec 18, 2024 [3]. The second is a 124-room, 5-story hotel zoned CH and GDO-1, whose initial design review passed 6-0 on July 15, 2026 [4]. Both votes were "subject to all staff comments," and no one signed up to speak at either [3, 4]. The gatekeepers are Gateway Design Overlay review, sealed engineering for the site plan and building, and fire apparatus access for a building over 30 feet. Hotel use itself is not the obstacle.
Murfreesboro sits in the Nashville-Davidson-Murfreesboro-Franklin metro, which counted 2,197,416 residents in July 2025 on Census Bureau data republished by FRED [9], but outside Metro Nashville-Davidson, the consolidated city-county where a Specific Plan rezoning makes the site plan the zoning [10]. Rutherford County posted Tennessee's second-largest population gain in 2025, +6,266 [11]. For the metro and state view, see site plans in Nashville, site plans in Tennessee and hotel site plans in Tennessee; the asset-wide view is hotel site plans, and the other model projects sit under case studies.
At a glance
| Item | Model project |
|---|---|
| Asset | Select-service hotel |
| Program | 90 to 130 keys, 4 stories |
| Site | 2 to 3 acres. Local benchmarks: Fairfield by Marriott on 2.69 acres (2.68 acres in its 2025 modification) and Hyatt House on 3 acres (2019) [3, 12, 13] |
| Jurisdiction | City of Murfreesboro: Planning Department and Planning Commission; City Council for rezonings [14] |
| Use permission | Hotel row of Chart 1 and of its attachment to Ordinance 24-O-40: six "X" (by right) entries and no "S"; Extended Stay Hotel/Motel in two columns [1, 15] |
| Districts proven by the record | CH (North Church Lot 21) and MU (Fairfield; Hyatt House) [4, 3, 13] |
| Overlay | Gateway Design Overlay (GDO-1, GDO-2, GDO-3; GDO-4 also exists) along the I-24 and Medical Center Parkway corridor [13, 16] |
| Permit type | By right, subject to Planning Commission site plan review; GDO initial and final design review [1, 3] |
The 2026 edition of Appendix A defines the use [7]:
"Hotel: A building in which lodging or boarding and lodging are provided and offered to the public for compensation, and in which ingress and egress to and from all rooms are made through an inside lobby or office supervised by a person in charge at all hours." [7]
The same edition defines an "Extended Stay Hotel/Motel" by a trigger of at least 5% of rooms offered for extended stays [7], and Chart 1 permits that row in only two district columns against six for Hotel [15]. A select-service hotel with interior corridors fits the Hotel definition; an exterior-corridor product would be a "Motel", which the ordinance lists as a separate use [7, 17]. The brand decision is therefore also a zoning decision.
The Chart 1 legend reads "X = Use permitted by right" and "S = Use requiring site plan review and approval subject to the issuance of a special use permit in accordance with the provisions of Sections 8 and 9 of this article" [1, 15]. Its endnotes add:
"Those uses identified in Chart 1 with a 'X' at the intersection of the uses row and a zoning district column shall be uses that are permitted by right subject to site plan review and approval and the issuance of building permits in those zoning districts." [1]
Chart 1 was updated again by Ordinance 25-O-20, in the edition "Updated: February 12, 2026" [1, 18]. The record proves the by-right path in CH and MU, so the parcel screen starts with CH or MU land inside GDO-1 [4, 3].
Approval path
In a district where Chart 1 marks Hotel "X", a 90 to 130 key hotel needs no rezoning and no special use permit [1]. Any development of one or more acres or 5,000 ft2 of floor area in a nonresidential district needs Planning Commission site plan approval [2], so a 2 to 3 acre hotel always goes to the Commission. Inside the Gateway Design Overlay the hotel also passes an initial design review and then a final design review with the site plan [3, 4]. Where a source gives no figure, the table says "not stated".
| Approval | Body | Code or source | Stage | Published fee | Timeline | Sealed? |
|---|---|---|---|---|---|---|
| Zoning verification letter (optional) | Planning Department | Zoning Inquiries page [19] | Due diligence | $25 basic (5 to 7 business days); $50 expedited (3 business days) [19] | Published | No |
| Due diligence meeting | Planning staff | Current Planning page [20] | Pre-application | Not stated | First-come scheduling [20] | No: a "dimensioned conceptual site plan" is required [20] |
| Pre-application meeting | Planning and engineering staff | Current Planning page [20] | Pre-application | Not stated | Request "at least 2 weeks prior to the initial submittal" [21] | Not stated; plans "90-95% complete" [20] |
| Rezoning (only if not by right) | Planning Commission recommends; City Council decides [14] | Appendix A § 4 | Entitlement | Rezoning $700; PUD $950 [5] | About 3 weeks from scheduling to hearing in the precedents [3] | Not stated |
| GDO initial design review | Planning Commission | Appendix A GDO provisions; Design Guidelines; GDO Initial Design Review checklist [7] | Design | Not stated | Monthly cycle, third Wednesday [14] | Architect presents; seal not stated |
| Final design review and site plan review | Planning Commission, or administrative "depending on specific criteria" [21] | Appendix A § 7; Site Plan Review Checklist | Site plan | $600 for over 20,000 ft2 of building area [5] | After initial design review | Drainage: "engineered stamped calculations" [8] |
| Plat (lot split or easements) | Planning Commission, consent agenda [3] | Subdivision Regulations | Plat | Final $200 + $55/lot; preliminary $400 + $85/lot [5] | Monthly cycle | Yes: a registered land surveyor or engineer, and the register of deeds may not record without the seal (T.C.A. 66-24-116) [22] |
| Grading and construction plans | City planning and engineering; Water Resources | City Code § 29.5 [8] | Construction | Grading plan $400 [5] | Not stated | Yes: engineer |
| TDEC Construction General Permit (TNR100000): NOI and SWPPP | TDEC Division of Water Resources | 2026 CGP, effective "October 1, 2026", expiring "September 30, 2031" [23] | Pre-construction | Set by TDEC | NOI "at least 30 days prior to the commencement of land disturbing activities" [24] | SWPPP prepared per Part 5 [23] |
| Local stormwater notes | Murfreesboro Water Resources Department | Site Plan Review Checklist standard notes [8] | Building permit and close-out | Not stated | Fee credit application before the building permit; engineer's certification before the certificate of occupancy [8] | Engineer's certification |
| Water and sewer availability | Murfreesboro Water Resources Department or Consolidated Utility District, by area | Utility rules | Site plan and construction | Not stated | Can gate building permits [25] | Engineer |
| TDOT access (state routes only) | TDOT | Highway Entrance Permit [26] | Construction | Not stated | Not stated | Engineer |
| Floodplain development | City floodplain administrator | Checklist item B(3) [8] | Site plan | Not stated | Not stated | Engineer or surveyor (elevation certificates) |
| Building permit | Building and Codes Department | Adopted construction codes | Building | Schedule effective June 1, 2026; impact fees apply [27] | Not stated | Yes: architect or engineer; 4 stories exceeds the exemption [28] |
| Fire plan review | Murfreesboro Fire Rescue, Fire Marshal | City fire code | Site and building | Not stated | Concurrent | Fire protection engineer or design professional |
| Health (pool, food service) | Tennessee Department of Health | State rules | Building | Not stated | Not stated | Not stated |
| Certificate of occupancy | Building and Codes | Building code; checklist notes [8] | Close-out | Not stated | After the stormwater engineer's certification and final inspections [8] | Not applicable |
The city's own process text sets out what each early meeting expects. The Current Planning page states that the due diligence meeting
"is required for Master Plans, Preliminary Plats, Site Plans, Annexation and Rezoning requests that are beyond the conceptual stage and where a more formal design is moving forward. A dimensioned conceptual site plan is required depicting all proposed and existing structures, vehicle and pedestrian access, parking, landscaping, potential drainage area(s) and a site data table." [20]
"A due-diligence meeting is required to be conducted before a pre-application meeting can be requested," and at the pre-application meeting "Plans should be 90-95% complete at this point" [20]. Then the review loop:
"The Planning Department progresses the plan through a Planning and Engineering review of the plans and indicates to the applicant if the Site Plan will be reviewed by the Planning Commission or administratively. A final version of staff comments is prepared and published for the Murfreesboro Planning Commission's agenda packet." [21]
The same page instructs, "Before submitting, please resolve all site plan conditions of approval" [21]. The dimensioned conceptual site plan with its site data table is what a preliminary site plan is; the guide to preliminary and final site plans sets out how it differs from the sealed set. The Planning Commission meets on the "Third Wednesday, 1:00 pm" at City Hall Council Chambers, 111 W. Vine St., and has "seven Commissioners, including two City Council members, who serve for three-year terms" [14]. The minutes also show additional meetings, such as July 1, 2026 [4].
State and metro layers
- Stormwater. TDEC's Construction General Permit covers disturbance of "one or more acres," plus smaller sites that are part of a "larger common plan of development or sale" [23]. The 2026 CGP took effect "October 1, 2026" and expires "September 30, 2031" [23].
- Streams and wetlands. Any alteration to waters of the state requires an Aquatic Resource Alteration Permit, which serves as the Section 401 certification, and construction stormwater coverage is not issued until the ARAP/401 decision is made [29, 30].
- State routes. No driveway or encroachment on state highway right-of-way without a TDOT Highway Entrance Permit [26].
- State code adoption. The State Fire Marshal's Office has adopted the 2021 edition of most International Codes, with the 2018 IRC as the exception, per Rule 0780-02-02 [31].
- The Nashville contrast. In Metro Nashville the Specific Plan is the zoning, and all preliminary SP conditions must be satisfied before a building permit [10]. Its ePlans portal, launched September 8, 2025, lets "one set of plans that will be reviewed concurrently by all permitting departments" [32]. Metro's drawing requirements state, "A licensed Tennessee land surveyor or engineer must seal all site plans" [33, 34], and require sealed building plans where "The building is 3 stories or more in height" [34]. Those are Metro Nashville rules; Murfreesboro's checklist names "engineered stamped calculations" for drainage [8]. The metro grew about 9.1% from 2020 to 2025, a change measured from a secondary 2020 count [9].
Design standards that shape the layout
The Chart 2 rows below come from the edition updated August 31, 2017 [35]. Since then Ordinance 25-O-20 rewrote Chart 2 Endnote 16 [18], and Ordinance 26-O-13 amended Chart 2 and its endnotes on May 21, 2026 [7], so the plan starts from the 2017 values and is checked against the current chart.
| Standard | Value | Source |
|---|---|---|
| Site plan trigger | One or more acres or 5,000 ft2 of floor area in a nonresidential district [2] | Appendix A § 7 (2019 text) |
| Hotel parking ratio | Set by the Chart 4 hotel row; the site data table carries required against provided | Appendix A, Chart 4 |
| EV parking | EV Capable, EV Ready or installed spaces, located and dimensioned on the plan [8] | Checklist C(16) |
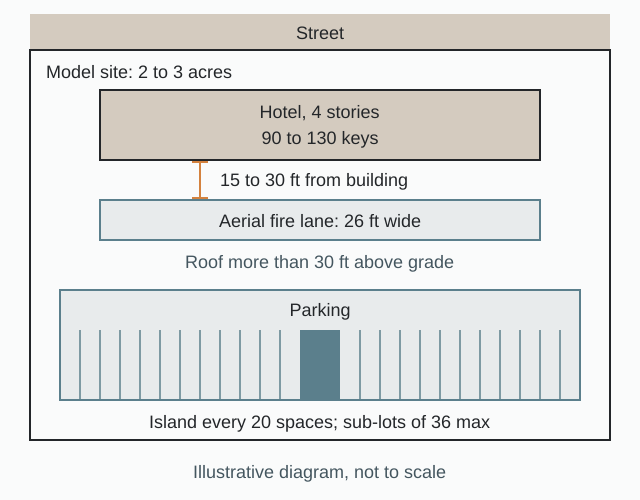
| Parking islands, single aisle | Max 20 spaces in a row without a landscape island [36] | Ord. 99-O-66 |
| Parking sub-lots, multiple aisles | Max 36 spaces along either side of an aisle [36] | Ord. 99-O-66 |
| CH front yard, 2017 Chart 2 | 42 ft; the same figure appears in a 2020 BZA record [35, 37] | Chart 2 |
| CH side and rear yards, 2017 Chart 2 | Side yard only where the lot abuts residential (10 ft); rear 20 ft [35] | Chart 2, endnote 6 |
| MU front yard, 2017 Chart 2 | 15 ft; 50 ft on an arterial or collector [35, 38] | Chart 2, endnote 21; 2013 MU ordinance |
| MU side and rear yards, 2017 Chart 2 | 10 ft side and 20 ft rear; next to single-family, 20 ft plus 10 ft per story over two [35] | Chart 2, endnotes 22 and 23 |
| MU lot width, 2017 Chart 2 | 100 ft; 200 ft on an arterial or collector [35, 38] | Chart 2, endnote 20 |
| Maximum height, 2017 Chart 2 | CH 75 ft; MU 150 ft for commercial uses; the Airport Overlay can cap lower [35, 1] | Chart 2; Chart 1 endnotes |
| GDO masonry, as applied in 2020 | 50 percent fronts, 35 percent sides and rear [16] | Jan 14, 2020 minutes |
| GDO EIFS, as applied in 2019 | Reduced to 15 percent or less to "meet GDO requirements" [13] | Sept 18, 2019 minutes |
| GDO glass at grade | 24-inch base below glass curtain walls, except at the canopy entry [39] | July 21, 2021 minutes |
| Open space | 20 percent under the Design Guidelines, as recorded in 2021 (a PUD asked to reduce it to 15 percent) [39] | July 21, 2021 minutes |
| Aerial fire access trigger | Highest roof surface more than 30 ft above the grade plane [6, 40] | IFC D105.1 (2018); Section 503.1.4 (2024) |
| Aerial access width | 26 ft unobstructed, exclusive of shoulders [6] | IFC D105.2 |
| Aerial access position | 15 ft minimum to 30 ft maximum from the building, parallel to one entire side [6] | IFC D105.3 |
| Overhead lines | None over the aerial lane or between it and the building [6] | IFC D105.4 |
| Fire access reach | Within 150 ft of all portions of first-story exterior walls [41] | IFC 2021 § 503.1.1, model code |
| Hydrant distance | On-site hydrants where any portion is more than 400 ft from a hydrant; 600 ft if fully sprinklered [41] | IFC 2021 § 507.5.1, model code |
| Hydrant to fire department connection | Within 100 ft where standpipes are provided [41] | IFC 2021 § 507.5.1.1, model code |
| Construction stormwater trigger | One or more acres disturbed [23] | 2026 CGP |
The provisions that bind the layout
Site plan trigger, Appendix A § 7 (2019 text).
"Any development of one or more acres or five thousand square feet of floor area to be located in a nonresidential district shall require a site plan approval by the Murfreesboro Planning Commission." [2]
Parking rows and sub-lots, Ord. 99-O-66.
"Off-street parking areas with a single access aisle shall be designed and constructed with landscape islands dividing rows of parking spaces such that no more than twenty (20) spaces shall exist in a row without the row being divided, begun and or terminated with a landscape island." [36]
"large parking areas with multiple rows of parking aisles shall be divided into sub-lots (sub-areas) containing no more than thirty-six (36) spaces along either side of an aisle." [36]
Yards next to residential, Chart 2 endnotes (2017 edition). For CH, endnote 6 reads:
"The minimum side yard shall apply only if the property abuts or is adjacent to property zoned or used for residential purposes or the residential portion of an approved planned development. Otherwise, no side yard is required." [35]
For MU, the 2017 endnotes 22 and 23 read:
"The size of the required side yard for the MU district shall be 10 feet unless the property abuts property zoned for single-family purposes in which event the side yard shall be 20 feet plus 10 additional feet for each story over two." [35]
"The size of the required rear yard for the MU district shall be 20 feet unless the property abuts property zoned for single family purposes in which event the rear yard shall be 20 feet plus 10 additional feet for each story over two." [35]
For a 4-story hotel next to single-family, the 2017 rear yard reads 40 ft [35].
Arterial frontage, MU district (2013 ordinance).
"The minimum front yard set forth on Chart 2 shall be required unless the property abuts a major arterial, minor arterial, or collector street identified as such by the Murfreesboro Major Thoroughfare Plan as ... minimum front yard shall be 50 feet." [38]
Aerial fire apparatus access, IFC D105.1 to D105.4. Where the vertical distance from the grade plane to the highest roof surface exceeds 30 ft, approved aerial fire apparatus access roads are required. They need a minimum unobstructed width of 26 ft, exclusive of shoulders, in the immediate vicinity of the building. At least one such route lies no closer than 15 ft and no farther than 30 ft from the building, parallel to one entire side, and overhead utility and power lines may not run over the aerial road or between it and the building [6].
Hydrants, IFC 2021 § 507.5.1 (model code).
"Where a portion of the facility or building hereafter constructed or moved into or within the jurisdiction is more than 400 feet (122 m) from a hydrant on a fire apparatus access road, as measured by an approved route around the exterior of the facility or building, on-site fire hydrants and mains shall be provided where required by the fire code official." [41]
Height cap override, Chart 1 endnotes (2026).
"The building height of all principal and accessory buildings shall be limited to what is permitted by Chart 2 of the Zoning Ordinance and its endnotes and Section 25 of the Zoning Ordinance, respectively. ... Regardless, no structure shall exceed the maximum height requirements denoted in the Airport Overlay District." [1, 18]
Stormwater notes, Site Plan Review Checklist.
"An Engineers Certification of the construction of the stormwater management facilities must be provided to the Director of the Murfreesboro Water Resources Department prior to issuance of certificate of occupancy." [8]
"A Stormwater Fee Credit Application must be submitted prior to the issuance of a building permit." [8]
Which fire code edition
The aerial access numbers do not turn on the edition. In the 2018 International Fire Code the requirement sits in Appendix D (D105); in the 2024 edition it sits in Section 503.1.4; the 30 ft, 26 ft and 15 to 30 ft values are the same in both forms, so the layout consequence does not change [42, 43]. The citation on the plan is confirmed with the Murfreesboro Fire Marshal, and the state's own adoption of the 2021 International Codes is noted above [31].
Determination: the program as proposed and as resized
As proposed, the model is 90 to 130 keys on 4 stories on 2 to 3 acres, in CH or MU land inside GDO-1. No hotel denial or downsizing appears in the 2021 to 2026 Planning Commission records cited here, and a 124-room, 5-story hotel passed initial design review in CH and GDO-1 in 2026 [4]. The record states no resized key count; what the code visibly resizes is the arrangement of the site.
| Element | As proposed | As resized after code and site |
|---|---|---|
| Keys | 90 to 130 | No resized count stated; the 124-room, 5-story North Church Lot 21 passed initial design review in CH and GDO-1 [4] |
| Use row | Hotel | Stays "Hotel" with interior corridors and below the 5% extended-stay trigger; Extended Stay Hotel/Motel has only two Chart 1 columns [7, 15] |
| Height | 4 stories | Well under the 2017 Chart 2 cap of 75 ft in CH [35]; a roof above 30 ft triggers the aerial lane [6]; the Airport Overlay can cap height [1] |
| Building placement | Prototype footprint | One full side committed to a 26 ft aerial lane 15 to 30 ft away, clear of overhead lines [6] |
| Front yard | Prototype setback | Under the 2017 Chart 2: 42 ft in CH; 15 ft in MU, which frees roughly 27 ft of depth, or 50 ft on an arterial or collector [35] |
| Side and rear yards | Prototype setback | CH side yard only next to residential; MU rear yard 40 ft at four stories next to single-family under the 2017 endnote [35] |
| Parking field | Brand count | Chart 4 hotel ratio; rows of 20, sub-lots of 36, EV spaces, and all depicted parking built with the initial development [36, 8, 44] |
| Open space | Residual | 20 percent under the Design Guidelines, as recorded in 2021 [39] |
| Facades | Brand prototype | As applied: 50 percent masonry fronts, 35 percent sides and rear; EIFS 15 percent or less; 24-inch glass base; a parapet color change before final design [16, 13, 39, 45] |
| Sewer | Assumed available | Can hold building permits until upgrades are built [25] |
| Stormwater | Detention area reserved | Engineer's certification before the certificate of occupancy; fee credit application before the building permit [8] |
The aerial lane is the largest single driver. One full long face of the building needs a 26 ft drive between 15 and 30 ft away, with no overhead power between the lane and the building [6]. The plan decides which face carries the lane, where the drop-off canopy goes, and how the parking rows of 20 run around both [36]. On a parcel that fronts an arterial, the deeper front yard pushes the building back [38].
Site data table and yield
The checklist asks the site plan to carry its standards as a table, including "a table of the required minimum setbacks as per Chart 2 of this article including the footnotes contained therein" [8]. For the model, the site data table carries:
| Site data item | Model value or rule |
|---|---|
| Zoning and overlay | CH or MU inside GDO-1, the districts proven by the record [3, 4] |
| Overlays mapped | Airport, flood, battlefield protection, GDO and historic districts, per checklist B(3) [8] |
| Acreage | 2 to 3 acres (program); Fairfield precedent 2.69 acres [3] |
| Building | 4 stories; Fairfield precedent 65,000 ft2 [3] |
| Height | Stories and feet of each proposed structure, per the checklist [8] |
| Keys | 90 to 130 |
| Front yard, 2017 Chart 2 | 42 ft (CH) or 15 ft (MU), 50 ft on an arterial or collector [35] |
| Side and rear yards, 2017 Chart 2 | Per the endnotes; MU rear yard 40 ft at four stories next to single-family [35] |
| Parking required | Chart 4 hotel row, against parking provided |
| Parking layout | 20 per row; 36 per sub-lot [36] |
| EV parking | Count and location, checklist C(16) [8] |
| Open space | 20 percent [39] |
| Masonry share, as applied | 50 percent fronts; 35 percent sides and rear [16] |
| Fire lane | 26 ft, 15 to 30 ft from one entire side [6] |
| Hydrant coverage | 400 ft; 600 ft if fully sprinklered, IFC model code [41] |
| Land disturbance | One or more acres: TDEC CGP [23] |
Yield. The program sets 90 to 130 keys. The Chart 4 hotel ratio in Appendix A converts keys into required stalls, and the site data table shows parking required against provided. The local yields on record: Fairfield by Marriott, 65,000 ft2 on 4 stories on 2.69 acres [3]; North Church Lot 21, 124 rooms on 5 stories [4]; Hyatt House, a 92,277 ft2 hotel on 3 acres [13]. For room module sizes behind those footprints, see room sizes in newly built hotels, and for land by brand, hotel site size by prototype.
Published brand and project documents outside Tennessee show how keys translate into land and stalls for this product:
| Prototype or project | Keys | Stories | Site | Parking | Source |
|---|---|---|---|---|---|
| Fairfield by Marriott 79-room prototype | 79 | Not stated | 1.61 acres | 79 spaces (1.0 per key) | Marriott brochure [46] |
| StudioRes (Marriott) | 124 | 4 | 2.01 acres (Jacksonville); 2.24 acres (Davenport, FL) | 128 spaces at Davenport (about 1.03 per key) | Concord release; Jax Daily Record; MG Hotel Team listing, secondary [47, 48, 49] |
| Homewood Suites Prototype 10.0 | 131 | Not stated | 2.36 acres, down from 2.49 | Not stated | Hilton [50] |
| Fairfield Inn and Suites, DC Ranch, Scottsdale, AZ | 126 | 4 | 1.70 acres | 146 (1.16 per key) | Construction Journal [51] |
The 79-room Fairfield prototype building is 177 ft long by 62 ft deep [46]. StudioRes is a 54,000 SF prototype [47], and Homewood Suites Prototype 10.0 cut building area by more than 3,350 SF from the prior prototype [50]. Against these, the Murfreesboro Fairfield carries 65,000 ft2 on 4 stories on 2.69 acres [3].
Comparable approvals and denials, 2021 to 2026
| Project | Program | Zoning | Outcome | Date | Record |
|---|---|---|---|---|---|
| Fairfield by Marriott, Robert Rose Drive (files 2024-3158 and 2024-6008) | 65,000 ft2, 4-story hotel, 2.69 ac [3] | MU and GDO-1 | Initial design review approved 5-0, "subject to all staff comments" [3] | Dec 18, 2024 | Official minutes |
| Same, exterior architecture modification | 65,000 ft2, 4-story, 2.68 ac [12] | MU and GDO-1 | Approved 6-0, "subject to all staff comments" [12] | Oct 15, 2025 | Official minutes |
| North Church, Lot 21, Silohill Lane (file SP26-0052) | 124 rooms, 5 stories; developer Vision Hospitality Group [4] | CH and GDO-1 | Initial design review approved 6-0, "subject to all staff comments" [4] | July 15, 2026 | Official minutes |
| Hyatt House, Gateway Phoenix Parcel Q (files 2018-6017 and 2018-3110), context | 92,277 ft2 hotel on 3 acres [13] | MU and GDO-3 | Approved after EIFS reduced to 15 percent or less; masonry extended to 8 ft on the canopy [13, 52] | Sept 18 and Oct 16, 2019 | Official minutes |
On the Fairfield, Principal Planner Brad Barbee presented the staff comments, the project architect "explained the proposed architectural design," and the motion to "approve the initial design review subject to all staff comments" carried with ayes from Averwater, Halliburton, Harris, Prince and Wright; "no one signed up to speak" [3]. The staff comments are "maintained in the permanent files of the Planning Department" rather than reproduced in the minutes [3]. When the Fairfield's exterior changed after that approval, it came back to the Commission on Oct 15, 2025 as an exterior architecture modification review, approved 6-0 by Carroll, Harris, Prince, Rollins, Wright and Averwater [12], so a post-approval facade change costs another public meeting. On North Church Lot 21, the 6-0 vote came from Averwater, Carroll, Harris, Rollins, Wright and Halliburton, with no one signed up to speak [4]. The same developer opened the 184-room Embassy Suites in downtown Chattanooga in September 2025 [53].
None of these hotels was denied. The Commission's recurring concerns on Gateway commercial items are architectural rather than about use. In July 2021 it refused a ground-level glass curtain wall without a 24-inch base at Commons at the Gateway, noting "glass walls without a base had not been allowed for other developments that had to follow the design guidelines" [39]. In December 2025 it "discussed the color of the parapet should be changed before the final design" on another GDO item [45]. The record also shows the EIFS share (2019), a brand sculpture that "would be brought back to Planning Commission for review" (Oct 18, 2023, non-hotel), drive-thru queuing (Dec 2024, non-hotel) and parking build-out (Sept 2024, non-hotel) [13, 54, 3, 44]. For the national pattern, see hotel and motel site plan requirements across growth markets.
Cost and phasing benchmarks
| Metric | Figure | Source and scope |
|---|---|---|
| Select-service total development cost, median | $200,730 per room (average $239,006) | HVS 2026, Exhibit 6 (2025 budgets), national [55] |
| Same, prior survey | $223,378 per room (average $244,974) | HVS 2025, Exhibit 6 (2024 budgets), national [56] |
| Parts of the select-service median | Land at $18,000 per room; building and site work at $126,900 per room | HVS 2026, national [55] |
| Full-service median | $467,244 per room (average $595,252) | HVS 2026, Exhibit 6, national [55] |
| All-category median | $212,958 per room | HVS 2026, Exhibit 6, national [55] |
| Construction cost inflation | Turner Building Cost Index +4.1 percent (2025), +4.8 percent (2026 TTM); RLB +4.4 percent | HVS 2026 citing Turner and RLB, national [55] |
| National supply growth | 0.7 percent (2025); 0.8 percent forecast 2026 | HVS 2026 citing STR and CoStar [55] |
| Implied budget, 90 to 130 keys | $18.1M to $26.1M at $200,730 per key; 110 keys about $22.08 million | Arithmetic on the national HVS 2026 median, indicative [55] |
| Tennessee data points | Embassy Suites downtown Chattanooga, 184 rooms, $54M, opened September 2025; Caption by Hyatt Chattanooga Downtown, 123 rooms, opened end of March 2026 | Hotel Dive [53, 57] |
HVS describes the $212,958 national all-category median as "a slight decrease from last year's survey, influenced by the growing number of limited-service and extended-stay midscale projects" [55]. The drop in the national select-service median from $223,378 to $200,730 is a sample-mix effect, not evidence that costs fell. These are national medians, not Tennessee figures, and city entitlement fees are small against them.
City fees on the published Planning Department sheet and the Zoning Inquiries page:
| Fee | Amount |
|---|---|
| Site plan, over 20,000 ft2 of building area | $600 [5] |
| Grading plan | $400 [5] |
| Rezoning | $700 (PUD $950) [5] |
| Preliminary plat | $400 + $85/lot [5] |
| Final plat | $200 + $55/lot [5] |
| Zoning verification letter | $25 basic; $50 expedited [19] |
Building permit fees follow the schedule effective June 1, 2026, and impact fees apply on top [27]. Choosing land already zoned CH or MU avoids the $700 to $950 rezoning and its public hearing [5].
Phasing. The sequence runs: due diligence and concept plan; pre-application; GDO initial design review; final design and site plan; construction plans, TDEC NOI (30 days before disturbance) and plat; building permit; vertical construction; stormwater engineer's certification and certificate of occupancy [24, 8]. A single-building hotel is typically one construction phase, and a lot split adds a plat. On Sept 18, 2024, the Commission required "the construction of all parking areas depicted on the site plan with the initial development" [44], so a phased parking field is not assured: the plan shows what will be built.
Submittal anatomy: preliminary plan and engineer of record
The checklist is the Planning Commission Site Plan Review Checklist, App. A:44 to 45, updated Feb 12, 2026 [8], with a separate Landscape Site Plan Review Checklist [58]. The table splits each item between the preliminary site plan and the architect or engineer of record.
| Checklist item | Preliminary site plan | Added by engineer or architect of record |
|---|---|---|
| Site plan name, subdivision lot number, owner and developer contact [8] | Yes | Confirm |
| Name, address and telephone number of the person who prepared the site plan [8] | Yes | Replaced at formal submittal |
| B(1) present and proposed zoning; B(2) zoning of adjoining land [8] | Yes | |
| B(3) overlays: airport, flood, battlefield, GDO, historic [8] | Yes, mapped from public GIS | Certified flood data |
| B(4) setbacks table per Chart 2 and its footnotes [8] | Yes, in the site data table | Verify |
| B(5) proposed use [8] | Yes | |
| C(6) curbs [8] | Concept | Detailed geometry |
| C(10) "the location of all proposed and required parking and loading areas in accordance with Section 26 of this article" [8] | Yes: yield and parking table | Final striping |
| C(16) "the location and dimensions of EV Capable, EV Ready, and/or EV installed parking spaces" [8] | Count and location | Electrical design |
| Height of proposed structures in stories and feet [8] | Yes | Architect confirms |
| Drainage: "proposed drainage retention or detention areas with engineered stamped calculations" and the invert elevations of bridges, culverts and ditches (City Code § 29.5) [8] | Area reservation only | Sealed calculations and inverts |
| Standard stormwater notes: engineer's certification and fee credit application [8] | Placeholder notes | Engineer of record |
| Catch-all (5): "any other information necessary for the Planning Commission and Planning Director to adequately review the site plan" [8] | Renderings, elevations | |
| Landscape checklist: layout of parking and traffic patterns, ground signage, tree save zones, irrigation with a spigot within 300 ft [58] | Concept landscape zones | Landscape architect |
| Due diligence: "dimensioned conceptual site plan" with a site data table [20] | Yes: the core deliverable | |
| GDO Project Information Form, Pre-Design Conference outline, Master Plan, Initial Design Review and Final Design checklists [59, 7] | Elevations, materials percentage table | Architect of record finalizes |
Tennessee's seal rules set where the handoff happens:
- T.C.A. § 62-2-306(b) requires each registrant to keep a seal and to stamp all original sheets of any bound set of plans and the first sheet of any specifications, and it bars a registrant from sealing a document not prepared by the registrant or under the registrant's responsibility [60].
- Board Rule 0120-02-.08(2)(a), effective Oct 23, 2018, puts the registrant's seal on all original sheets of any bound or unbound set of working drawings or plans, signed and dated across the face of the seal rather than with a rubber stamp [61].
- Rule 0120-02-.08(9) requires working or partially completed plans, and drawings that are not construction documents, to carry a designation such as preliminary and not for construction, for review only, or draft, showing that they are not complete [61].
- For land surveyors, Rule 0820-04-.08(2) excuses working drawings and preliminary documents from seal and signature when they state in large bold letters that they are preliminary and not for construction, recording or implementation [62].
- The University of Tennessee's Municipal Technical Advisory Service summarizes T.C.A. § 62-2-102(b) as exempting from preparation by a registered architect or engineer only certain buildings, among them those of less than three stories and less than 5,000 square feet [28]. A 4-story hotel does not qualify.
So the preliminary plan, designated preliminary and not for construction, is what the architect and engineer of record build on: they carry its program, layout decisions and site data table into a construction set prepared under their own responsible charge, which is the condition the statute sets for their seal [60, 61]. See who prepares a site plan for how that division works across states. Outside city limits the county rules differ: Rutherford County's Regional Planning Commission checklist (2014) asks for the "Stamp and name of the registered engineer, architect, or surveyor preparing the plan," and for erosion control, SWPPP and water quality and quantity calculations "If over 15,000 sq ft of impervious area or over 1 acre of disturbance" [63]. It does not govern city parcels.
Conditions and handoff
The conditions on recent Gateway approvals show what the plan inherits after the vote.
- Staff comments travel with the approval. Hotels were approved "subject to all staff comments," kept in the Planning Department's permanent files [3, 4].
- Open space gets a formal design. A 2024 Kroger approval was conditioned on "final approval by staff of the formal open space design" [3].
- All parking is built at once. The Sept 18, 2024 condition required all depicted parking with the initial development [44].
- Sewer can hold permits. In 2022, staff stated an applicant "would not be able to obtain any building permits for this property until sanitary sewer upgrades were constructed and completed in this area" [25].
- Brand features come back. On Oct 18, 2023, a brand sculpture was conditioned to "be brought back to Planning Commission for review" [54].
- Facade changes come back. The Fairfield's exterior change returned as a separate modification review on Oct 15, 2025 [12].
- Stormwater closes the file. The engineer's certification of the stormwater facilities comes before the certificate of occupancy, and the fee credit application before the building permit [8].
- Karst. Murfreesboro's Stormwater Management Code (Chapter 27.5) defines karst, karst windows and closed depressions in a landscape "characterized by sinkholes, springs, conduits, caves" [64]. USGS documented sinkhole flooding in Murfreesboro and Rutherford County, with three focus areas (Shiloh, Hooper Bottom, Manson Pike) where flooding overtopped roadways [65].
- Signs. The city requires sign placement certifications through the Permit Center, with a separate form for interstate on-site signs, relevant to I-24 hotel sites [27].
The design review record also sets the visual package. The Commission has asked for "board elevations for the development and the outparcels which addressed the four-sided buildings" (Robert Rose Village, 2019) [66], material percentages revised "to comply with the fifty-percent fronts and thirty-five percent sides and rear" (Vantage Lot 2, 2020) [16], and architects who present the design at the hearing [3]; it has also asked for a parapet color change before the final design [45]. Four-sided color elevations with a materials table per face, and hotel renderings tied to the site plan, answer those requests. For a rural Tennessee comparison, see the model RV resort with cabins in Sevier County.
Frequently asked questions
Is a hotel allowed by right in Murfreesboro?
Yes, where Chart 1 shows "X" for Hotel: the Hotel row carries six "X" entries and no "S", and an "X" use is permitted by right subject to site plan review and building permits [1, 15]. CH and MU are proven by the record: a 4-story Fairfield by Marriott in MU and a 124-room, 5-story hotel in CH, both inside GDO-1 [3, 4].
Is an extended-stay or motel product treated differently?
Who approves a hotel site plan in Murfreesboro?
What does it cost to file a site plan?
Can I bring an unsealed concept plan to the city?
Yes. The due diligence meeting requires a "dimensioned conceptual site plan" with structures, access, parking, landscaping, potential drainage areas and a site data table [20]. Tennessee's board rules require drawings that are not construction documents to be designated preliminary and not for construction [61]. At the site plan stage, drainage calculations are engineered and stamped [8], and building plans for 4 stories are prepared by an architect or engineer [28].
Will a 4-story hotel trigger aerial fire apparatus access?
Where the highest roof is more than 30 ft above the grade plane, yes: a 26 ft lane, 15 to 30 ft from the building and parallel to one entire side [6]. A 4-story hotel roof normally exceeds 30 ft [68]. The values are the same in the 2018 Appendix D form and the 2024 Section 503.1.4 form, and the Fire Marshal confirms the citation [42, 43].
Do I need a state stormwater permit for a hotel site?
How many parking spaces does a select-service hotel need here?
Murfreesboro sets the count in the Chart 4 hotel row of Appendix A, and the site data table shows spaces required against spaces provided. Published prototypes run near one space per key: the Fairfield 79-room prototype shows 79 spaces on 1.61 acres [46].
Sources
- 1)Chart 1, Uses Permitted by Zoning District, Appendix A (updated February 12, 2026), City of Murfreesboro. Accessed 2026-10-10.
- 2)Chart 1, Appendix A (updated February 28, 2019), reproducing the Section 7 site plan text, City of Murfreesboro. Accessed 2026-10-10.
- 3)Minutes of the Murfreesboro Planning Commission, December 18, 2024, City of Murfreesboro. Accessed 2026-10-10.
- 4)Minutes of the Murfreesboro Planning Commission, July 15, 2026, City of Murfreesboro. Accessed 2026-10-10.
- 5)Planning Department Fees, City of Murfreesboro. Accessed 2026-10-10.
- 6)D105 Aerial Fire Apparatus Access Roads (International Code Council's IFC Appendix D as adopted by Lincolnton, North Carolina), International Code Council text, published by American Legal Publishing. Accessed 2026-10-09.
- 7)Appendix A: Zoning Ordinance (2026 edition, updated September 3, 2026), City of Murfreesboro. Accessed 2026-10-10.
- 8)Planning Commission Site Plan Review Checklist, Appendix A:44 to 45 (updated February 12, 2026; posted April 8, 2026), City of Murfreesboro. Accessed 2026-10-10.
- 9)Resident Population in Nashville-Davidson--Murfreesboro--Franklin, TN (MSA), series NVLPOP, U.S. Census Bureau via Federal Reserve Bank of St. Louis (FRED). Accessed 2026-10-10.
- 10)Specific Plan Application (form dated 11/05/2019), Metro Nashville Planning Department. Accessed 2026-10-09.
- 11)Davidson holds as Tennessee's fastest-growing county in 2025, Tennessee State Data Center, University of Tennessee. Accessed 2026-08-02.
- 12)Minutes of the Murfreesboro Planning Commission, October 15, 2025, City of Murfreesboro. Accessed 2026-10-10.
- 13)Minutes of the Murfreesboro Planning Commission, September 18, 2019, City of Murfreesboro. Accessed 2026-10-09.
- 14)Planning Commission, City of Murfreesboro. Accessed 2026-10-09.
- 15)Ordinance 24-O-40, amending Murfreesboro City Code Appendix A (Chart 1 attachment), City of Murfreesboro. Accessed 2026-10-09.
- 16)Minutes of the Murfreesboro Planning Commission, January 14, 2020, City of Murfreesboro. Accessed 2026-10-10.
- 17)Zoning Ordinance (2019 edition), City of Murfreesboro Planning Department. Accessed 2026-10-10.
- 18)Ordinance 25-O-20, amending Murfreesboro City Code Appendix A, City of Murfreesboro. Accessed 2026-10-10.
- 19)Zoning Inquiries, City of Murfreesboro Planning Department. Accessed 2026-10-10.
- 20)Current Planning, City of Murfreesboro Planning Department. Accessed 2026-10-10.
- 21)Current Planning Process, City of Murfreesboro Planning Department. Accessed 2026-10-09.
- 22)Tenn. Code 66-24-116, Tennessee General Assembly (via Justia). Accessed 2026-08-02.
- 23)NPDES Stormwater Construction Permit (2026 CGP page, modified Oct 2, 2026), Tennessee Department of Environment and Conservation. Accessed 2026-10-09.
- 24)Notice of Intent for Construction General Permit, form CN-0940, Tennessee Department of Environment and Conservation (via tnepsc.org). Accessed 2026-10-09.
- 25)Planning Commission Agenda, March 2, 2022, City of Murfreesboro. Accessed 2026-10-09.
- 26)Driveway Rules Manual (2016), Tennessee Department of Transportation. Accessed 2026-08-02.
- 27)Permit Center, City of Murfreesboro. Accessed 2026-10-10.
- 28)Legal Requirement for an Architect to Design Public Buildings (on T.C.A. 62-2-102(b)), University of Tennessee Municipal Technical Advisory Service. Accessed 2026-10-09.
- 29)Aquatic Resource Alteration Permit (ARAP), Tennessee Department of Environment and Conservation. Accessed 2026-08-02.
- 30)Tennessee 401 certification case study, National Association of Wetland Managers. Accessed 2026-08-02.
- 31)10 Simple Questions on Code Adoption, University of Tennessee Municipal Technical Advisory Service. Accessed 2026-08-02.
- 32)Apply for Electronic Submission of Project Plans Review, Metro Nashville Department of Codes and Building Safety. Accessed 2026-10-09.
- 33)Metro Drawing Requirements for Permits (September 2025 file), Metropolitan Government of Nashville and Davidson County. Accessed 2026-10-09.
- 34)Metro Drawing Requirements for Permits (February 2025 file), Metropolitan Government of Nashville and Davidson County. Accessed 2026-10-10.
- 35)Chart 2, Minimum Setbacks and Lot Requirements, Appendix A (updated August 31, 2017), City of Murfreesboro. Accessed 2026-10-10.
- 36)Ordinance 99-O-66, Landscaping Ordinance, City of Murfreesboro. Accessed 2026-10-09.
- 37)Regular Meeting Minutes of the Murfreesboro Board of Zoning Appeals, City of Murfreesboro. Accessed 2026-10-09.
- 38)Amendments to the Zoning Ordinance to create a MU, Mixed Use District (2013), City of Murfreesboro. Accessed 2026-10-09.
- 39)Minutes of the Murfreesboro Planning Commission, July 21, 2021, City of Murfreesboro. Accessed 2026-10-10.
- 40)Site Design Requirements for Fire Department Apparatus, City of Bismarck, North Dakota. Accessed 2026-10-10.
- 41)Chapter 5, Fire Service Features, 2021 International Fire Code, International Code Council. Accessed 2026-10-09.
- 42)Aerial fire apparatus access roads (International Code Council's IFC text, 2024 Section 503.1.4), International Code Council text via UpCodes. Accessed 2026-10-10.
- 43)Oregon Fire Code Applications Guide (Metro Code Committee), City of Forest Grove, Oregon. Accessed 2026-10-10.
- 44)Minutes of the Murfreesboro Planning Commission, September 18, 2024, City of Murfreesboro. Accessed 2026-10-09.
- 45)Minutes of the Murfreesboro Planning Commission, December 17, 2025, City of Murfreesboro. Accessed 2026-10-10.
- 46)Fairfield by Marriott 79-Room Prototype Brochure, Marriott International. Accessed 2026-10-10.
- 47)Marriott International, Concord Hospitality and Whitman Peterson celebrate groundbreaking of first StudioRes property, Concord Hospitality. Accessed 2026-10-10.
- 48)New Marriott extended-stay hotel StudioRes planned in Collins Town Center (April 8, 2024), Jax Daily Record. Accessed 2026-10-10.
- 49)StudioRes by Marriott (property listing, secondary), MG Hotel Team. Accessed 2026-10-10.
- 50)Homewood Suites owners: new prototype game-changing, Hilton. Accessed 2026-10-10.
- 51)Marriott Fairfield Inn & Suites, DC Ranch (August 28, 2020), Construction Journal. Accessed 2026-10-10.
- 52)Minutes of the Murfreesboro Planning Commission, October 16, 2019, City of Murfreesboro. Accessed 2026-10-09.
- 53)Embassy Suites downtown Chattanooga opening, Vision Hospitality Group (September 2025), Hotel Dive (hoteldive.com). Accessed 2026-08-02.
- 54)Minutes of the Murfreesboro Planning Commission, October 18, 2023, City of Murfreesboro. Accessed 2026-10-09.
- 55)U.S. Hotel Development Cost Survey 2026, HVS. Accessed 2026-10-10.
- 56)U.S. Hotel Development Cost Survey 2025, HVS. Accessed 2026-10-10.
- 57)Hyatt opens first Caption hotel in Chattanooga, Tennessee, Hotel Dive. Accessed 2026-08-02.
- 58)Appendix 2, Landscape Ordinance Site Plan Review Checklist, City of Murfreesboro. Accessed 2026-10-10.
- 59)Appendix A: Zoning Ordinance (edition of May 21, 2026, contents listing the GDO forms), City of Murfreesboro. Accessed 2026-10-10.
- 60)Tennessee Code 62-2-306, Tennessee General Assembly (via FindLaw). Accessed 2026-10-09.
- 61)Tenn. Comp. R. & Regs. 0120-02-.08, Seals, Tennessee Board of Architectural and Engineering Examiners (via Cornell Legal Information Institute). Accessed 2026-10-10.
- 62)Tenn. Comp. R. & Regs. 0820-04-.08, Seals, Tennessee Board of Examiners for Land Surveyors (via Cornell Legal Information Institute). Accessed 2026-10-10.
- 63)Rutherford County Regional Planning Commission, Site Plan Review checklist (2014), Rutherford County, Tennessee. Accessed 2026-10-10.
- 64)Stormwater Management Code (Chapter 27.5), City of Murfreesboro. Accessed 2026-08-02.
- 65)Scientific Investigations Report 2005-5281 (sinkhole flooding, Murfreesboro and Rutherford County), U.S. Geological Survey. Accessed 2026-08-02.
- 66)Minutes of the Murfreesboro Planning Commission, June 19, 2019, City of Murfreesboro. Accessed 2026-10-10.
- 67)Planning & Engineering Fees Schedule, Rutherford County, Tennessee. Accessed 2026-10-09.
- 68)Aerial Fire Apparatus - Building Height (practitioner forum, secondary), The Building Code Forum. Accessed 2026-10-09.