What changes a site plan in North Carolina
Five state-level conditions decide how a North Carolina site plan is drawn and how far it travels before a local ordinance is even opened.
The General Assembly writes the entitlement rules. S.L. 2024-57 Section 3K.1(a) amended G.S. 160D-601(d) so that no down-zoning may be initiated, enacted or enforced without the written consent of all property owners, and the UNC School of Government reported in February 2026 that those limits were still in place [6]. S.L. 2025-94 Section 11 bars waiting periods on refiling a denied or withdrawn application [6, 7], and S.L. 2026-39 bars minimum parking counts outside the coastal area from January 1, 2027 [4]. A local requirement that conflicts with S.L. 2025-94 or 2026-39 is "void and unenforceable" under S.L. 2026-39 Section 2(b) [4]. A concept plan that relies on one of these statutes cites it beside the local section it displaces.
Sealing is split by task. G.S. 89C-25(1) provides that the engineering act does not prevent the practice of architecture or landscape architecture [8], and Gaston County's UDO Section 5.2.1(A) encourages, but does not require, a site plan prepared by a North Carolina engineer, architect, landscape architect or land surveyor [9]. Engineering-grade items still need a licensed professional: the NCDOT Division 10 driveway package requires traffic impact analyses and drainage studies to be sealed by a North Carolina licensed professional [10], and an RV park wastewater system needs a PE once its unreduced design daily flow exceeds 1,500 gpd [5].
The coast keeps its own path. A CAMA major permit applies to projects covering more than 20 acres, to construction covering more than 60,000 square feet, and to activities that need other state or federal permits, and the application goes to 10 state and four federal agencies for review [2]. S.L. 2026-39 leaves minimum parking authority with local governments in the coastal area defined in G.S. 113A-103 [4].
Helene counties run on a different clock. S.L. 2025-97 suspends the running of approvals in Helene-affected areas that qualify for FEMA Public Assistance Categories C to G, for approvals current and valid at any point from January 1, 2024 through December 31, 2027, and gives approvals valid on September 25, 2024 an extra twelve months [6]. A local government may still revoke or modify an extended approval where changed site conditions mean the site no longer meets State or federal safety, environmental or engineering standards, with written findings [6].
Wastewater sets RV park size before zoning does. Under the NCDHHS guidance dated August 21, 2024, the local health department may approve an RV park system whose design daily flow is 1,500 gallons per day or less; a PE is required above that, and state review applies when the unreduced flow exceeds 3,000 gpd or the system handles RV waste from a dump station [5]. The RV park site plans in North Carolina page carries the wastewater detail.
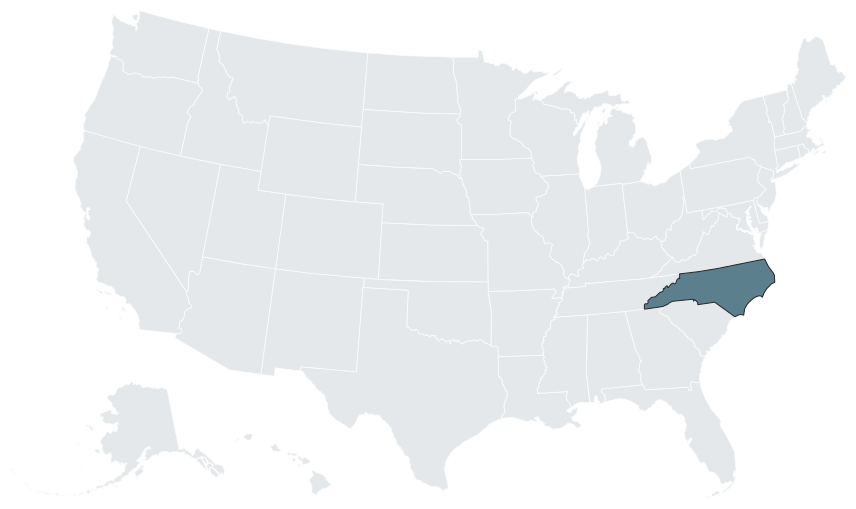

Approval layers: state, county, city and ETJ
G.S. Chapter 160D governs planning and development regulation by cities and counties [11]. Under G.S. 160D-803(c), a subdivision ordinance may give preliminary and final plat decisions to the governing board, to the governing board on the recommendation of a designated body, or to a planning board, a technical review committee of staff or a staff person [12]. G.S. 160D-802(b) lets a local government provide expedited review for specified classes of subdivisions [12].
| Layer | Who acts | What it decides for a site plan |
|---|---|---|
| State | General Assembly; DEQ and its Division of Coastal Management; NCDHHS and local health departments; NCDOT | The rules in G.S. 160D, construction stormwater and erosion control, CAMA permits, on-site wastewater and access to state roads [11, 1, 2, 5, 3] |
| County | Board of commissioners, board of adjustment, planning staff | Zoning, special use permits and plats where county zoning applies; in unincorporated Buncombe County a resort of more than four principal buildings needs a Board of Adjustment special use permit [13] |
| City or town | Council, planning board, staff | Zoning, site plans and plats inside the limits and, where the town has one, the ETJ; Charlotte reviews commercial site plans in the city and its ETJ [14] |
The legislative and quasi-judicial split decides who hears the plan. Knightdale's Development Guide states that "Legislative approvals (Conditional District, Planned Unit Development, General Rezonings) require approval by the Town Council," and the town's project list describes a Special Use Permit as "a quasi-judicial process that requires approval by Town Council" [15, 16]. Apex's Planning Board report form quotes G.S. 160D-604(b): a zoning amendment goes to the planning board for review and comment, and if no written report arrives within 30 days of referral, the council may act without it [17].
S.L. 2025-30, ratified June 30, 2025, provides that no municipality may expand its ETJ in Wake County beyond the territory it held there on January 1, 2025, and the provision "expires on December 31, 2028" [18]. Fuquay-Varina, for example, regulates its town limits plus an ETJ and requires annexation for utilities [19].
S.L. 2025-94 Section 29 rewrote G.S. 160D-203 to cover land including all of its development phases, and where the local governments do not agree, it lets the owner follow the regulations of the jurisdiction that holds the majority of the acreage; the change took effect October 6, 2025 [6].
The legislative decision usually comes first and the detailed plan follows at staff level. Charlotte reviews a commercial site plan only after land entitlement, such as an approved rezoning [14], and Knightdale approves construction drawings administratively after a joint Town Council and Land Use Review Board hearing on the rezoning [20].
Who prepares and seals what
Chapter 89C makes it unlawful to practice, or offer to practice, engineering or land surveying without a license, and bars any entity from using "engineer" or "engineering" in its name or form of business except as licensed [21]. Final drawings by a licensee are certified and stamped with the seal when issued [22]. Chapter 89A counts drainage, soil conservation and erosion control measures that are "necessary to an overall landscape plan and site design" as landscape architecture, and G.S. 89A-2(b) states that nothing in the chapter authorizes a landscape architect to practice architecture, engineering or land surveying [23].
| Deliverable | Prepared by | Seal at that stage | Source |
|---|---|---|---|
| Preliminary site plan: layout, buildings, drives, parking, units and site data table | Site planning studio | Gaston County encourages, but does not require, a licensed preparer [9]; Buncombe's pre-application conference takes a "sketch development plan" [13] | Local ordinance |
| Site plan submitted for approval, Fuquay-Varina | Licensed professional | "All plans are required to be prepared and sealed by a licensed professional" [24] | Site Plan Submittal Checklist |
| Traffic impact analyses, signal and drainage studies for NCDOT Division 10 | North Carolina licensed professional | Sealed [10] | Driveway permit package dated October 14, 2025 |
| Stormwater management plans, Knightdale | NC PE, surveyor, soil scientist or landscape architect | Sealed, with sealed as-builts before the certificate of occupancy [25] | UDO 9.4(C)(2)(a), 9.4(C)(5)(b) |
| RV park wastewater system above 1,500 gpd | Professional engineer | Required [5] | NCDHHS guidance |
| Final engineering drawings | North Carolina licensee | Certified and stamped with the seal [22] | G.S. Chapter 89C |
In Charlotte, a project with one acre or more of grading uploads a Financial Responsibility Form with its PDF plans [26]. The preliminary site plan is the unsealed first draft; where a jurisdiction requires a seal, as Fuquay-Varina does at site plan approval, the engineer of record builds the sealed set on the preliminary plan. The division of work is set out in who prepares a site plan, where unsealed site plans are accepted and the site plan architect page.
Statewide overlays
| Overlay | Trigger or rule | What appears on the plan | Source |
|---|---|---|---|
| Construction stormwater, NCG010000 | Disturbance of one acre or more, or part of a common plan of development of that size; the approved E&SC plan forms part of the SWPPP | Disturbed area and phasing | [1] |
| Sedimentation Pollution Control Act | E&SC plan submitted at least 30 days before disturbance on any site over one acre; a determination within 30 days for a new plan and 15 days for a revised one; NCG01 coverage typically 3 to 5 days after a complete NOI | Limits of disturbance | [27] |
| Early grading, S.L. 2023-142 | Once the local government approves the E&SC plan, land disturbance may begin even though other development approvals are still pending | Grading phase | [28] |
| Redevelopment stormwater, S.L. 2026-39 | Increased controls only for impervious surface beyond what existed before; existing built-upon area credited square foot for square foot; local ordinances conform within 12 months | Existing against proposed impervious area | [4] |
| One information request, S.L. 2025-94 Section 20 | The state stormwater permit reviewer gets one round of requests for additional information | A complete first submittal | [6] |
| CAMA | Major permit thresholds as above; man-made ditches cannot be designated AECs (S.L. 2025-48) | AEC and jurisdiction lines | [2, 6] |
| Mountain Ridge Protection Act, G.S. 113A-206 | Ridges at 3,000 feet that rise 500 feet or more above an adjacent valley floor; structures over 40 feet are tall buildings, and none may protrude more than 35 feet above the crest | Building heights and the ridge crest | [29] |
| Wetlands 401, S.L. 2025-50 | DEQ gives fee notice within five business days, decides completeness within thirty business days and decides within ten business days after completeness when no hearing is held; effective October 1, 2025 | Delineated wetlands | [6] |
| NCDOT access | No NCDOT fee for a driveway permit; a traffic study normally at 3,000 vehicles per day; Traffic Impact Study guidelines in Chapter 5 of the access policy | Driveway location and turn lanes | [3, 30] |
| State Building Code | The 2018 code governs; the owner may use the 2024 code as an alternative method | Code basis for footprints and egress | [6] |
S.L. 2025-2 Section 5.12 ties the start of the 2024 code to State Fire Marshal certification that its publication and distribution are complete [31]. Mecklenburg County Code Enforcement states that "To remain under the 2018 code using vested rights, an Alternate Materials and Methods (AMM) request must be submitted" [32].
Local traffic thresholds can sit below NCDOT's. A 2023 Rolesville scoping form flags a "municipal TIA trip threshold of 50 peak hour trips" [33], and Hendersonville applies a "1000 daily trips/100 residential unit threshold" [34].
Law changes and review clocks, 2023 to 2026
| Session law | What changed for site plans and approvals | Effective | Source |
|---|---|---|---|
| S.L. 2023-142 (SB 677) | 45-day commercial and multifamily building permit review, third-party review and at-risk foundation permits; land disturbance once the E&SC plan is approved | 2023 | [28] |
| S.L. 2024-57 (SB 382) | Down-zoning bar; Helene permit suspension | December 11, 2024 | [35, 6] |
| S.L. 2025-30 (HB 173) | Wake County ETJ freeze through 2028; limits on commercial moratoria (Taylortown) | June 30, 2025 | [18] |
| S.L. 2025-48 (SB 472) | Upland basin marinas; man-made ditches excluded from AEC designation | July 1 to 2, 2025 | [6] |
| S.L. 2025-50 (HB 768) | 401 certification deadlines | October 1, 2025 | [6] |
| S.L. 2025-94 (HB 926) | Refiling waiting periods banned; split jurisdiction; pavement standards; one stormwater information request; Falls Lake exemption | October 6, 2025; pavement standards January 1, 2026 | [6, 7] |
| S.L. 2025-97 (SB 449) | Helene permit extension revised | 2025 | [6] |
| S.L. 2026-39 (HB 162) | Parking minimums banned outside the coastal area; required stall size capped at 9 x 20; stormwater redevelopment credit | Parking January 1, 2027; stormwater July 6, 2026 | [4] |
G.S. 160D-702(c)(2a), as amended, bars requiring "an off-street parking lot to meet a minimum number of parking spaces per development or structure, regardless of occupancy or use," and the amended subdivision (c)(2) caps required stall size at "9 feet wide by 20 feet long"; the act was signed July 6, 2026 [4]. For comparison, Knightdale's UDO sets a multifamily minimum of 1.0 space per bedroom, up to 2.0 per unit, and a maximum of 1.5 per bedroom, up to 3.0 per unit [36].
The Regulatory Reform Act of 2025 also bars pavement design standards stricter than NCDOT's for projects initiated on or after January 1, 2026, provides in Section 29(a) that a vested right "shall not preclude the use or extinguish the existence of any other vested right," and became law without the governor's signature on October 6, 2025 [6, 7].
| Approval | Clock | Consequence | Source |
|---|---|---|---|
| Residential building plan review | Initial review within 15 business days | A refund of 10 percent of the permit application fee for each business day past 20 business days, for up to 10 business days | [37, 38, 39] |
| Commercial and multifamily building permit | 45 days, unless the local government and the applicant agree otherwise | The applicant may elect third-party review by a certified PE or architect; the permit then issues within three business days, and plan review and permit fees are refunded or waived | [40] |
| Pre-submittal meeting | Scheduled within 5 business days of a request | A right of the applicant | [40] |
| E&SC plan | 30 days for a new plan, 15 days for a revised plan | A determination is required | [27] |
| Performance guarantee inspection and release (G.S. 160D-804.1) | 30 days | The developer may submit a PE certification | [12] |
| Upland basin marina | 60 days | Deemed approved | [6] |
| 401 certification for NWP or RGP eligible projects | 30 business days for completeness, 10 business days for a decision | Deemed complete, or waiver | [6] |
| Site-specific vesting plan | 2 years, with a local option of up to 5 | Vested | [41] |
Local vesting adds to these clocks. Under Charlotte UDO Section 37.6, a preliminary subdivision plan is vested for three years [42], and a Raleigh Administrative Site Review approval expires after 3 years unless a building permit is issued or vested rights apply [43].
Top jurisdictions
The jurisdictions below publish their path, standards or fees in the documents cited.
| Jurisdiction | Path | Numbers that shape the plan | Source |
|---|---|---|---|
| Charlotte (city and ETJ) | Commercial Plan Review by Land Development after entitlement; EPLAN submittal through Accela Citizen Access, with all fees paid at initial submittal | Each review cycle runs 15 business days, with a goal of approval in 2.5 cycles on average; building additions over 1,000 sf also trigger review | [14, 26, 44] |
| Raleigh | Administrative Site Review under UDO 10.2.8 for Tier Two and Tier Three site plans, after a fee-based Tier Verification request in the Permit and Development Portal; projects with dwelling units add the Wake County Residential Development Notification Form | ASR site plan Level 1: $991 in the FY26 fee guide (applications from July 1, 2025 to June 30, 2026); mailed notice for new buildings over 25,000 sq ft within 100 ft of R-1, R-2, R-4, R-6 or R-10 property | [45, 46, 47, 48] |
| Gaston County | Site plan review for all uses other than single or two family dwellings; the Administrator may waive it | A licensed preparer and a boundary survey are encouraged, not required | [9] |
| Apex | Multistory self storage: Conditional Zoning (legislative) to LI-CZ, then a Major Site Plan before the Technical Review Committee | Self storage: 3 acre minimum lot with no variance; 24 ft height (30 ft with parapet); 900 SF maximum bay; aisles 21 ft one-way and 30 ft two-way | [49] |
| Fuquay-Varina | Self storage: conditional rezoning (GC-CZD) by the Town Board, then an administrative site plan | FY 2026-27 fees: $600 conditional rezoning, $625 site plan of 5 ac or less, $300 annexation, plus $450 for each submittal from the third onward; 90 days to respond to comments; approval expires after 1 year without a building permit | [50, 24] |
| Knightdale | PUD or Conditional District rezoning with a Master Plan, heard jointly by the Town Council and Land Use Review Board; construction drawings approved administratively | Apartments with more than four units per building are a Conditional District use and never permitted by right; 100 sq ft of nonresidential space per apartment | [51, 20] |
| Buncombe County | Special Use Permit from the Board of Adjustment (quasi-judicial) for a PUD, or for a travel trailer park if the units are wheeled | No more than four principal buildings per lot outside a PUD (Sec. 78-662) | [13] |
Metro detail sits on the Charlotte and Raleigh-Durham pages. The model projects for self storage in Apex, self storage in Fuquay-Varina, garden multifamily in Knightdale and a glamping resort in Buncombe County take single sites through these paths.
Asset registries
Each row pairs the state layer, where one is documented, with local rules from official codes.
| Asset | State layer | Numbers and rules that shape the plan | Local layer |
|---|---|---|---|
| RV parks | NCDHHS On-Site Water Protection Branch and the local health department under 15A NCAC 18E; dump station permits from the DEQ Division of Waste Management (15A NCAC 13B .0832(b)) [5] | Local health department approval up to 1,500 gpd, a PE above 1,500 gpd, state review above 3,000 gpd; wastewater is high strength when BOD, TSS, TKN or FOG exceed 350, 100, 100 or 30 mg/L; separately owned spaces typically need an owner's association and a bi-party agreement [5] | Buncombe: a travel trailer may serve as a temporary dwelling for no more than 180 days in a calendar year (Sec. 78-664) [13] |
| Campgrounds and glamping | Membership camping under G.S. Chapter 66, Article 31 (Secretary of State) [52]; under the NC Fire Prevention Code a tent or membrane structure needs a fire code official's permit, a temporary tent is limited to 180 consecutive days in a 12-month period, and permanent tents and membrane structures follow the building code [53] | Agritourism buildings are exempt from zoning only on bona fide farm property (G.S. 160D-903(a)) [54] | Banner Elk Code 152.207: 5 acres, 70 percent open space, campsites of at least 3,000 sq ft, a 35 ft setback from property lines in a residential zone and 200 ft from a non-associated residence [55] |
| Fuel and USTs | DEQ Division of Waste Management, UST Section; Commercial Leaking Petroleum UST Cleanup Fund under 15A NCAC 02P [56, 57] | Annual fee of $420 per commercial tank (FY2024 to 2025) [56] | Charlotte: Vehicle Fueling Facility is a PC use subject to the prescribed conditions in UDO Secs. 15.4 to 15.6 [58] |
| Car washes | Local zoning | Charlotte: Car Wash is a PC use under UDO Table 15-1, and a use that cannot be interpreted as part of a listed use is prohibited (UDO 15.1.C) [58] | Prescribed conditions in Secs. 15.4 to 15.6 [58] |
| Self storage | Local zoning | Raleigh UDO 6.5.5: in CX all units sit in a single internally accessed building on a site of at least 2 acres, and in DX no units are allowed on the ground floor [59]; Charlotte UDO Article 15: climate-controlled facilities keep all activity indoors with street-facing ground floor facades wrapped with active uses, and outdoor facilities turn unit doors away from the public right-of-way [58] | Fuquay-Varina LDO Amendment #26 (CTA-2024-01) admits storage in General Commercial but bars outdoor storage there [60] |
| Hotels | Local zoning | Buncombe: a development of more than 10 vacation rental units is a hotel or motel outside the Open Use district (Sec. 78-581), and hotel or motel parking is 1 space per room plus 1 per 5 employees (Sec. 78-658) [13] | County and town codes |
| Marinas | DCM and DWR: an upland basin marina, excavated above the mean or ordinary high-water mark and designed for more than ten vessels or slips, is deemed approved if the agencies do not act within sixty days of a completed application (S.L. 2025-48, effective July 2, 2025) [6] | CAMA major permit thresholds for larger projects [2] | Local zoning |
| Multifamily | S.L. 2026-39 bars minimum parking counts outside the coastal area from January 1, 2027 [4] | Knightdale: 12 du/ac in UR12 and 18 du/ac in RMX, no maximum in NMX and TC; 42 ft and 3 stories in UR12 and RMX, 56 ft and 4 stories in NMX; 580 sq ft of recreational open space per bedroom above 10 du/ac outside 1/2 mile of a public park [51, 36, 61] | Conditional District or PUD rezoning [51] |
| Brownfield sites (industrial and redevelopment) | DEQ; G.S. 105-277.13 and S.L. 2025-53 | A $2,000 application fee; the tax exclusion runs from the eligibility letter [62] | Local zoning |
State and asset detail continues on glamping site plans in North Carolina, self storage site plans in North Carolina and multifamily site plans in North Carolina, with the national hubs for RV parks, campgrounds, self storage, marinas, hotels, multifamily, gas stations and car washes.
Climate and site factors
| Region | Factor | Rule that reaches the plan | Source |
|---|---|---|---|
| Coast | Hurricanes, flooding, estuarine AECs | CAMA major and minor permits; the coastal area stays out of the parking minimum ban after January 1, 2027 | [2, 4] |
| Mountains | Steep slopes, ridges, Helene damage | Mountain Ridge Protection Act; Helene permit suspension, and revocation for changed site conditions | [29, 6] |
| Statewide | Floodplain rules against the down-zoning bar | G.S. 160D-601(d); SOG Bulletin 36 lists floodplain ordinances among the open questions | [6] |
Counties carry out the Mountain Ridge Protection Act by ordinance. Haywood County's Chapter 153, revised September 5, 2023, requires a permit and commissioner approval [63]. In Buncombe County, the Steep Slope/High Elevation overlay applies at 2,500 ft elevation or higher with a natural slope of 35 percent or more, allows 2 principal buildings per lot of record, and caps disturbance at 15 percent and impervious surface at 8 percent on lots of 2 acres or more [13]. Consultation with a geotechnical engineer is required where the overlay's natural slope exceeds 35 percent [13]. The county's Protected Ridge overlay covers ridges of 3,000 ft or higher that rise 500 ft or more above the valley floor, adds 500 ft buffers, and caps height at 25 ft within 50 vertical ft of the crest [13].
Water supply changes the plan as well. In Buncombe County, 15 or more connections or 25 or more year-round residents make a public water system under NCDEQ rules, which reaches clustered cabins on a shared well [13].
Proof points
- Fuquay-Varina Climate Storage, REZ-2024-08. A three-story, 119,175 SF climate-controlled building with 24 parking spaces on 4.52 acres [64]. The Planning Board recommended it unanimously on July 15, 2024 [19], and the Town Board approved it 5-0 on August 5, 2024, about seven weeks after the June 18, 2024 neighborhood meeting, with four conditions: evergreen-only buffers, no exterior dumpsters, a 6 ft privacy fence and no 24-hour public access [65].
- Apex 22CZ15 and 21CZ17. The 22CZ15 rezoning ran about 12 weeks, from filing on June 1, 2022 to the Council vote on August 23, 2022, and its conditions allowed a 48 ft height and 4,000 SF bays for vehicle condos [66]. 21CZ17 ran about 16.5 months, from its July 1, 2021 application to a 5-0 approval of the ordinance on November 29, 2022 [67].
- Knightdale, Elevate Riverview at Riverview Commons (ZMA-10-21). 364 multifamily units plus 30 townhomes on about 28 acres, rezoned from RMX to NMX PUD and approved on February 16, 2022, with construction drawings approved in February 2023 [68]. In the town's records, Council approval to approved construction drawings ran from about 12 months for Elevate Riverview to about 45 months for The Lofts at Knightdale Station [68, 69]. Boulder Ridge (ZMA-3-24), an NMX-PUD request on about 34.11 acres, was withdrawn by the applicant on September 15, 2025 [16].
- Hendersonville, LEO Cottages at Haywood Road. NCDOT found that the project "did not meet the NCDOT 3000 daily trip threshold for a TIA" but met the city's threshold, and NCDOT required a westbound left-turn lane with 50 ft of storage [34].
What the preliminary plan carries in North Carolina
The studio's preliminary site plan is the first full drawing of the project: where the buildings, pads, sites or units go, how the drives, aisles and parking work, and what the site yields, summed up in a site data table. It stops short of utility, grading and drainage design.
Some North Carolina reviewers take that kind of drawing at the start. Buncombe's pre-application conference takes a "sketch development plan," and Sec. 78-677(d) asks for a development plan "drawn to scale, with the date of preparation" [13]. Sec. 78-581 does not count a sketch plan that fails to describe the type and intensity of use with reasonable certainty as a site specific development plan for vesting [13].
On a North Carolina site the data table leads with the rows that state rules test first: disturbed acreage against the one-acre NCG010000 trigger [1], acreage and building area against the CAMA major permit thresholds on the coast [2], design daily flow against the 1,500 and 3,000 gpd wastewater lines for RV parks [5], and trip generation against NCDOT's 3,000 vehicles per day guide [3].
Pipe design for sewer and water, grading and drainage design, the erosion and sedimentation control plan and traffic studies stay with the client's engineer of record, who seals them on the basis of the preliminary plan. Developers use the same drawing for pre-application meetings with the town or county, for lender conversations and for contractor pricing. Where the preliminary plan ends and the engineered set begins is set out in preliminary versus final site plan; the site plan consultant, site plan services and 3D rendering pages cover the studio's scope. Related reading: Charlotte multifamily trends and North Carolina site plan insights and how detention and retention reshape a site.
Nearby states: Georgia, South Carolina, Tennessee and Virginia; the full list is under service areas.
Frequently asked questions
Does a preliminary site plan need a PE seal in North Carolina?
It depends on the stage and the jurisdiction. G.S. 89C-25(1) keeps the engineering act from reaching the practice of architecture and landscape architecture [8], and Gaston County encourages, but does not require, a licensed preparer for a site plan [9]. Some towns require a seal at site plan approval: Fuquay-Varina's checklist requires all plans to be prepared and sealed by a licensed professional [24]. Traffic and drainage studies for NCDOT Division 10 are sealed [10].
Can a city down-zone my site without my consent?
No. Under G.S. 160D-601(d), as amended by S.L. 2024-57, a down-zoning needs the written consent of all affected property owners, and the UNC School of Government reported in February 2026 that the bar was still in place [6].
If my rezoning is denied, how long must I wait to refile?
A local government may not impose a waiting period on refiling (S.L. 2025-94 Section 11, effective October 6, 2025) [6].
When does NCDOT require a traffic study?
When do I need a construction stormwater permit in North Carolina?
What if a city is slow on a commercial building permit?
G.S. 160D-1110.1 gives the local government 45 days unless it and the applicant agree otherwise. After that the applicant may elect third-party review by a certified PE or architect; the permit then issues within three business days of the certified review, and plan review and permit fees are refunded or waived [40].
Which building code applies to a North Carolina project now?
The 2018 North Carolina State Building Code governs, and the owner may elect the 2024 code as an alternative method [6].
Can a North Carolina city still require minimum parking?
Until January 1, 2027, yes. From that date S.L. 2026-39 bars minimum parking counts outside the coastal area, except for historic properties there, and a required stall cannot exceed 9 by 20 feet unless it is accessible, parallel or diagonal [4].
Sources
- 1)General Permit NCG010000, stormwater discharges associated with construction activities, North Carolina Department of Environmental Quality. Accessed 2026-10-10.
- 2)CAMA Major Permit Applications, North Carolina Department of Environmental Quality, Division of Coastal Management. Accessed 2026-10-10.
- 3)Driveway Permit Frequently Asked Questions, North Carolina Department of Transportation. Accessed 2026-10-10.
- 4)Session Law 2026-39 (House Bill 162), North Carolina General Assembly. Accessed 2026-10-10.
- 5)RV park wastewater guidance, updated to reflect 15A NCAC 18E (August 21, 2024), North Carolina Department of Health and Human Services, On-Site Water Protection Branch. Accessed 2026-10-10.
- 6)Planning and Zoning Law Bulletin No. 36 (February 2026), UNC School of Government. Accessed 2026-10-10.
- 7)Session Law 2025-94, Regulatory Reform Act of 2025, North Carolina General Assembly. Accessed 2026-10-10.
- 8)G.S. 89C-25, limitations on application of Chapter 89C, North Carolina General Assembly. Accessed 2026-10-10.
- 9)Unified Development Ordinance, Chapter 5, Permit Approval, Section 5.2.1 (code library copy), Gaston County. Accessed 2026-10-10.
- 10)NCDOT Division 10, District 2 driveway permit application package (October 14, 2025), North Carolina Department of Transportation (hosted by the City of Charlotte). Accessed 2026-10-10.
- 11)G.S. Chapter 160D, Local Planning and Development Regulation, North Carolina General Assembly. Accessed 2026-10-10.
- 12)G.S. Chapter 160D, Article 8, Subdivision Regulation, North Carolina General Assembly. Accessed 2026-10-10.
- 13)Zoning Ordinance, Chapter 78 (compiled, as amended May 1, 2018), Buncombe County. Accessed 2026-10-09.
- 14)Commercial Plan Review Process, City of Charlotte. Accessed 2026-10-10.
- 15)Development Guide, Town of Knightdale. Accessed 2026-10-10.
- 16)Project List, Town of Knightdale. Accessed 2026-10-10.
- 17)Staff report, Rezoning 21CZ17, Town of Apex. Accessed 2026-10-09.
- 18)Session Law 2025-30 (House Bill 173), North Carolina General Assembly. Accessed 2026-10-10.
- 19)Planning Board agenda abstract, REZ-2024-08 (July 15, 2024), Town of Fuquay-Varina. Accessed 2026-10-10.
- 20)Rezoning Process, Town of Knightdale. Accessed 2026-10-10.
- 21)G.S. Chapter 89C, Engineering and Land Surveying, North Carolina General Assembly. Accessed 2026-10-10.
- 22)G.S. Chapter 89C (PDF), North Carolina General Assembly. Accessed 2026-10-10.
- 23)G.S. Chapter 89A, Landscape Architects, North Carolina General Assembly. Accessed 2026-10-10.
- 24)Site Plan Submittal Checklist (rev. July 2025), Town of Fuquay-Varina. Accessed 2026-10-10.
- 25)Unified Development Ordinance, Chapter 9, Environmental Protection Standards, Town of Knightdale. Accessed 2026-10-10.
- 26)Commercial Plan Review: Applications and Fees, City of Charlotte. Accessed 2026-10-10.
- 27)Report to the General Assembly: study of erosion and sedimentation applicable to stormwater discharges from construction activities, North Carolina Department of Environmental Quality. Accessed 2026-10-10.
- 28)Senate Bill 677, ratified (Session Law 2023-142), North Carolina General Assembly. Accessed 2026-10-10.
- 29)G.S. 113A-206, Mountain Ridge Protection Act definitions, North Carolina General Assembly. Accessed 2026-10-10.
- 30)Policy on Street and Driveway Access to North Carolina Highways, North Carolina Department of Transportation. Accessed 2026-10-10.
- 31)House Bill 47 summary (Session Law 2025-2), North Carolina General Assembly. Accessed 2026-10-10.
- 32)Code Change Central, Mecklenburg County Code Enforcement. Accessed 2026-10-10.
- 33)NCDOT Traffic Impact Analysis need screening and scoping request (2023), Town of Rolesville. Accessed 2026-10-10.
- 34)NCDOT review letter, LEO Cottages at Haywood Road traffic impact analysis, North Carolina Department of Transportation (City of Hendersonville agenda attachment). Accessed 2026-10-10.
- 35)Limits on Down-Zoning, UNC School of Government, Coates' Canons. Accessed 2026-10-10.
- 36)Unified Development Ordinance, Chapter 7, Development Standards, Town of Knightdale. Accessed 2026-10-10.
- 37)Senate Bill 166 (2023), G.S. 160D-1110(b) residential plan review, North Carolina General Assembly. Accessed 2026-10-10.
- 38)G.S. 160D-1110, building permits (codified text via Justia), North Carolina General Assembly (text via Justia). Accessed 2026-10-10.
- 39)Formal interpretation 231010, G.S. 160D-1110(b) 15 business day residential plan review, North Carolina Office of State Fire Marshal. Accessed 2026-10-10.
- 40)G.S. 160D-1110.1, commercial and multifamily building permits, North Carolina General Assembly. Accessed 2026-10-10.
- 41)Permit Choice and Vested Rights, Chapter 160D guidance, UNC School of Government. Accessed 2026-10-10.
- 42)Unified Development Ordinance, Article 37, Amendments and Development Approvals, City of Charlotte. Accessed 2026-10-10.
- 43)Unified Development Ordinance, Sec. 10.2.8, Site Plan Review, City of Raleigh. Accessed 2026-10-10.
- 44)Detailed Plan Review, City of Charlotte. Accessed 2026-10-10.
- 45)Administrative Site Review, City of Raleigh. Accessed 2026-10-10.
- 46)Development Fee Guide, July 1, 2025 to June 30, 2026, City of Raleigh. Accessed 2026-10-10.
- 47)FY26 Development Fee Guide Now Online, City of Raleigh. Accessed 2026-10-10.
- 48)Administrative Site Review Submittal Instructions, City of Raleigh. Accessed 2026-10-10.
- 49)Unified Development Ordinance, Article 4, Sec. 4.4 Supplemental Standards (September 24, 2024), Town of Apex. Accessed 2026-10-09.
- 50)Adopted Fee Schedule (FY 2026-27), Town of Fuquay-Varina. Accessed 2026-10-10.
- 51)Unified Development Ordinance (adopted July 21, 2021; consolidated May 2026), Town of Knightdale. Accessed 2026-10-10.
- 52)G.S. Chapter 66, Article 31, Membership Camping, North Carolina General Assembly. Accessed 2026-10-10.
- 53)North Carolina Fire Prevention Code 2018, Chapter 31, Tents and Other Membrane Structures (via UpCodes), North Carolina Building Code Council (text via UpCodes). Accessed 2026-10-10.
- 54)What the heck is agritourism? Defining a non-farming agricultural use, UNC School of Government, Coates' Canons. Accessed 2026-10-10.
- 55)Code of Ordinances, Sec. 152.207, Commercial Campgrounds (code library copy), Town of Banner Elk. Accessed 2026-10-10.
- 56)UST Financial Responsibility Requirements, North Carolina Department of Environmental Quality, Division of Waste Management. Accessed 2026-10-10.
- 57)Commercial Leaking Petroleum UST Cleanup Fund, Annual Report to the General Assembly, North Carolina Department of Environmental Quality. Accessed 2026-10-10.
- 58)Unified Development Ordinance, Article 15, Use Regulations, City of Charlotte. Accessed 2026-10-10.
- 59)Unified Development Ordinance, Sec. 6.5.5, Self-Service Storage, City of Raleigh. Accessed 2026-10-10.
- 60)LDO Amendment #26 (CTA-2024-01), Town of Fuquay-Varina. Accessed 2026-10-10.
- 61)Unified Development Ordinance, Chapter 11, Subdivision Standards, Town of Knightdale. Accessed 2026-10-10.
- 62)G.S. 105-277.13 and Session Law 2025-53, brownfields property, North Carolina General Assembly; North Carolina Department of Environmental Quality. Accessed 2026-10-10.
- 63)Chapter 153, Mountain Ridge Protection (revised September 5, 2023), Haywood County. Accessed 2026-10-10.
- 64)Fuquay-Varina Climate Storage project page, Town of Fuquay-Varina. Accessed 2026-10-10.
- 65)Town Board minutes, August 5, 2024, Town of Fuquay-Varina. Accessed 2026-10-10.
- 66)Ordinance 22CZ15, amending the zoning map, Town of Apex. Accessed 2026-10-09.
- 67)Statement of Town Council and Ordinance #21CZ17, Town of Apex. Accessed 2026-10-09.
- 68)Elevate Riverview at Riverview Commons (ZMA-10-21), Town of Knightdale. Accessed 2026-10-10.
- 69)The Lofts at Knightdale Station Mixed Use (ZMA-1-20), Town of Knightdale. Accessed 2026-10-10.