The North Dakota thesis: five conditions that shape the plan
North Dakota commercial site plan approval is overwhelmingly a local function. The state sets a floor (the building code, environmental permits and highway access) and runs no statewide site plan review [6]. Five conditions decide how a North Dakota plan is drawn and who reads it.
1. One state code, enforced only where a jurisdiction elects to. The State Building Code adopts the 2021 IBC, IRC, IMC, IFGC, IECC and IEBC with the 2020 NEC, effective January 1, 2023, as a statewide minimum [1]. Only the cities, counties and townships that elect to enforce a building code must adopt and enforce it, and they may add more restrictive amendments; no state building department inspects private work where there is no local enforcement [1]. No appendix applies unless a jurisdiction adopts it, the International Fire Code and Property Maintenance Code are outside the state code, and buildings used exclusively for agriculture on a farm or ranch are exempt (NDCC 54-21.3-03) [1]. The edition is fixed statewide; whether anyone reviews a building against it depends on the jurisdiction.
2. A city's reach grows with its population. NDCC 40-47-01.1 lets every city extend zoning and subdivision regulation beyond its limits, applied to any quarter quarter section a majority of which lies within the band [2]:
| City population | Extraterritorial reach | Joint band with county or township |
|---|---|---|
| Under 5,000 | 1 mile | 1/2 mile to 1 mile [2] |
| 5,000 to 24,999 | 2 miles | 1 mile to 2 miles [2] |
| 25,000 or more | 4 miles | 2 miles to 4 miles [2] |
In the joint band either the city or the county or township may receive applications and issue permits, and disputes route to mediation and, ultimately, the board of county commissioners or an administrative law judge [2]. Bismarck exercises a 4-mile area, 2 miles sole and 2 to 4 miles joint with the township or county [7]. Williston's Planning and Zoning oversees the city and a 1-mile area [8]. Per Legislative Council memorandum 99013, Minot is the one large city that has not expanded its area to 4 miles [9]. On an unincorporated parcel near a city, the first question is which body takes the application.
3. The architect line is set by stories and occupancy group, not floor area. NDCC 43-03-02 exempts private residences; garages, pre-engineered metal buildings, farm-product buildings, warehouses and buildings classified A-2, A-3, A-4, A-5, B, F, M or R of not more than two stories (excluding a one-story basement); rental apartments of not more than three stories; and farm buildings [3]. Buildings classified assembly A-1, educational E, high-hazard H or institutional I always require a registered architect, and no square-footage figure appears anywhere in the section [3]. Cities can add their own triggers: Fargo requires professional design (sealed plans) for a project of 10,000 sq ft or more (other than Group S or U) or a value of $500,000 or more [10]. On a North Dakota site data table, the occupancy group and the story count carry as much weight as the floor area.
4. DEQ water and sewer approval gates construction. The Department of Environmental Quality's Division of Municipal Facilities must approve water supply and wastewater plans and specifications for any public water system before construction, on PE-stamped plans [11]. The building permit is generally downstream of, and conditioned on, site plan approval and DEQ sign-off [12, 13]. A plan that shows a public water or sewer connection puts that review on the critical path from the first submittal.
5. Oil-county workforce housing runs on use permits. Temporary workforce housing in the oil counties is regulated primarily through county and city conditional, special or limited use permits, in Williams County and Williston, McKenzie County and Stark County. DEQ treats "crew camps" as public water systems that require water and wastewater approval [11]. Williston charges a $400 application fee for limited-permitted-use requests within the city or its extraterritorial area, and phased out non-conforming camps under Resolution 13-127 [14]. In the western counties, the active rig count was 36 on August 25, 2026, up from 23 in late July 2026 [15].
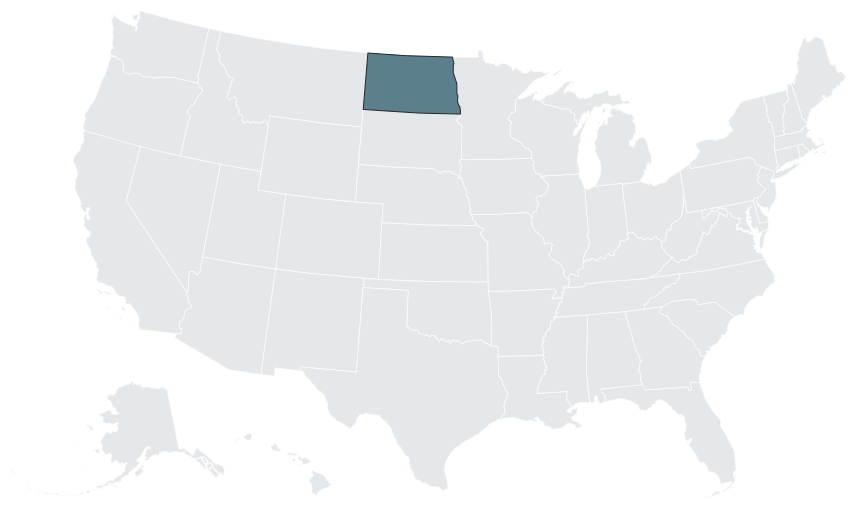

Approval layers: state, county, township and city
| Layer | Body | What it decides |
|---|---|---|
| State | Department of Environmental Quality | Public water and wastewater plans and specifications before construction; NDPDES construction stormwater; storage tanks [11, 5] |
| State | Department of Transportation | Approach and access permits on state highways; utility permits in state right of way (SFN 7995) [16] |
| State | Department of Water Resources | Water appropriation permits; drain permits with water resource districts; construction permits for dams and dikes [17] |
| State | Health and Human Services and district health units | Licenses for lodging, RV parks and campgrounds and assisted living; on-site wastewater in many areas [18, 19] |
| City | Staff, Planning and Zoning Commission, City Commission or Council | Administrative site plans; rezonings, conditional and special uses, PUDs, variances and plats to the Commission, then the governing body [6] |
| County | County planning commission, board of county commissioners | Unincorporated land, zoned under NDCC Ch. 11-33 [6] |
| Township | Organized township | Zoning under NDCC Ch. 58-03 where the township has not relinquished authority to the county [6] |
Three approvals stay separate. Site plan approval covers zoning compliance (setbacks, parking, landscaping, drainage, access) and is issued by the local planning or engineering department. Plat approval creates or reconfigures legal lots, requires a licensed surveyor and usually goes to the planning commission and the governing body. The building permit comes from the local building official [12, 13].
Who prepares and seals what
Two boards govern: the State Board of Registration for Professional Engineers and Land Surveyors under NDCC Ch. 43-19.1, and the State Board of Architecture under NDCC Ch. 43-03 [20, 21].
| Work | Who seals it | Rule |
|---|---|---|
| Site civil work: grading, drainage, stormwater, utilities, paving, retaining structures | North Dakota-registered PE | NDCC 43-19.1-02(8) [22] |
| Boundary surveys, ALTA/NSPS surveys, plats | North Dakota-registered land surveyor | NDCC 43-19.1-02(9) [22] |
| Architectural plans for A-1, E, H or I occupancies, or above the story limits | Registered architect | NDCC 43-03-02 [3] |
| Final engineering drawings, specifications, maps, plats and reports | Signed, dated and stamped; every sheet of an original set of engineering plans | NDCC 43-19.1-21; NDAC 28-02.1-08-03 [22, 4] |
The engineering chapter has no building-size threshold. Its employee exemption (NDCC 43-19.1-29, subsection 2) covers work "provided such work does not include final engineering or surveying designs or decisions and is done under the direct supervision of and verified by an individual holding a certificate of registration" [22]. Engineering and surveying organizations must hold a certificate of commercial practice (NDCC 43-19.1-27), with the fee capped at $200 per year [22]. The architecture board licenses individuals only; a firm registers with the Secretary of State [21]. An architect may not seal work over which the architect lacks responsible control (NDAC 8-07-05-02) [23], and electronic seals are permitted for engineering documents [4].
An Innowave preliminary site plan is the layout and yield study that comes before that sealed work: site disposition, buildings with their occupancy and story count, internal roads, parking, pads and the site data table. The engineer of record adds the grading, drainage, stormwater, utility and paving design; the land surveyor prepares the plat; the architect of record takes any building the occupancy test requires. The guides to who prepares a site plan and where unsealed site plans are accepted, and the site plan architect page, set out how those roles meet.
Statewide overlays
| Overlay | Trigger | What it requires |
|---|---|---|
| State building code | Any jurisdiction that elects to enforce | 2021 IBC, IRC, IMC, IFGC, IECC, IEBC and 2020 NEC as the minimum [1] |
| Construction stormwater | 1 acre or more of disturbance, or less within a larger common plan | NDPDES coverage; Notice of Intent to DEQ; SWPPP kept on site; no fee for the NOI; minimum 7-day review before ground disturbance [5] |
| Public water and sewer | Any public water supply or wastewater work | DEQ Municipal Facilities approval of PE-stamped plans before construction [11] |
| Fuel tanks | Underground and aboveground petroleum tanks | DEQ UST registration; annual Petroleum Tank Release Compensation Fund registration [24] |
| State highway | Frontage on, or work in, state right of way | NDDOT approach permit through the district office; utility permit SFN 7995 [16] |
| Water and drains | Appropriation, drains, dams and dikes | Department of Water Resources permits; water resource district drain permits [17] |
The NDPDES general permit covers roughly 4,000 construction projects statewide [25]. Floodplain overlay review is concentrated in the Red River Valley (Fargo, Grand Forks) and around Devils Lake, and requires base flood elevation and finished-floor elevation on the drawings. Frost depth and ground snow load are set through the state code and local amendments, and published values differ between jurisdictions, so the engineer of record confirms them with the local building official before foundation and utility depths are set.
Top jurisdictions
| Jurisdiction | Process | Fees and clocks |
|---|---|---|
| Fargo (Cass County) | Multi-department review (Engineering, Planning, Health, Fire) coordinated by Inspections; Site Plan Review Checklist; administrative site plans, Planning Commission then City Commission for discretionary items [13, 26] | Plan review fee 20% of the attributable building permit fee (minimum $50), effective January 1, 2018; sealed plans from 10,000 sq ft or $500,000 [10] |
| West Fargo | Planning Director and Planning and Zoning Commission review development proposals and building permit plans for multifamily, public and semi-public, commercial and industrial uses [27] | Final action by the City Commission after the Planning and Zoning Commission [28] |
| Bismarck (Burleigh County) | Unified Development Application to the Planning Division; site plans through eTRAKiT; most commercial and industrial construction needs a site plan before a building permit [12, 29] | Planning Fee Schedule posted for the current and next year [30] |
| Grand Forks | Site Plan and Detailed Development Plan review through the Engineering Department; requirements checklist posted [31] | Multi-inspector commercial plan review target of two weeks [32]. County building permit $75 plus $3 per $1,000 of building cost [33] |
| Williston (Williams County) | Mandatory pre-application meeting with a planner at least one week before any application [8]; monthly deadline calendar [34]; county planning for unincorporated land [35] | Commercial plans drawn to scale; a site plan showing structures and distances to property lines [36]. Workforce housing application $400 [14] |
| Minot (Ward County) | City planning and zoning review | Has not expanded its extraterritorial area to 4 miles [9] |
| Devils Lake (Ramsey County) | City Planning and Zoning; county approach permit forms posted [37] | Lake-level and flood history shape site review |
Asset registries in North Dakota
RV parks and campgrounds
Under NDCC Ch. 23-10 and NDAC 33-33-02, a scaled plan and specifications for new construction or expansion "must be submitted to the department for approval" before licensing; the application names the developer and the architect, engineer or designer and describes the site [38, 18]. District health units such as Upper Missouri and Fargo Cass administer applications locally, and streets, lighting, sewer connections and waste-disposal stations must meet the North Dakota plumbing code [38, 18]. The national state-rules list kept by the outdoor hospitality trade groups records the same rule (NDAC 33-33-02) under Food and Lodging [39]. A preliminary plan sets the layout that the scaled plan and specifications are drawn from. Layout standards are on the RV park site plan and campground site plan hubs, and the 50-state RV park regulatory matrix compares states.
Glamping and cabins
North Dakota's glamping classification is set locally: the city, county or township decides how tents, yurts and cabins are permitted. Units rented as lodging fall under the lodging license in NDCC Ch. 23-09 [19]. See the glamping site plan hub for unit spacing and layout.
Fuel, truck stops and car washes
UST owners notify and register tanks with the DEQ UST Program, and the Petroleum Tank Release Compensation Fund requires owners to "pay an annual registration fee of $150 - $300 for each aboveground tank and $150 - $300 for each underground tank depending on the risk classification"; registration before a spill is a precondition to up to $1 million in cleanup coverage [24]. New aboveground tank rules under HB 1058, NDAC 33.1-13-01, took effect October 1, 2025, with secondary containment, double-walled underground piping, leak detection, monthly checks and 24-hour reporting of suspected releases over 25 gallons [40]. Car wash water with detergents is not authorized under the NDPDES construction stormwater permit and may not go to surface water or a storm drain inlet; it goes to sanitary sewer with municipal approval or to an approved system, and DEQ Municipal Facilities reviews any wastewater connection [5, 11]. Stacking and reclaim standards are set city by city. See the gas station, truck stop and car wash hubs.
Hotels, storage, industrial and marinas
Lodging establishments must be licensed under NDCC Ch. 23-09, with the application filed at least 30 days before construction together with a Plan Review Checklist [19]. Assisted living facilities serving five or more must be licensed by both Food and Lodging and the Health Response and Licensure Section [41]. Warehouses, and other buildings of two stories or less that are not classified A-1, E, H or I, sit inside the architect exemption [3], and Fargo's sealed-plan trigger excludes Group S and U [10]. Along the Missouri River and Devils Lake, the Department of Water Resources issues construction permits for dams, dikes, ring dikes and other water-resource facilities (Application SFN 51695) and manages sovereign lands along the Missouri River system; the Corps of Engineers has jurisdiction on federal waters [17]. The hotel, self storage, industrial and marina hubs cover layout.
Timelines and bottlenecks
| Step | Clock | Source |
|---|---|---|
| Grand Forks commercial plan review | Target of two weeks | City of Grand Forks [32] |
| Williston pre-application | At least one week before any application | City of Williston [8] |
| Construction stormwater | Minimum 7-day review before ground disturbance | DEQ [5] |
| Lodging license | Application at least 30 days before construction | HHS [19] |
| DEQ water and sewer approval | Before construction, on PE-stamped plans | DEQ Municipal Facilities [11] |
Discretionary items add monthly planning commission and governing body cycles. The recurring delays are incomplete submittals that trigger correction cycles, DEQ Municipal Facilities approval on the critical path before any building permit, floodplain review in Fargo, Grand Forks and Devils Lake, joint city and county or township processing in extraterritorial areas, NDDOT approach permits on state highway frontage, and a short construction season in which foundation and utility work is weather-bound. In Williston, a skipped pre-application meeting blocks intake entirely [8].
Proof points: where North Dakota is building
- The active drilling rig count was 36 on August 25, 2026, up from 23 in late July 2026 [15].
- The "Crack the Code 2.0" enhanced oil recovery initiative totals $157 million: $36 million in DOE funding, $45.1 million from the North Dakota Industrial Commission and the state, and $76 million in private investment [42].
- The NDPDES construction general permit covers roughly 4,000 construction projects statewide [25].
- Fargo set its commercial plan review fee at 20% of the building permit fee, effective January 1, 2018 [10].
Working on a North Dakota site
The useful first drawing for a North Dakota parcel answers three questions together: which body takes the application (city, joint band, county or township); what each building's occupancy group and story count are against NDCC 43-03-02; and whether the site connects to public water or sewer, which brings DEQ review. Innowave's site plan work answers those in a preliminary plan with a site data table, and the 3D views tie to the same layout. Developers take it to a pre-application meeting, to a lender, to a general contractor to price, and then to the surveyor, engineer and architect of record who build the sealed set on it. Preliminary vs final site plans sets out the difference, and the site plan consultant page covers the service.
Neighboring states draw their lines differently: see Minnesota, South Dakota, Montana, Wyoming and Nebraska. The full list is on service areas.
Frequently asked questions
Does North Dakota have a statewide building code?
The 2021 I-Codes are the statewide minimum, effective January 1, 2023, but only jurisdictions that elect to enforce a code do so, and no state building department inspects private work where there is no local enforcement [1].
When do I need an architect in North Dakota?
Whenever the building is assembly A-1, educational E, high-hazard H or institutional I, or exceeds the story limits in NDCC 43-03-02. The test is stories plus occupancy group, not square footage [3].
Who signs the boundary survey or plat?
A North Dakota-registered land surveyor. Boundary surveys, ALTA/NSPS surveys and plats must be signed and sealed by a registered land surveyor under NDCC 43-19.1 [22].
What if my site is outside city limits but near a city?
It may fall within the city's extraterritorial zoning and subdivision jurisdiction under NDCC 40-47-01.1, which runs 1 mile for a city under 5,000, 2 miles for 5,000 to 24,999, and 4 miles for 25,000 or more, with a joint band where either the city or the county or township may take the application [2].
What triggers a construction stormwater permit?
Disturbing 1 acre or more, or less within a larger common plan, requires NDPDES coverage, a Notice of Intent to DEQ and a SWPPP kept on site [5].
Do I need DEQ approval before building?
Yes, for public water and sewer. The DEQ Division of Municipal Facilities must approve PE-stamped water supply and wastewater plans and specifications before construction [11].
What license does an RV park or campground need?
Can an out-of-state engineering firm work in North Dakota?
Not until it holds a certificate of commercial practice; it may not submit a proposal, sign a contract or start work before then (NDCC 43-19.1-27). An individual nonresident PE can obtain a temporary permit not exceeding one year for a specific job, but a land surveyor cannot [22].
Sources
- 1)NDCC 54-21.3 and NDAC Article 108-01 (State Building Code), North Dakota Legislative Assembly.
- 2)NDCC 40-47-01.1, Extraterritorial zoning, LawServer. Accessed 2026-09-01.
- 3)NDCC Chapter 43-03 (architects; exemptions at 43-03-02), North Dakota Legislative Assembly. Accessed 2026-09-01.
- 4)NDAC 28-02.1-08 (seals), North Dakota Legislative Assembly. Accessed 2026-09-01.
- 5)NDPDES construction stormwater general permit (NDR10/NDR11), North Dakota Department of Environmental Quality.
- 6)NDCC Chapter 40-47 (municipal zoning), North Dakota Legislative Assembly. Accessed 2026-09-01.
- 7)Bismarck Extraterritorial Area FAQs, City of Bismarck. Accessed 2026-09-01.
- 8)Planning and zoning, City of Williston. Accessed 2026-09-01.
- 9)Legislative Council memorandum 99013 (extraterritorial zoning), North Dakota Legislative Council.
- 10)Project approvals (commercial building permit fees), City of Fargo. Accessed 2026-09-01.
- 11)Plans and specifications review, Division of Municipal Facilities, North Dakota Department of Environmental Quality. Accessed 2026-09-01.
- 12)Site Plan Review guide, City of Bismarck. Accessed 2026-09-01.
- 13)Site plan reviews, City of Fargo. Accessed 2026-09-01.
- 14)Williston Zoning Ordinance, City of Williston (eCode360). Accessed 2026-09-01.
- 15)North Dakota rig count rises to 36 as two new rigs spud, Bakken Wire. Accessed 2026-09-01.
- 16)Approach and utility permits (SFN 7995), North Dakota Department of Transportation.
- 17)Construction permits (Application SFN 51695), North Dakota Department of Water Resources. Accessed 2026-09-01.
- 18)Mobile home park, recreational vehicle park and campground licensing, North Dakota Health and Human Services, Food and Lodging. Accessed 2026-09-01.
- 19)Lodging establishments, North Dakota Health and Human Services, Food and Lodging. Accessed 2026-09-01.
- 20)State Board of Registration for Professional Engineers and Land Surveyors, ND PELS Board. Accessed 2026-09-01.
- 21)Frequently asked questions, North Dakota State Board of Architecture. Accessed 2026-09-01.
- 22)NDCC Chapter 43-19.1 (professional engineers and land surveyors), North Dakota Legislative Assembly. Accessed 2026-09-01.
- 23)N.D. Admin. Code 8-07-05-02, Cornell Legal Information Institute. Accessed 2026-09-01.
- 24)Petroleum Tank Release Compensation Fund, North Dakota Department of Environmental Quality. Accessed 2026-09-01.
- 25)NDPDES construction general permit statement of basis, North Dakota Department of Environmental Quality.
- 26)Code requirements (Site Plan Review Checklist; Commercial Building Plan Review and Permitting Guide), City of Fargo. Accessed 2026-09-01.
- 27)Planning and zoning, City of West Fargo. Accessed 2026-09-01.
- 28)Planning and Zoning Commission, City of West Fargo. Accessed 2026-09-01.
- 29)Site plan (eTRAKiT), City of Bismarck. Accessed 2026-09-01.
- 30)Land development process (Planning Fee Schedule), City of Bismarck. Accessed 2026-09-01.
- 31)Site plan review (Site Plan/Detailed Development Plan Requirements), City of Grand Forks. Accessed 2026-09-01.
- 32)Commercial projects, City of Grand Forks Building Safety. Accessed 2026-09-01.
- 33)Planning and zoning, Grand Forks County. Accessed 2026-09-01.
- 34)Planning and zoning applications, City of Williston. Accessed 2026-09-01.
- 35)Planning and zoning division, Williams County. Accessed 2026-09-01.
- 36)Building permit applications, City of Williston. Accessed 2026-09-01.
- 37)Permit forms, Ramsey County. Accessed 2026-09-01.
- 38)NDAC 33-33-02 (campgrounds and recreational vehicle parks), North Dakota Legislative Assembly. Accessed 2026-09-01.
- 39)State Rules and Regulations Governing RV Parks and Campgrounds (secondary), OHI and ARVC. Accessed 2026-10-09.
- 40)NDAC 33.1-13-01 (aboveground storage tanks; HB 1058), North Dakota Department of Environmental Quality.
- 41)Assisted living, North Dakota Health and Human Services. Accessed 2026-09-01.
- 42)Crack the Code 2.0 enhanced oil recovery funding (May 8, 2026), North Dakota Monitor.