What shapes a site plan in metro Miami
Metro Miami is the Florida market where the building code reaches into the site plan. The High-Velocity Hurricane Zone (HVHZ) provisions of Florida Building Code Sec. 1620 cover Miami-Dade and Broward [1], Miami-Dade ties the height of every floor to a freeboard rule [3, 4], and the City of Miami sends its largest projects to a design board [6]. Four conditions follow, and each one changes how a preliminary site plan is drawn here.
- Wind is set by county. In the 7th edition (2020) table of FBC Sec. 1620.2, the Risk Category II design wind speed is 175 mph in Miami-Dade and 170 mph in Broward, and Sec. 1620.3 places every building in Exposure Category C unless Exposure Category D applies [1, 2].
- Freeboard is a site plan input. Miami-Dade Chapter 11C-5 requires lowest floors, attached garages and machinery at "base flood elevation plus freeboard" (Ordinance file 221333, 2022) [3, 4]. Inside the City of Miami, Code Chapter 20 requires base flood elevation plus 1 foot [5].
- Large City of Miami projects get design review. Projects over 200,000 sq ft go to the Urban Development Review Board (UDRB), and its application asks for plans, renderings and photographs, 11 sets in the 2016 form [6].
- The core is losing residents. The Miami-Fort Lauderdale-West Palm Beach metro fell by 8,909 residents in 2024 to 2025, in Census data republished by FRED [7], and Miami-Dade County lost 10,115, the 3rd largest county decline in the country [8].
Two state layers apply here as across Florida, each with a South Florida edge. The SB 180 freeze on new moratoria and more restrictive land development rules is described in the Florida Senate's bill summary [9], and its scope is in litigation: Fort Lauderdale, Delray Beach, Weston, Homestead and Miami Shores are among the 25 local governments that sued over the law in Leon County Circuit Court on September 29, 2025 [10]. And because Miami, Fort Lauderdale and their neighbors are cities, their decision clock is F.S. 166.033: 120 days after an application is complete, or 180 days if a hearing is required, with staff limited to three requests for additional information on an application certified by a professional listed in s. 403.0877, unless the applicant waives the limit [11]. RV parks and campgrounds also need a Department of Health permit under Chapter 513, F.S. [12].
The Tampa page and the Orlando page cover the same state layers in the Gulf coast and Central Florida markets, and site plans in Florida sets out the statewide regime.
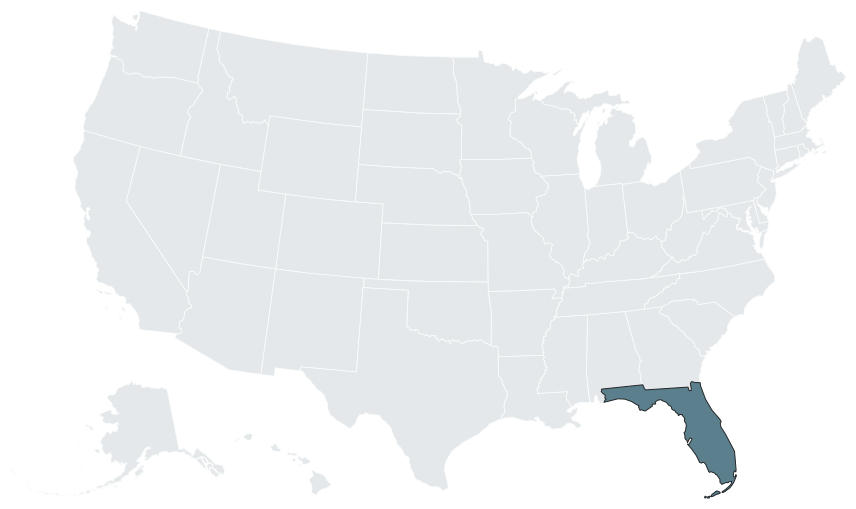

Jurisdiction map: who governs where
The metro takes its name from Miami, Fort Lauderdale and West Palm Beach, and the code that applies depends on which city or county holds the parcel. A Miami site plan starts by naming the jurisdiction, the zoning district or transect it assumes, and the flood and wind rules that come with that address.
| Jurisdiction | Governs | What a developer needs to know |
|---|---|---|
| City of Miami | Land inside city limits | Miami 21 transect zoning; Warrants decided by the Planning Director and posted within 5 days [13]; UDRB review over 200,000 sq ft [6]; flood rules in Code Ch. 20, base flood elevation plus 1 foot [5] |
| Miami-Dade County | Unincorporated Miami-Dade | Zoning in Code Ch. 33, with conditions for listed uses in Article XXXIII(N) [14]; freeboard in Ch. 11C [3, 4]; HVHZ, 175 mph at Risk Category II in the 7th edition table [1, 2] |
| Broward County, Fort Lauderdale and Broward cities | County and city land | In the HVHZ [1]; 170 mph at Risk Category II in the 7th edition table [2]; city codes such as Pembroke Pines and Pompano Beach set their own car wash and storage rules [15, 16]; Oakland Park approves qualifying Live Local projects without board review [17] |
| Palm Beach County, West Palm Beach and Palm Beach towns | County and city land | Town codes such as Jupiter's set storage design rules [18]; Palm Beach County Water Utilities runs a pretreatment program for separators [19] |
Site plan procedures, review clocks and fees for Broward County, Fort Lauderdale, Palm Beach County and West Palm Beach are not set out in the documents cited on this page. Confirm them at the pre-application meeting before a schedule goes to a lender or a capital partner.
Wind: the High-Velocity Hurricane Zone
FBC Sec. 1620.1 requires design under ASCE 7 Chapters 26 through 31, and Sec. 1620.2 sets design wind speeds (3-second gust) by county and Risk Category [1]. The values below are from the 7th edition (2020) table [2]:
| Risk Category | Miami-Dade | Broward |
|---|---|---|
| I | 165 mph, 7th edition [2] | 156 mph, 7th edition [2] |
| II | 175 mph, 7th edition [1, 2] | 170 mph, 7th edition [2] |
| III | 186 mph, 7th edition [2] | 180 mph, 7th edition [2] |
| IV | 195 mph, 7th edition [2] | 185 mph, 7th edition [2] |
Sec. 1620.3 sets the exposure default:
"All buildings and structures shall be considered to be in Exposure Category C, unless Exposure Category D applies." [1]
Sec. 1620.5 adds that utility sheds in the HVHZ must resist at least 15 psf [1]. The structural design to these speeds is the work of the architect and engineer of record. The site plan names the county, and with it the wind speeds the design team will work to, so the lender, the general contractor and the engineer of record read the same basis from the first draft.
Flood: freeboard on the sheet
| Jurisdiction | Rule | Source |
|---|---|---|
| Miami-Dade County | Freeboard is the stricter of 1 foot above base flood elevation or the Florida Building Code minimum (Ch. 11C) | [3, 4] |
| Miami-Dade County | Lowest floors, attached garages and machinery at base flood elevation plus freeboard (Ch. 11C-5) | [3, 4] |
| City of Miami | Base flood elevation plus 1 foot (Code Ch. 20) | [5] |
Where a base flood elevation applies, the floor height of each building and the height of its machinery follow from these rules, not from the layout. The engineer of record sets the elevations and the grading that meets them. The preliminary plan shows the buildings, the attached garages and the equipment areas the rule reaches, so the elevation question is visible on the first sheet rather than at permit.
Site plan process in metro Miami
In the City of Miami the permit type sets the path. A Warrant is decided by the Planning Director, reviewed against the Article 4, Table 12 Design Review Criteria, and posted within 5 days of the written decision [13]. A project over 200,000 sq ft adds UDRB review, with plans, renderings and photographs in the application [6]. In unincorporated Miami-Dade, Chapter 33 lists uses with conditions in Article XXXIII(N) [14]. Before a layout is drawn, a Miami site gets a short code read, in this order:
| Step | Question for the site | Source |
|---|---|---|
| Jurisdiction | City of Miami, unincorporated Miami-Dade, or a Broward or Palm Beach city or county? | [1] |
| Zoning | Which Miami 21 transect and permit type, or which Ch. 33 district and Article XXXIII(N) conditions? | [13, 14] |
| Design review | Over 200,000 sq ft in the City of Miami, so UDRB plans, renderings and photographs? | [6] |
| Flood | County Ch. 11C or City Ch. 20 freeboard? | [3, 5] |
| Wind | Which HVHZ county, and which design wind speed in the 7th edition table? | [1, 2] |
| State permits | Department of Health permit for an RV park (Ch. 513); state lease for docks over state-owned submerged land | [12, 20] |
| Freeze | Was the local rule adopted while the SB 180 freeze, now in litigation, was running? | [9, 10] |
The general sequence is set out in this post on the commercial site plan process.
Asset rules in metro Miami
| Asset | Rule | Source |
|---|---|---|
| Car washes, Pembroke Pines | No tunnel entrance or exit may face an adjacent residentially used or zoned property, unless across a street; stacking of 8 at the entrance plus 3 at the exit for an automatic wash, 18 at the entrance for full service, 3 at entrance and exit for self-serve (LDC Sec. 155.508) | [15] |
| Car washes, unincorporated Miami-Dade | "Automobile washing" listed with conditions, Ch. 33, Article XXXIII(N) | [14] |
| Self storage, Pompano Beach | In B-4 and I-1, unit overhead doors hidden from adjacent streets, at least 30 percent of each street-facing story above ground in glass treatment, and a liner building with ground-floor active commercial use on the street (Sec. 155.4223) | [16] |
| Self storage, Jupiter | Unit doors in multi-access facilities may not face abutting residential property, and doors are screened from the street by landscaping or architecture (Ch. 27, Division 39) | [18] |
| Self storage, unincorporated Miami-Dade | "Self-service mini-warehouse storage facility" listed with conditions in the same article | [14] |
| Multifamily, Live Local | Allowed in commercial, industrial and mixed-use zones where at least 40% of rental units stay affordable for 30 years, with administrative approval (F.S. 166.04151(7)) | [21] |
| Multifamily, Oakland Park | Qualifying projects approved "without discretionary review by boards or commissions," while local design, stormwater and landscaping standards still apply | [17] |
| Marinas over state-owned submerged land | Lease fee is the greater of 6% of income, the base fee ($0.156623 per sq ft) or the minimum fee; 10% discount for a designated Clean Marina | [20] |
The Broward and Palm Beach storage rules are facade and orientation rules, so they decide where the doors, the liner and the glass sit on the plan before the unit count is final. Storage layouts are covered on the self storage site plan hub, and this post on storage supply by market covers the demand side. For car washes, the statewide picture is on car wash site plans in Florida, and the Hillsborough County car wash model project traces a full Florida approval path from rezoning to site development review.
Growth and proof points
The FRED series for the metro (MIMPOP) shows 6,391,072 residents in July 2025, 8,909 fewer than a year earlier, in Census data republished by FRED [7]. Miami-Dade County went from 2,701,762 to 2,802,029 residents over 2020 to 2025 but lost 10,115 in 2024 to 2025, the 3rd largest county decline in the nation [22, 8]. Nationally, the Census Bureau reports that "310 of the 387 U.S. metropolitan statistical areas (metro areas) had slower growth between 2024 and 2025 than during the prior year," largely due to lower net international migration [8].
On the water, press reports describe a marina plan for the former Seaquarium site with 325 slips and 500 dry stack spaces [23, 24]. For a Florida county's marina rules in full, the Lee County marina model project, on the Gulf coast in Southwest Florida and outside this metro, shows how a dry stack is counted: Lee County LDC Sec. 26-41 defines a slip to include "open or covered racks," and marina docks sit 25 feet off side lot lines under Sec. 26-71(d)(1) [25]. Statewide marina rules are on marina site plans in Florida and the marina site plan hub, and this post on the marina permitting stack sets out the layers a waterfront project passes through.
Site factors
- Wind. Miami-Dade and Broward are in the HVHZ [1]; in the 7th edition table their Risk Category II speeds are 175 mph and 170 mph, with Exposure Category C as the default [1, 2].
- Accessory structures. Utility sheds in the HVHZ must resist at least 15 psf (FBC Sec. 1620.5) [1], so their position on the plan carries a structural requirement.
- Flood. County freeboard under Ch. 11C and city freeboard under Ch. 20 set floor and machinery heights [3, 4, 5].
- Pretreatment. In Palm Beach County, oil and grease discharge from separators is limited to 100 mg/L or less, and interceptors are inspected and sampled every six months [19]; the separator design is the engineer of record's.
- Soils, water and sewer. Site-specific; the engineer of record confirms capacity and designs the connections.
What the preliminary plan carries in Miami
In metro Miami the plan answers the code read first: which jurisdiction, which transect or district, which freeboard rule and which wind speeds [5, 3, 1]. That is the preliminary site plan: site layout, buildings, internal roads and drive aisles, parking, pads and yield, organized with a site data table (acreage, zoning, density against the cap, setbacks, parking required against provided). Developers use it to choose the site, to take to a pre-application meeting, to have a general contractor price it, to show a lender and to raise capital. The engineer of record then adds the structural design to the HVHZ wind speeds, the floor elevations, grading, drainage, stormwater, utilities and access, and builds the sealed set on the approved layout. 3D renderings show the buildings at their raised floors from the same plan, and the UDRB application lists renderings among the materials it asks for [6]. The site plan consultant and site plan services pages explain how the studio works with the engineer and architect of record, the Jacksonville page covers Florida's consolidated-city market, the case studies show the method on model projects, and service areas lists every metro covered.
Frequently asked questions
Is my Broward project in the HVHZ?
Yes. The High-Velocity Hurricane Zone provisions of Florida Building Code Sec. 1620 cover Miami-Dade and Broward [1].
What is the Risk Category II design wind speed in Miami-Dade?
What exposure category applies in the HVHZ?
Exposure Category C, unless Exposure Category D applies (FBC Sec. 1620.3) [1].
What freeboard does Miami-Dade County require?
What freeboard does the City of Miami require?
Base flood elevation plus 1 foot, under City Code Chapter 20 [5].
When does City of Miami design review apply?
Projects over 200,000 sq ft go to the Urban Development Review Board, whose application asks for plans, renderings and photographs [6].
What is a Warrant in the City of Miami?
An administrative permit decided by the Planning Director against the Article 4, Table 12 Design Review Criteria, with the decision posted within 5 days [13].
How many times can a city ask for more information on my application?
Three times for an application certified by a professional listed in s. 403.0877, unless waived, under F.S. 166.033(3) [11].
Sources
- 1)High-Velocity Hurricane Zones, Florida Building Code, Building, Sec. 1620, Florida Building Commission. Accessed 2026-10-09.
- 2)Building Design Wind Limits vs. Hurricane Wind Categories (Apples vs. Oranges), wind velocity tables (7th edition values), Florida International University, Facilities. Accessed 2026-10-10.
- 3)Memorandum, Agenda Item No. 5(N), Ordinance file 221333 (Chapter 11C freeboard), Miami-Dade County. Accessed 2026-10-09.
- 4)Legislative Matter 221333, Miami-Dade County. Accessed 2026-10-09.
- 5)City of Miami Code, Chapter 20, Flood Damage Prevention, City of Miami (via Municode). Accessed 2026-10-09.
- 6)Urban Development Review Board application (2016 edition), City of Miami Planning and Zoning Department. Accessed 2026-10-10.
- 7)Resident Population in Miami-Fort Lauderdale-West Palm Beach, FL (MSA), series MIMPOP, Federal Reserve Bank of St. Louis (U.S. Census Bureau data). Accessed 2026-10-10.
- 8)Slow Growth Impacts Nation's Largest Counties Hardest (CB26-56, Vintage 2025 metro and county estimates), U.S. Census Bureau. Accessed 2026-10-10.
- 9)SB 180, 2025 Bill Summaries, The Florida Senate. Accessed 2026-10-10.
- 10)Report on the local government lawsuit over SB 180 (September 30, 2025), Central Florida Public Media. Accessed 2026-10-09.
- 11)Chapter 166, Section 033, 2025 Florida Statutes, The Florida Senate. Accessed 2026-10-10.
- 12)Chapter 513, 2025 Florida Statutes, The Florida Senate. Accessed 2026-10-09.
- 13)Planning: Notifications, City of Miami. Accessed 2026-10-10.
- 14)Article XXXIII(N), Chapter 33, Code of Miami-Dade County, Florida, Miami-Dade County (copy hosted by LoopNet). Accessed 2026-10-09.
- 15)Land Development Code Sec. 155.508, Car Washes, City of Pembroke Pines (via American Legal Publishing). Accessed 2026-10-10.
- 16)Zoning Code Sec. 155.4223, Commercial: Self-Service Storage Uses, City of Pompano Beach (via American Legal Publishing). Accessed 2026-10-10.
- 17)Live Local Act, City of Oakland Park. Accessed 2026-10-10.
- 18)Code Chapter 27, Division 39, Self-Service Storage Facilities (SSSFs), Town of Jupiter (via Municode). Accessed 2026-10-10.
- 19)Water Utilities: Learn About Pretreatment, Palm Beach County Water Utilities. Accessed 2026-10-10.
- 20)FAQ: Use of State-Owned Land, Florida Department of Environmental Protection. Accessed 2026-10-09.
- 21)Chapter 166, Section 04151, 2025 Florida Statutes, The Florida Senate. Accessed 2026-10-10.
- 22)QuickFacts: Miami-Dade County, Florida, U.S. Census Bureau. Accessed 2026-10-10.
- 23)Dolphins out, superyachts in: marina plan at former Seaquarium getting underway, The Real Deal. Accessed 2026-10-09.
- 24)The Mega Marina That Could Replace The Seaquarium, Coconut Grove Spotlight. Accessed 2026-10-09.
- 25)Lee County Ordinance No. 22-24, amending the Lee County Land Development Code, Lee County, Florida. Accessed 2026-10-09.