What makes a Delaware site plan different
Five conditions shape a Delaware plan before any town ordinance does. Each one changes either the drawing or the calendar.
1. A state review runs before the local application
The Preliminary Land Use Service (PLUS) under 29 Del. C. Chapter 92 is a mandatory state pre-application review. Under §9203(a) it applies to major residential subdivisions with internal road networks and more than 50 units; to any non-residential subdivision or site plan review with total floor area over 50,000 square feet; to rezonings, conditional uses, site plan reviews and subdivisions within environmentally sensitive areas named in the certified comprehensive plan; to rezonings not in compliance with that plan; to inconsistent annexations; and to any project a local regulation refers [1]. Submissions are due by the first state business day of the month, the PLUS meeting follows within 45 days, and the written comment letter within 20 business days (§9204) [1]. The comments are advisory, but the local jurisdiction requires the applicant's written response before it acts (§9204(d)) [1]. A threshold project therefore carries one full state cycle in front of its county or town filing.
2. Three counties carry most of the developable land
Delaware has 3 counties and 57 municipalities, and county review governs the unincorporated land that makes up most of the state [5]. Each county runs its own track. New Castle County uses a pre-application sketch, an exploratory plan, a preliminary plan and a record plan under its Unified Development Code, Chapter 40 [6]. Kent County requires a pre-application conference, then the Regional Planning Commission and Levy Court [7]. In Sussex County the Planning & Zoning Commission grants or denies subdivisions directly and advises County Council on changes of zone and conditional uses [8].
3. Statewide agency gates sit on every commercial plan
The Office of the State Fire Marshal reviews the site plan for any new building or addition, change of use, footprint change or subdivision, for a $150 flat fee, with OSFM fees rising January 1, 2026 [2]. DelDOT may require a Traffic Operational Analysis above 200 daily trips where no Traffic Impact Study (TIS) is done, and the study scope is confirmed at the pre-submittal meeting [4]. Projects of at least 400 vpd and 50 vph but below 2,000 vpd and 200 vph may pay the Area-Wide Study Fee of $10 per net daily trip in lieu of a full TIS [4]. The state investment level reaches the frontage too: in Level 1 and Level 2 areas, shared use paths or sidewalks are required along state-maintained road frontage [9].
4. The flattest state in the country drains by engineering
Delaware has the lowest mean elevation of any state, 60 feet, and tops out at nearly 448 feet at Ebright Road [10]. Shallow gradients and poor natural drainage push stormwater to the front of the layout. A sediment and stormwater plan is required at 5,000 square feet of disturbance, reviewed by DNREC's delegated agency for the location [3]. In Sussex County, the sandy coastal-plain soils and a high seasonal water table limit infiltration-based stormwater and septic, which takes area out of the developable envelope early.
5. The coastal strip is closed to new heavy industry
The Coastal Zone Act (7 Del. C. Ch. 70), enacted June 28, 1971, bars new heavy industry and new bulk product transfer facilities outside the Port of Wilmington in the coastal strip along the Delaware River, the C&D Canal, Delaware Bay, the Inland Bays and the Atlantic Ocean [11]. The 2017 Coastal Zone Conversion Permit Act allows conversion permits on 14 grandfathered sites, mostly in northern New Castle County. Warehouses, offices and parking structures that are not heavy industry need no conversion permit [11]. For industrial and warehouse sites near the water, the Act decides the use before the layout begins.
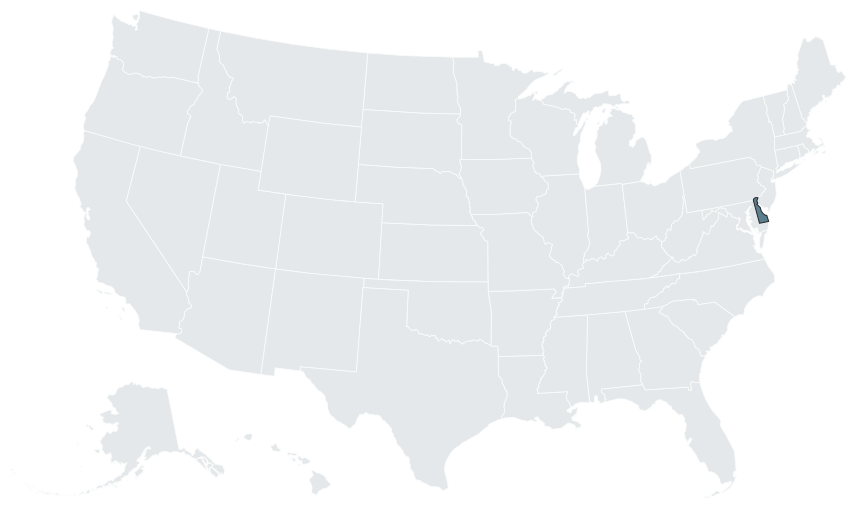

Approval layers: state, county and town
| Layer | Body | What it decides | Source |
|---|---|---|---|
| State | Office of State Planning Coordination | PLUS comments on threshold projects; applicant responds in writing | [1] |
| State | DelDOT Development Coordination | Entrance permit; TIS or TOA scope | [4] |
| State | DNREC or its delegated agency | Sediment and stormwater plan | [3] |
| State | Office of the State Fire Marshal | Site plan approval, then the construction permit | [2] |
| County | New Castle County Department of Land Use, Planning Board, County Council | Administrative plans; rezonings and major plans | [6] |
| County | Kent County Regional Planning Commission and Levy Court | Site plans, conditional uses, rezonings | [7] |
| County | Sussex County Planning & Zoning Commission and County Council | Subdivisions (Commission); changes of zone and conditional uses (Council) | [8] |
| Municipal | Town planning commission and council | Site plans and subdivisions inside town limits | [12, 13] |
A mid-size commercial or multifamily plan typically moves in this order [1, 6]:
- Concept and feasibility: zoning, State Strategies investment level, utility availability and Coastal Zone status.
- Pre-application meeting with the local jurisdiction, required in Kent County, Lewes and for Smyrna major subdivisions.
- PLUS review where §9203 thresholds are met.
- Local filing: exploratory, preliminary and record plans in New Castle County; site plan or conditional use in Kent and Sussex.
- Parallel agency reviews: DelDOT, the stormwater agency, the State Fire Marshal and the sewer and water utility.
- Discretionary hearings where a rezoning or conditional use is needed.
- Record plan recordation, then the building permit and the Fire Marshal construction permit.
Site plans that conform to zoning are largely administrative or technical committee actions; rezonings, conditional uses, comprehensive plan amendments and variances are discretionary [6, 8]. New Castle County's nine-member Planning Board recommends on rezonings and major plans, and County Council decides; major land development plans pass through PLUS, a Planning Board hearing, the Council Land Use Committee and a Council hearing [6]. For how the concept, preliminary and record stages differ, see preliminary vs final site plan.
Who prepares, seals and submits
Delaware licenses three design professions separately and requires a firm-level Certificate of Authorization for each.
| Profession | Statute | What the seal covers | Firm rule |
|---|---|---|---|
| Professional engineer | 24 Del. C. Ch. 28; seal under §2829 (embossed, rubber stamp or digital) | Site, grading and stormwater engineering | Certificate of Authorization; §2820 temporary permit for qualified non-residents [14] |
| Architect | 24 Del. C. Ch. 3; §312A | Final drawings and documents involving architecture, dated, signed and sealed | Certificate of Authorization with a registered Delaware architect as officer or member [15] |
| Land surveyor | 24 Del. C. Ch. 27; §2726 | Boundary surveys and subdivision plats | Certificate of Authorization under §2723 [16] |
Signing or sealing work not prepared by the licensee or under the licensee's responsible charge is grounds for discipline [14]. Submission rules add their own requirements. Sussex County requires site plans to show the seal and signature of a registered Delaware land surveyor or professional engineer, at not more than 100 feet to one inch, on sheets no larger than 24x36 inches, with an AutoCAD file referenced in NAD 1983 StatePlane Delaware [17]. New Castle County requires a digital CAD file (DWG or DXF) at the exploratory stage [6].
A preliminary site plan is the layout those professionals build on: the disposition, buildings, drives, parking, pads and yield, with a site data table against the zoning. The studio holds no seal; the client's engineer of record and surveyor carry the plan into the sealed set. Who prepares a site plan sets out the split in more detail, and where unsealed site plans are accepted covers the concept stage.
Statewide overlays
| Overlay | Trigger | Agency | Timeline or fee |
|---|---|---|---|
| PLUS | Over 50 units; over 50,000 sf non-residential; sensitive areas (§9203) | OSPC and state agencies | Meeting within 45 days; letter within 20 business days; free [1] |
| State Strategies | All projects; Levels 1 to 4 plus "Out of Play" | OSPC and Cabinet Committee on State Planning Issues | Shapes PLUS comments and frontage [9] |
| Coastal Zone Act | Heavy industry or bulk product transfer in the coastal strip | DNREC and the Coastal Zone Industrial Control Board | Status decision $3,000; standard permit $3,000; conversion permit $15,000 [11] |
| Sediment and stormwater | 5,000 sf of disturbance | DNREC or delegated agency | Multiple review rounds; expedited track in New Castle [3] |
| State Fire Marshal | New building, change of use, footprint change, subdivision | OSFM | $150 flat [2] |
| DelDOT access | Trip thresholds above | DelDOT Development Coordination | 20 business days for a scoping memo; Area-Wide Study Fee $10 per net daily trip [4] |
| Wetlands and subaqueous lands | Work in state wetlands, tidal waters or subaqueous lands | DNREC Wetlands & Subaqueous Lands Section; USACE for federal | Varies |
The 2020 State Strategies were implemented by Executive Order 42 on July 23, 2020 [9]. Levels 1 to 3 are treated as appropriate for growth; Level 4 and "Out of Play" are disfavored [9].
Top jurisdictions: process, fees and timelines
| Jurisdiction | Approval body | Process and timeline | Published fees |
|---|---|---|---|
| New Castle County | Department of Land Use; Planning Board; County Council | Sketch (§40.31.112), exploratory (§40.31.113), preliminary, record plan (§40.31.114); record plan needs DelDOT and Fire Marshal letters; 12 to 24 months or more for major plans [6] | UDC Appendix 2 [6] |
| Wilmington | Planning & Development staff (minor); City Planning Commission (major) | Runs its own sediment and stormwater review and its own fire plan review [12] | Minor subdivision $50; major over 100 units $625 + $5 per lot or unit; fire review $9 per $1,000 of cost to $1,000,000, $5 per $1,000 above, $200 minimum under $20,000 [12] |
| Newark | Planning Director; Planning Commission and City Council | Administrative subdivision decided within 10 work days [18] | Open space fee in lieu $700 per unit [18] |
| Kent County | Planning Services; Regional Planning Commission; Levy Court | Pre-application required; building permits valid 18 months after final site plan approval [7] | Pre-application $400; site plan $750 + $50 per unit or $150 per 1,000 sf commercial; conditional use with site plan $1,500 + $50 per unit; administrative site plan $300 [7] |
| Dover | Planning Commission; Technical Review Committee for smaller projects (Ch. 153) | Citizen Self Service portal [19] | Adopted fee schedule [19] |
| Smyrna | Planning Commission | Pre-application required for major subdivisions; 7 paper copies plus one PDF [13] | Category A (over 50,000 sf or 50 units): concept $750, preliminary and final $750 + $50 per 1,000 sf; Category B concept $500; Category C $500 [13] |
| Sussex County | Planning & Zoning Commission; County Council | Staff conference before the preliminary plat; sketch plan in the Coastal Area; hearings twice monthly; preliminary subdivision approval valid 3 years [8] | Set annually through the county budget [8] |
| Lewes | Planning Commission; Mayor and City Council | Pre-application required; notice at least 15 days ahead; Commission meets the 3rd Wednesday monthly [20] | Adopted fee schedule [20] |
| Rehoboth Beach | Planning Commission | Site plan needed for 4 or more units, parcels over 20,000 sf, or commercial over 15,000 sf GFA; plans public at least 28 days before the meeting [21] | Commercial site plan review $600; $20 processing fee [21] |
| Milford | Planning Commission (preliminary); Planning Director and City Engineer (final) | The City states its site plan process takes at least six months [22] | TDR credit $3,000 per unit [22] |
| Georgetown | Planning Commission; Town Council | Predevelopment meeting offered [23] | 50,000 to 100,000 sf: base $500, concept $2,500, preliminary $3,200, final $2,000; conditional use $600; inspection 7.5% of ROW cost, max $75,000 [23] |
| Millsboro | Town Council; Subdivision Review Committee | Planning Commission recommends; Route 24 and Route 113 corridor [24] | Surety bond of 150% of improvement cost at final approval [24] |
Rehoboth Beach also requires State Fire Marshal and Delaware Department of Health approvals before the city permit [21]. Milford straddles the Kent and Sussex county line [22].
Asset registries for the classes the studio plans
| Asset | State regime | What it means for the plan |
|---|---|---|
| RV parks and campgrounds | 16 Del. C. §122(3)(g); 16 DE Admin. Code 4467, Sanitation of Recreational Camps: DPH permit, annual non-transferable renewal, pre-approval inspection, plan review for water, sewage and plumbing [25] | County zoning generally treats both as conditional uses [25]. Density, site size and road widths are set by county zoning. |
| Glamping | The DPH camp permit applies to the camp | Unit classification for tents, yurts and cabins is set locally, through county zoning. |
| Gas stations and fuel | DNREC UST program, 7 Del. C. Ch. 74 and 7 DE Admin. Code 1351; aboveground tanks under Ch. 74A and 1352; dispensers under Weights & Measures [26]. EPA program approval effective Oct 28, 1996 [27] | Tank field and dispenser layout follow the DNREC rules; city siting standards are local. |
| Car washes | DNREC water allocation permit above the withdrawal threshold; discharge, pretreatment and reclaim through DNREC and the local sewer authority | Reclaim and pretreatment follow the local sewer authority's rules. |
| Self storage | 25 Del. C. Ch. 49, §§4901 to 4905: owner's lien, notice and sale [28] | The statute governs operation, not layout; the plan follows zoning. |
| Hotels | State lodging tax 8% (30 Del. C. §6102(a)); Sussex adds a 3% county lodging tax in unincorporated areas (§103-40) [29] | On-site food service is regulated by the DHSS Office of Food Protection. |
| Marinas | DNREC subaqueous lands leases, marina permits and dredging | The water-side layout depends on the DNREC lease and permit. |
| Manufactured home communities | 25 Del. C. Ch. 70; the Rent Justification Act ties lot rent increases to CPI-U [30] | Sussex County holds a high concentration of these communities [30]. |
For waterfront work, marina and coastal overlay requirements covers the federal layer that sits over the DNREC permits.
Timelines and bottlenecks
- PLUS. Monthly intake, a meeting within 45 days, a letter within 20 business days, then the applicant's written response before the local application proceeds [1]. This is the step your permit clock does not count.
- New Castle County. The exploratory, preliminary and record sequence can run 12 to 24 months or more for major plans, and DelDOT TIS and level-of-service review is historically the long pole; the Toll Bros. Delaware National litigation shows multi-year TIS disputes [6, 31].
- Stormwater. Conservation district review commonly requires multiple resubmittals; the New Castle Conservation District has offered an expedited track since Summer 2024 [3].
- State Fire Marshal. A mandatory gate before the building permit [2].
- Kent County. Building permits are valid for 18 months after final site plan approval [7].
- Sussex County. Hearings twice monthly; a change of zone with a conditional use needs both the Commission and Council; preliminary subdivision approval is valid 3 years [8].
Proof points
- River's Edge, Sussex County. As CoastTV reported, 187 homes on about 125 acres, approved by the Planning & Zoning Commission with 70 acres (62%) preserved as open space, on the Sussex subdivision track with no Council vote [32].
- Sussex County growth. 237,378 residents at the 2020 census and an estimated 277,140 in 2024; 20.4% growth from 2010 to 2020, the largest of the three counties [5].
- Net in-migration. The Delaware Population Consortium's October 2024 projections attribute the state's increase largely to net in-migration of nearly 30,000 persons in 2021 to 2023, concentrated in Sussex County [33].
- New Castle County. 570,719 residents at the 2020 census, nearly 60% of the state's 989,948 [5].
Where a preliminary plan fits in Delaware
Delaware jurisdictions run distinct early stages: New Castle County's pre-application sketch, Kent County's pre-application conference, Smyrna's Category A concept, Georgetown's concept tier and the Sussex sketch plan in the Coastal Area [6, 7, 13, 23, 8]. Each asks the same first questions: what fits, how many units or square feet, how the parking works, and whether the project crosses the PLUS thresholds. A site plan drawn at that stage answers them before the engineering spend. The site plan consultant and site plan architect pages explain how the studio works alongside the engineer and architect of record. Neighbouring regimes differ sharply: see Maryland and New Jersey, or the full list of service areas.
Frequently asked questions
Does my Delaware project need PLUS review?
Yes if it is a major residential subdivision with internal roads and more than 50 units, a non-residential subdivision or site plan with more than 50,000 square feet of floor area, or a rezoning, conditional use, site plan or subdivision in an environmentally sensitive area named in the certified comprehensive plan (29 Del. C. §9203) [1].
Is the PLUS review binding?
No. PLUS is advisory and non-regulatory, but the local jurisdiction requires your written response to the state comments before it acts on the application (§9204(d)) [1].
When does DelDOT require a traffic study?
DelDOT may require a Traffic Operational Analysis above 200 daily trips where no Traffic Impact Study is done. Projects of at least 400 vpd and 50 vph but below 2,000 vpd and 200 vph may pay the Area-Wide Study Fee of $10 per net daily trip instead. Scoping is confirmed at the pre-submittal meeting [4].
Who reviews stormwater on a Delaware site?
A sediment and stormwater plan is required at 5,000 square feet of disturbance. DNREC delegates review to the New Castle County Department of Land Use (unincorporated New Castle), the New Castle, Kent and Sussex conservation districts, and the public works departments of Newark, Wilmington and Middletown [3].
Does a Delaware site plan need a surveyor's or engineer's seal?
In Sussex County, yes: site plans must show the seal and signature of a registered Delaware land surveyor or professional engineer [17]. Grading and stormwater engineering takes a Delaware PE seal under 24 Del. C. Chapter 28 [14]. The preliminary plan is the layout that the surveyor and engineer of record build on.
Who approves subdivisions in Sussex County?
The Planning & Zoning Commission grants or denies subdivisions directly. A change of zone or a conditional use also needs County Council, which is final on both [8].
Can heavy industry be built near the Delaware coast?
Not new heavy industry in the coastal strip. The Coastal Zone Act bars it outside the Port of Wilmington, except for conversion permits on 14 grandfathered sites, mostly in northern New Castle County [11].
Do I need State Fire Marshal site plan approval?
Yes for a new building or addition, a change of use, a footprint change or a subdivision. The site plan review fee is $150 flat, with OSFM fees rising January 1, 2026 [2].
Sources
- 1)29 Del. C. Chapter 92, Subchapter II, Preliminary Land Use Service (§§9203 to 9204), delcode.delaware.gov, State of Delaware, Delaware Code Online. Accessed 2026-08-31.
- 2)Site plan review and fee schedule, statefiremarshal.delaware.gov, Delaware Office of the State Fire Marshal. Accessed 2026-08-31.
- 3)Sediment and Stormwater Program, delegated agencies, dnrec.delaware.gov; Sussex Conservation District stormwater services, sussexconservation.org, Delaware Department of Natural Resources and Environmental Control (DNREC); Sussex Conservation District. Accessed 2026-08-31.
- 4)Development Coordination Manual, Chapter 2, Delaware Department of Transportation (DelDOT). Accessed 2026-08-31.
- 5)QuickFacts: Delaware, New Castle, Kent and Sussex counties, U.S. Census Bureau. Accessed 2026-08-31.
- 6)Unified Development Code, Chapter 40, newcastlede.gov, New Castle County, Delaware. Accessed 2026-08-31.
- 7)Kent County planning fees (planning-fees.pdf) and Department of Planning Services, kentcountyde.gov, Kent County Levy Court, Delaware. Accessed 2026-08-31.
- 8)Planning & Zoning Commission, sussexcountyde.gov/planning-zoning-commission, Sussex County, Delaware. Accessed 2026-08-31.
- 9)State Strategies for Policies and Spending, 2020 edition, stateplanning.delaware.gov/strategies/documents/2020-state-strategies.pdf, Delaware Office of State Planning Coordination. Accessed 2026-08-31.
- 10)Delaware elevation facts, www1.udel.edu, University of Delaware. Accessed 2026-08-31.
- 11)Coastal Zone Act and conversion permits, dnrec.delaware.gov/coastal-zone-act, Delaware Department of Natural Resources and Environmental Control (DNREC). Accessed 2026-08-31.
- 12)Subdivision Review Regulations (§106.0) and plan review fees, wilmingtonde.gov, City of Wilmington, Delaware. Accessed 2026-08-31.
- 13)Application forms and 2024 fee schedule, smyrna.delaware.gov, Town of Smyrna, Delaware. Accessed 2026-08-31.
- 14)24 Del. C. Chapter 28, Professional Engineers (§§2820, 2829), law.justia.com and dape.org, State of Delaware; Delaware Association of Professional Engineers. Accessed 2026-08-31.
- 15)24 Del. C. Chapter 3, Architects (§312A), legis.delaware.gov, State of Delaware; Delaware Board of Architects, Division of Professional Regulation. Accessed 2026-08-31.
- 16)24 Del. C. Chapter 27, Professional Land Surveyors (§§2723, 2726), delcode.delaware.gov, State of Delaware; Delaware Board of Professional Land Surveyors. Accessed 2026-08-31.
- 17)Sussex County Code, site plan requirements, ecode360.com/8885359, Sussex County, Delaware. Accessed 2026-08-31.
- 18)City Code Chapter 27, Subdivision and Development, newarkde.gov, City of Newark, Delaware. Accessed 2026-08-31.
- 19)Planning and development applications, Chapter 153, cityofdover.gov, City of Dover, Delaware. Accessed 2026-08-31.
- 20)Lewes City Code Chapter 170 and Planning Commission calendar, ci.lewes.de.us, City of Lewes, Delaware. Accessed 2026-08-31.
- 21)Rehoboth Beach City Code Chapter 236 and fee schedule, ecode360.com/7273329 and ecode360.com/13705761, City of Rehoboth Beach, Delaware. Accessed 2026-08-31.
- 22)Land Use Applications, cityofmilford.com/234/Land-Use-Applications, City of Milford, Delaware. Accessed 2026-08-31.
- 23)Town Code Chapter 98, §98-3 fees, ecode360.com/6475517, Town of Georgetown, Delaware. Accessed 2026-08-31.
- 24)Town Code and Schedule of Fees, millsboro.org, Town of Millsboro, Delaware. Accessed 2026-08-31.
- 25)16 DE Admin. Code 4467, Sanitation of Recreational Camps, regulations.delaware.gov; 16 Del. C. §122(3)(g), Delaware Department of Health and Social Services, Division of Public Health. Accessed 2026-08-31.
- 26)Tanks program: 7 Del. C. Chapters 74 and 74A; 7 DE Admin. Code 1351 and 1352, dnrec.delaware.gov/waste-hazardous/tanks, Delaware Department of Natural Resources and Environmental Control (DNREC). Accessed 2026-08-31.
- 27)eCFR, 40 CFR Part 282, Approved Underground Storage Tank Programs, Office of the Federal Register (eCFR). Accessed 2026-10-09.
- 28)30 Del. C. Chapter 61 (§6102), lodging tax; Sussex County Code §103-40, ecode360.com/36806471, State of Delaware; Sussex County, Delaware. Accessed 2026-08-31.
- 29)25 Del. C. Chapter 49, Self-Service Storage Facility Act (§§4901 to 4905), State of Delaware, Delaware Code Online. Accessed 2026-08-31.
- 30)25 Del. C. Chapter 70, Manufactured Homes and Manufactured Home Communities Act, State of Delaware, Delaware Code Online. Accessed 2026-08-31.
- 31)Toll Bros. Delaware National litigation record, courts.delaware.gov, Delaware Courts. Accessed 2026-08-31.
- 32)River's Edge subdivision approval, Sussex County (secondary), CoastTV (coasttv.com). Accessed 2026-08-31.
- 33)Delaware Population Consortium, October 2024 projections (DPC2024), stateplanning.delaware.gov, Delaware Office of State Planning Coordination. Accessed 2026-08-31.