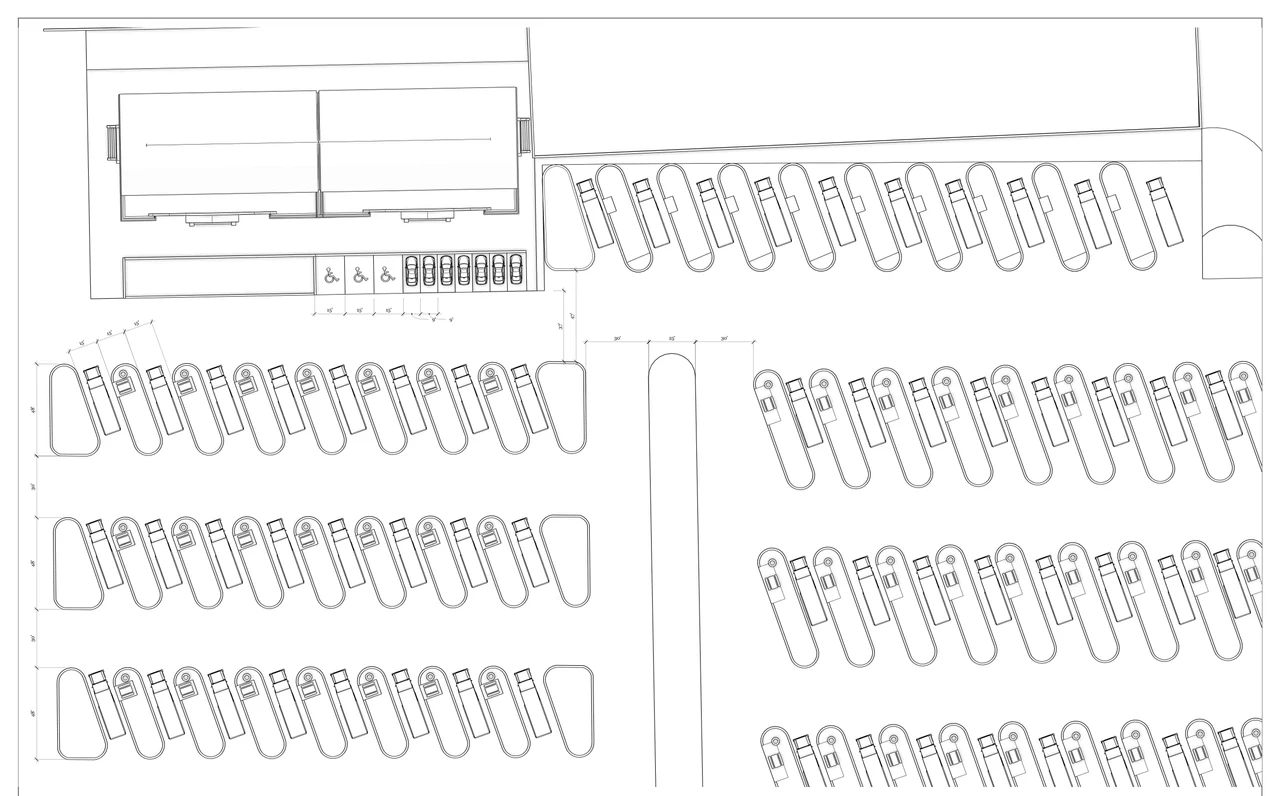
What a preliminary site plan is
A preliminary site plan is a real first draft of the project, worked out in detail and deliberately without the engineering layer. Developers also call it a concept site plan or a conceptual site plan. Jurisdictions use concept plan, sketch plan and preliminary plan as names for different review stages, and the tables below say what each stage takes. Whatever the name, the plan answers three questions about a parcel: what fits, where it goes, and how much of it there is.
Innowave Studio draws preliminary site plans for real estate developers. The studio holds no stamp. The plans are preliminary, and engineering is done by your engineer of record, who builds the sealed set on the plan. The plain definition of a site plan is in what is a site plan, the stages that follow this one are in preliminary vs final site plan, and the full service by asset class is on site plan services.
What the plan includes, and what it leaves out
The plan carries everything a first decision needs:
- site disposition and layout;
- buildings, with rooms and floor plans;
- amenities;
- internal roads and drive aisles;
- parking;
- pads, sites and units;
- yield counts;
- the site data table: acreage, zoning, density against the cap, setbacks, parking required against provided, and unit mix.
It leaves out the engineering layer:
- sewer and water pipe design;
- electrical or utility engineering;
- grading and drainage engineering.
Those items are the engineer of record's work, designed on the approved layout and sealed. The architect of record seals the building where the state requires it. Who prepares and seals each part is covered in who prepares a site plan and do I need an architect for a site plan.

The site data table
The site data table is where the layout is tested against the code. Each line puts the requirement beside what the plan provides, on the basis the code uses. The basis matters as much as the number:
| Line | What it shows | A rule it is checked against |
|---|---|---|
| Acreage | Gross and net acres | Florida counts RV park density on the gross site: 25 units per acre (64E-15.002(3)(b)) [4]. Colorado caps campgrounds at 25 campsites per acre "excluding roads, buildings, and other common use areas" (6 CCR 1010-9, s. 5.4) [5] |
| Zoning | District, use and approval path | St. Charles, Illinois permits a car wash in its BR district, but the drive-through component requires Special Use approval and a public hearing [6] |
| Density against the cap | Units per acre, achieved against allowed | Garfield County, Utah allows at most 10 glamping units per acre, with at least 2,000 sq ft of lot per unit and unit area no more than two-thirds of the lot (Ord. 2019-2) [7] |
| Setbacks | Each distance to a lot line or right-of-way | Colorado campgrounds: 25 ft from any public highway right-of-way and 3 ft from campsite lot lines (s. 5.2, s. 5.10) [5] |
| Parking, required against provided | Each required count beside the count drawn | St. Charles requires 10 stacking spaces for a tunnel car wash under Table 17.24-3, the count its staff report for the Plan Commission meeting of May 5, 2026 applied; the same report counts 26 to 28 spaces provided [6] |
| Unit mix | Each unit type, its count and its minimum size | Florida: 1,200 sq ft per RV space and 500 sq ft per tent space (64E-15.002(3)(a), (c)) [4] |
A table built this way shows a reviewer, a lender or a partner where the plan has margin and where it sits on the limit. The yield arithmetic for RV parks, gross against net, is worked through in RV sites per acre.
How developers use the plan
The plan is drawn once and used five ways:
- Concept and pre-application review. Many cities and counties accept an unsealed plan at the concept or pre-application stage. Staff see the program, the layout and the site data before the engineering is paid for. The written rules are collected in where unsealed site plans are accepted.
- The lender. A lender reads the program, the yield and the site data table against the request. What underwriters look for is set out in how to read a site plan like an underwriter.
- The general contractor. A contractor prices the building areas, paving, parking and pads the plan quantifies.
- The site decision and the capital raise. Two parcels drawn the same way compare on yield. The plan, with 3D renderings tied to it, is what partners and investors see.
- The engineer and architect of record. They take the plan as the base for the sealed set.
Which review stages take the plan before it is sealed
Review stages carry different names: concept review, scoping review, sketch plan, pre-application meeting, preliminary plan. Where a state rule ties the seal to a stage, it ties it to final or formally filed documents, or to a marking on the sheet. These rules and records say so directly:
| Place | Stage | What the rule or record says |
|---|---|---|
| Maine | Before formal filing | An engineer's seal is required on plans formally filed with a public body, released for construction or submitted to contractors for bids. It is not required on documents clearly identified as PRELIMINARY or PROGRESS (02-322 CMR Chapter 2, section 11) [1] |
| Vermont | Local site plan review | Nothing in 24 V.S.A. Chapter 117 requires a purely local site plan (layout, parking count, landscaping, setbacks) to be sealed. Engineered elements, boundary determination and buildings above the exemption thresholds bring the seal in [8] |
| Washington | Permit submittals | "It is primarily up to local building officials to determine which types of documents are required or sufficient" (AGO 2022 No. 3) [9] |
| New Jersey | Informal review | The board rules that divide site plan work among the licensed professions exclude informal site plans not required by ordinance (N.J.A.C. 13:27-7.5) [10] |
| Arizona | Any submittal to a review body | A registrant seals before submitting to "any regulatory or review body," "unless the document is marked 'preliminary,' 'draft,' or 'not for construction'" (A.A.C. R4-30-304(D)) [2] |
| Missouri | Preliminary documents | Licensees "affix the seal to all final technical submissions," and "Nothing in this section... shall require any professional to seal preliminary or incomplete documents" (RSMo 327.411) [11] |
| Texas | Preliminary engineering documents | The engineering board lets preliminary documents be released unsealed when marked as not for construction, bidding or permit use and carrying the firm name and registration number (22 TAC 137.33(e), (n)); the final version is sealed, signed and dated before release (137.33(f)) [12] |
| New York | Town site plan review | Town Law section 274-a leaves the required elements to the local law and does not itself require a seal on a site plan [13]. Riverhead's site plan article sets a presubmission conference meant to produce a plan acceptable for formal application [14] |
| North Carolina | County site plan review | Gaston County encourages, but does not require, preparation of the site plan by an engineer, architect, landscape architect or land surveyor licensed in North Carolina (UDO 5.2.1(A)) [15] |
| Florida | State health plan review, RV parks | Drawings for existing parks and consolidations "do not have to be drawn to scale or completed by an engineer" if dimensions are shown (64E-15.010(2)(b), (d)). New park plans are drawn to scale [16] |
| Garfield County, Utah | Planning commission review of a glampground | The ordinance requires street, sanitary and unit layout plans and states no seal requirement [7] |
The early stages themselves, with the fees, clocks and records the jurisdictions publish:
| Jurisdiction | Early stage | Fee, clock or record |
|---|---|---|
| Delaware | PLUS state pre-application review, mandatory above 50 residential units or 50,000 sf non-residential (29 Del. C. Ch. 92) | Meeting within 45 days; comment letter within 20 business days; no fee [17] |
| Kent County, Delaware | Site plan pre-application meeting | $400 [18] |
| Fort Collins, Colorado | Conceptual Review, or Preliminary Design Review | Free; $500 [19] |
| Camden County, New Jersey | Preliminary or concept drawing review | $200 [20] |
| Harford County, Maryland | Concept plan | Valid 5 years; a preliminary plan is valid 2 years [21] |
| Carroll County, Maryland | Concept site plan | Void 12 months after Commission review [22] |
| Charles County, Maryland | Conceptual subdivision plan | Goes to the Planning Commission before a preliminary plan may be filed [23] |
| Jefferson County, Texas | Preliminary site plan for an RV park | Comes before construction plans (Appendix 7, 2023) [24] |
| Mount Pleasant, South Carolina | Conceptual, preliminary and technical review | 4 to 6 week plan review lead time [25] |
| Henrico County, Virginia | Conditional rezoning with proffers | Case REZ-2025-102340 proceeds on a "Conceptual Layout Plan" [26] |
| Howell Township, Michigan | Preliminary site plan, Industrial Flex zone | Plan dated March 25, 2025, reviewed April 15, 2025 [27] |
| Metropolitan St. Louis Sewer District, Missouri | Basic or Detailed Conceptual Review | $470, with no project number assigned [28] |
Where a seal comes in early
Some jurisdictions want the seal at the first formal submittal, or a sealed study before an application can be filed. Where they do, the preliminary plan is the layout the engineer of record builds the sealed submittal on:
| Place | When | What is sealed, and by whom |
|---|---|---|
| Cedar Rapids, Iowa | Administrative and Preliminary Site Development Plan | "the engineered certified plan of improvements, certified by a registered civil engineer licensed in the State of Iowa" [3] |
| Sussex County, Delaware | Site plan submittal | Seal and signature of a registered Delaware land surveyor or professional engineer, at not more than 100 feet to one inch, on sheets no larger than 24x36 inches [29] |
| New Jersey | Preliminary and final site plan | Drives, parking layout, pedestrian circulation and access may be prepared by "an architect, planner, engineer, or licensed landscape architect" (N.J.A.C. 13:40-7.3); grading and drainage sheets are sealed by a licensed Professional Engineer [30] |
| Howard County, Maryland | Site Development Plan | A Maryland registered engineer or architect prepares the plans and supplemental documents [31] |
| Louisiana | Access to a state highway | A traffic impact study, sealed by a licensed professional engineer before the access application is submitted, at 100 hourly trips in the peak direction or an access point within one quarter mile of a state highway (LAC 70:I.1101) [32] |
| North Carolina | RV park wastewater | The local health department approves systems up to 1,500 gpd (15 RV spaces); above that a professional engineer is required, and above 3,000 gpd or with a dump station the state reviews [33] |
| Charlotte region, North Carolina | NCDOT driveway permit | NCDOT Division 10's package dated October 14, 2025 requires traffic impact analyses, signal studies and drainage studies to be prepared under the direct charge of, and sealed by, a North Carolina licensed professional [34] |
| South Carolina | Land disturbance of 2 acres or more | The Comprehensive SWPPP is prepared by a licensed South Carolina Professional Engineer, Landscape Architect or Tier B Land Surveyor [35] |
| Watson, New York | Campground water and sewage | Systems "designed by a licensed New York State engineer or architect" [36] |
| Metropolitan St. Louis Sewer District | Project review | Review starts with "One set of plans prepared and sealed by an engineer registered in the State of Missouri" [37] |
| San Antonio, Texas | Building permit for an assembly use | Construction documents by a registered design professional are mandatory for Group A (City Code Sec. 10-8(a)(1)) [38]. The conversion path is in the restaurant conversion case study |
| Minnesota | Building plans | Plans for erection, enlargement or alteration "shall be prepared and certified by an architect or engineer licensed," subject to exemptions (Minn. R. 1800.5200) [39] |
| Kansas | Design of a non-exempt building | Architecture covers the design of non-exempt buildings "and the spaces within and the site surrounding such buildings" (K.S.A. 74-7003) [40] |
How the engineer and architect of record build on it
The engineer of record takes the approved layout and designs the engineering layer on it: grading and drainage, stormwater, water and sewer, and electrical and utility service. The sealed set is built on the plan's footprints, roads, parking and pads. The architect of record seals the building where the state requires it, and the thresholds differ widely:
| State | When the building plans need a licensed professional |
|---|---|
| Texas | A privately owned commercial building of 2 stories or less and 20,000 sq ft or less is exempt from the Architects Act (Occ. Code 1051.606(a)(4)(D)) [41]; a building for 24-hour custodial care needs an architect at any size (1051.703(a)(1)) [42] |
| Arizona | A nonregistrant may design "a one or two story building or structure" of up to 3,000 sq ft, for not more than 20 persons, with spans of 20 ft or less unless engineered trusses are used (A.R.S. 32-144(A)(4)) [43] |
| Oklahoma | At 2 stories or fewer, business buildings up to 100,000 gross sq ft and mercantile buildings up to 200,000 gross sq ft are exempt; institutional, A-1, A-4, A-5 and hazardous buildings need an architect at any size (59 O.S. 46.21b, as amended in 2025) [44] |
| Virginia | Business and mercantile buildings up to 5,000 sq ft of total net floor area or three stories, and factory and storage buildings up to 15,000 sq ft or three stories, are exempt (Va. Code section 54.1-402) [45] |
| Tennessee | Business, factory-industrial, hazardous, mercantile, residential and storage buildings may be planned by a non-licensee only if both under 3 stories and under 5,000 sq ft gross (TCA 62-2-102(b)) [46] |
| Washington | Design work for buildings "not exceeding four thousand square feet" is outside the practice of architecture (RCW 18.08.410) [9] |
| Wisconsin | Any person may make plans for a new building under 50,000 cubic feet total volume; at or above it, a Wisconsin-registered engineer, architect or designer signs and seals them (Wis. Stat. 443.15) [47] |
| Massachusetts | Construction control, with plans sealed by a registered design professional, applies to buildings of 35,000 cubic feet of enclosed space or more (780 CMR 107.6) [48] |
What the early stages cost
Public review fees at the concept stage are listed in the early-stage table above; they are set by each jurisdiction and paid on top of any design fee. For the whole design budget, a commercial lender's glossary puts architectural and engineering fees at 5 to 8 percent of hard costs [49]. What moves the cost of a plan is set out in site plan cost.
Preliminary plans by asset class
Each asset class puts different lines at the top of the site data table. The hubs set out the standards for each:
- Outdoor hospitality: RV parks, RV resorts, campgrounds, glamping and marinas.
- Auto and fuel: car washes, gas stations and c-stores and truck stops and travel centers.
- Storage: self storage and RV and boat storage.
- Lodging: hotels.
- Industrial: industrial, warehouses and flex space.
- Commercial: office and retail centers.
- Residential: single-family and townhome subdivisions.
The case studies are model projects: each shows how one jurisdiction's rules shape a site plan for a model program. The set covers an RV resort in Bandera County, Texas, an RV park in Polk County, Florida, a snowbird RV park in Mohave County, Arizona, an RV resort with cabins in Sevier County, Tennessee, a campground with cabins in Chaffee County, Colorado, glamping resorts in Buncombe County, North Carolina and Kane County, Utah, express car washes in Mansfield, Texas and Hillsborough County, Florida, a gas station and c-store in Gwinnett County, Georgia, a truck stop in Waller County, Texas, RV and boat storage in Montgomery County, Texas, self storage in Apex, North Carolina, a marina with dry stack in Lee County, Florida, a select-service hotel in Murfreesboro, Tennessee, an outdoor storage yard in Pinal County, Arizona, small-bay industrial in Grove City, Ohio and an office or retail to restaurant conversion in San Antonio, Texas.
Working with the studio
The studio's other lines are 3D renderings tied to the site plan and commercial interiors and conversions. Homeowners' permit drawings are a separate line, permit site plans. The way a commission runs is on the process page, the studio and its principal are on about, and common questions are answered on the FAQ. Coverage by state is under service areas, and a longer read on the sequence is commercial site planning from concept to construction. To begin, start a project with the parcel and the program.
Frequently asked questions
Does a preliminary site plan need a seal?
It depends on the stage and the place. Maine's engineering board rule does not require a seal on documents clearly identified as PRELIMINARY or PROGRESS [1]. Arizona's Board rule lets a document go to a regulatory or review body unsealed when it is marked "preliminary," "draft" or "not for construction" (R4-30-304(D)) [2]. Missouri's statute requires no professional to seal preliminary or incomplete documents (RSMo 327.411) [11]. Cedar Rapids, Iowa requires its Preliminary Site Development Plan to be certified by a registered civil engineer licensed in Iowa [3]. Where a seal is required, the preliminary plan is the layout the engineer of record builds the sealed set on.
When does the building need an architect?
Each state sets its own line. Texas exempts a privately owned commercial building of 2 stories or less and 20,000 sq ft or less from its Architects Act (Occ. Code 1051.606(a)(4)(D)) [41]. Arizona lets a nonregistrant design a one or two story building of up to 3,000 sq ft for not more than 20 persons (A.R.S. 32-144) [43]. Wisconsin draws the line at 50,000 cubic feet of total volume (Wis. Stat. 443.15) [47]. The architect of record seals the building on the plan's footprint.
Do I need an engineer for the site plan?
For the layout, not at every stage: Florida accepts drawings for existing RV parks and consolidations that are not completed by an engineer when the dimensions are shown (64E-15.010) [16]. For the engineered layer, yes: North Carolina requires a professional engineer for RV park wastewater systems above 1,500 gpd [33], and New Jersey assigns grading and drainage sheets to a licensed Professional Engineer [30].
Who has to seal the grading and drainage sheets?
In New Jersey, a licensed Professional Engineer seals them, and a licensed Land Surveyor seals the boundary and topographic survey (N.J.A.C. 13:40-7) [30]. That is the engineer of record's work, drawn on the approved layout.
Is a pre-application meeting required?
In some places, yes. Delaware requires state PLUS review for projects above 50 residential units or 50,000 sf of non-residential space; the review is advisory, but the local jurisdiction requires a written response to its comments before it acts [17]. Adams County, Colorado requires a pre-application conceptual review [50]. Kent County, Delaware requires a pre-application conference [18].
What happens if the planning board misses its deadline?
In New Jersey the application is deemed approved. The board must act on a preliminary site plan within 45 days for 10 acres or less and 10 units or less, and within 95 days above either size (N.J.S.A. 40:55D-46) [51].
What does the concept stage cost in public fees?
The jurisdictions publish them. Camden County, New Jersey charges $200 for a concept drawing review [20]; Kent County, Delaware charges $400 for a site plan pre-application meeting [18]; the Metropolitan St. Louis Sewer District charges $470 for a conceptual review [28]. For the whole design budget, a commercial lender's glossary puts architectural and engineering fees at 5 to 8 percent of hard costs [49].
Sources
- 1)Board Rule 02-322 CMR Chapter 2, section 11, engineer's seal, Maine Board of Licensure for Professional Engineers. Accessed 2026-08-31.
- 2)A.A.C. R4-30-304, Use of Seals, Arizona State Board of Technical Registration. Accessed 2026-10-10.
- 3)Site Development Plans, City of Cedar Rapids, Iowa, Community Development. Accessed 2026-08-30.
- 4)Fla. Admin. Code R. 64E-15.002, Sites: Mobile Home, Lodging, and Recreational Vehicle Parks, Florida Department of Health (via Cornell LII). Accessed 2026-10-09.
- 5)6 CCR 1010-9, Colorado campground and recreation area regulations, Colorado Department of Public Health and Environment (Colorado Secretary of State). Accessed 2026-10-09.
- 6)Club Car Wash staff report, Plan Commission meeting of May 5, 2026, City of St. Charles, Illinois. Accessed 2026-10-09.
- 7)Garfield County, Utah, Glamping Ordinance No. 2019-2, Garfield County, Utah (Utah Public Notice Website). Accessed 2026-10-09.
- 8)24 V.S.A. Chapter 117, municipal land use and development review, Vermont General Assembly. Accessed 2026-08-31.
- 9)AGO 2022 No. 3, Authority of engineers and architects to stamp and sign drawings for submission for building permits, Washington State Office of the Attorney General. Accessed 2026-08-02.
- 10)N.J.A.C. 13:27-7.5, scope of professional practice in site plans and major subdivisions, New Jersey State Board of Architects.
- 11)RSMo 327.411, seals of licensees, Missouri Revisor of Statutes. Accessed 2026-10-10.
- 12)22 Tex. Admin. Code 137.33, Sealing Procedures, Texas Board of Professional Engineers and Land Surveyors (via Cornell LII). Accessed 2026-10-10.
- 13)New York Town Law section 274-a, site plan review, New York State Legislature (via Justia). Accessed 2026-10-10.
- 14)Town of Riverhead Code, Article LVI, Site Plan Review, Town of Riverhead, New York (eCode360). Accessed 2026-10-10.
- 15)Gaston County Unified Development Ordinance, Chapter 5, Permit Approval, Gaston County, North Carolina (Municode library). Accessed 2026-10-10.
- 16)Chapter 64E-15, F.A.C., Mobile Home, Lodging, and Recreational Vehicle Parks and Recreational Camps (2018 version), Florida Department of Health. Accessed 2026-10-09.
- 17)29 Del. C. Chapter 92, Preliminary Land Use Service (delcode.delaware.gov), State of Delaware, Office of State Planning Coordination. Accessed 2026-08-31.
- 18)Kent County site plan pre-application conference and planning fees (kentcountyde.gov, planning-fees.pdf), Kent County, Delaware, Department of Planning Services. Accessed 2026-08-31.
- 19)Fort Collins development review: Conceptual Review and Preliminary Design Review (fcgov.com), City of Fort Collins, Colorado. Accessed 2026-08-02.
- 20)Camden County Planning Board fee schedule, Camden County, New Jersey.
- 21)Harford County Subdivision Regulations (January 22, 2010 update), Harford County, Maryland. Accessed 2026-08-31.
- 22)Carroll County Code section 155.052, Carroll County, Maryland (American Legal Publishing). Accessed 2026-08-31.
- 23)Charles County Code, conceptual and preliminary subdivision plans, Charles County, Maryland (eCode360). Accessed 2026-08-31.
- 24)Appendix 7, Recreational Vehicle Park Development Regulations (2023), Jefferson County, Texas. Accessed 2026-10-09.
- 25)Permit: Development Review Team plan review, Town of Mount Pleasant, South Carolina. Accessed 2026-08-02.
- 26)REZ-2025-102340 staff report, DRB III Trucking LLC, Henrico County, Virginia, Planning Department. Accessed 2026-10-10.
- 27)Site Plan Review for Howell Township, Michigan (Planning Commission addendum), Howell Township, Michigan. Accessed 2026-10-10.
- 28)Development review fees, Metropolitan St. Louis Sewer District. Accessed 2026-10-10.
- 29)Sussex County Code, site plan submission requirements (ecode360.com/8885359), Sussex County, Delaware. Accessed 2026-08-31.
- 30)N.J.A.C. 13:40-7, Permissible Division of Responsibility in Submission of Site Plans and Major Subdivision Plats, New Jersey State Board of Professional Engineers and Land Surveyors.
- 31)Site Development Plan process (2025), Howard County, Maryland, Department of Planning and Zoning. Accessed 2026-08-31.
- 32)LAC 70:I.1101, traffic impact studies for state highway access, Louisiana Department of Transportation and Development (via Justia). Accessed 2026-08-31.
- 33)RV park wastewater guidance, On-Site Water Protection Branch (August 21, 2024; 15A NCAC 18E), North Carolina Department of Health and Human Services. Accessed 2026-10-09.
- 34)NCDOT Division 10, District 2 driveway permit application package (October 14, 2025), North Carolina Department of Transportation (posted by the City of Charlotte). Accessed 2026-10-10.
- 35)Stormwater construction activities: greater than 2 acres land disturbance, South Carolina Department of Environmental Services. Accessed 2026-08-02.
- 36)Town of Watson, New York, campground local law (2020), Town of Watson, New York (filed with the New York Department of State). Accessed 2026-10-09.
- 37)Development review, Metropolitan St. Louis Sewer District. Accessed 2026-10-10.
- 38)Chapter 10, Building-Related Codes (effective May 1, 2025), City of San Antonio, Development Services Department. Accessed 2026-10-10.
- 39)Minn. R. 1800.5200, plans and specifications, Minnesota Office of the Revisor of Statutes. Accessed 2026-10-10.
- 40)K.S.A. 74-7003, technical professions defined, Kansas Legislature. Accessed 2026-10-10.
- 41)Texas Occupations Code section 1051.606, exemptions from the Architects Act, Texas Legislature (via texas.public.law). Accessed 2026-10-10.
- 42)Texas Occupations Code section 1051.703, buildings that require an architect, Texas Legislature (via texas.public.law). Accessed 2026-10-10.
- 43)A.R.S. 32-144, Exemptions and limitations; definition, Arizona State Legislature. Accessed 2026-10-10.
- 44)59 O.S. 46.21b, architects required for certain buildings (2025 text), Oklahoma Legislature (via Justia). Accessed 2026-10-10.
- 45)Va. Code section 54.1-402, further exemptions from license requirements, Virginia General Assembly. Accessed 2026-10-10.
- 46)TCA 62-2-102 (law.justia.com/codes/tennessee/title-62/chapter-2/part-1/section-62-2-102/), State of Tennessee (via Justia). Accessed 2026-08-02.
- 47)Wis. Stat. 443.15, exemptions from registration, Wisconsin State Legislature. Accessed 2026-08-30.
- 48)780 CMR 107.6, construction control (Massachusetts State Building Code, 10th edition), Commonwealth of Massachusetts.
- 49)Soft costs (glossary), Matrix Commercial Capital. Accessed 2026-10-07.
- 50)Adams County development review: pre-application conceptual review (adamscountyco.gov), Adams County, Colorado. Accessed 2026-08-02.
- 51)N.J.S.A. 40:55D-46, preliminary site plan approval, State of New Jersey.