A model project, and why Mansfield
This page is a model project: an express exterior tunnel car wash set against the City of Mansfield, Texas code to show how the city's rules shape a car wash site plan. It is not a client project, and the hearing cases cited below are other applicants' filings.
Mansfield sits in Tarrant, Johnson and Ellis counties, and its code is current through Ordinance OR-2434-26, passed 2-23-2026 [8]. A tunnel car wash there needs a Specific Use Permit (SUP) under § 155.054, and the SUP is decided against the seven findings in § 155.080(F) [9, 1]. The city's own records from 2024 to 2026 show car wash filings that did not reach approval: P&Z denied SUP25-004 5-0 on February 19, 2026 and City Council denied it on April 13, 2026; P&Z recommended denial of the ZC#24-013 planned development 5-0 on November 4, 2024; and the ZC#23-025 rezoning for commercial uses and a car wash had a Council first reading on May 13, 2024, with no adoption found [6, 7, 3, 5].
Mansfield is a suburb of the largest permit market in the country: the Dallas CBSA ranked first nationally with 71,788 housing units authorized in 2024, per the Census Bureau's 2024 annual building permits highlights [10]. State law sets the outer frame. HB 3699 (2023) removed "plan," including the site plan, from the 30-day approval clock of Local Government Code Chapter 212; a plat is required only when land is dedicated to public use, and a city may not require studies not explicitly allowed by state law [11].
For the statewide picture, see Texas site plans and car wash site plans in Texas; for the metro, see Dallas-Fort Worth site plans. Layouts and standards across jurisdictions are on the car wash site plan hub, and state rules side by side are in car wash and gas station regulations by state. The same asset under a Florida county code is the Hillsborough County express car wash case, and every model project is listed under case studies.
At a glance
| Field | Model project |
|---|---|
| Asset | Express exterior tunnel car wash |
| Program | 130 to 180 ft tunnel, 20 to 30 free vacuum stalls |
| Parcels in the record | About 2 ac (ZC#24-013), 2.6 ac (SUP25-004), 3.382 ac (ZC#23-025) [3, 4, 5] |
| Jurisdiction | City of Mansfield, Texas (Tarrant, Johnson and Ellis counties) [8] |
| Use listing | "Car Wash, Including Self-Service", Table C (Automobile/Vehicle Service Uses), § 155.054, with parking group 7g and special condition 17 [9] |
| District treatment | "S" in two nonresidential districts and "P" in one; not permitted in residential districts [9] |
| Overlay | Car wash is among the uses "not allowed in any transect zone" of the S, South Mansfield Form-Based District, § 155.073 [12] |
| Permit type | SUP, processed as a zoning amendment under § 155.115 [1]; a PD rezoning under § 155.066 where the base zoning bars the use, as ZC#24-013 tried [3] |
| Decision | P&Z public hearing and recommendation, then City Council public hearing and decision [1] |
| Seal at SUP stage | The metes and bounds description, by a registered surveyor [1] |
The rendered § 155.054 table loses its column alignment in the text, so which districts carry the "S" and which the "P" is a pre-application question [9]. What an "S" listing means is not in doubt. Section 155.054(B)(2):
"The letter 'S' in the zoning district column opposite the permitted use means the use is permitted in that zoning district only after: (a) Providing off-street parking in the amounts required by reference to the 'Parking Group Table' column; (b) Subject to compliance with all of the requirements specified in the section or sections whose number appears in the 'Special Conditions' column; and (c) Obtaining a specific use permit as set forth in § 155.080." [9]
Approval path
The SUP comes first and gates everything after it: § 155.080(B) allows no building permit "unless the specific use permit has first been approved", and § 155.099(A) provides that "A building permit or certificate of occupancy shall not be issued for any permitted use with 'Special Conditions' until all of the required conditions have been met." [1, 13]
| # | Approval | Body | Code or source | Stage | Fee | Timeline | Seal |
|---|---|---|---|---|---|---|---|
| 1 | Pre-application meeting | Planning staff | Not codified in the sources reviewed | Concept | Not stated | Not stated | |
| 2 | SUP with SUP site plan (or PD) | P&Z recommends; City Council decides | § 155.080; § 155.115 procedure [1] | Entitlement | $2,500 + $100 per acre or portion, $7,500 max (OR-2379-24) [2] | Lapses after 2 years unless construction or use is substantially underway, § 155.080(H) [1] | Metes and bounds, by a registered surveyor [1] |
| 3 | Plat Review Committee (PRC) review | Interdepartmental: planning, engineering, fire | Referenced in the ZC#24-013 staff report [14] | Entitlement and plat | Not stated | Concurrent | Not stated |
| 4 | Plat | P&Z, on the 2026 Plat Submittal and Meeting Schedule | Subdivision regulations; Local Government Code § 212.009 [15] | Pre-construction | Not stated | Act within 30 days after filing; extensions on the applicant's written request [15] | Not stated |
| 5 | Civil and site construction plans: paving, grading, drainage, utilities, fire lanes | Engineering | Roadway Design Manual, referenced in § 155.099(B)(36)(s) [13] | Construction documents | Not stated | Not stated | Not stated |
| 6 | TCEQ construction stormwater (TXR150000) | TCEQ | RG-434 screening [16]; coverage where a project disturbs an acre or more of soil [17] | Pre-construction | Not stated | Not stated | Not stated |
| 7 | Liquid waste and grit trap | City utility; TCEQ for waste hauling | Ch. 51 (OR-2404-25, Jan 13, 2025); § 51.071, § 51.076; 30 TAC § 312.143 [18, 19] | Construction documents and operations | Hauler permit $200 per vehicle per year, the hauler's cost [19] | Not stated | Not stated |
| 8 | TxDOT access, only with frontage on a state route such as US 287 | TxDOT Fort Worth District | Not stated | Construction documents | Not stated | Not stated | Not stated |
| 9 | Floodplain, if in a flood hazard area | City floodplain administrator | "100-year floodway and 100-year floodplain per FEMA" on the SUP topography sheet, § 155.080(D)(4) [1] | Entitlement and construction documents | Not stated | Not stated | Not stated |
| 10 | Building permit | Building Safety | § 150.006; § 155.080(B) [20, 1] | Construction | Not stated | Not stated | Architect required by state law only above 2 stories or 20,000 sq ft for a private commercial building [21] |
| 11 | Accessibility (TAS) registration | TDLR | Texas Architectural Barriers Act, evidenced by TDLR project numbers [22] | Construction | Not stated | Not stated | RAS review |
| 12 | Fire review | Fire Department, through the PRC | Fire lanes with curb radii and the nearest hydrant on the SUP plan, § 155.080(D)(8)(k) [1, 14] | Entitlement and construction documents | Not stated | Concurrent | Not stated |
| 13 | Certificate of occupancy | Building Safety | § 150.006; § 155.099(A) [20, 13] | Close-out | $75 [20] | Not stated | No |
SUP25-004, a tunnel car wash at 1561 E. Broad St on 2.6 acres, is the case the official record follows furthest [4]. City Council continued the request on February 9 and March 9, 2026 [23, 4]; P&Z denied it 5-0 on February 19, 2026, on a motion to deny the specific use permit, per the official minutes [6]; and Council denied it on April 13, 2026, per the city's recap of that meeting [7]. No vote count for the Council denial appears in the record reviewed. The order is fixed for every SUP: the Planning and Zoning Commission holds its hearing and recommends, and City Council decides [24].
No state clock runs on this stage: under HB 3699 the 30-day approval clock no longer covers the site plan [11]. For the plat that follows, Local Government Code § 212.0081, added by HB 3699, requires the city to publish a completeness checklist, and an application containing every listed item is "considered complete" [25].
The SUP is processed as a zoning amendment, and its plan travels with it. Section 155.080(G)(1) lets P&Z recommend "that certain safeguards and conditions concerning the operation, setbacks, ingress and egress, off-street parking and loading arrangements, landscaping and screening location, construction of buildings and uses, term limits, etc. be required" [1]. A wall height, a vacuum canopy location or a set of operating hours drawn at SUP stage can come back as a condition of the ordinance. In Mansfield the preliminary site plan is not a sketch to be refined later; it is the document the conditions are written against.
Design standards
Mansfield publishes the content and format of the SUP plan in detail, but no car-wash-specific stacking count, residential separation distance or decibel limit; those are argued through the SUP findings [1, 13]. The numbers that do bind the layout sit in the landscaping, screening and sign chapters, and the ZC#24-013 staff report shows how staff apply them to a car wash site [3, 26].
| Standard | Value | Citation |
|---|---|---|
| SUP site plan scale | 1" = 20', 1" = 40', 1" = 100' or as approved | § 155.080(D)(8)(c) [1] |
| Topography and utility sheets | 24" x 36" or 22" x 34", same scale as the plan, two copies | § 155.080(D)(4) to (5) [1] |
| Legal description exhibit | 8.5" x 11", signed and sealed by a registered surveyor | § 155.080(D)(3) [1] |
| Parking table on the plan | Required spaces by use, method of calculation, proposed spaces | § 155.080(D)(8)(i) [1] |
| Masonry content | Percent masonry per facade and per building, calculated on the plan | § 155.080(D)(8)(l)(3) [1] |
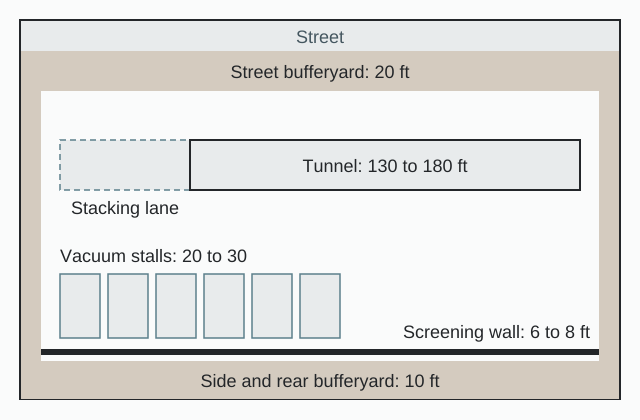
| Street-frontage bufferyard | 20 ft, trees every 40 ft, as applied in the ZC#24-013 staff report | § 155.092 [3] |
| Side and rear bufferyards | Minimum 10 ft, trees every 50 ft, as applied in ZC#24-013 | § 155.092 [3] |
| Screening walls | SW6: 6 to 8 ft; SW8: 8 ft; finished both sides; no wood or chain link | § 155.092; § 155.092(N)(4) [26] |
| Passive space | 10% of building floor area, with seating, as applied in ZC#24-013 | § 155.092(L)(2) [3, 26] |
| Monument sign | Max 50 sf, 10 ft height, 10 ft width, 10 ft setback from the right-of-way; one per street frontage plus one wall sign, as applied in ZC#24-013 | § 155.090 [3] |
| Pole signs | Prohibited outside industrial districts | § 155.090 [3] |
| Parking group | Group 7g | § 155.054 Table C [9] |
| Car wash nuisance test | No "obnoxious conditions perceptible at the abutting property lines" | § 155.099(B)(17) [13] |
| Traffic exhibit | When the City Engineer requires it | § 155.080(D)(6) [1] |
| SUP lifespan | 2 years unless construction or use is substantially underway | § 155.080(H) [1] |
| Stacking count | No car-wash-specific Mansfield count found | Not stated |
| Residential separation | No fixed Mansfield distance; argued under findings (1) and (5) | § 155.080(F) [1] |
| Drive-through analog, restaurants only | Stacking lane minimum 10 ft straight, 12 ft curved; 100 ft from a residential property line | § 155.099(B)(36)(l), (m) [13] |
Regional benchmarks, not Mansfield rules
Because Mansfield sets no count and no distance, the numbers staff and neighbors reach for come from nearby DFW codes and from car wash ordinances elsewhere. Each row is a benchmark, not a Mansfield rule.
| Benchmark | Rule | Source |
|---|---|---|
| Frisco stacking (benchmark) | "Carwash, Full Service: Six (6) stacking spaces per bay"; "Carwash, Self Service (Automated): Three (3) stacking spaces per bay" | Frisco § 4.04 [27] |
| Frisco separation (benchmark) | Vacuums and automotive structures "a minimum of two hundred fifty (250) feet from any residential zoning district" | Frisco § 4.21 [28] |
| Fort Worth (benchmark) | "No car wash dryer shall face a residential district or use"; drying and vacuuming "not closer than 25 feet from any residential district"; a CUP within 200 ft of residential | Ord. 25514-05-2022 [29] |
| Cedar Hill stacking (benchmark) | 3 per automated bay plus 1 exit space | Cedar Hill Zoning Art. 5 [30] |
| Grand Prairie queue (benchmark) | Machine wash: two-thirds of the minimum as tandem spaces | Grand Prairie UDC Art. 10 [31] |
| McKinney BN district (benchmark) | SUP for a car wash "only in connection with an auto fuel sales facility," and only a "fully automated facility, which will accommodate only one vehicle at a time" | McKinney Ch. 146 [32] |
| Stacking elsewhere (benchmark) | St. Charles, IL: 10 required, 9 x 20 ft; Tallmadge, OH: 10 per lane, 8 x 20 ft; Mayfield Heights, OH: 8 per vehicle entrance | St. Charles staff report, Tallmadge Ord. 2023-82, Mayfield Heights 1171.09 [33, 34, 35] |
Provisions that bind the layout
Compatibility, § 155.080(F)(1):
"That the specific use permit will be compatible with and not injurious to the use and enjoyment of other property, nor significantly diminish or impair property values within the immediate vicinity;" [1]
Circulation, § 155.080(F)(4):
"The design, location and arrangement of all driveways and parking spaces provides for the safe and convenient movement of vehicular and pedestrian traffic without adversely affecting the general public or adjacent developments;" [1]
Nuisance, § 155.080(F)(5):
"That adequate nuisance prevention measures have been or will be taken to prevent or control offensive odor, fumes, dust, noise and vibration;" [1]
Lighting and screening, § 155.080(F)(6) and (7):
"That directional lighting will be provided so as not to disturb or adversely affect neighboring properties; and (7) That there is sufficient landscaping and screening to insure harmony and compatibility with adjacent property." [1]
The car wash special condition, § 155.099(B)(17):
"No car wash, whether full or self service shall be permitted if its existence generates obnoxious conditions perceptible at the abutting property lines of the tract on which the facility is located." [13]
Buffer yards, § 155.092(N)(3) and (G)(3):
"The buffer yard shall not include any paved area, except for pedestrian sidewalks or paths or vehicular drives that may intersect." [26]
"Parking spaces and building mechanical equipment shall be prohibited within buffer yards, street landscape setbacks." [26]
On a tunnel wash plan, that keeps the vacuum stalls, the vacuum producers and the paved pay lanes out of the bufferyards (20 ft and 10 ft as applied in ZC#24-013), so the yards come off the usable footprint before the queue is drawn.
The context drawing, § 155.080(D)(8)(h):
"Adjacent or surrounding land uses, zoning, streets, drainage facilities and other existing or proposed off-site improvements, sufficient to demonstrate the relationship and compatibility of the site to the surrounding properties, uses and facilities." [1]
Noise: a property-line test with no number
Mansfield measures car wash noise as a performance test at the "abutting property lines" [13]. No decibel limit, meter type, weighting or time-of-day rule was found in the zoning chapter, and finding (5) asks for nuisance prevention against "noise and vibration" [1].
Measured data from other jurisdictions shows what the wall and the dryer exit work against. A sound study for a Take 5 Express application in Lawrence Township, New Jersey recorded a 15 hp dryer at 95.8 dBA at 1 m and tunnel exits at 91 to 92.6 dBA [36]. In a Sherman Oaks, Los Angeles study, an 8 ft wall added about 4 dBA of reduction [37]. Nothing in the code requires a noise exhibit, yet it is the most direct answer to finding (5): one sheet that dimensions the wall, places the vacuum producers inside an enclosure, turns the dryer exit away from homes and measures the gap to the nearest residential lot line.
Water reclaim and pretreatment
No reclaim mandate turned up in the Mansfield code sections reviewed. Water is becoming a Texas approval issue all the same: the Mission, Texas moratorium, Ord. 5794, was unanimously approved on Mar. 24, 2026 for 180 days and applied to pending applications, according to a news report in The Monitor, and it cited severe drought and water shortage [38]. For the design side of reclaim, see water conservation in car wash design.
The International Carwash Association's industry research reports that "Greater than 99 percent of professional car washes discharge effluent to a sanitary sewer," so the sewer rules bind [39]. In Mansfield those rules sit in Chapter 51, amended by OR-2404-25 on January 13, 2025, and the city's liquid waste page states: "A generator of liquid waste such as a restaurant, car wash, chemical toilet, etc. must have all liquid waste material removed by a liquid waste transporter who holds a valid permit from the City of Mansfield. Each grease or grit trap pumped must be fully evacuated in accordance with 30 Texas Administrative Code § 312.143." [18, 19] The transporter's city permit is $200 per vehicle per year, a cost the hauler carries [19]. TCEQ guidance adds that "Grit traps are regulated under your local plumbing code, and by your local wastewater utility," and TCEQ regulates the pumping, transport and disposal of their waste [40].
Aubrey, Texas shows what a full device rule looks like: devices "installed and inspected prior to issuance of a certificate of occupancy," pump-out triggered at 25% of wetted height, every 90 days by default and full evacuation at least every 180 days (Ch. 13, Art. 13.06) [41]. Grit trap sizing was not part of the Mansfield record reviewed. The preliminary plan reserves the interceptor location and the equipment room; device sizing belongs to the engineer of record.
Constraints that resize the site
| Constraint | Rule | Source |
|---|---|---|
| Floodplain | "100-year floodway and 100-year floodplain per FEMA and other hydraulic and hydrologic studies as necessary" on the SUP topography sheet | § 155.080(D)(4) [1] |
| Watercourses | "all water courses that will remain in a natural state" shown on the same sheet | § 155.080(D)(4) [1] |
| Trees | Tree survey and mitigation plan under the Natural Resources Management ordinance, where required | § 155.080(D)(8)(p) [1] |
| S, South Mansfield Form-Based District | Car wash listed among uses "not allowed in any transect zone" | § 155.073 [12] |
| Comprehensive plan | Mansfield 2040 Mixed-Use Local designation and goals MU.1 to MU.3 cited against a car wash on the Broad St corridor | ZC#24-013 staff report [3] |
| School and day care adjacency | Uses "considered noxious when adjacent to school type uses based on noise and traffic" | ZC#24-013 staff report [3] |
| Fire access | The PRC flagged dead-end fire lanes without "adequate turning radii or hammerheads" | ZC#24-013 [3, 14] |
| Cross-access | The PRC recommended "additional cross-access pathways" | ZC#24-013 [3, 14] |
| Water and sewer | Separate sheet of existing and proposed water and sanitary sewer, including private lines; Ch. 51 industrial wastewater rules | § 155.080(D)(5) [1]; OR-2404-25 [18] |
| Construction stormwater | TXR150000 "with an effective date of March 5, 2023," covering activities that "discharge stormwater to any surface water in the state and disturb an acre or more of soil"; the permit expires March 5, 2028 | TCEQ [17] |
| Market saturation | Not a code standard; the SUP25-004 packet carried a staff "Land Use Saturation Map: Car Wash" | P&Z minutes [6] |
| Moratoria | None found in Mansfield; HB 2559 sets the procedure for any new one | HB 2559 [42] |
Texas cities have used moratoria on car washes, and the state now sets the procedure. Under HB 2559 (2025), effective Sept. 1, 2025, notice must be given "not later than the 30th day before" a hearing, readings must be "not less than 28 days apart," and final adoption requires a three-fourths vote, per the enrolled bill text [42].
Determination: as proposed and as resized
The model program as proposed is an express exterior tunnel of 130 to 180 ft with 20 to 30 free vacuum stalls. The Mansfield record publishes no resized program: none of the recent filings reached an approved, revised layout, so there is no published count of tunnel length, vacuum stalls or stacking spaces after review, and none is invented here. What the record does fix is where the filed layouts failed and what the code requires of the model plan instead.
| Element | As filed in the Mansfield record | What the code and findings require of the model plan |
|---|---|---|
| Entitlement path | ZC#24-013 sought a PD for a self-service car wash of about 3,748 sf with 20 vacuum stalls plus a drive-through beverage building of about 2,206 sf on about 2 ac [3] | P&Z recommended denial 5-0, citing Mansfield 2040, § 155.056 design standards, § 155.066 PD standards, signs, bufferyards and dead-end fire lanes [3]. A PD is no shortcut around the findings |
| Neighbors | The ZC#24-013 site sat next to an elementary school and a day care [3] | Uses "considered noxious when adjacent to school type uses based on noise and traffic" [3]: school and day care frontage is screened out when the land is chosen |
| Signs | ZC#24-013 showed a 30 ft pole sign and 4 wall signs where 1 is allowed [3] | One monument sign per street frontage, max 50 sf and 10 ft tall, plus one wall sign [3] |
| Fire lanes and access | ZC#24-013 showed dead-end fire lanes [3, 14] | A looped circulation or hammerheads with "adequate turning radii," and "additional cross-access pathways" to neighbors [3, 14] |
| Dimensions | ZC#24-013's landscape plan, Exhibit D, was rejected for missing dimensions [3] | Every bufferyard, the passive space, the signs and the masonry percentage per facade dimensioned on the sheet [3, 1] |
| Driveways and queue | SUP25-004's plan was denied at P&Z and at Council [6, 7] | Finding (4): safe movement "without adversely affecting the general public or adjacent developments" [1]; the full queue held on site with a bypass |
| Dryer exit and vacuums | Not stated in the official record | The property-line nuisance test [13]; the dryer exit turned away from homes, as Fort Worth requires by rule (benchmark) [29]; vacuum producers enclosed and kept out of the bufferyards [26] |
| Lighting and landscape | Not stated in the official record | Findings (6) and (7): directional lighting, and landscaping and screening shown on the landscape plan [1] |
Site data and yield
The published Mansfield and DFW programs are the site data a model plan is measured against.
| Case | Site | Building | Vacuums and parking |
|---|---|---|---|
| SUP25-004, 1561 E. Broad St, Mansfield | 2.6 ac | Tunnel car wash | Not stated [4] |
| ZC#24-013, 1850 E. Broad St, Mansfield | 2.00 ac, shared with a drive-through | About 3,748 sf self-service car wash plus about 2,206 sf beverage drive-through | 20 vacuum stalls [3] |
| ZC#23-025, 585 E Debbie Ln, Mansfield | 3.382 ac, C-2 to PD for commercial uses and a car wash | Not stated | Not stated [5] |
| Clearwater Express, 524 Centennial Blvd, Richardson | Not stated | About 5,000 sf, one tunnel | 20 outdoor vacuum bays [43] |
| Oasis Car Wash, McKinney | 2 ac corner lot, C1 zoning | Flex car wash | Not stated [44] |
| Dream Wash Auto Spa, Celina | About 2 acres | Not stated | Not stated [45] |
| HEB, Frisco (PSP25-0014) | 22.8± acres in PD-254-Retail | Accessory gas pumps with a car wash on one lot | Not stated [46] |
The SUP content rules set which rows the plan's site data table must carry: required and proposed parking by use with the method of calculation, building height, setbacks and distances, percent masonry per facade, and the phasing and development schedule [1]. For a tunnel wash in Mansfield, the rows staff checked in ZC#24-013 belong in the same table: the 20 ft street and 10 ft side and rear bufferyards, passive space at 10% of building floor area, and the sign count and area [3]. So do the rows the findings are argued on: stacking lanes and queue length, the bypass lane, the vacuum stall count, the screening wall height, and the distance from the dryer exit and the vacuum field to the nearest residential lot line. Yield is the count of vacuum stalls and stacking spaces that fits after those rows are satisfied, not a figure from a rule of thumb.
Comparable approvals and denials, 2021 to 2026
| Case | Program | Outcome | Vote | Stated reasons or conditions |
|---|---|---|---|---|
| SUP25-004, 1561 E. Broad St, Mansfield | Tunnel car wash, 2.6 ac [4] | Council continued Feb 9 and Mar 9, 2026; P&Z denied Feb 19, 2026; Council denied Apr 13, 2026 [23, 4, 6, 7] | P&Z 5-0 per the official minutes [6]; Council not stated | Not stated in the official record; the packet carried a staff "Land Use Saturation Map: Car Wash" [6] |
| ZC#24-013, 1850 E. Broad St, Mansfield | PD: self-service car wash (about 3,748 sf, 20 vacuum stalls) plus drive-through beverage (about 2,206 sf), about 2 ac [3] | P&Z recommended denial Nov 4, 2024; Council postponed Nov 11, 2024; no final action found [3] | P&Z 5-0 [3] | Mansfield 2040; adjacent elementary school and day care; § 155.056 and § 155.066 standards; § 155.090 signs (30 ft pole sign, 4 wall signs vs 1 allowed); § 155.092 bufferyards; dead-end fire lanes; missing dimensions [3, 14] |
| ZC#23-025, 585 E Debbie Ln, Mansfield | C-2 to PD for commercial uses and a car wash, 3.382 ac [5] | Council first reading May 13, 2024; no adoption found [5] | Not stated | Not stated |
| Wash Masters, Avila Rd and Boerne Ln, Red Oak | Detail car wash | Red Oak P&Z had denied it 2-3 on April 27; Council voted 4-0 at its Aug. 10 meeting to deny the SUP (ordinance 26-020), per the Waxahachie Daily Light [47] | Council 4-0 [47] | Traffic, noise, light, parking, fire access, sales-tax corridor goals [47] |
| Oasis Car Wash, Collin McKinney Pkwy and Lake Forest Dr, McKinney | Flex car wash, 2 ac corner lot, C1 zoning [44] | Approved by Council April 6, 2021 [44] | P&Z tabled 7-0-0 on Mar 9, 2021 [48] | Staff recommended approval [48] |
| Dream Wash Auto Spa, Celina | SUP on about 2 acres | Council consent agenda, Feb 9, 2021 [45] | Consent item | Not stated |
| Clearwater Express, 524 Centennial Blvd, Richardson | About 5,000 sf, one tunnel, 20 outdoor vacuum bays [43] | City Plan Commission approved 3-2 at its Sept. 19 meeting; Council denied Oct 9, 2023 [43] | Council 6-1 [49] | Noise, neighborhood opposition, water use; a prior 2019 denial nearby; the applicant cited 16 gal per vehicle [43, 49] |
| HEB, Frisco (PSP25-0014) | Accessory gas pumps with a car wash on one lot, 22.8± acres, PD-254-Retail | Preliminary site plan on the P&Z agenda of May 27, 2025 [46] | Not stated | Not stated |
In the official Mansfield record the reasons repeat: the Mansfield 2040 plan's mixed-use goals for the Broad St corridor, adjacency to a school and a day care, fire access and circulation, and signs, bufferyards and missing dimensions [3, 14]. The first two are settled when the land is chosen, not when the plan is drawn. The rest are drawing questions, and the plan can answer them.
Frisco, also in DFW, runs the same instrument with tighter numbers. A Frisco SUP "shall be completed in the same manner as an application for rezoning" (Ch. 63, Subsection 2.05.02) [50]. Its requirements are "attached to the Preliminary Site Plan or Site Plan drawing(s)", one listed condition is "adequate traffic circulation required to contain all stacking activity on the site", and the Board of Adjustment "shall not have jurisdiction to hear, review, reverse, or modify any decision" on an SUP land use, so a variance is no escape route [51]. Frisco also codifies the 250 ft residential separation and the per-bay stacking counts in the benchmark table above [27, 28]. The one Frisco car wash filing in the record is the HEB preliminary site plan, PSP25-0014, with "accessory gas pumps with a car wash on one lot on 22.8± acres" [46].
Cost and phasing benchmarks
| Benchmark | Figure | Source and date |
|---|---|---|
| Mansfield SUP fee | $2,500 + $100 per acre or portion, $7,500 maximum; a 1.25 or 1.5 acre site works out to $2,700 (studio arithmetic on the ordinance's rate) | OR-2379-24 [2] |
| Certificate of occupancy | $75 | § 150.006 [20] |
| Drive approach | $60 each | § 150.006 [20] |
| Liquid waste hauler permit | $200 per vehicle per year, the hauler's cost | § 51.071, Mansfield liquid waste page [19] |
| Land, Mansfield commercial corner | Asking price $2,400,000 for 3.38 ac, listing for 585 E Debbie Ln | LoopNet listing, accessed Oct 10, 2026 [52] |
| Snap Clean Car Wash, 1514 S Tennessee St, McKinney | $1.2M project value, 4,348 sf (about $276/sf); TDLR TABS2023008204, registered Dec 22, 2022, inspection passed Nov 2024 | TDLR record via Zabalist [22] |
| Bubble Bath Car Wash, South Main St, Houston | About $600,000 estimated construction, 4,000 sf tunnel, per TDLR filing | Community Impact, Jan 13, 2026 [53] |
| Reclaim system | Owners "have paid in excess of $100,000 for reclaim systems" | Professional Carwashing & Detailing, trade press [54] |
| Building permit, plat, civil review and impact fees | Not published in the record reviewed | Not stated |
| All-in development cost | Not published in the record reviewed | Not stated |
TDLR values usually cover the building shell and exclude land, site work and tunnel equipment, so treat the two building figures as a floor, single filings rather than a market benchmark [22]. For how a preliminary plan is priced against these numbers, see site plan cost.
Phasing is a drawn commitment in Mansfield. The SUP plan carries a phasing and development schedule, and the SUP lapses after 2 years unless construction or use is substantially underway, so the schedule on the plan has to be one the project can meet [1]. After the SUP come the plat, the civil and site construction plans, the building permit, TDLR accessibility registration and the certificate of occupancy, in that order. A car wash can also arrive as one use in a larger commercial plan: ZC#23-025 sought C-2 to PD zoning for commercial uses and a car wash on 3.382 ac [5]. On a plan like that, the phasing schedule has to cover the whole corner, not only the wash.
Submittal anatomy
The SUP content list in § 155.080(D) splits cleanly between the preliminary site plan and the engineer or architect of record [1]. The city also publishes a separate SUP checklist on its development forms page [55].
| SUP item, § 155.080(D) | Preliminary site plan | Engineer or architect of record |
|---|---|---|
| Signed application and fee | Yes | |
| Vicinity map, title block "Site Plan for SUP," scale, north arrow, contacts, (D)(8)(a) to (e) | Yes | |
| Boundary dimensions, adjacent uses, zoning, streets, drainage, (D)(8)(g) to (h) | Yes | |
| Streets, parking, loading, access and the parking table with its method of calculation, (D)(8)(i) | Yes | |
| Paving and surfacing types, (D)(8)(j) | Labels | Pavement design |
| Fire lanes, curb radii, nearest hydrant dimensioned, (D)(8)(k) | Layout | Fire hydraulic design |
| Building location, height, setbacks, floor area ratio, entrances and distances, (D)(8)(l)(1) and (4) | Yes | |
| Elevations with labeled materials; masonry percentage per facade, (D)(8)(l)(2) to (3) | Renderings and elevations | Architect of record finalizes |
| Liquid waste facility (grit trap) location | Location | Plumbing and civil design |
| Waste and trash enclosure location and type, (D)(8)(o) | Yes | |
| Tree survey and mitigation, (D)(8)(p) | Arborist or surveyor | |
| Landscape plan with buffers and plant chart, (D)(8)(q) | Concept, dimensioned | Landscape architect |
| Fences, berms, screening, (D)(8)(t) | Yes | |
| Sign plan and elevations, (D)(8)(u) | Concept | Sign vendor |
| Sidewalks and pedestrian areas, (D)(8)(v) | Yes | |
| Phasing and development schedule, (D)(8)(x) | Yes | |
| .dwg and electronic copies per policy | Yes | |
| Topography, watercourses, FEMA floodplain sheet, (D)(4) | PE | |
| Water and sewer, existing and proposed, private line sizes, (D)(5) | PE | |
| Traffic exhibit when required, (D)(6) | Queue and circulation diagram | Traffic engineer |
| Metes and bounds, sealed, (D)(3) | RPLS |
At the SUP stage, the legal description is signed and sealed by a registered surveyor under § 155.080(D)(3) [1]. The civil and building permit sets are sealed later by the engineer of record and, where the Architects Act requires one, the architect of record. At the state level, the Texas Architects Act exempts a private commercial building of not more than 2 stories or 20,000 sq ft, and the model's tunnel building, about 3,700 to 5,000 sf, sits well under that size [21]. See who needs an architect for a site plan.
The code asks for "Architectural renderings or elevations of proposed structures with all exterior materials for roofs, awnings, walls etc. labeled" and for "A landscape plan showing all landscape setbacks and buffers; parking lot landscaping; and any additional landscaping proposed" [1]. ZC#24-013 shows what staff check against them: Exhibit C's elevations listed brick, stucco, wood-look tile and metal canopies, staff found the masonry standards unmet, and Exhibit D's landscape plan was rejected for missing dimensions [3]. Staff prepare their own exhibit as well: the SUP25-004 packet carried a "Land Use Saturation Map: Car Wash" [6]. The drawings that carry findings (1), (5) and (7) are a section cut from the nearest home through the wall to the vacuum canopy and a view from that home, both at the plan's own dimensions; see car wash rendering.
Conditions and handoff
What survives the SUP is an ordinance, its conditions and its plan. P&Z may recommend safeguards on operation, setbacks, access, parking and loading, landscaping and screening, construction and term limits; the certificate of occupancy waits until all required conditions are met; the Director may approve minor revisions that do not increase density, change traffic patterns or increase external impact (§ 155.080(J)); and the SUP lapses after 2 years unless construction or use is substantially underway [1, 13].
The handoff follows the split in the submittal table. The engineer and architect of record take the topography and FEMA floodplain sheet, the water and sewer design, the traffic exhibit if the City Engineer requires it, the sealed metes and bounds, the civil set, TCEQ construction stormwater coverage, the grit trap and its sizing under the city's liquid waste rules, any TxDOT access permit and the building set; the layout they build on is the SUP plan Council acted on [1, 17, 19]. See preliminary versus final site plans for how the two sets relate, the Waller County truck stop case for another Texas model project, and the Gwinnett County gas station case for the same special-use logic applied to fuel retail, with the gas station site plan hub and gas station site plans in Texas behind it. Market context for the tunnel format is in car wash development in 2026 and the tunnel boom has peaked.
Frequently asked questions
Can I build an express tunnel car wash by right in Mansfield?
No, not in the districts used in the record. "Car Wash, Including Self-Service" needs a Specific Use Permit under § 155.054 and § 155.080, decided by City Council after a P&Z public hearing, and § 155.073 lists car wash among the uses "not allowed in any transect zone" of the S, South Mansfield Form-Based District [9, 1, 12].
What is a Mansfield SUP judged on?
Seven findings in § 155.080(F), and all must be met. They include compatibility with nearby property, safe driveways and parking, nuisance prevention for odor, fumes, dust, noise and vibration, directional lighting, and sufficient landscaping and screening [1].
Is there a decibel limit for car washes in Mansfield?
No numeric limit was found in the zoning chapter. The test in § 155.099(B)(17) is whether the wash "generates obnoxious conditions perceptible at the abutting property lines" of its tract [13].
What does a Mansfield SUP cost, and how long does it last?
What bufferyards and signs does staff hold a car wash site to?
In the ZC#24-013 staff report, a 20 ft street-frontage bufferyard with trees every 40 ft, 10 ft side and rear bufferyards with trees every 50 ft, passive space equal to 10% of building floor area, and one monument sign of at most 50 sf and 10 ft tall per street frontage. Parking spaces and building mechanical equipment are prohibited within buffer yards under § 155.092(G)(3) [3, 26].
Who handles the grit trap?
Mansfield requires liquid waste from a car wash to be removed by a transporter holding a City of Mansfield permit, with each grit trap fully evacuated under 30 Texas Administrative Code § 312.143. TCEQ guidance says "Grit traps are regulated under your local plumbing code, and by your local wastewater utility" [19, 40].
Does Texas set a deadline for the site plan?
Sources
- 1)Mansfield Code of Ordinances § 155.080, Specific Use Permit, City of Mansfield, Texas (American Legal Publishing). Accessed 2026-10-09.
- 2)Ordinance No. OR-2379-24, Establishing a Master Fee Schedule, City of Mansfield, Texas. Accessed 2026-10-09.
- 3)City of Mansfield File #24-6285 (ZC#24-013), staff report, City of Mansfield, Texas (Legistar). Accessed 2026-10-09.
- 4)Mayor Evans recaps the March 9, 2026 City Council meeting, City of Mansfield, Texas. Accessed 2026-10-09.
- 5)City Council meeting agenda, May 13, 2024 (ZC#23-025), City of Mansfield, Texas (Legistar). Accessed 2026-10-10.
- 6)Planning and Zoning Commission Regular Meeting Minutes, February 19, 2026, City of Mansfield, Texas. Accessed 2026-10-09.
- 7)Mayor Evans recaps the April 13 City Council meeting, City of Mansfield, Texas. Accessed 2026-10-09.
- 8)Mansfield, TX Code of Ordinances, overview and current edition, City of Mansfield, Texas (American Legal Publishing). Accessed 2026-10-09.
- 9)Mansfield Code of Ordinances § 155.054, Permitted Uses, City of Mansfield, Texas (American Legal Publishing). Accessed 2026-10-09.
- 10)2024 Annual Building Permits highlights, U.S. Census Bureau. Accessed 2026-10-10.
- 11)Legislative update on HB 3699, September 1, 2023, Texas Municipal League. Accessed 2026-10-10.
- 12)Mansfield Code of Ordinances § 155.073, S, South Mansfield Form-Based Development District, City of Mansfield, Texas (American Legal Publishing). Accessed 2026-10-10.
- 13)Mansfield Code of Ordinances § 155.099, Special Conditions, City of Mansfield, Texas (American Legal Publishing). Accessed 2026-10-09.
- 14)City of Mansfield File #24-6271 (ZC#24-013), Planning and Zoning file, City of Mansfield, Texas (Legistar). Accessed 2026-10-10.
- 15)Texas Local Government Code § 212.009 (Texas Legislature), Texas Legislature (text via FindLaw). Accessed 2026-10-10.
- 16)RG-434, regulatory guidance (June 2026), Texas Commission on Environmental Quality. Accessed 2026-10-09.
- 17)Stormwater General Permit for Construction Activities, Texas Commission on Environmental Quality. Accessed 2026-10-10.
- 18)Ordinance No. OR-2404-25, Amending the Sewer and Water Service Chapter, Industrial Wastewater Regulations, City of Mansfield, Texas. Accessed 2026-10-09.
- 19)Liquid Waste Transportation and Disposal, City of Mansfield, Texas. Accessed 2026-10-10.
- 20)Mansfield Code of Ordinances § 150.006, Building Permit Fees, City of Mansfield, Texas (American Legal Publishing). Accessed 2026-10-10.
- 21)Texas Occupations Code § 1051.606 (Texas Legislature), Texas Legislature (text via texas.public.law). Accessed 2026-10-10.
- 22)Snap Clean Car Wash, TDLR project TABS2023008204, Zabalist (from Texas Department of Licensing and Regulation records). Accessed 2026-10-09.
- 23)Mayor Evans recaps the Feb. 9 City Council meeting, City of Mansfield, Texas. Accessed 2026-10-10.
- 24)Planning and Zoning Commission, City of Mansfield, Texas. Accessed 2026-10-10.
- 25)House Bill 3699, Senate Amendments Section-by-Section Analysis, Texas Legislature. Accessed 2026-10-10.
- 26)Mansfield Code of Ordinances § 155.092, Landscaping and Screening Standards, City of Mansfield, Texas (American Legal Publishing). Accessed 2026-10-10.
- 27)Frisco Zoning Ordinance Subsection 4.04, Off-Street Parking and Loading Requirements, City of Frisco, Texas (eCode360). Accessed 2026-10-09.
- 28)Frisco Zoning Ordinance Subsection 4.21, Supplementary Regulations, City of Frisco, Texas (eCode360). Accessed 2026-10-09.
- 29)Ordinance No. 25514-05-2022, amending the Zoning Ordinance (car washes), City of Fort Worth, Texas. Accessed 2026-10-09.
- 30)Cedar Hill Code of Ordinances, Zoning, Article 5, Development Standards, City of Cedar Hill, Texas (text via Municode). Accessed 2026-10-10.
- 31)Unified Development Code, Article 10 (11.04.25 edition), City of Grand Prairie, Texas. Accessed 2026-10-10.
- 32)McKinney Code, Chapter 146, Zoning Regulations (2022), City of McKinney, Texas. Accessed 2026-10-10.
- 33)Staff Report, Plan Commission Meeting, May 5, 2026 (Club Car Wash), City of St. Charles, Illinois. Accessed 2026-10-09.
- 34)Ordinance 2023-82, Exhibit A (car wash standards), City of Tallmadge, Ohio. Accessed 2026-10-09.
- 35)Codified Ordinances 1171.09, Car Washes, City of Mayfield Heights, Ohio (American Legal Publishing). Accessed 2026-10-09.
- 36)Car Wash Sound Study, Take 5 Express Car Wash, Block 2201, Lot 20, Lawrence Township, New Jersey. Accessed 2026-10-09.
- 37)Operations Noise Study for a Proposed Automatic Car Wash, Sherman Oaks Neighborhood Council. Accessed 2026-10-09.
- 38)Mission establishes six-month moratorium on new car wash facilities, The Monitor (myrgv.com). Accessed 2026-10-09.
- 39)Water Effluent and Solid Waste Characteristics in the Professional Car Wash Industry, International Carwash Association. Accessed 2026-10-09.
- 40)RG-389, Waste from Grease Traps, Grit Traps, and Septic Tanks, Texas Commission on Environmental Quality. Accessed 2026-10-09.
- 41)City of Aubrey, TX: Grease Traps/Interceptors, Grit Interceptors and Oil/Water Separators (Ch. 13, Art. 13.06), City of Aubrey, Texas (eCode360). Accessed 2026-10-09.
- 42)HB 2559 (2025), enrolled bill text, Texas Legislature. Accessed 2026-10-10.
- 43)Richardson car wash project put on hold by City Council, Community Impact. Accessed 2026-10-09.
- 44)New car wash to come to Collin McKinney Parkway, Community Impact. Accessed 2026-10-09.
- 45)Celina City Council meeting, February 9, 2021 (video), City of Celina, Texas (Swagit). Accessed 2026-10-09.
- 46)Meeting of Planning and Zoning Commission, May 27, 2025 (agenda), City of Frisco, Texas. Accessed 2026-10-09.
- 47)Red Oak City Council vote on the Wash Masters specific use permit (ordinance 26-020), Waxahachie Daily Light. Accessed 2026-10-10.
- 48)City of McKinney File #20-0012SUP2 (Oasis Car Wash), City of McKinney, Texas (Legistar). Accessed 2026-10-09.
- 49)Richardson City Council Work Session, October 9th, 2023 (council notes), Substack. Accessed 2026-10-09.
- 50)Frisco Zoning Ordinance Subsection 2.05, Special Zoning Districts, City of Frisco, Texas (eCode360). Accessed 2026-10-09.
- 51)Frisco Zoning Ordinance, Specific Use Permit (SUP) Application and Review, City of Frisco, Texas (eCode360). Accessed 2026-10-09.
- 52)585 E Debbie Ln, Mansfield, TX 76063, 3.38 Acre Corner (listing), LoopNet. Accessed 2026-10-10.
- 53)New 4,000 square-foot tunnel car wash to be constructed along Main Street, Community Impact. Accessed 2026-10-09.
- 54)Choosing the right water recycling system, Professional Carwashing & Detailing. Accessed 2026-10-09.
- 55)Development Forms and Applications (Specific Use Permit checklist), City of Mansfield, Texas. Accessed 2026-10-09.