What changes a site plan in Louisiana
Five Louisiana conditions shape the drawing before a parish ordinance is opened. Each one adds a reviewer, a threshold or a line on the plan.
One construction code, enforced everywhere and amended nowhere. Louisiana's statewide code dates from Act 12 of the 2005 First Extraordinary Session, the post-Katrina session [8]. R.S. 40:1730.23(A) requires every municipality and parish to enforce only the construction codes the Part provides [9], and nothing in the Part lets a local government avoid enforcement or amend the mandatory provisions (R.S. 40:1730.40(C)) [10]. Parishes and cities write administration and procedure; the technical content is the same statewide [9, 10]. One large carve-out applies: excluding the plumbing code, the construction code does not reach construction inside the secured or fenced confines of industrial facilities in nineteen listed NAICS categories, among them chemical manufacturing, petroleum and coal products, and petroleum bulk stations and terminals (R.S. 40:1730.29) [8]. LAC 55:VI.504 applies that exemption to any structure inside the restricted-access area [11]. Site work, drainage, stormwater, access and environmental permitting still apply in full [8, 11].
A second plan review, by the state. The Office of State Fire Marshal (OSFM) reviews construction documents for all commercial structure types except one- and two-family dwellings, covering fire protection, life safety, egress and accessibility, alongside the local building review [1]. Submittals go through the OSFM online portal, and review begins only when the application is complete, the fee is paid and the plans and specifications are attached [1]. Plans that do not identify a qualifying professional of record must be rejected (R.S. 40:1574.1(C)(1)) [1].
Who may seal changed on 1 July 2025. Act 104 of the 2024 Regular Session limits the practice of architecture by civil engineers to Factory and Industrial, Storage, High Hazard and Utility occupancies, with occupant-load caps [1]. For new construction, changes in occupancy, additions and renovations costing more than $125,000, a Louisiana-licensed architect must be the professional of record once an occupancy's gross floor area passes its threshold (R.S. 37:155) [1, 2]. Each portion of a building is classified on its own under IBC Sections 302 and 508. OSFM's example: a 20,000 sq ft warehouse (Group S) with a 5,000 sq ft office (Group B) requires an architect, not a civil engineer, because the office exceeds the 4,000 sq ft business threshold [1]. A second change took effect on 1 July 2026, when Act 534 of 2024 replaced the federal ADA Standards with IBC Chapter 11 as Louisiana's accessibility benchmark [9, 12].
Base flood elevation is statewide; freeboard is parish by parish. The state code carries no freeboard requirement: the LSUCCC removed the International Residential Code's freeboard provision from the Louisiana amendments, first in 2018, and it remains absent from the 2021 package [7]. Freeboard comes from local floodplain ordinances and Community Rating System credit [7]. Calcasieu sets the lowest floor one foot above the highest of four references, among them the FEMA base flood elevation and the center line of the nearest public road, and applies it in zones A, AE, AO, VE, shaded X and X [13]. A 2025 statutory change makes every permit office state the base flood elevation and the required finished floor elevation, including any freeboard, on applications and issued permits, applied against the currently adopted Flood Insurance Rate Map [14]. Fill is capped as well: Ascension Parish limits it to 36 inches on most lots [15].
In the south, wetlands and the coastal zone set the critical path. The Louisiana Coastal Zone covers portions of 20 parishes. Act 588 of 2012 redrew its inland boundary, and Livingston and Tangipahoa remain coastal zone parishes although neither touches the Gulf [5]. Under R.S. 49:214.25, uses of state concern are permitted by the Office of Coastal Management and uses of local concern by the parish, where it holds an approved Local Coastal Management Program [16]; twelve parishes do [6]. Fill in jurisdictional wetlands goes through the Corps' New Orleans District in the south and the Vicksburg District in the northeast [17], and an approved jurisdictional determination stays valid for five years under RGL 05-02 [18].
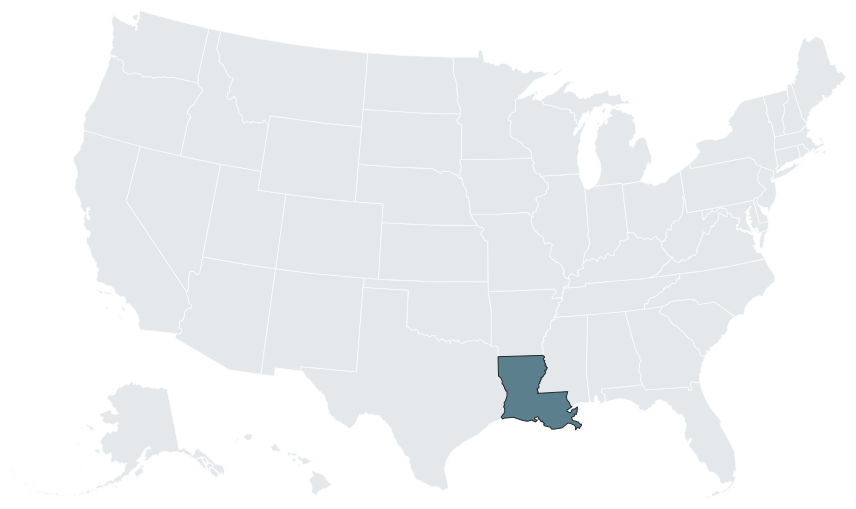

Approval layers: state, parish and city
A Louisiana commercial project can run on four approval tracks at once. The law does not make them sequential, so they are scheduled side by side.
| Track | Who acts | Authority | What it decides |
|---|---|---|---|
| Local land use | Parish or municipal planning commission, board of zoning adjustments, joint city-parish commission, or a staff director | R.S. 33:101 through 33:119 [19]; home rule charters | Zoning, site or development plan review, subdivision, conditional use, variance |
| Construction code | A certified building code enforcement officer, or a certified third-party provider under contract | R.S. 40:1730.23 [9] | Building permit and inspections against the state code |
| State fire marshal | OSFM Plan Review Section | R.S. 40:1574.1 [1] | Fire protection, life safety and accessibility |
| Environment, health and infrastructure | LDEQ, the Department of Health, the Office of Coastal Management or an LCMP parish, the Corps, DOTD, levee and drainage districts | Statewide overlays below | Stormwater, tanks, sewage, coastal use, wetland fill, highway access, servitudes and outfall |
Plat approval is a legislative act. R.S. 33:101.1 declares plat approval a legislative function involving legislative discretion, reviewable for abuse of discretion, unreasonable exercise of police power, excessive use of the power granted or denial of due process, and the statute disclaims any duty owed to an individual applicant [20]. In February 2026 the Ascension Parish Planning Commission voted 5-0 to deny a preliminary plat that parish staff had analyzed as meeting "all guidelines for a major subdivision per current ordinance" [21]. The parish also retains an independent engineering reviewer for drainage submittals, with findings appended to Planning Commission agendas [21].
A model code for smaller jurisdictions. The Louisiana Land Use Toolkit is a model code package developed by the Center for Planning Excellence, with Tangipahoa Parish as its pilot community, working with CPEX and Code Studio [22]. Where a small parish or municipality has adopted Toolkit-derived language, the drafting conventions are recognizable from one jurisdiction to the next [22].
Regional commissions. A regional planning commission may act as the planning commission for a member parish or municipality under the same R.S. 33:101 through 119 procedure [19]. The Regional Planning Commission for Jefferson, Orleans, St. Bernard, St. Tammany, Tangipahoa and Plaquemines Parishes is written into the St. Tammany Unified Development Code at Chapter 100, Section 100-3 [23].
Who prepares and seals what
Louisiana separates drawing from sealing. All contract drawings and specifications an architect issues for Louisiana work are stamped or sealed; no architect may seal a document not prepared by that architect or under the architect's responsible supervision; and reusing an architect's plans without written approval or statutory authority is itself a violation (R.S. 37:152) [24]. Engineering and surveying seals belong to individual licensees, and firms are not authorized to possess them (LAC 46:LXI Chapter 27) [25].
The architect thresholds OSFM applies under R.S. 37:155, for work costing more than $125,000 [1, 2]:
| IBC occupancy group | Gross floor area threshold | Professional of record above it |
|---|---|---|
| Assembly (A) | 2,650 sq ft | Architect |
| Business (B) | 4,000 sq ft | Architect |
| Education (E) | 2,500 sq ft | Architect |
| Institutional (I) | 2,500 sq ft | Architect |
| Mercantile (M) | 4,000 sq ft | Architect |
| Residential (R) | 4,000 sq ft | Architect |
| Factory and Industrial (F) | 5,000 sq ft | Architect, or a civil engineer at any occupant load |
| Storage (S) | 6,250 sq ft | Architect, or a civil engineer at any occupant load |
| Utility and Miscellaneous (U) | 5,000 sq ft | Architect, or a civil engineer up to 299 occupants |
| High Hazard (H) | 1,500 sq ft | Architect, or a civil engineer up to 299 occupants |
R.S. 37:155 exempts buildings for personal use that are not intended or adaptable for public occupancy, and renovations of any size that do not affect structural integrity or life safety. An architect registered in another state may take part when associated with a Louisiana-registered architect who seals and bears professional responsibility for all Louisiana construction documents [2].
| Deliverable | Prepared by | Seal or certification |
|---|---|---|
| Preliminary site plan: layout, buildings, parking, pads, yield and site data table | Site planning studio | None; it is the first draft the sealed set is built on |
| Boundary survey | Louisiana-licensed professional land surveyor, or persons under that surveyor's responsible charge | Standards of Practice for Boundary Surveys, LAC 46:LXI Chapter 29 [26] |
| Elevation certificate and parish freeboard elevation form | Licensed land surveyor or engineer | Certifies the elevations [13] |
| DOTD traffic impact study | LAPELS-licensed professional engineer | Sealed before the access application is submitted [4] |
| Building construction documents | Architect, or a civil engineer for F, S, H and U occupancies within the caps | Sealed by the Louisiana professional of record [1, 2] |
| Grading, drainage, stormwater, sewer and water design | The client's engineer of record | Outside the preliminary plan |
The who prepares a site plan guide sets out the division of work in general terms, and the site plan architect page covers how the studio's plan reaches the architect of record.
Statewide overlays
The state agency for natural resources changed its name: on 1 October 2025 it became the Louisiana Department of Conservation and Energy (C&E) under Act 458 of the 2025 Regular Session, and the Office of Coastal Management, which issues coastal use permits, sits inside it [27].
| Overlay | Rule | On the plan |
|---|---|---|
| Construction code | The LSUCCC adopted the 2021 IBC, IRC, IEBC, IFGC, IMC, IPC and IECC with the 2020 National Electrical Code, all effective 1 January 2023 [28]; OSFM reviews to the 2015 edition of NFPA 101 [1] | Footprints, egress, accessible routes |
| Construction stormwater | LAR200000: 1 acre or more and less than 5 acres, SWPPP required, no Notice of Intent. LAR100000: 5 acres or more, SWPPP and an NOI on form CSW-G before construction begins; LAR100000 coverage is not transferable [3]. Smaller sites within a larger common plan of that size also file [29] | Disturbed acreage and phasing |
| Sewage | Hotels, motels, apartment and condominium complexes connect to a community sewerage system or provide a commercial treatment facility; so does a business whose primary activity is preparing food or drink (LAC 51:XIII.1301) [30]. A single commercial structure under 1,500 gpd may use an individual or commercial system where minimum lot size is met [31] | Treatment facility area |
| Individual systems | Lot sizes such as 22,500 sq ft with 80 ft frontage, or 16,000 sq ft with 80 ft frontage with an approved individual mechanical plant (LAC 51:XIII.511) [32]. No individual system permits in a formal subdivision until the Office of Public Health approves the recorded plat or survey (LAC 51:XIII.701) [33] | Lot size and frontage; plat before septic |
| Coastal use | Applications are publicly noticed, in the state official journal for uses of state concern and in the parish journal for uses of local concern (LAC 43:I.723) [34] | Coastal zone status and use footprint |
| Wetlands | Section 404 and Section 10 authorizations, jurisdictional determinations and Nationwide Permits through the New Orleans District [17]; mitigation sized with the Louisiana Wetland Rapid Assessment Method under 33 CFR Part 332 [35] | Delineated wetlands, avoided where the layout allows |
| State highway access | Preliminary Access Request Form to the DOTD District Permit Specialist, then an Access Connection Permit Certificate; turn lanes, new street connections and new or relocated median openings can be required [36] | Driveway location and turn lanes |
| Traffic impact | LAC 70:I.1101: developments typically generating 100 hourly trips in the peak direction, or on a street with an access point within one quarter mile of a state highway; required mitigation is built before the development is completed [4] | Trip screen at concept |
| Wind-borne debris | In hurricane-prone regions, a basic wind speed of 140 mph or greater puts a site in the wind-borne debris region; ASCE 7-22 revised the trigger for the 130 to 140 mph band to sites within one mile of any body of water with Exposure D upwind [37] | Glazing protection, by the architect of record |
| Drainage districts | Levee and drainage districts hold servitude and outfall authority; R.S. 38:113 governs drainage channels and outfall canals [38] | Servitudes and outfalls drawn as constraints |
Parish drainage codes add to the state layer. Ascension requires Drainage Impact Studies before approving new development and building permit applications [15], and its drainage appendix carries its own sections on wetland preservation (17-506.2) and placement of fill (17-507) [39].
Top jurisdictions
| Jurisdiction | Site plan decision | Published clock, fee or rule |
|---|---|---|
| New Orleans (Orleans Parish) | City Planning Commission; most development plans go to the Executive Director with a Design Advisory Committee recommendation (CZO 4.5) | Review at 40,000 sq ft or more, or at any size in named overlays; DAC opinion within 60 days and decision within 90 days of a complete application [40] |
| Jefferson Parish | Planning Department, after Land Use Review Technical Committee (LURTC) review | LURTC takes 5 or 10 business days, most 10; a revision restarts the cycle [41] |
| East Baton Rouge Parish and Baton Rouge | Administrative or Planning Commission approval under UDC Chapter 4; construction plans go to the Department of Development | Plans affecting a BREC park go to BREC at least 30 days before the hearing [42] |
| Lafayette (city and parish) | Planning Commission for qualifying plats, after Areawide Development Review Committee review | Plats over five acres, of five or more lots, or with new streets; generally 30 to 45 days [43] |
| Calcasieu Parish | Planning and Zoning Board, monthly, on the Tuesday before the third Thursday; Police Jury final action on rezonings and road abandonments [44] | Filing deadline 6 weeks before the meeting [44]; freeboard in every flood zone listed above [13]; Lake Charles runs its own Planning and Zoning Commission under Chapter 24 of the city code [45] |
| Caddo Parish and Shreveport | Shreveport-Caddo Metropolitan Planning Commission (MPC), established 1954, over Shreveport and up to five miles beyond its limits [46] | Two stages: a Preliminary Site Plan, then a Final Site Plan; the MPC holds final approval where its review is required (UDC Section 16.6) [47] |
| St. Tammany Parish | Planning and Zoning Commission, final on conditional uses and planned corridor developments [23]; Engineering reviews Traffic Impact Analyses and Drainage Impact Studies [48] | UDC (Ord. 23-5339) effective 2 August 2024 [49] |
| Ascension Parish | Planning Commission, Zoning Commission and Board of Adjustments, staffed by the Office of Planning and Development [50] | Drainage Impact Studies; fill capped at 36 inches on most lots [15]; Transportation Impact Fee modified in July 2026 [50] |
| Livingston Parish | Permits and Inspections, through MyGovernmentOnline; Denham Springs, Walker and the Town of Livingston permit separately [51] | Coastal zone parish without an approved LCMP, so coastal use permits run through the state [5] |
| Ouachita Parish and Monroe | Police Jury Public Works for the parish Site Development Permit [52]; in Monroe, the Planning Commission meets the first Monday and the Board of Adjustments the second [53] | $800.00 review fee for a gas station, convenience store or strip center; an application not approved by the third review letter needs a new application and fee [52] |
| Tangipahoa Parish | Planning Commission of nine members appointed to a single five-year term, with final decisions on development; meets the first Tuesday of the month [54] | In Hammond, annexation requests are filed 30 days before the Planning Commission meeting, under a UDC dated 24 June 2024 [55] |
New Orleans. Development plans are drawn at a scale of not more than 50 feet to one inch and carry seventeen enumerated items, among them architectural elevations or perspectives with contextual streetscape drawings labeling adjacent building heights, a materials sheet, a landscape and stormwater management plan, a narrative, a color-rendered site plan and landscape plan, site context plans and design precedent images [40]. The applicant holds a neighborhood meeting before filing for a zoning change, conditional use, planned development or variance [56]. An approved development plan is valid for 3 years, extendable by up to 12 months for good cause, and appeals run 45 days to the CPC, then 45 days to the Council [40]. In the Vieux Carre, and in HDLC full-control historic districts, the Vieux Carre Commission or the HDLC reviews instead of the CPC, and their design guidelines prevail over the CZO's building design standards [40]. The rendered site plan, perspectives and streetscape views are site plan and 3D rendering work; the landscape and stormwater management plan belongs to the design team of record.
Ascension and St. Tammany. Ascension's Unified Land Development Code runs in appendices, including V Drainage, VIII Mobile Home Park Regulations and IX Recreation Vehicle Park Regulations [57]. St. Tammany's code rewrite clarified stormwater runoff construction and management standards for major commercial sites, to reduce impacts on surrounding properties and the parish drainage system [58].
Asset registries
| Asset | State rule | On the plan | Local layer |
|---|---|---|---|
| RV parks | LAC 51:XVI, Campsites, administered by the Office of Public Health: no new campsite, and no major alteration, without the state health officer's prior written approval of plans (LAC 51:XVI.301) [59] | A vicinity map and a plot plan with property lines, road locations and widths, and the number, location and dimensions of all travel trailer spaces, tent camper spaces and tent sites [59]; travel trailer parks file two sets of plans including a scaled layout of typical trailer sites (LAC 51:XIV.1507) [60] | Density, site size and setbacks are set locally; Ascension keeps Appendix IX, Recreation Vehicle Park Regulations [57] |
| Campgrounds and glamping | LAC 51:XVI.101 defines campsite, primitive camp, resident camp and sanitary station [61] | Tent sites and tent camper spaces on the same plot plan [59] | Glamping unit classification is set locally |
| Gas stations, c-stores and truck stops | LDEQ UST Division, LAC 33:XI [62]: a to-scale site diagram accompanies form UST-REG for all installations and renovations [63]; a new UST-REG within 30 days of installation, and aboveground tanks go to OSFM, with LDEQ spill prevention above 660 gallons [64]; Stage I vapor recovery, with stations below 10,000 gallons per month exempt [65] | Tank field and site diagram; a convenience store is Group M, so above 4,000 sq ft an architect is the professional of record [1, 2] | Ouachita: $800.00 site development review fee [52] |
| Car washes | Wash-water discharge falls under the LPDES program, which Louisiana administers under EPA delegation [66]; discharge to a collection system follows local pretreatment standards | Occupancy areas measured against the R.S. 37:155 thresholds [1] | Car wash use standards are set locally |
| Hotels | Community sewerage system or a commercial treatment facility (LAC 51:XIII.1301) [30] | Group R above 4,000 sq ft needs an architect; the A-2 sprinkler threshold rose from 100 to 300 occupants effective 1 January 2013, with the 5,000 sq ft fire-area trigger still applying [1] | New Orleans historic districts: VCC or HDLC review [40] |
| Self storage and small-bay flex | Group S: architect or civil engineer above 6,250 sq ft [1] | A Group B office or leasing area above 4,000 sq ft requires an architect [1]; 5 acres or more of disturbance requires an NOI [3] | St. Tammany's 2024 UDC tightened stormwater standards for major commercial sites [58] |
| Marinas and waterfront | Coastal use permit in the 20-parish zone [6]; Section 10 for structures in navigable waters and Section 404 for fill [17]; LRAM mitigation [35]; the Underwater Obstruction program for dredging and mooring layouts [67] | Permanently moored vessels connect to an approved sewerage system [30] | Calcasieu runs floodplain and coastal zone management in one division [13] |
| Industrial | No construction code inside the fenced confines of listed NAICS facilities, plumbing excepted [8, 11] | Group F: architect or civil engineer above 5,000 sq ft [1] | Site, drainage, access and environmental permits apply in full [8] |
Layout standards for each class sit on the national hubs: RV parks, campgrounds, glamping, gas stations, truck stops, car washes, hotels, self storage, flex space, industrial and marinas. For the federal and coastal permit stack on waterfront sites, see marina and waterfront development; for RV rules across states, see the RV park and resort regulatory matrix.
Timelines and bottlenecks
| Step | Published duration | Source |
|---|---|---|
| Jefferson Parish LURTC review | 5 or 10 business days, most 10 | [41] |
| Lafayette plat approval by the Planning Commission | 30 to 45 days | [43] |
| New Orleans DAC advisory opinion | Within 60 days of a complete application | [40] |
| New Orleans decision with the DAC involved | Within 90 days of a complete application | [40] |
| New Orleans conditions window | 1 year from submittal, one extension of up to 1 year | [40] |
| Calcasieu board filing deadline | 6 weeks before a monthly meeting | [44] |
| BREC park-adjacent plans, East Baton Rouge | 30 days before the Planning Commission hearing | [42] |
| Hammond annexation request | 30 days before the Planning Commission meeting | [55] |
| Corps approved jurisdictional determination | Valid 5 years from issuance | [18] |
The bottlenecks that recur on Louisiana sites:
- Corps permitting in the south: delineation, a jurisdictional determination, avoidance and minimization, LRAM mitigation, and an individual permit with public notice where a Nationwide Permit does not cover the impact [17, 35].
- Coastal use review running in parallel, with its own public notice [34].
- Discretionary plat votes, where a compliant plat can still be denied [20, 21].
- A civil engineer named as professional of record outside F, S, H and U, over the occupant caps, or with an accessory occupancy above its own threshold, which OSFM must reject [1].
- A hotel or apartment site without an adequate community sewerage system, which then needs a commercial treatment facility [30].
- Individual sewerage permits waiting on the recorded plat in a formal subdivision [33].
- A DOTD traffic impact study that has to be sealed and submitted before the access application [4].
- Resubmittals: Ouachita requires a full new application and fee after the third review letter [52], and a Jefferson revision restarts the LURTC cycle [41].
Proof points
- Meta Hyperion, Richland Parish. In July 2026 Meta raised its commitment to more than $50 billion across the data center and surrounding area [68]. Peak construction employment is put at 5,000 to 7,500, with more than 500 permanent operational jobs [69].
- The megaproject workforce. Construction employment tied to six named megaprojects is projected to peak at 20,500 workers in late 2026 and early 2027. Monroe's industrial construction workforce could grow to nearly four times its current size, and Lake Charles demand could more than double [70].
- Southwest Louisiana LNG. Woodside announced the $17.5 billion Louisiana LNG facility in Calcasieu Parish, and Venture Global began work on CP2 at $15.1 billion [71]. Calcasieu pairs that demand with a 6-week board filing deadline and freeboard that reaches shaded X and X zones [44, 13].
- The river corridor. Ascension's RiverPlex MegaPark is anchored by the $5.8 billion Hyundai steel mill, with $600 million committed to upgrade the MegaPark land with a wastewater treatment plant and roads [71].
- New Orleans. Job growth is forecast at 2.4 percent, supported by the $1 billion River District mixed-use development and Tulane's redevelopment of the former Charity Hospital, projected at 7,300 construction jobs [71].
- Truck stops. Love's opened a travel stop in New Iberia in 2025 with 63 truck parking spaces and 6 diesel lanes [72].
- Rules in motion. New Orleans amended CZO 4.5 by Ordinance No. 30567 on 20 March 2026 [40]; Jefferson Parish introduced JP NEXT, its rewrite of the Unified Development Code and Zoning Ordinance, at public meetings on 28 and 29 April 2026 [73]; Ascension modified its Transportation Impact Fee in July 2026 [50].
What the preliminary plan carries in Louisiana
A preliminary site plan from the studio is a detailed first draft of the project without the engineering layer: site layout, buildings and floor plans, amenities, internal roads and drive aisles, parking, pads, sites and units, and the yield, organized with a site data table. In Louisiana the table carries the rows reviewers check first:
- gross floor area by occupancy against the R.S. 37:155 thresholds, so the professional of record is settled before the drawings are produced [1, 2];
- disturbed acreage against the 1 acre SWPPP and 5 acre Notice of Intent lines [3];
- flood zone, base flood elevation and the parish's required finished floor elevation, with any fill cap [14, 15];
- mapped wetlands, servitudes and coastal zone status, drawn as constraints on the layout [5, 17];
- the DOTD screen: distance to the nearest state highway access and peak-direction trips [4];
- community sewerage availability, or the land a commercial treatment facility takes [30];
- parking counts and accessible routes drawn to IBC Chapter 11 [9, 12].
The plans are preliminary. Grading, drainage and detention design, the SWPPP, sewer and water lines, the traffic impact study and the elevation certificate are produced and sealed by the client's engineer and surveyor of record, on top of the preliminary plan. The plan goes to the parish or city at concept and pre-application, to a lender, to a general contractor to price, and to the architect and engineer of record. The preliminary versus final site plan guide shows where the handoff falls, and the site plan consultant and site plan services pages describe the work. Related reading: the marina permitting stack, gas station permitting and ADA compliance in commercial site plans.
Which stages take an unsealed concept plan is covered in where unsealed site plans are accepted. Other state pages: Texas, Mississippi, Georgia and Illinois. Every covered state is listed under service areas, and the model projects under case studies.
Frequently asked questions
Does Louisiana have a statewide building code, and can my parish change it?
Yes, and no. The Louisiana State Uniform Construction Code applies statewide, and R.S. 40:1730.23(A) requires every municipality and parish to enforce only the codes in that Part [9]. R.S. 40:1730.40(C) bars local governments from avoiding enforcement or amending the mandatory provisions; they adopt ordinances for local administration and procedure only [10].
Who has to seal my commercial plans in Louisiana?
On work costing more than $125,000, an architect, once gross floor area passes the occupancy threshold: 2,650 sq ft for Assembly, 4,000 for Business, 2,500 for Education and Institutional, and 4,000 for Mercantile and Residential. For Factory and Industrial, Storage, Utility and High Hazard a civil engineer may serve, within occupant-load caps, above 5,000, 6,250, 5,000 and 1,500 sq ft respectively [1, 2].
My warehouse has a small office. Does that change who seals the drawings?
It can. Each portion of a building is classified on its own under IBC Sections 302 and 508. OSFM's example: a 20,000 sq ft Group S warehouse with a 5,000 sq ft Group B office requires an architect, because the office exceeds the 4,000 sq ft business threshold [1].
Does Louisiana require freeboard above base flood elevation?
Do I need a stormwater permit for a two-acre site?
When does DOTD require a traffic impact study?
When a new or expanding development typically generates 100 hourly trips in the peak direction on a state highway, or sits on a local street with an access point within one quarter mile of a state highway. A LAPELS-licensed professional engineer prepares and seals the study before the access application is submitted [4].
Does an RV park need state approval of the site plan?
Yes. No new campsite may be built, and no major alteration made, without the state health officer's prior written approval of plans, and the rule lists the plot plan content, including the number, location and dimensions of all travel trailer spaces, tent camper spaces and tent sites [59]. Travel trailer parks also file two sets of plans with a scaled layout of typical trailer sites [60].
My plat meets every ordinance requirement. Can the parish still deny it?
Yes. R.S. 33:101.1 makes plat approval a legislative function, reviewable only for abuse of discretion, unreasonable exercise of police power, excessive use of the power granted or denial of due process [20]. In February 2026 the Ascension Parish Planning Commission unanimously denied a plat that staff had analyzed as meeting all major-subdivision guidelines [21].
Sources
- 1)Plan Review Announcements: architect and civil engineer thresholds, R.S. 40:1574.1, Louisiana Office of State Fire Marshal. Accessed 2026-08-31.
- 2)La. R.S. 37:155, architect requirement and exemptions, State of Louisiana (via Justia). Accessed 2026-08-31.
- 3)Water Permits Division: construction stormwater general permits LAR200000 and LAR100000, Louisiana Department of Environmental Quality. Accessed 2026-08-31.
- 4)LAC 70:I.1101, traffic impact policy, Louisiana Department of Transportation and Development (via Justia Regulations). Accessed 2026-08-31.
- 5)Coastal Zone Boundary 2012, Louisiana Department of Conservation and Energy. Accessed 2026-08-31.
- 6)Local Coastal Management Programs, Louisiana Department of Conservation and Energy. Accessed 2026-08-31.
- 7)The Freeboard Project, LSU Sea Grant (floodsafehome.lsu.edu). Accessed 2026-08-31.
- 8)La. R.S. 40:1730.29, industrial facility exemption (with the Act 12 of the 2005 First Extraordinary Session history), State of Louisiana (via Justia). Accessed 2026-08-31.
- 9)La. R.S. 40:1730.23, enforcement of building codes by municipalities, parishes and the fire marshal, State of Louisiana (via Justia). Accessed 2026-08-31.
- 10)La. R.S. 40:1730.40, Louisiana State Legislature. Accessed 2026-08-31.
- 11)LAC 55:VI.504, industrial facility exemption, Louisiana Administrative Code (via Cornell LII). Accessed 2026-08-31.
- 12)La. R.S. 40:1730.28, adoption of codes (note on Acts 2024, No. 534), State of Louisiana (via Justia). Accessed 2026-08-31.
- 13)Freeboard Elevation, Calcasieu Parish, Floodplain and Coastal Zone Management. Accessed 2026-08-31.
- 14)Enacted statutory text: base flood elevation and finished floor elevation on permits, uniform freeboard (2025), Louisiana State Legislature. Accessed 2026-08-31.
- 15)Ascension Parish and St. Tammany Parish, Louisiana: conservation planning and zoning, Adaptation Clearinghouse. Accessed 2026-08-31.
- 16)OCM FAQs: uses of state and local concern under R.S. 49:214.25, Office of Coastal Management. Accessed 2026-08-31.
- 17)Regulatory Program, U.S. Army Corps of Engineers, New Orleans District. Accessed 2026-08-31.
- 18)Updated Definition of Waters of the United States, proposed rule (citing RGL 05-02), Federal Register (EPA and Department of the Army). Accessed 2026-08-31.
- 19)La. R.S. 33:101 et seq., planning commissions, including regional planning commissions, Louisiana State Legislature. Accessed 2026-08-31.
- 20)La. R.S. 33:101.1, plat approval as a legislative function, State of Louisiana (via Justia). Accessed 2026-08-31.
- 21)Reporting on the Harvest Fields preliminary plat, Ascension Parish Planning Commission, The Advocate. Accessed 2026-08-31.
- 22)Tangipahoa Parish: Louisiana Land Use Toolkit pilot, Center for Planning Excellence (CPEX). Accessed 2026-08-31.
- 23)Unified Development Code, last amended per Council Ord. 25-5700, St. Tammany Parish. Accessed 2026-08-31.
- 24)La. R.S. 37:152, seals, State of Louisiana (via Justia). Accessed 2026-08-31.
- 25)LAC 46:LXI Chapter 27, seals, Louisiana Professional Engineering and Land Surveying Board. Accessed 2026-08-31.
- 26)LAC 46:LXI Chapter 29, Standards of Practice for Boundary Surveys, Louisiana Professional Engineering and Land Surveying Board. Accessed 2026-08-31.
- 27)About C&E, Act 458 of the 2025 Regular Session, Louisiana Department of Conservation and Energy. Accessed 2026-08-31.
- 28)Louisiana code adoption and amendments effective January 1, 2023, ICC-NTA. Accessed 2026-08-31.
- 29)Frequently asked questions, construction stormwater, Louisiana Department of Environmental Quality. Accessed 2026-08-31.
- 30)LAC 51:XIII.1301, sewerage for complexes and commercial establishments, Louisiana Department of Health (via Justia Regulations). Accessed 2026-08-31.
- 31)LAC Title 51, Part XIII, Sewage Disposal, Louisiana Department of Health, Office of Public Health. Accessed 2026-08-31.
- 32)LAC 51:XIII.511, lot size for individual sewerage systems, Louisiana Department of Health (via Cornell LII). Accessed 2026-08-31.
- 33)LAC 51:XIII.701, individual systems in subdivisions, Louisiana Department of Health (via Cornell LII). Accessed 2026-08-31.
- 34)LAC 43:I.723, coastal use permit rules and procedures, Office of Coastal Management (via Cornell LII). Accessed 2026-08-31.
- 35)Louisiana Wetland Rapid Assessment Method (LRAM), U.S. Army Corps of Engineers, New Orleans District. Accessed 2026-08-31.
- 36)Access Connections Policy, Louisiana Department of Transportation and Development. Accessed 2026-08-31.
- 37)ASCE 7-22 wind highlights fact sheet, Federal Emergency Management Agency. Accessed 2026-08-31.
- 38)Compendium of Louisiana and Federal Laws Relating to Land Surveying (R.S. 38:113), Louisiana Professional Engineering and Land Surveying Board. Accessed 2026-08-31.
- 39)Unified Land Development Code, Appendix V, Drainage, Ascension Parish (via enCodePlus). Accessed 2026-08-31.
- 40)Comprehensive Zoning Ordinance, Section 4.5, Development Plan and Design Review, City of New Orleans. Accessed 2026-08-31.
- 41)FAQ: Land Use Review Technical Committee, Jefferson Parish. Accessed 2026-08-31.
- 42)Unified Development Code, Chapter 4, Site Plans and Plats, City of Baton Rouge and Parish of East Baton Rouge. Accessed 2026-08-31.
- 43)Planning Commission, Developing in Lafayette, Lafayette Consolidated Government. Accessed 2026-08-31.
- 44)Planning and Zoning Board, Calcasieu Parish Police Jury. Accessed 2026-08-31.
- 45)Planning and Zoning Commission minutes, April 13, 2026, City of Lake Charles. Accessed 2026-08-31.
- 46)What is the MPC, Shreveport-Caddo Metropolitan Planning Commission. Accessed 2026-08-31.
- 47)Shreveport Unified Development Code, Section 16.6, site plan review, City of Shreveport. Accessed 2026-08-31.
- 48)Engineering Department, St. Tammany Parish. Accessed 2026-08-31.
- 49)Ordinance Calendar No. 7873, Unified Development Code amendments, St. Tammany Parish Council. Accessed 2026-08-31.
- 50)Planning and Development, Ascension Parish. Accessed 2026-08-31.
- 51)Livingston Parish Government, Livingston Parish. Accessed 2026-08-31.
- 52)Site Development Permit, Ouachita Parish Police Jury, Public Works. Accessed 2026-08-31.
- 53)Planning and Zoning, City of Monroe. Accessed 2026-08-31.
- 54)Planning Department, Tangipahoa Parish Government. Accessed 2026-08-31.
- 55)Unified Development Code, June 24, 2024, City of Hammond. Accessed 2026-08-31.
- 56)About NoticeMe, City of New Orleans. Accessed 2026-08-31.
- 57)Unified Land Development Code, Ascension Parish (via enCodePlus). Accessed 2026-08-31.
- 58)Unified Development Code rewrite, St. Tammany Parish. Accessed 2026-08-31.
- 59)LAC 51:XVI.301, plan approval for campsites, Louisiana Department of Health (via Justia Regulations). Accessed 2026-08-31.
- 60)LAC 51:XIV.1507, travel trailer parks, plans and specifications, Louisiana Department of Health (via Justia Regulations). Accessed 2026-08-31.
- 61)LAC 51:XVI.101, campsite definitions, Louisiana Department of Health (via Cornell LII). Accessed 2026-08-31.
- 62)Underground Storage Tank Division, LAC 33:XI, Louisiana Department of Environmental Quality. Accessed 2026-08-31.
- 63)Louisiana: Final Approval of State Underground Storage Tank Program Revisions, Federal Register (EPA). Accessed 2026-08-31.
- 64)Underground Storage Tank (UST) Registrations, Louisiana Department of Environmental Quality. Accessed 2026-08-31.
- 65)Gasoline Stations, Louisiana Department of Environmental Quality. Accessed 2026-08-31.
- 66)RAPID Toolkit: Louisiana LPDES permitting, Open Energy Information (OpenEI), secondary summary. Accessed 2026-08-31.
- 67)Underwater Obstruction, Louisiana Department of Conservation and Energy. Accessed 2026-08-31.
- 68)Reporting on Meta's Richland Parish data center commitment (July 2026), Construction Dive. Accessed 2026-08-31.
- 69)Reporting on Meta's Richland Parish data center (May 12, 2026), Fox 8. Accessed 2026-08-31.
- 70)Louisiana's megaproject moment, Leaders for a Better Louisiana. Accessed 2026-08-31.
- 71)Reporting on LNG terminals and Meta as drivers of the Louisiana economy, The Advocate. Accessed 2026-08-31.
- 72)Impressive Love's Travel Stops expansion, Tank Transport (tanktransport.com). Accessed 2026-10-09.
- 73)JP NEXT public introduction meetings, Jefferson Parish. Accessed 2026-08-31.