A model project in a flex-approving suburb
This is a model project. It shows how the Grove City, Ohio, codified ordinances shape a preliminary site plan for small-bay industrial or flex, and it describes no built or approved project. The program is 50,000 to 120,000 SF of small-bay industrial or flex on 5 to 10 acres. Grove City is used because its Planning Commission has acted on several flex development plans since 2023, and the staff reports are public [2, 3, 6]. The code edition in force is the Grove City Codified Ordinances, 2026 S-15 [1].
Three rules decide the plan here. Warehousing, contractors and wholesale are permitted by right in IND-1 [1]. Every site plan goes through a Development Plan that the Planning Commission recommends and City Council approves [2, 3]. Any outdoor storage needs a Special Use Permit, decided by Council after a Planning Commission recommendation [1]. Everything else on the sheet, from the bay depth to the truck court, follows from the program and the building code.
The product sits in the tightest part of the industrial market. Small-bay space under 100,000 SF ran about 4.1 percent vacancy nationally against over 10 percent for big-box, and small-bay rents carried roughly a 31 percent premium, at $12 to $15 per SF [7]. Those are national figures. For the surrounding Columbus market, WareCRE reported the nation's highest overall vacancy, near 13.5 percent, reflecting oversupply digestion [8]. The asset-class view is on the flex space site plan and industrial site plan pages; the blog post on why flex space is mispriced covers the market argument. The statewide layer is on the Ohio site plan page, and the other model projects are in the case studies.
At a glance
| Item | Detail |
|---|---|
| Asset | Small-bay industrial or flex (model program) |
| Program | 50,000 to 120,000 SF on 5 to 10 acres |
| Jurisdiction | City of Grove City, Franklin County, Ohio |
| Code edition | Grove City Codified Ordinances, 2026 S-15 [1] |
| By-right district | IND-1 Light Industry: SIC 15XX to 17XX contractors, 4215 courier, 422X public warehousing and storage, 47XX transportation services, 50XX wholesale and listed light manufacturing. IND-2 adds heavier manufacturing [1] |
| Unlisted uses | Planning Commission recommends to Council [1] |
| Planned alternative | PUD-I (Planned Unit Development Industrial), with preliminary and final development plans [9] |
| Special uses | Outdoor sales, storage and display, and mini or self storage, need an SUP in C-1, C-2, IND-1, IND-2, IND-3, CBD, PUD-C or PUD-I [1] |
| Recent flex parcels | 2.24 acres (12,000 SF) to 27.41 acres (270,000 SF) [3, 6] |
| Approval steps | About six: Development Plan (Planning Commission, then Council), SUP if outdoor storage, engineering, Ohio EPA notice of intent, building plan approval, certificate of occupancy |
| Published timelines | SUP only: Planning Commission acts within 60 days; void if not started in 6 months [1] |
Approval path
Every approval in order, with the body, the code section, the fee and the timeline where the published record states them. Where it does not, the cell says so.
| # | Approval | Body | Code | Stage | Fee | Timeline | Seal |
|---|---|---|---|---|---|---|---|
| 1 | Pre-application | Development Department staff | not stated | Pre-design | not stated | not stated | No |
| 2 | Rezoning or PUD-I (if needed) | Planning Commission recommendation, Council ordinance | GCC 1135.14 [9] | Entitlement | not stated | not stated | not stated |
| 3 | Development Plan (final) | Planning Commission recommends; Council approves [2, 3] | GCC Ch. 1141; 1135.09 | Site plan | not stated | Monthly Planning Commission cycle; staff report issued the Friday before the hearing [10, 11] | not stated; the submittal includes one full-scale 24 x 36 set of all plan sheets [10] |
| 4 | Special Use Permit (outdoor storage) | Planning Commission findings, Council ordinance [1] | GCC 1135.09(b)(12) | Entitlement | $100 | Planning Commission acts within 60 days; void if not commenced within 6 months [1] | not stated |
| 5 | Lot split (if needed) | Planning Commission final action, then Franklin County [12] | GCC 1135.08, as cited in the staff report | Plat | not stated | not stated | not stated |
| 6 | Construction General Permit | Ohio EPA (eBusiness Center) [5] | OHC000006 | Pre-construction | $200 (1 to 5.99 ac) plus $20 per acre above that, $500 maximum [13] | Notice of intent at least 21 days before construction; at least 45 days in the Big Darby Creek and Olentangy River watersheds [14] | not stated |
| 7 | Engineering and stormwater | City Engineering | Grove City Engineering standards | Construction documents | not stated | not stated | not stated |
| 8 | Building plan approval | A building department certified by the Ohio Board of Building Standards, or the state where none exists [15] | 2024 Ohio Building Code, based on the 2021 International Codes [16] | Permit | not stated | not stated | ORC 3791.04 exempts residential buildings and work without technical design analysis; the test is building type [17] |
| 9 | Certificate of occupancy | Building official | not stated | Close-out | not stated | n/a | n/a |
The Development Plan. Grove City runs the final development plan through a monthly Planning Commission cycle, with the staff report issued the Friday before the hearing, and the supplemental-materials letters set the submittal format: one full-scale 24 x 36 set of all plan sheets [10, 11]. The Commission recommends and Council approves [2, 3]. Where a lot split is needed, the Commission takes final action and the split then goes to Franklin County [12].
The Ohio EPA permit. OHC000006 is effective April 23, 2023 and expires April 22, 2028. Coverage is required for disturbance of 1 acre or more, or part of a larger common plan [5]. The notice of intent is filed "at least 45 days prior for sites within the Big Darby Creek and portions of the Olentangy River watersheds" and "at least 21 days elsewhere" [14]. Coverage is "not effective until an approval letter granting coverage from the director of Ohio EPA is received," so grading is scheduled after the letter arrives [5]. Ohio EPA's Stormwater Program page (updated Aug. 4, 2025) sets the processing fee at $200 for 1 to 5.99 acres plus $20 for each whole acre above that: $220 for 6 to 6.99 acres, $300 for 10 to 10.99 acres, and a $500 maximum at 20 acres and up [13].
Building plan approval. The Ohio Board of Building Standards certifies municipal, township and county building departments, and "any department, personnel, or person may enforce only the type of building code for which certified" (ORC 3781.10) [15]. Certified departments may accept third-party plan examination and inspection reports, but issuing certificates of plan approval and occupancy "remains the exclusive authority of the certified personnel" (ORC 3781.10(15)) [15]. The code they enforce is the 2024 Ohio Building Code, effective March 1, 2024 and based on the 2021 International Codes [16]. Ohio's seal statute, ORC 3791.04, waives the seal for residential buildings and for work that "does not involve technical design analysis"; its test is the building type, with no dollar or area threshold [17]. A flex building is not residential, so its plans go to the architect or engineer of record for the sealed set, built on the preliminary plan.
Design standards
Every numeric standard in the city text that shapes the layout, with its citation.
| Standard | Rule | Citation |
|---|---|---|
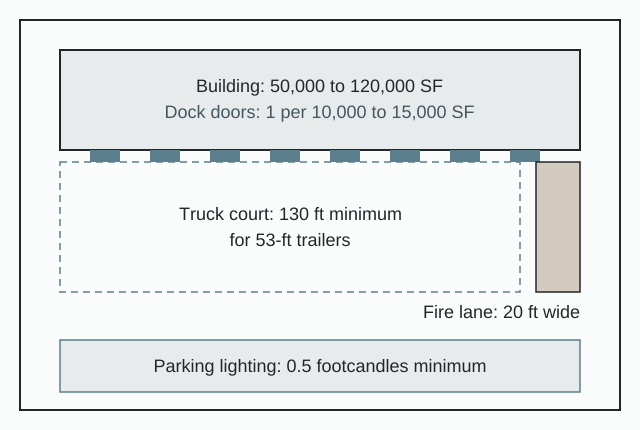
| Lighting | Cutoff fixtures directing light downward, all of the same type and style; building illumination from concealed sources; no colored or flashing exterior lights; parking lighting 0.5 footcandles minimum maintained, measured at grade | GCC 1135.12; 1137.06(n) [4] |
| Parking plan | Required in final development plan review | Title III [18] |
| Paving and drainage | All off-street parking and loading areas, including spaces and driveways, paved and adequately drained to Grove City Engineering standards; lighting directed away from adjoining properties | Title III [18] |
| Loading | A loading space schedule for commercial and industrial buildings exists (GCC 1137.07); numeric ratios not stated | [18, 19] |
| Parking ratio | GCC 1137.06; industrial ratio not stated | not stated |
| Outdoor storage conditions | Council may condition screening (landscaping, walls, fencing), setbacks, access, paving, hours and dust or glare controls | GCC 1135.09(b)(12)E [1] |
| Floodway | Floodway acreage defined in GCC Ch. 1329; the residential density rule is shown, industrial application not stated | GCC 1135.10 [4] |
| Truck court depth, setbacks, coverage, height, landscaping | Not stated in the city text reviewed | not stated |
The provisions that bind the layout, in the code's own words:
Parking lot lighting must deliver "0.5 footcandles minimum maintained, measured at grade." Grove City, GCC 1137.06(n) [4]
All off-street parking and loading areas, including spaces and driveways, are paved and "adequately drained in conformance with Grove City Engineering" standards. Grove City, Title III [18]
Construction stormwater coverage is "not effective until an approval letter granting coverage from the director of Ohio EPA is received." Ohio EPA, OHC000006 [5]
Where the city text is silent, the model plan uses building code and industry references and labels them on the site data table. Ohio's building code is the 2024 Ohio Building Code, based on the 2021 International Codes [16]; the architect of record confirms each reference row below against it, and the fire code edition is not stated in the record.
| Reference | Value | Source |
|---|---|---|
| Occupancy | Flex typically B or F-1; combustible storage is S-1 | [20] |
| Allowable area, IBC Table 506.2 | Group S-1, Type II-B or III-B: 17,500 SF non-sprinklered; 70,000 SF sprinklered single-story | [21] |
| Unlimited area, IBC Section 507 | One-story Group B, F, M or S, fully NFPA-13 sprinklered, with yards of not less than 60 ft on all sides; 40 ft for up to 75 percent of the perimeter behind a 3-hour wall | [22] |
| Fire apparatus access, IFC 503.1.1 | Within 150 ft of all portions of the building exterior; 20 ft unobstructed width; 13.5 ft vertical clearance; 26 ft where the road has a hydrant | [23] |
| Second access road, IFC Appendix D | Buildings over 62,000 SF gross need two separate approved fire apparatus access roads | [23] |
| High-piled storage, IFC Chapter 32 | Applies above 12 ft for Class I to IV commodities, 6 ft for high-hazard | [24] |
| Truck court for 53-ft trailers | 130 ft minimum functional; 180 ft preferred | [25] |
| Design vehicle | WB-67, 45 ft minimum design turning radius | [26] |
| Dock doors | 1 per 10,000 to 15,000 SF for moderate throughput | [27] |
Determination: the program after the code
The published record does not state a resized program for this model. It states the rules that bend it, and each one moves a line on the plan.
- The tenant list sets the approval path. IND-1 permits the listed SIC groups by right; an unlisted use goes to the Planning Commission, which recommends to Council [1]. A multi-tenant flex building is drawn and approved against the listed uses.
- Tenant yards add a second approval. Outdoor sales, storage and display need a Special Use Permit: a $100 fee, Planning Commission findings within 60 days, a Council ordinance with conditions on screening, setbacks, access, paving, hours and dust or glare, and a 6 month lapse rule [1]. A program without outdoor storage avoids that step; a program with it shows the yard, its screen and its paving on the plan from the start.
- The building size crosses a fire access line. Under the model fire code, buildings over 62,000 SF gross need two separate fire apparatus access roads [23]. The 50,000 to 120,000 SF range sits on both sides of that figure, so the second access road is a yield decision, not a detail.
- The top of the range exceeds the tabular area. For Group S-1 in Type II-B or III-B construction, IBC Table 506.2 gives 70,000 SF sprinklered single-story [21]. Section 507 removes the area limit for a one-story, fully sprinklered building with 60 ft yards on all sides, or 40 ft on up to 75 percent of the perimeter behind a 3-hour wall [22]. The yards are drawn on the preliminary plan; the code analysis belongs to the architect of record.
- Lighting is a measured standard. The 0.5 footcandle minimum, cutoff fixtures and light directed away from neighbors [4, 18] are demonstrated by a photometric plan, which the engineer of record or lighting designer prepares on the preliminary layout.
- Phasing is accepted practice. The January 2024 development plan was recommended with a future building shown on the plan, to be built later [2], so a phase line on a single development plan is a recognized pattern.
Site data and yield
The site data table on the preliminary plan carries the lines below. Where the city text states no number, the benchmark is labelled as one. Bay count and bay size are not stated in the published record; they are counted from the layout once the building depth, the truck court and the parking field are fixed.
| Site data line | Value or rule | Basis |
|---|---|---|
| Gross site area | 5 to 10 acres | Model program |
| Building area | 50,000 to 120,000 SF | Model program |
| Zoning | IND-1, or PUD-I by rezoning | [1, 9] |
| Building coverage | 35 to 45 percent for flex | Industry rule of thumb, varies by market |
| Clear height | 24 to 28 ft for shallow-bay and flex | Industry benchmark |
| Dock doors | 1 per 10,000 to 15,000 SF | Industry benchmark [27] |
| Loading spaces | GCC 1137.07 schedule; ratios not stated | [19] |
| Auto parking | GCC 1137.06 ratio not stated; 2 to 3 per 1,000 SF as a rule of thumb | Industry rule of thumb |
| Drive aisles | Shared 24 to 26 ft in a flex park cluster | Industry benchmark |
| Truck court | 120 to 130 ft for shallow-bay; 130 ft minimum functional for 53-ft trailers | Industry benchmark [25] |
| Parking lot lighting | 0.5 footcandles minimum maintained | [4] |
| Fire access | Within 150 ft of the exterior; two roads over 62,000 SF | Model code [23] |
| Disturbed area | Ohio EPA coverage at 1 acre or more | [5] |
| Phases | A future building may be shown on the plan | [2] |
The comparable plans show the range the Planning Commission has seen: a 12,000 SF building on 2.24 acres, two 6,000 SF buildings, and 270,000 SF in two buildings on 27.41 acres [2, 3, 6]. The layout logic for small-bay product, with grade-level doors, a few dock-high positions and shared drive aisles, is set out on the warehouse site plan page and in the post on designing flexible industrial parks.
Comparable approvals and denials
The comparable record is three development plans for flex and small industrial buildings heard by the Grove City Planning Commission between December 2023 and March 2024 [2, 3, 6]. No denial is in the record, and final Council actions are not stated.
| Project | Date and body | Outcome | Note |
|---|---|---|---|
| Grove City Innovation Center: two multi-tenant flex buildings totaling 270,000 SF on 27.41 acres | Planning Commission, Dec. 5, 2023 [6] | Recommended approval to Council | The largest flex plan in the set |
| Frazier Business Center: 12,000 SF flex building on 2.24 acres, IND-1, Haughn Road | Planning Commission, March 5, 2024 [3, 28] | Recommended approval to Council with stipulations (text not stated) | Staff found it "will provide the city with additional flex space that can cater to smaller-scale" users |
| Development plan, January 2024: two 6,000 SF buildings, IND-1, with a future second building phase | Planning Commission, Jan. 2, 2024 [2] | Staff recommended approval with stipulations | Staff commented on specific elevations |
All three plans were recommended to Council, two of them with stipulations, and staff reviewed building elevations and materials directly. The Frazier staff finding names the demand this model serves, smaller-scale flex users.
Cost and phasing
Building cost per SF for small-bay flex in Ohio is not stated in the published record. The costs it does state are city and state fees, and the nearest construction benchmark is national.
| Cost item | Amount | Source |
|---|---|---|
| Special Use Permit (outdoor storage) | $100 | [1] |
| Ohio EPA notice of intent, 1 to 5.99 acres | $200 | [13] |
| Each whole acre above that | $20 ($220 for 6 to 6.99 acres; $300 for 10 to 10.99 acres) | [13] |
| Ohio EPA maximum | $500 at 20 acres and up | [13] |
| Development Plan, rezoning, lot split fees | not stated | |
| National shell benchmark, small warehouse | $139 per SF for small warehouses (109,200 rsf); medium warehouses (476,400 rentable SF) $85 per SF; large (901,000 rsf) $77 per SF | Cushman & Wakefield, 2025 [29] |
Phasing. The January 2024 development plan showed a future building to be built later and was recommended with stipulations [2]. A model of 50,000 to 120,000 SF can therefore carry its later buildings on the first Development Plan, with the phase line, the expansion land and the second fire access road drawn from the start.
Power and traffic. Power procurement now often sets an industrial schedule: Wood Mackenzie's Q2 2025 survey put standard power transformers at 128 weeks for delivery [30], and service-size rules of thumb run 200 to 400 amp for light industrial and 400 to 600 amp for warehousing, all three-phase [27]. Traffic review turns on the ITE land-use code: standard warehousing (Code 150) generates 0.19 peak-hour trips per 1,000 SF against 1.37 for high-cube fulfillment (Code 155) [31].
Submittal anatomy
What each stage asks for, split between what the preliminary site plan carries and what the engineer and architect of record add. The preliminary plan holds the layout and the counts. It does not design grading, drainage, water, sewer or electrical systems; the client's engineer of record does, and the sealed set is built on the preliminary plan. Which Grove City stages require a seal is not stated in the record.
| Stage | What the record requires | Preliminary site plan carries | Engineer or architect of record adds |
|---|---|---|---|
| Pre-application | Meeting with Development Department staff | Concept layout and site data table | not stated |
| Development Plan | One full-scale 24 x 36 set of all plan sheets [10]; a parking plan [18]; staff review of elevations and materials [2] | Site layout, building footprints, bays and doors, truck courts, drive aisles, parking plan with counts, landscape areas, phase lines, site data table | Building elevations and materials; photometric plan; engineering sheets for the set |
| Special Use Permit | Planning Commission findings; Council ordinance with conditions [1] | Storage area limits, screen line and access | Screening and paving details where conditioned |
| Lot split | Planning Commission final action, then Franklin County [12] | Proposed lot lines on the concept | Survey and legal descriptions |
| Ohio EPA permit | Notice of intent at least 21 days ahead; approval letter before construction [5, 14] | Limits of disturbance and phases | SWP3 and erosion controls |
| Engineering | Paved, drained parking and loading to Grove City Engineering standards [18] | Paved areas and their layout | Grading, drainage, stormwater, water, sewer and electrical design |
| Building plan approval | 2024 Ohio Building Code; plan approval issued by certified personnel [15, 16] | Building program and footprint | Sealed building documents |
The difference between this plan and the sealed set is set out in preliminary versus final site plans, and who draws each part in who prepares a site plan.
Conditions and handoff
Conditions in the record. Frazier Business Center was recommended to Council with stipulations, and the January 2024 development plan carried staff stipulations and comments on specific elevations [2, 3]; the stipulation text is not stated. For outdoor storage, Council may condition screening, setbacks, access, paving, hours and dust or glare controls, and the permit lapses if the use is not commenced within 6 months or stops for 6 months [1]. Wetlands, slope and overlay constraints are not stated in the record. For comparison elsewhere in Ohio, Mentor requires outdoor storage in its M-1, M-2 and MIP districts to be fully screened from off-site views, enclosed on all sides not bounded by a building and secured by a gate (Codified Ordinances 1161.04(h)) [32], the same family of conditions Grove City's Council may attach to an outdoor storage SUP [1].
What lenders and partners check. An industrial site plan is read for truck circulation proven with WB-67 turning paths, the vehicle with a 45 ft minimum design turning radius [26]; dock and trailer counts matched to the tenant; clear height; expansion land and phase lines; and documented power capacity. The post on what capital partners underwrite on an industrial site plan goes through that list.
Handoff. The preliminary plan goes to the engineer of record with the building footprints, the truck courts, the parking plan, the fire access loop and the phase lines fixed. The engineer builds the SWP3, the drainage, the paving and the utility design to Grove City Engineering standards; the architect of record carries the building into the Ohio Building Code submittal. Grove City staff reads elevations and materials closely [2], which is what flex and industrial renderings show. The companion model in Arizona is the industrial outdoor storage yard in Pinal County, where the yard, not the building, is the product.
Frequently asked questions
Is warehousing permitted in IND-1 in Grove City?
Yes. IND-1 permits public warehousing and storage (SIC 422X), along with contractors (SIC 15XX to 17XX) and wholesale (SIC 50XX), under GCC 1135.09(b)(10) [1].
Who approves a development plan in Grove City?
Can small-bay tenants store materials outdoors?
Only with a Special Use Permit. Outdoor sales, storage and display need an SUP in IND-1, IND-2 and the other listed districts [1].
What does the Special Use Permit cost and how long does it take?
The fee is $100, and the Planning Commission acts within 60 days. Council then decides by ordinance [1].
Can a Special Use Permit lapse?
Yes. It is void if the use is not commenced within 6 months, or if the use stops for 6 months, under GCC 1135.09(b)(12)F [1].
What lighting standard applies to the parking lot?
Cutoff fixtures directing light downward, and 0.5 footcandles minimum maintained, measured at grade, under GCC 1135.12 and 1137.06(n) [4].
Which Ohio EPA permit covers construction?
OHC000006, effective April 23, 2023 to April 22, 2028, for disturbance of 1 acre or more. Coverage is not effective until the approval letter from the director of Ohio EPA is received [5].
Can buildings be phased on one development plan?
Yes. The January 2024 development plan showed a future building to be built later, and staff recommended approval with stipulations [2].
Sources
- 1)Grove City Codified Ordinances 1135.09, Permitted uses; Standard Industrial Classification Manual; adoption by reference, City of Grove City, Ohio (via American Legal Publishing). Accessed 2026-10-09.
- 2)Planning Commission staff report, January 2, 2024: development plan (two buildings, IND-1), City of Grove City, Ohio. Accessed 2026-10-09.
- 3)Planning Commission staff report, March 5, 2024: Frazier Business Center Development Plan, City of Grove City, Ohio. Accessed 2026-10-09.
- 4)Grove City Codified Ordinances 1135.10, Residential district requirements (page carrying the 1135.12 and 1137.06(n) lighting text), City of Grove City, Ohio (via American Legal Publishing). Accessed 2026-10-09.
- 5)Ohio EPA Permit No. OHC000006, Construction Stormwater General Permit (effective April 23, 2023), Ohio Environmental Protection Agency. Accessed 2026-10-09.
- 6)News Flash Archive: Planning Commission updates (Grove City Innovation Center), City of Grove City, Ohio. Accessed 2026-10-09.
- 7)The warehousing gap squeezing America's small businesses, WareCRE. Accessed 2026-07-30.
- 8)Industrial market intelligence hub, WareCRE. Accessed 2026-07-30.
- 9)Grove City Codified Ordinances 1135.14, Planned Unit Development District, City of Grove City, Ohio (via American Legal Publishing). Accessed 2026-10-09.
- 10)Grove City Development: supplemental materials letter, Park and Elm final development plan, City of Grove City, Ohio. Accessed 2026-10-09.
- 11)Supplemental materials letter, Rose Castro final development plan, City of Grove City, Ohio. Accessed 2026-10-09.
- 12)Planning Commission staff report, August 6, 2024: Midwest Industrial Grove City lot split, City of Grove City, Ohio. Accessed 2026-10-09.
- 13)Stormwater Program (construction NOI processing fees), Ohio Environmental Protection Agency. Accessed 2026-10-09.
- 14)OHC000006, final Construction Stormwater General Permit (PDF), Ohio Environmental Protection Agency. Accessed 2026-10-09.
- 15)Ohio Revised Code 3781.10, Board of Building Standards, Ohio General Assembly (Ohio Laws). Accessed 2026-10-10.
- 16)2024 Ohio Building Code rules, effective March 1, 2024, Ohio Board of Building Standards. Accessed 2026-10-10.
- 17)Ohio Revised Code 3791.04, Plans and specifications, Ohio General Assembly (Ohio Laws). Accessed 2026-10-10.
- 18)Title Three, Additional Zoning Requirements (6/29/2022), City of Grove City, Ohio. Accessed 2026-10-09.
- 19)Grove City Codified Ordinances, General Index, City of Grove City, Ohio (via American Legal Publishing). Accessed 2026-10-09.
- 20)International Building Code 2021, Chapter 3: Occupancy Classification and Use, International Code Council. Accessed 2026-07-30.
- 21)Fire Sprinkler Guide to the IBC (allowable area, Table 506.2), National Fire Sprinkler Association. Accessed 2026-07-30.
- 22)International Building Code 2021, Chapter 5: General Building Heights and Areas, International Code Council. Accessed 2026-07-30.
- 23)Fire Compliance Guide, IBC 2018 (IFC Section 503 and Appendix D), City of Tupelo, Mississippi. Accessed 2026-07-30.
- 24)Occupancy classifications in the IBC, National Fire Sprinkler Association. Accessed 2026-07-30.
- 25)Warehouse docking design, ENCOR Advisors. Accessed 2026-07-30.
- 26)AASHTO design vehicle turning radii (Exhibit 2-2), as reproduced in a Kentucky Transportation Center research report, University of Kentucky UKnowledge. Accessed 2026-07-30.
- 27)Loading docks, ceiling heights and power requirements: understanding industrial property specs, WareCRE. Accessed 2026-07-30.
- 28)News Flash: Planning Commission updates (Frazier Business Center), City of Grove City, Ohio. Accessed 2026-10-09.
- 29)Industrial Construction Cost Guide 2025, Cushman & Wakefield. Accessed 2026-07-30.
- 30)Power transformer lead times and the US grid shortage (summarizing Wood Mackenzie), IndustrialSage. Accessed 2026-07-30.
- 31)Local codes need to become more specific to address a variety of warehouse uses, Rockland County Business Journal. Accessed 2026-07-30.
- 32)Mentor Codified Ordinances 1161.04, Outdoor storage, display and temporary event regulations for commercial and industrial zones, City of Mentor, Ohio (via American Legal Publishing). Accessed 2026-10-10.