The questions an RV park hearing asks
Where an RV park or RV resort is not allowed by right, it reaches a building permit through a public hearing. Apache County, Arizona requires a conditional use permit for any RV park [3]. At that hearing the board grants or refuses the use on the strength of a site plan and of what the neighbors expect the park to look like.
The New Hanover County, North Carolina record from October 2023 shows the argument. Neighbors raised noise, light pollution, traffic, safety and trespassing. The developer answered with a 50 ft buffer, double the requirement, an 8 ft privacy fence at the entrance and a 30-day stay cap [1]. Two of those three answers are physical: a strip of land and a fence. Both sit on the site plan, and both can be shown from the neighbor's side of the property line.
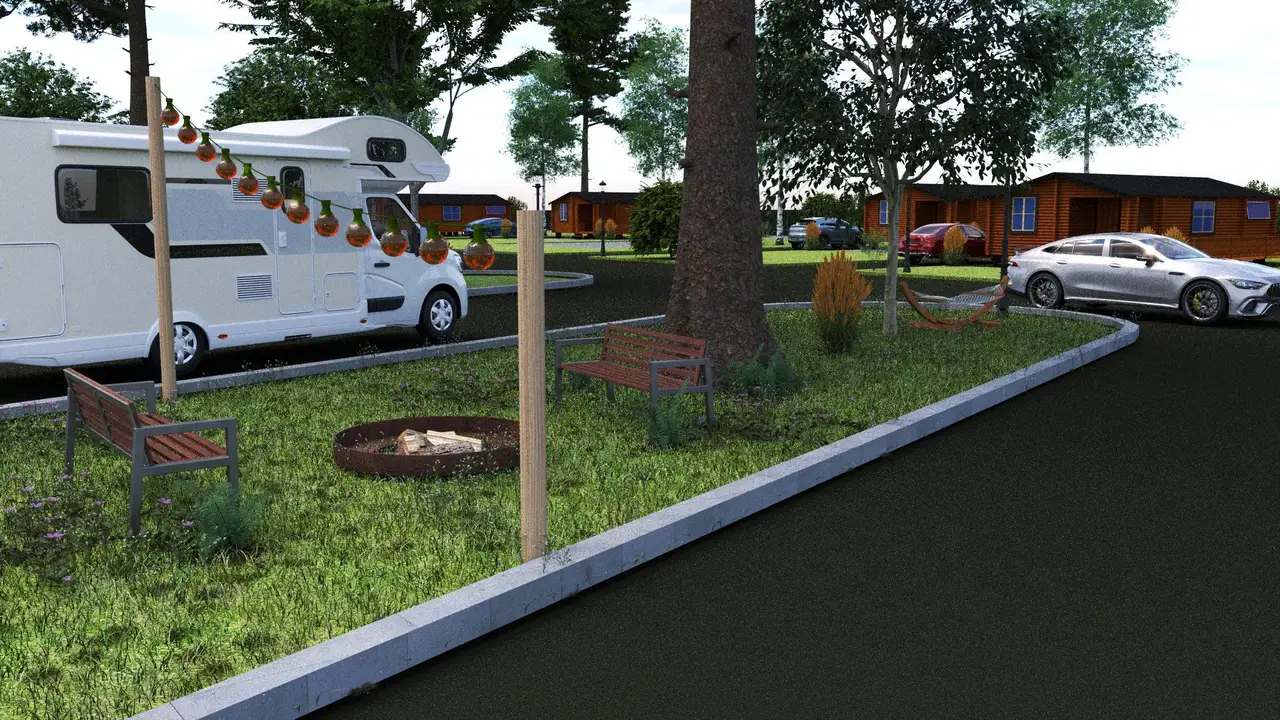
That is the job of an RV park rendering set. It is not a brochure. It is a set of views, each one aimed at a question the board or the neighbors will ask, each one built from the same geometry as the plan in the hearing packet.
The view set, and the question each view answers
| Question at the hearing | View | What the view must show |
|---|---|---|
| Will the neighbors see the park? | Aerial master plan from the neighbor side | Buffer width, berms, fencing and planting as drawn on the site plan |
| What happens at the entrance? | Entry and road-frontage view | Gate, office, sign, fence height and the arrival lane |
| Will it light up the night? | Night lighting view | Fixture positions and types from the project's lighting plan |
| What will be parked on the sites? | One view per unit type: RV pad, cabin, park model | The unit mix and pad layout counted in the site data table |
| What do guests get? | Amenity views | The clubhouse, pool, bathhouse or store the plan locates |
| What is built first? | Phasing diagram over the plan | The loops, amenities and units each phase delivers |
The aerial carries the buffer argument because a buffer is a dimension, and a dimension reads best from above. The entry view carries the traffic and safety argument at the one point where guests and neighbors meet. The night view answers light pollution, which no daytime image can. A rendering shows placement and screening; noise and traffic still need their own studies by the people who prepare them.
For an RV resort, the unit views carry more weight. Cabins and park models sit beside the RV pads, the amenity core is larger, and each unit type needs its own view at eye level, with the deck, the parking spur and the distance to the next unit as drawn. A 30-day stay cap like the one offered in New Hanover County [1] is an operating condition rather than a view, but the unit views show what kind of stay the site is built for.

How the 3D design is built from the site plan
The rendering set starts where the preliminary site plan ends. The plan fixes the pad layout, internal roads, drive aisles, parking, amenities, buffers and the site and unit counts in the site data table. The 3D model takes that geometry as it stands, so the pad count on the sheet is the pad count in the aerial. The standards that shape the layout, from pad sizes to state density caps, are set out on the RV park site plan and RV resort site plan pages, and the yield arithmetic is in RV sites per acre.
Context comes next: the survey and topography, site photographs and, where the client has it, drone footage for the aerial backplate. Untextured clay views come before any materials. They lock the geometry and the camera positions, so the client approves what each view looks at before anyone discusses color. Materials and lighting follow, then the finished views.
When the project is still a zoning envelope, the first deliverable is a massing view with materials marked as indicative. A photoreal resort image of a site that is not yet designed sets an expectation the plan cannot support. A colored site plan rendering, top-down and to scale, puts the plan itself in front of a lay audience.
What boards and lenders ask to see
Design review bodies that write their requirements down ask for views of a project in its setting. Their checklists show what a hearing body expects to see.
| Body | What it asks for | Source |
|---|---|---|
| Seattle SDCI, Early Design Guidance | One or more color renderings of massing and concept; street-level views preferred over aerials; massing shown in context, not alone | [4] |
| Scottsdale, AZ, Development Review Board | Color elevations (gray copies refused), perspectives, streetscape elevations, physical material boards before the hearing | [5] |
| Cleveland, OH, Design Review | Perspectives or photo simulations at schematic stage only if the committee requests them; context photos at the conceptual stage | [6] |
| San Mateo County, CA, coastal zone | Applicant photo simulations from highway and neighborhood viewpoints, existing versus proposed, used by staff to judge height and position | [7] |
Two lessons carry over to an RV park. Seattle's preference for street-level views over aerials is a warning against a set made only of aerials: neighbors stand at the fence line, not above it. San Mateo County's existing-versus-proposed pairs from public viewpoints are a useful model for a rural site seen from a highway.
Lenders are a different audience. Self-Help's commercial real estate loan checklist lists the site plan, renderings and schematics under Design and Construction [8]. Live Oak Bank's construction loan checklist does not mention renderings; it runs on architectural plans and specifications, the budget, the general contractor agreement and the contractor's license [9]. Provident Bank's construction application checklist asks for a description of materials, building permits and approved plans [10]. A rendering set is a supporting exhibit in a credit file, not a requirement. Its value there is consistency: the aerial a loan committee sees is drawn from the same site plan the general contractor prices.
Accuracy and disclosure
A rendering shows design intent. It is not a construction document, and the drawings govern. The UK Landscape Institute's Technical Guidance Note 06/19 says two-dimensional visualizations "should, therefore, be considered an approximation" [11]. It separates technical visualizations, which must be "accurate, objective and unbiased", from illustrative visualizations intended for marketing [11]. A hearing set sits on the technical side of that line even when it looks like marketing.
US advertising law reaches the marketing set. The FTC judges an advertisement on "the entire mosaic, rather than each tile separately" [12], and FTC staff guidance states that a disclosure "only qualifies or limits a claim, to avoid a misleading impression. It cannot cure a false claim" [13]. An "artist's rendering" caption under an aerial that drops the neighbors or widens the buffer does not fix the aerial. The working rules for an RV park set follow from that: buffers, setbacks and fences at their drawn dimensions; neighboring homes left in the frame; planting at a stated size rather than at maturity on opening day; and the sun set to the site's real orientation.
For print, Adobe's Photoshop guidance states that "300 pixels per inch (ppi) is considered the industry standard for producing high-quality prints" [2]. The board checklists above set content, not pixel density, so hearing boards are produced at 300 ppi at the sheet size the jurisdiction states.
What the engineer of record adds
The renderings and the preliminary plan show layout and intent. Grading, drainage, stormwater, the sewer and water lines and the electrical design of the site pedestals belong to the client's engineer of record, who builds the sealed set on the preliminary plan. Where that sealed set moves a pad, a road or a buffer, the 3D model is updated from the revised plan, so the views keep matching the drawings.
Related plans and model projects
The same view logic runs through campground site plans and the glamping rendering set. The model projects show how county rules shape the plan a rendering set is drawn from: an RV resort in Bandera County, Texas, an RV park in Polk County, Florida, a snowbird RV park in Mohave County, Arizona and an RV resort with cabins in Sevier County, Tennessee. For the planning side of the same question, read the role of site plans and visualizations in RV park design and how unit mix and amenity placement shape an RV resort master plan. The process page sets out how a project moves from plan to views, and 3D rendering services covers exterior, aerial and flyover work for other assets.
Frequently asked questions
Which views matter most at an RV park conditional use hearing?
The aerial with buffers and screening, the entry view and the night lighting view. In New Hanover County, NC, neighbors raised noise, light pollution, traffic, safety and trespassing, and the developer offered a 50 ft buffer, an 8 ft privacy fence at the entrance and a 30-day stay cap [1].
Do lenders require renderings for an RV park loan?
Usually not. Live Oak Bank's construction loan checklist runs on plans and specifications, the budget, the contractor agreement and the contractor's license, with no mention of renderings [9]. Provident Bank's asks for a description of materials, building permits and approved plans [10]. Self-Help's commercial real estate checklist does list renderings beside the site plan [8].
Should an RV park set use aerial or street-level views?
Both. Seattle's design review prefers street-level views over aerials and wants massing shown in its context [4]. An RV park's buffers read best from above; the entrance and the neighbor's fence line read best from eye level.
Is a rendering a construction document?
No. A rendering shows design intent, and the drawings govern. The Landscape Institute's TGN 06/19 says two-dimensional visualizations should be considered an approximation [11].
Does an artist's rendering caption protect a misleading image?
No. FTC staff guidance says a disclosure only qualifies or limits a claim and cannot cure a false claim [13]. The buffer, the fence and the neighbors have to be right in the image itself.
What resolution do hearing boards need?
300 ppi at the final print size, the figure Adobe calls the industry standard for high-quality prints [2]. Confirm the sheet size with the jurisdiction before the boards are produced.
Sources
- 1)Neighbors compromise on planned RV park, New Hanover County, NC, Port City Daily. Accessed 2026-10-07.
- 2)Print resolution for images in Photoshop, Adobe (Photoshop Help). Accessed 2026-10-07.
- 3)Recreational Vehicle Placement Policy (Planning and Zoning backup documents, January 6, 2022), Apache County, Arizona. Accessed 2026-10-09.
- 4)Early Design Guidance packet requirements, Seattle Department of Construction and Inspections. Accessed 2026-10-07.
- 5)Development Review Board (DRB) Development Application Checklist, City of Scottsdale, Arizona. Accessed 2026-10-07.
- 6)Design Review Checklist, City of Cleveland Planning Commission. Accessed 2026-10-07.
- 7)Coastal Development Permit review record with applicant photo simulations, San Mateo County, California. Accessed 2026-10-07.
- 8)Commercial real estate loan checklist, Self-Help. Accessed 2026-10-07.
- 9)Your construction loan checklist: the blueprint for success, Live Oak Bank. Accessed 2026-10-07.
- 10)Construction application checklist, Provident Bank. Accessed 2026-10-07.
- 11)Visual Representation of Development Proposals, Technical Guidance Note 06/19, Landscape Institute (UK). Accessed 2026-10-07.
- 12)FTC Policy Statement on Deception (October 14, 1983), appended to Cliffdale Associates, Inc., 103 F.T.C. 110 (1984), Federal Trade Commission.
- 13).com Disclosures, staff guidance (2013), Federal Trade Commission staff.