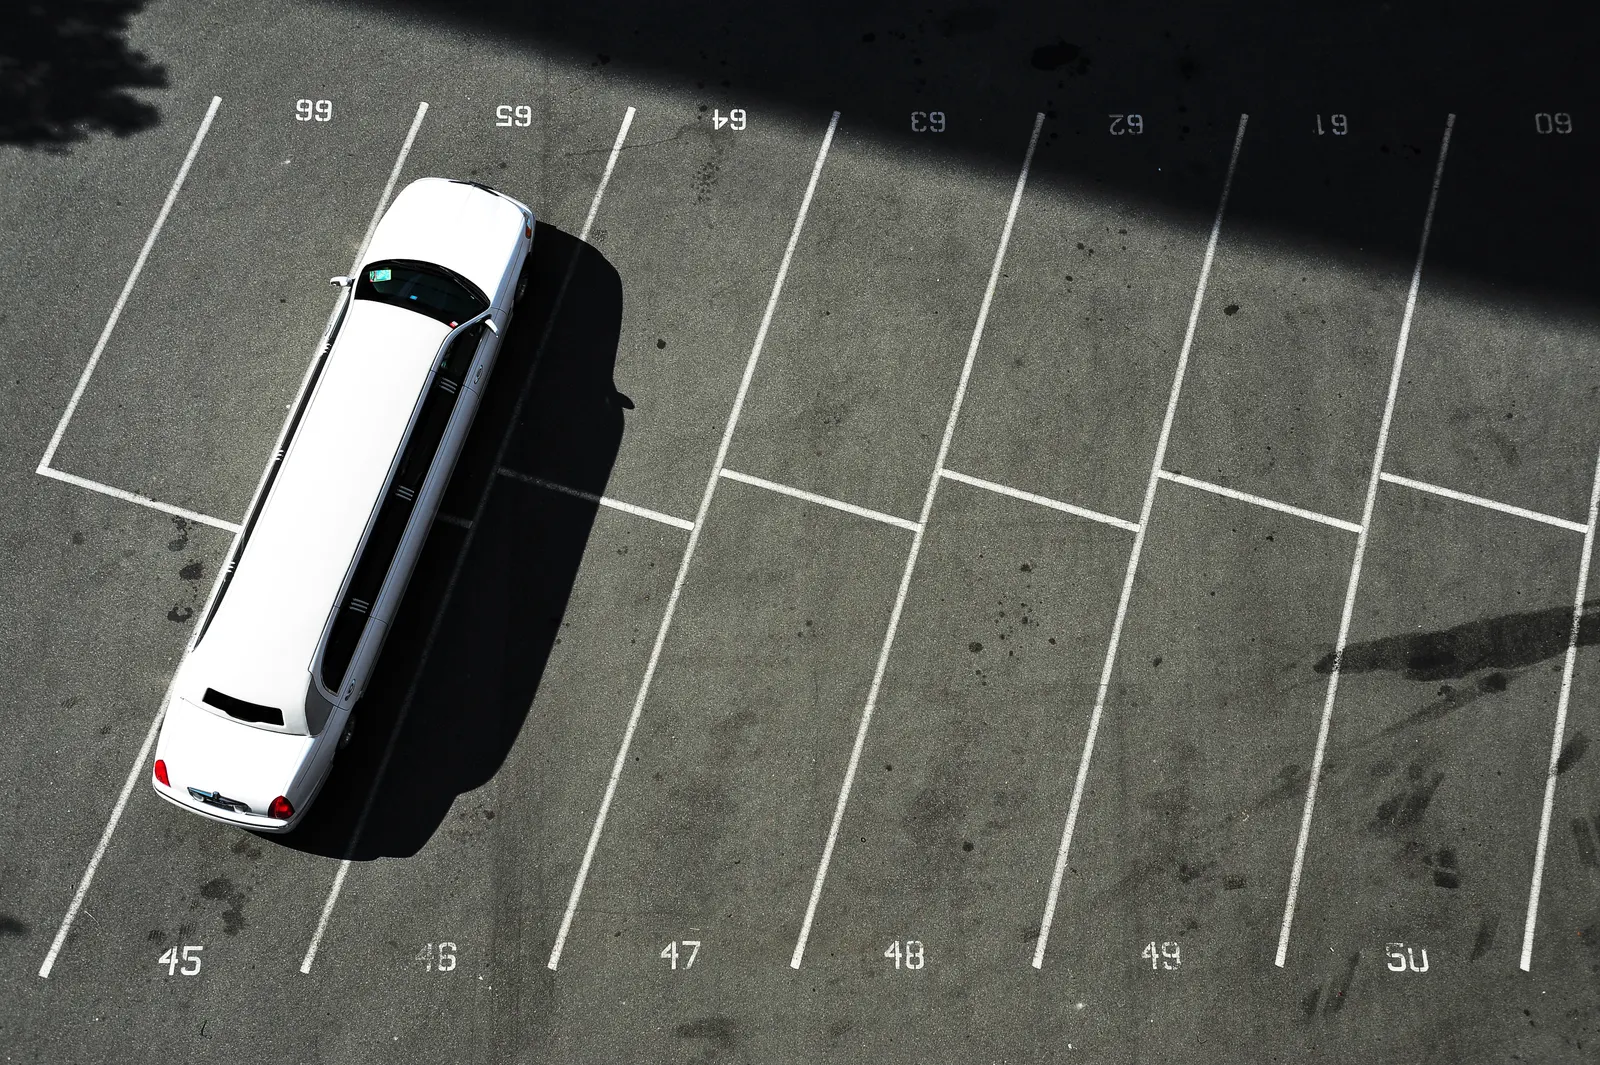
More than a hundred American cities have abolished parking mandates outright. The policy debate has been won. Almost nobody has done the arithmetic on what that means for a specific parcel, which is the only version of the question a developer can act on.
In 2013, Portland reimposed parking minimums on residential buildings of 31 units or more. Buildings of 30 units or fewer stayed exempt.
Then something legible happened. Permit applications spiked for buildings of exactly 30 units, a pattern Portland State University researchers documented afterward. Developers were stopping one unit short of the threshold, because adding the thirty-first unit triggered six required parking stalls, and six stalls cost more than one apartment earned.
That is the cleanest natural experiment in American parking policy, and it makes the point this article is about. A parking minimum is not a regulation about cars. It is a cap on how many units a parcel can hold, expressed in a unit of measure that never appears in the zoning table.
The policy fight over that is largely over. What has not happened is the translation from ordinance to site plan, which is where the money actually is.
Where reform actually stands, and the number that matters
As of December 2025, the Parking Reform Network reported that more than 100 American cities had fully abolished off-street parking mandates for all building types. A decade earlier the number was zero. The organization's broader tracker covers over 6,000 places worldwide with some form of reform, and as of August 2025 counted more than 3,700 cities across 22 countries with reforms of any kind.
Here is the number that matters more than any of those, and it is the one most coverage skips.
Of the more than 3,000 codes the Parking Reform Network has examined, approximately 20 percent abolished or reduced mandates citywide. The remainder eliminated requirements only in specific areas: a central business district, a main street, a historic district. Several reforms cover as little as a few downtown blocks.
So the headline is real and the footprint is narrow. A parcel two blocks outside a reformed district may carry the full original requirement, and the first question on any site is not whether the city reformed but whether this particular ground did.
The citywide list has grown steadily. San Francisco went first among large cities in 2018, followed by Minneapolis and St. Paul in 2021, Raleigh in March 2022, and Cambridge in October 2022. Austin adopted citywide elimination in November 2023, the largest American city to do so at the time. Longmont became the first Colorado city in May 2024, with Denver following on a nine to three council vote in August 2025 and Boulder the same year. Baltimore and Shreveport joined in late 2025, Shreveport as the first in Louisiana.
Then the states arrived, and this is where site screening gets genuinely complicated, because the eleven-plus preemption statutes on the books use at least three incompatible triggers.
| State | Bill | Effective | Trigger and effect |
| California | AB 2097 | Jan 1, 2023 | No minimums within half a mile of a major transit stop |
| Connecticut | HB 6107 | Oct 2021 | Caps at 1 space per studio or one bedroom, 2 per larger unit, statewide, with a municipal opt-out by two-thirds vote |
| Oregon | LCDC rules | 2022 to 2023 | No minimums in roughly 48 cities and three counties across eight metros above 50,000 population |
| Colorado | HB24-1304 | Jun 30, 2025 | No minimums for multifamily and adaptive reuse within a quarter mile of transit in metropolitan planning areas |
| Florida | SB 328 | 2024 | Eliminated in transit-oriented areas, reduced 20 percent within half a mile of a major hub, for qualifying affordable projects |
| Washington | SB 5184 | 2025 | Cities above 30,000: caps at 0.5 per multifamily unit, 1 per single-family home, none commercial |
| Maine | LD 427 | 2025 | Caps at 1 space per housing unit statewide |
| New Hampshire | SB 284 | Sep 13, 2025 | Caps at 1 per unit, up to 1.5 for buildings of 10 or more |
| Montana | HB 492 | 2026 | No minimums for units under 1,200 square feet, roughly 1 per home elsewhere |
| Illinois | SB 2111 | 2025 to 2026 | No minimums within half a mile of a transit hub or an eighth of a mile of a transit corridor |
| Virginia | HB 888 | Jul 1, 2026 | Caps at 0.5 per multifamily unit within half a mile of transit |
| North Carolina | HB 162 | Jan 1, 2027 | Eliminates most minimums statewide, coastal counties exempt |
Read the triggers rather than the headlines. California, Illinois and Virginia key off a half-mile transit radius. Colorado uses a quarter mile, which on the ground is a materially different set of parcels. Washington, New Hampshire, Maine and Montana ignore transit entirely and cap per unit, some with city-size or unit-size thresholds attached. Montana's applies only to units under 1,200 square feet.
One correction worth making, because it circulates. Minnesota has not enacted statewide preemption despite bills reintroduced through the 2026 session. Minneapolis and St. Paul acted locally in 2021. At least one syndicated article has listed Minnesota among preemption states, and it does not belong there.
What developers actually did, as opposed
to what models predicted
The reform literature divides sharply into measured outcomes and modeled projections, and the distinction gets blurred constantly. The measured record is smaller and more interesting.
Buffalo eliminated minimums citywide in 2017, the first American city to do so. Hess and Rehler studied the first two years across 36 major developments and published in the Journal of the American Planning Association in 2021. Forty-seven percent of those projects included fewer spaces than the old minimums would have required. In aggregate the 36 projects built 502 fewer spaces, a 21 percent decline.
That 21 percent figure gets quoted widely, and it should carry a caveat that almost never travels with it: the aggregate reduction was not statistically significant. What was significant was the mixed-use subset, which provided 53 percent fewer spaces. One development using shared parking provided 168 fewer spaces, a 91 percent reduction. Two student housing projects in a Metro Rail overlay came in 39 and 59 percent below the old requirement.
Meanwhile single-use residential, commercial and civic projects in Buffalo exceeded the old minimums. Freed from the requirement, those developers built more parking than the code had demanded.
Seattle produced the largest measured dataset. Gabbe, Pierce and Clowers analyzed 868 developments totaling 60,361 units approved between 2012 and 2017, following Seattle's 2012 reforms, and published in Land Use Policy in 2020. The average new building provided 0.68 spaces per unit. Nearly 20 percent included no parking at all. About 88 percent provided fewer than one space per unit.
In the urban centers, urban villages and transit-oriented locations where requirements had been reduced, developers built 40 percent less parking than would otherwise have been required. That came to 17,886 fewer stalls across 26,348 units, saving 537 million dollars in direct construction cost over five years, more than 20,000 dollars per unit.
And about 70 percent of developments facing no requirement still included some parking. Roughly two-thirds of all projects provided more than required.
Minneapolis eliminated minimums near transit in 2015 and citywide in May 2021. City data show parking construction declining and apartments with little or no parking increasing, and multifamily permit rates more than doubled after the 2015 change. Between 2017 and 2022, nearly 21,000 units were permitted, 87 percent of them in buildings of 20 or more units. The honest caveat is that this overlaps the Minneapolis 2040 upzoning, so parking reform's isolated effect cannot be separated cleanly.
San Diego eliminated minimums for housing near transit in 2019, and density bonus production surged, with the Affordable Homes Bonus Program producing roughly six times more affordable units in 2020 than the prior year. Again confounded, this time by the density bonus channel itself.
Cambridge offers the cleanest single-project measurement. After the city eliminated minimums citywide in October 2022, one documented redevelopment abandoned a compliant plan of three duplexes, six units with six parking spaces, in favor of a revised project with 12 additional homes including four affordable units, and 31 percent more open space.
Six units became eighteen. Same parcel, same owner, one requirement removed.
For contrast, the projections. A 2024 Colorado study modeled that fully flexible parking could yield 40 to 70 percent more homes than are currently feasible, more than all other reforms combined. The state energy office projected an 80 percent increase in feasible development opportunities overall and 180 percent near transit. A 2025 University of Denver study ran 75 scenarios and predicted roughly 460 additional multifamily units per year in Denver.
Those are models. They may prove right. They are not the same category of evidence as Seattle's 17,886 stalls, and anyone presenting them to a lender should say which is which.
The finding: two entirely different arguments, and most people make the wrong one
Now the part that reframes this for a site planner.
The case for removing a parking requirement is not one argument. It is two, and they apply to different sites, and they are almost always conflated.
On surface-parked sites, the argument is land. A surface stall consumes 300 to 350 square feet once you count the drive aisle, rising toward 350 to 400 square feet after landscaping, stormwater detention and accessible routes. The stall itself is only about 160 square feet at nine by eighteen feet; the rest is circulation. That works out to roughly 120 to 140 stalls per acre.
Set that against a typical apartment at roughly 900 square feet of gross floor area, and the conversion is direct. Every two to three surface stalls eliminated frees enough land footprint for approximately one additional dwelling unit.
Remove a one-per-unit requirement from a 100-unit building and you free about 32,500 square feet, three quarters of an acre. On a suburban garden-apartment site with room to spread, that is real and it is immediately buildable.
On structured and underground sites, the argument is not land at all. It is cost. You were never going to spread out; you were going to stack. Removing the requirement does not free ground, it removes a line item.
And that line item is enormous. WGI's 2024 cost outlook reports a national median of 29,900 dollars per structured above-grade space, up 3.1 percent over 2023. A 2026 UCLA study across 17 cities reports an average of 52,000 dollars per above-grade space, ranging from 29,000 in Phoenix and Washington to 99,000 in Portland, and notes that costs have risen roughly 50 percent faster than general inflation since 2012. Underground averages about 73,000 dollars per space excluding land, from 40,000 in Washington to 111,000 in Portland.
Those two above-grade figures, 29,900 and 52,000, describe the same thing and differ because one is a median of a project database and the other a 17-city average including very expensive markets. Cite both and explain the gap rather than splitting the difference.
Translated per unit, UCLA found that required parking represents on average 39 percent of the construction cost of a 450 square foot studio if underground, and 26 percent if above grade, with the share falling as units get larger. In absolute terms it adds roughly 50,000 to 100,000 dollars per unit. An older national study of low-income housing tax credit projects found structured parking added an average of 56,000 dollars in total development cost per unit.
Here is the number that decides whether that parking should exist at all.
Kidder Mathews calculated the monthly rent a stall must generate to justify its construction at a ten percent annual return: 242 dollars for a suburban two-story structure, 275 for an urban three-story structure, and 344 for downtown underground. Market monthly rates commonly run 200 to 400 dollars per stall.
In most American markets, a structured stall cannot pay for itself out of parking revenue. Which means it is being paid for out of rent, by every tenant, including the ones who do not own a car.
| Parking type | Cost per stall | Square feet per stall | The argument for removal |
| Surface | $1,500 to $10,000 | 300 to 400 | Land. Two to three stalls equals roughly one unit |
| Structured above grade | $29,900 median to $52,000 average | 320 to 350 | Cost. $30k to $52k per stall off the capital stack |
| Underground | About $73,000 average, $40k to $111k | 320 to 400 | Cost. Up to 39 percent of a studio's construction cost |
The practical instruction is short. On a surface-parked parcel, model the yield gain in units. On a structured or underground parcel, model it in dollars per unit, because the land was never the constraint and floor area ratio or height almost certainly binds before parking does.
Getting that backwards produces a pitch that sounds sophisticated and describes the wrong site.
The lot-yield elasticity nobody cites
There is one published figure that bridges the two arguments, and it deserves more circulation than it gets.
Nelson Nygaard's analysis, cited through the Metropolitan Area Planning Council, found that each additional required parking space per residential unit reduces the number of units achievable on a typical lot by about 20 percent, and raises per-unit cost by about 20 percent.
Twenty percent per increment. A jurisdiction moving from one space per unit to two is not adding a modest burden. It is cutting achievable units on a typical lot by roughly a fifth and raising the cost of each survivor by roughly a fifth at the same time.
That elasticity is a planning-level approximation and it will not hold on every parcel. But it is the right order of magnitude to bring to a pre-application meeting, and it converts a parking ratio into the only two numbers a developer actually underwrites.
What this does not do
Three limits, stated plainly, because overselling this gets a consultant fired.
Developers keep building parking. Seattle's two-thirds voluntary provision rate and Buffalo's single-use projects exceeding the old minimums both say the same thing. Removing a mandate does not remove market demand for parking, it just stops the code from overriding the developer's read of that demand. On a car-dependent suburban site the yield gain may be close to zero, because the parking was going to get built either way.
Something else usually binds first. On urban infill, floor area ratio, height limits, setbacks, open space and lot coverage typically cap density before parking does. Freeing 32,500 square feet of ground does nothing if the allowable floor area was already fully consumed. Run the constraint stack before promising units.
Most reform is geographic, not universal. That 20 percent figure again. Confirm the specific parcel's status against the specific regime, and if a preemption statute governs, confirm which trigger applies: half-mile transit in California, Illinois and Virginia, a quarter mile in Colorado, per-unit caps with size thresholds in Washington, New Hampshire, Maine and Montana.
The screen
Four steps, and the first one is free.
Establish the legal regime for the parcel, not the city. Determine whether the site sits in a citywide-removal jurisdiction, a district or transit-only reform area, or a preemption state, and identify which threshold governs. Measure the transit distance yourself where a radius applies, because a quarter mile and a half mile are different parcels.
Classify the parking type before modeling anything. Surface, structured, or underground. This determines whether the win is land or cost, and everything downstream follows from it.
Run the arithmetic that matches. For surface, roughly 325 square feet per stall against roughly 900 square feet of gross floor area per unit, less 10 to 20 percent of site area for landscaping and stormwater. For structured or underground, 30,000 to 73,000 dollars per stall against a break-even rent of 242 to 344 dollars a month, and check whether the market rate clears it.
Test against the binding constraint. Re-run the yield with floor area ratio, height, setbacks and lot coverage applied. Report the lower number, and say which constraint produced it.
That sequence takes an afternoon on a known parcel and it produces two numbers a lender will read: units added, or dollars per unit removed.
The threshold, in one sentence
Portland's developers stopped at 30 units because the thirty-first cost six parking stalls.
They were not making a statement about transportation policy. They were doing arithmetic, and the arithmetic said one apartment was worth less than six stalls. Every parking minimum in the country contains a version of that trade, and in most jurisdictions nobody has ever calculated it for a specific piece of ground.
The reform movement has spent fifteen years winning the argument that minimums are costly. It has spent much less time telling any individual developer what their own parcel's minimum costs, in the two units of measure that matter: apartments not built, and dollars not recovered.
That number exists for every site. It just has to be worked out, and it is usually larger than anyone expects.
Sources:
- Reform counts and statutesParking Reform Network mandates map and reform map. Bill and statute text for California AB 2097, Connecticut HB 6107, Colorado HB24-1304, Florida SB 328, Washington SB 5184, Maine LD 427, New Hampshire SB 284, Montana HB 492, Illinois SB 2111, Virginia HB 888 and North Carolina HB 162, plus Oregon's climate-friendly communities rules. Municipal ordinance records for the Austin, Denver, Boulder, Longmont, Baltimore, Shreveport, Raleigh and Cambridge adoptions.
- Hess and Rehler, Journal of the American Planning Association, 2021, for Buffalo. Gabbe, Pierce and Clowers, Land Use Policy, 2020, for Seattle.
- City of Minneapolis permit data and Pew research.
- Circulate San Diego.
- Portland State University research on the 30-unit threshold. Cambridge Day reporting.