A limited service hotel in South Florida and an assisted living building in suburban Maryland have nothing in common. Different tenants, different codes, different capital. Yet when engineers measured how much parking each one actually used at peak, they arrived at the same number.
In February 2021, the parking consultant John Dorsett published an analysis in the ITE Journal of five limited service hotels in South Florida. Across 35 observations taken at the one o'clock morning peak, when a hotel's lot is as full as it will ever be, he found a mean of 0.38 parked cars per room and a median of 0.39. The eighty-fifth percentile, which he described as the industry standard for informing parking supply recommendations, came in at 0.58 spaces per room.
Separately, the Institute of Transportation Engineers reports parking demand for assisted living and memory care between 0.24 and 0.74 spaces per dwelling unit, with an eighty-fifth percentile design rate of 0.58.
Two asset classes with nothing in common. Same measured number.
Now the codes. San Diego requires one space per hotel guest room. Pasadena, Texas requires one per rentable unit and requires extended stay properties to plan for two. Harlingen, Texas requires two spaces per senior living unit. The common industry rule of thumb for a limited service hotel without a restaurant is one space per room plus ten percent.
So in both cases, across two unrelated property types, the code requires somewhere between 1.7 and 3.4 times what anyone has measured being used.
That gap is not a parking story. It is a land story, and it is the single most useful thing a developer can understand about how much ground a project actually needs.
What the acre test measures
Every asset class has a revenue unit. Hotels have keys. Multifamily has units. Self storage has net rentable square feet. Industrial has building square feet. Campgrounds have sites. Travel centers have truck spaces.
The acre test asks one question: how much land does one revenue unit consume, all in, once you have accounted for everything that is not the revenue unit?
The answer varies by roughly a factor of ten across commercial real estate, and the ranking surprises people. The asset classes that look land-hungry are frequently efficient per revenue unit. The ones that look compact are often the worst offenders.
| Asset class | Typical site | Revenue unit | Land per revenue unit | Required parking |
| Modern bulk distribution | 0.4 to 0.5 FAR | 100,000 building SF | 5 to 6 acres | 0.5 to 1.0 per 1,000 SF |
| Infill light industrial | under 0.30 coverage | 100,000 building SF | 7.5 to 10 acres | 1 to 2 per 1,000 SF |
| Self storage, single story | 3 to 5 acres | Net rentable SF | 17,500 to 19,600 NRSF per acre | Minimal, aisles govern |
| Self storage, multi story | about 2 acres | Net rentable SF | Several times higher per acre | Minimal |
| Limited service hotel | 1.5 to 3 acres, 90 to 130 keys | Key | 650 to 1,300 SF of site | About 1.0 per room |
| Select service hotel | 2 to 4 acres, 100 to 150 keys | Key | 870 to 1,500 SF of site | 1.0 to 1.4 per room |
| Full service hotel | 5 to 10 acres, 200 to 300 keys | Key | 1,090 to 1,750 SF of site | 1.0 to 1.5 per room |
| Assisted living | 2 to 4 acres | Unit | 889 gross building SF per unit | 0.33 to 2.0 per unit |
| Memory care, single story | 1 to 2 acres | Bed | About 1,230 SF of site | Under 1.0 per unit |
| Multifamily, surface parked | varies | Unit | About 900 gross SF plus 325 per stall | 0 to 2.0 per unit |
| Campground and RV park | 6 to 15 sites per acre | Site | 2,900 to 7,300 SF | Included in site |
| Express car wash tunnel | 0.8 to 1.3 acres | Tunnel | 35,000 to 57,000 SF | Stacking governs |
| Travel center | About 25 acres | Truck space | 1,300 to 1,500 SF | 1 stall per dock, 2 preferred |
| QSR with drive through | 0.5 to 1 acre | Building | 22,000 to 44,000 SF | Up to 1 per 100 SF |
| Convenience store with fuel | 1.2 to 1.5 acres | Building | 52,000 to 65,000 SF | 3.3 to 4.0 per 1,000 SF |
| Grocery anchored center | Supermarket 40,000 to 65,000 SF | Center | Varies with pad count | 4.0 to 5.0 per 1,000 SF |
A few entries deserve a second look.
Modern bulk distribution is the most land-efficient thing on this list per dollar of rent. A representative project filed under California environmental review, the Sierra Distribution Facility, put 398,514 building square feet on 18.3 net acres at a floor area ratio of 0.5, against a maximum allowed 0.6, with 21.4 percent of the site in landscaping. At 0.5, one hundred thousand building square feet needs about 4.6 acres. At 0.4 it needs 5.7.
Older infill industrial is dramatically worse, which is why it keeps getting redeveloped. The trade definition of low coverage industrial is a site with no more than thirty percent of its area covered by improvements. At twenty-five percent coverage, the same hundred thousand square feet requires roughly 9.2 acres, nearly double the modern standard. Those parcels are disappearing not because industrial demand fell but because they use land inefficiently enough that almost any other use outbids them.
The travel center, which looks like the most land-hungry asset in American commercial real estate, is not. BP and TravelCenters of America state their properties average around twenty-five acres with roughly two hundred truck parking spaces. The Petro at Gary, Indiana runs 29 acres with 450 truck spaces, 62 car spaces, sixteen diesel lanes and more than 46,000 square feet of building, with 23 of the 29 acres developed. Per truck space, that is roughly 1,300 to 1,500 square feet all in, which is entirely reasonable for a vehicle 73 feet long.
The quick service restaurant is the worst performer on the list, and nobody thinks of it that way. A drive through concept needs half an acre to an acre. Real filings bear that out: a Jollibee in Chula Vista on 0.78 acre, a restaurant in Citrus Heights on 1.55 acres because of a dual lane drive through, a former Dairy Queen on 0.46 acre with twenty spaces. On a two thousand square foot building, that is ten to twenty square feet of land for every square foot of building, and some codes require one parking space per hundred square feet of building where dining is provided.
The building is the minority of the site
Here is the finding that ties the table together, and it holds in every class we examined.
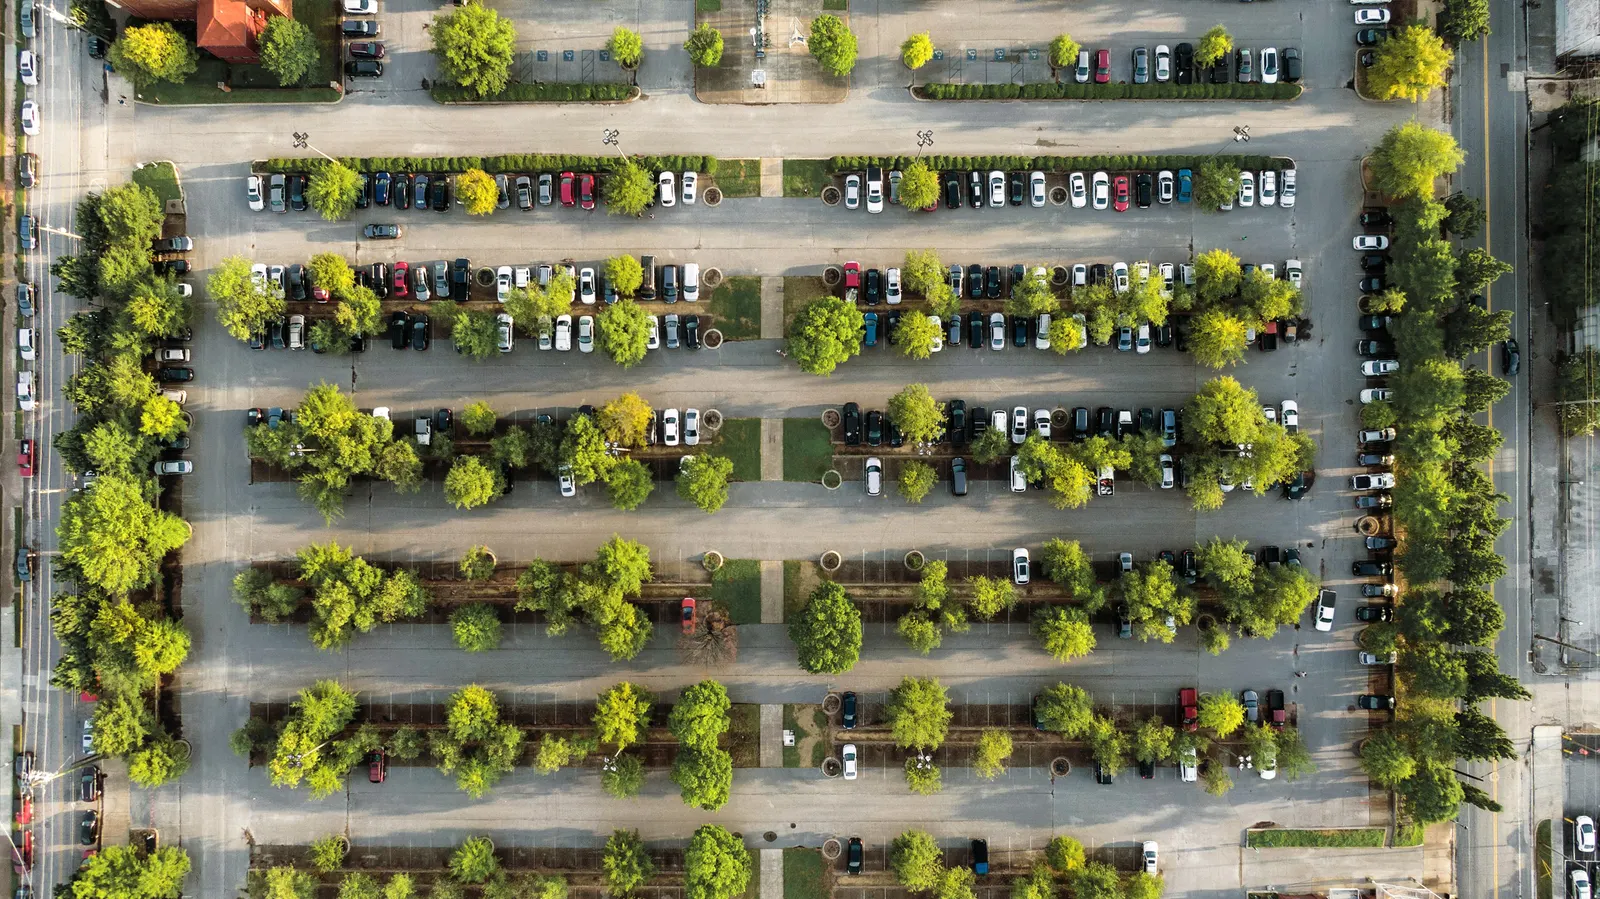
In nearly every commercial asset class, the revenue-producing structure occupies a minority of the site. The majority goes to vehicles.
Run through the numbers.
The Sierra Distribution warehouse covers half its site at a generous floor area ratio, leaving the balance to truck courts, trailer parking, auto parking and landscaping. Truck courts alone are enormous: the functional minimum for a 53 foot trailer is 130 feet of depth, with 180 preferred so a driver can spot and depart simultaneously. Trailer stalls run twelve to fourteen feet wide by 53 to 60 feet deep, and permitted California site plans specify twelve by fifty-five as typical. Modern Class A distribution provides at least one trailer stall per dock door and increasingly two, with some high throughput facilities reaching much higher. One Bloomington, California project provides 226 trailer stalls against 85 dock doors.
An express car wash tunnel occupies 4,000 to 6,000 square feet of building on 0.8 to 1.3 acres. The building is roughly ten percent of the site. Everything else is stacking lane, at twelve to fifteen vehicles requiring twenty to twenty-two linear feet each, plus twelve to twenty vacuum stalls and circulation. Impervious coverage lands between 75 and 85 percent.
A campground gives up 25 to 40 percent of its land to internal roads, utilities and shared facilities before a single site generates revenue.
Self storage inverts this and it is the reason the asset class works. A single story facility at 40 to 45 percent coverage yields roughly 17,500 to 19,600 net rentable square feet per acre, and single story drive up rents nearly every enclosed square foot it builds at 80 to 88 percent net to gross efficiency. Multi story facilities stack far more net rentable area onto two acres than single story can put on five, but efficiency drops to 65 to 75 percent because corridors, elevators, stairwells and staging consume roughly a quarter of gross area. Even so, the parking requirement is minimal. What governs a storage site is drive aisle width: one way at a fourteen foot minimum, two way around 24 feet, with designers recommending 28 foot longitudinal aisles and 35 foot end aisles to accommodate moving trucks and fire apparatus, and fire marshals commonly landing at 25 to 30 feet.
Senior housing shows the same pattern from a different direction. An assisted living apartment runs 320 to 650 net square feet, but the gross building area per unit lands near 889 square feet, and net rentable area has fallen to 55.5 percent of gross. You construct roughly 889 square feet to rent about 490. The rest is corridor, dining, activity space, commercial kitchen and back of house.
Once you see it, the pattern is hard to unsee. What a site plan mostly does is arrange vehicles around a building.
The measured-versus-required gap, in three asset classes
Which brings us back to 0.58.
The reason vehicle infrastructure dominates these sites is not that vehicles are large, though they are. It is that in every asset class where somebody has actually measured peak parking demand and compared it to the code minimum, the code requires substantially more than gets used.
| Asset class | Required by code | Measured at peak | Gap |
| Limited service hotel | About 1.0 per room, commonly 1.1 with the industry rule of thumb | 85th percentile 0.58 per room, mean 0.38, median 0.39 | Code requires roughly 1.7 to 2.9x measured |
| Assisted living and memory care | 0.33 to 2.0 per unit depending on jurisdiction | ITE range 0.24 to 0.74, 85th percentile 0.58 | Up to 3.4x at the high end |
| Regional retail | 4.0 per 1,000 SF as the long-standing standard | No more than 70 percent of spaces occupied at peak holiday season | Roughly 1.4x measured peak |
The retail figure is the most recent and the most institutionally significant. On December 3, Fairfax County, Virginia reduced its minimum for malls of 800,000 square feet or more from four spaces per thousand square feet to 2.5, after a Nelson Nygaard analysis found that no more than seventy percent of available spaces were occupied during peak holiday shopping at Fair Oaks Mall and Springfield Town Center.
Peak holiday shopping. The single busiest moment in the retail calendar, and the lots were thirty percent empty at a ratio the industry has treated as gospel since a 1991 Transportation Research Record study concluded that four spaces per thousand square feet of gross leasable area would provide adequate parking at almost all neighborhood and community centers, with the sole exception being centers devoting more than fifteen percent of their area to restaurants.
That study was not wrong for its era. It has simply been applied for thirty-five years without re-measurement, and the underlying travel behavior changed.
Three asset classes, three independent measurement efforts, one consistent result: the code is calibrated somewhere between forty and sixty percent above observed demand. The gap is not a rounding error, and on a surface-parked site it converts directly into acres.
At roughly 325 square feet per surface stall including drive aisle, closing that gap on a 130 key hotel required at one space per room but demanding 0.58 means 55 fewer stalls, which is about 17,900 square feet, or four tenths of an acre. On a 1.96 acre site, that is a fifth of the parcel.
Two levers, and only two
Given all that, there are exactly two ways to improve an asset class's acre test, and both show up in the data.
Stack it. Self storage is the clearest demonstration. A single story facility needs three to five acres and rents 17,500 to 19,600 net square feet per acre. A multi story facility on about two acres of infill land stacks several times that, and developers commonly target around 80,000 net rentable square feet on a constrained site. The tradeoff is measurable and it is efficiency: 80 to 88 percent net to gross single story falls to 65 to 75 percent when you add corridors and elevators.
The same tradeoff appears in hotels. A budget limited service property runs 300 to 350 gross building square feet per key, a select service property about 620, and luxury 700 to 1,000 and beyond. Economy hotels devote up to ninety percent of floor area to guest rooms; midscale select service runs seventy to eighty percent, and resorts allocate about thirty percent to public and amenity space against ten to fifteen percent for a roadside limited service box. You buy amenity with efficiency, every time.
And it shows up in industrial, where multi story urban distribution now exists. The Prologis facility at Georgetown Crossroads in Seattle puts 590,000 square feet across three stories on fourteen acres, forty percent coverage at a floor area ratio of 1.0, roughly double the standard single story ratio.
Stacking works. It costs efficiency and it costs construction dollars, which is why nobody does it unless land is expensive enough to force the trade.
Share it. The second lever appears in the Buffalo parking data and in every mixed use project that works. When Buffalo eliminated parking minimums citywide in 2017, researchers studying the first two years found that single use residential, commercial and civic projects actually exceeded the old minimums, while mixed use developments provided 53 percent fewer spaces, and one project using shared parking provided 168 fewer spaces than the old code demanded, a 91 percent reduction.
Shared parking works because peak demands do not coincide. A hotel peaks at one in the morning. An office peaks at ten. A restaurant peaks at seven in the evening. Retail peaks on Saturday. Every one of those uses, parked independently to its own code minimum, builds a lot sized for a moment the others are not experiencing.
That is the strongest argument for mixed use that has nothing to do with urbanism. It is an arithmetic argument about land.
Running the test on an actual parcel
The table above is a benchmark, not an answer. Four steps convert it into a number for a specific site.
Identify the revenue unit and the real requirement. Not the industry rule of thumb, the actual ordinance for the actual parcel. Our national parking ratio database covers the variation, and it is wider than most developers expect: hotels alone range from New York City's one space per two guest rooms in transit-served districts to two per unit for extended stay in some Texas jurisdictions. A four-fold spread on the same building type.
Decompose the site before you design it. Building footprint, parking, circulation and maneuvering, setbacks and buffers, stormwater detention, landscaping. Then check the two coverage limits that will bind: lot coverage and impervious coverage, the latter commonly capped at 65 to 80 percent for stormwater management, which on a car wash or travel center at 75 to 85 percent natural impervious is a real constraint rather than a formality.
Check whether measured demand supports a reduction. For hotels, senior housing and retail, published empirical data exists and it is consistently below code. A parking demand study is cheap relative to an acre of land, and increasingly jurisdictions will entertain one. Fairfax County did not reduce its ratio on principle; it reduced it because somebody counted cars.
Test the design vehicle, because it sets more of the plan than the building does. A 73 foot tractor trailer needs a 130 foot truck court minimum. A 45 foot motorhome needs a 90 foot turning diameter at a hammerhead. A moving truck at a storage building needs a 28 to 35 foot aisle. A fire apparatus needs its own turning radius everywhere. These are not preferences and they cannot be value engineered out at permit stage.
What the number is for
The acre test is not a design tool. It is a screening tool, and its value is in the moment before a parcel goes under contract.
A developer looking at three acres and a hotel flag needs to know whether 130 keys fits, and the honest answer depends less on the building than on whether the jurisdiction requires 130 parking spaces or 75. A storage developer choosing between five acres of greenfield and two acres of infill is choosing between 40 percent coverage at 87 percent efficiency and a stacked building at 70 percent efficiency, and the right answer depends on land cost per acre in a way the pro forma will reveal in about ten minutes.
None of this is exotic. It is arithmetic that most projects perform eventually, usually during design development, and occasionally after the land is bought.
The 0.58 figure is worth remembering not because two asset classes coincidentally share it, but because of what it implies about how much American commercial land is currently paved to satisfy a number nobody measured. Somewhere between a third and a half of the parking on a typical code-compliant site exists because a code assumed demand rather than counting it.
On a hotel pad that is four tenths of an acre. Across a portfolio it is a building.
Sources:
- Parking demand measurementJohn Dorsett, ITE Journal, 2021, for the limited service hotel study.
- Institute of Transportation Engineers Parking Generation Manual for assisted living and memory care.
- Transportation Research Record 1299 for the retail standard.
- Fairfax County, Virginia board action reducing large mall minimums, and the underlying Nelson Nygaard occupancy analysis.
- Municipal requirementsNew York City Zoning Resolution, San Diego Municipal Code, City of Pasadena Texas hotel ordinance, Pompano Beach Code, San Diego County fuel station evaluation, and Baltimore County and Harlingen Texas senior housing ratios.